
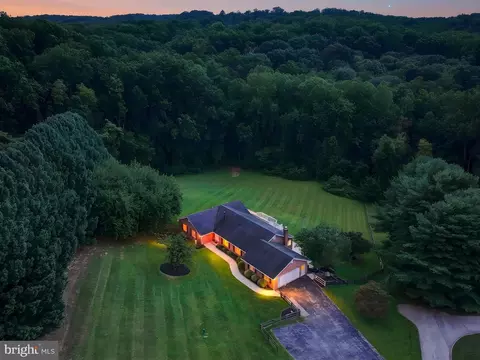
- $719,900
- 5Bd
- 4Ba
- 2,316 Sq Ft
$25.1K

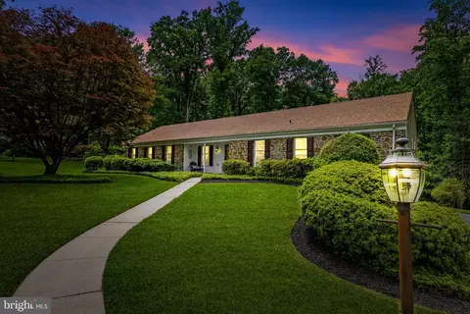
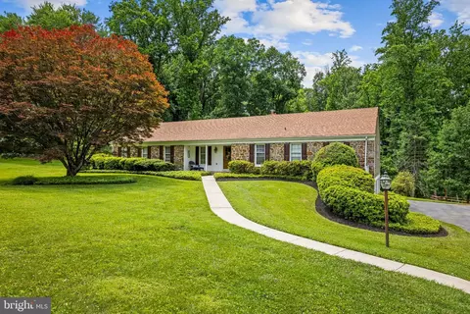
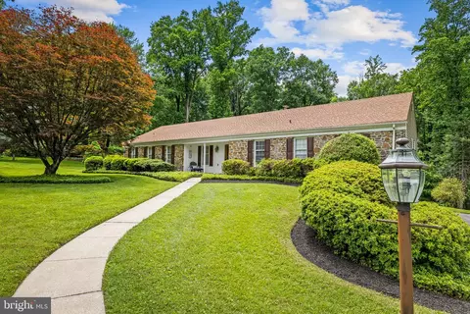
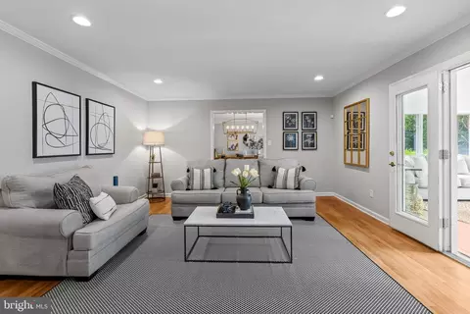
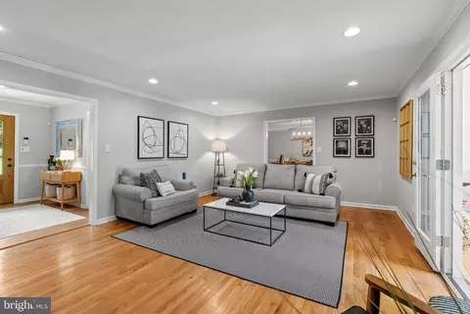
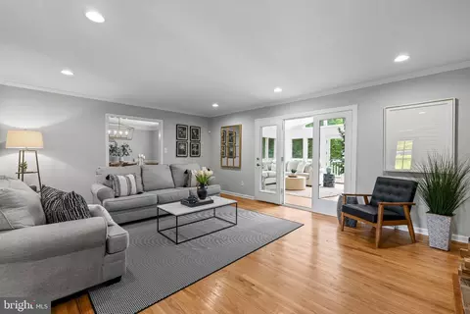
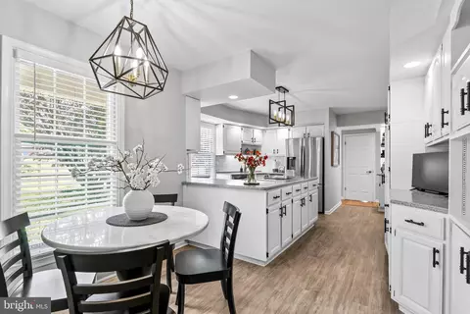
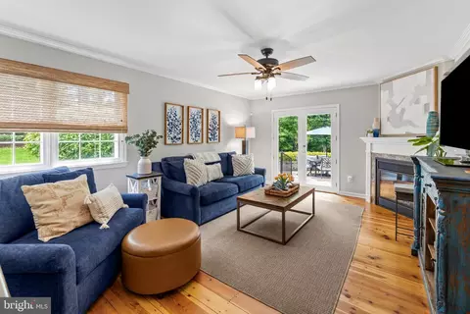
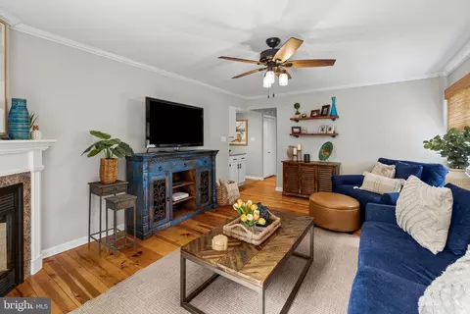
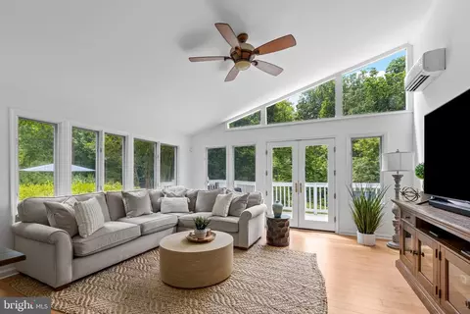
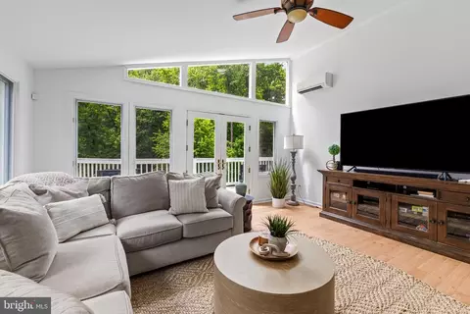
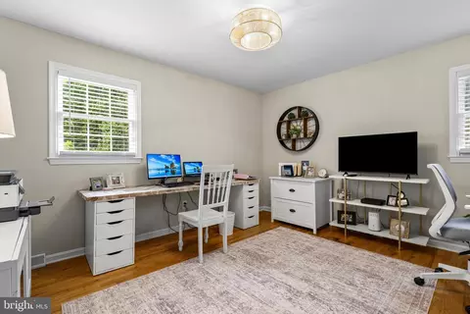
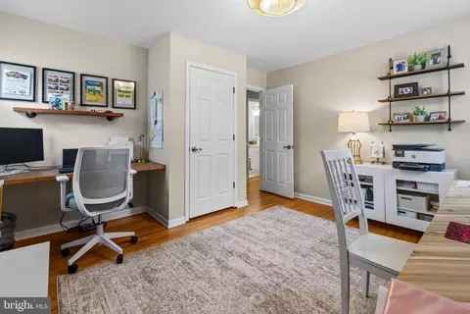
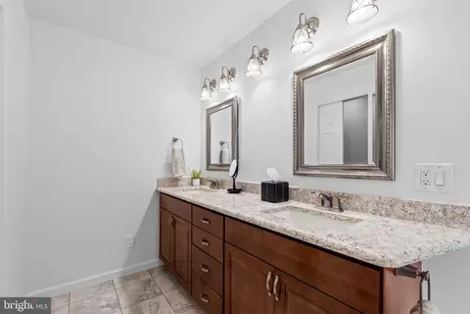
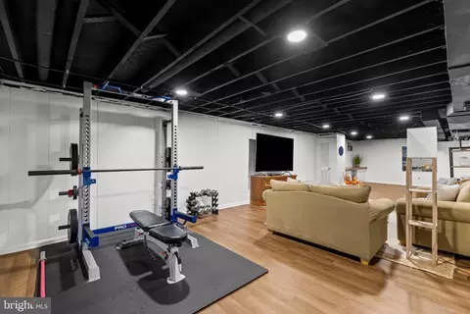
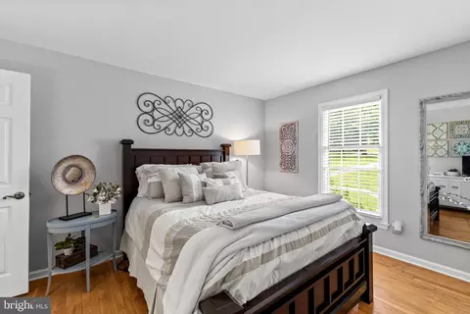
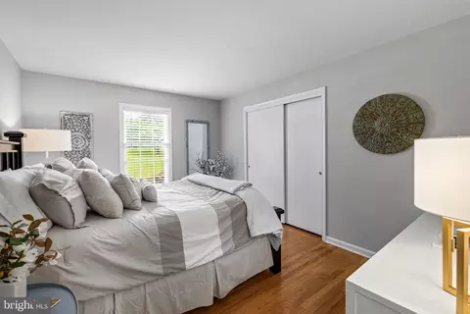
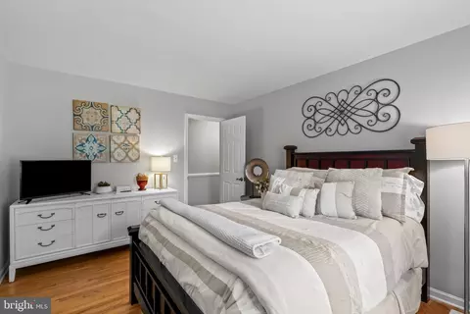
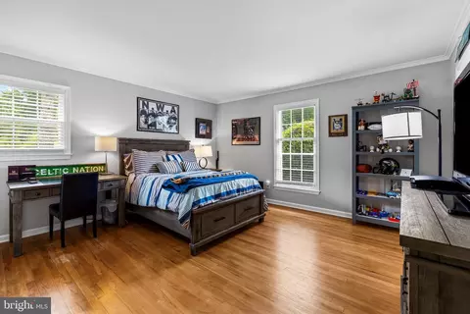
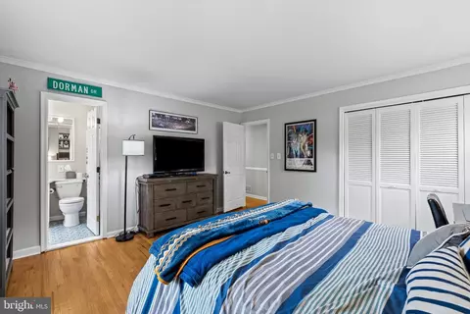
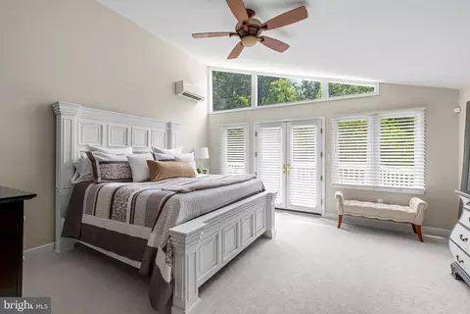
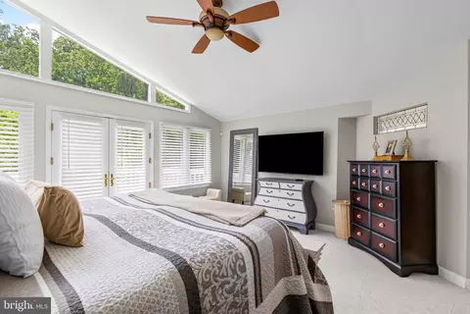
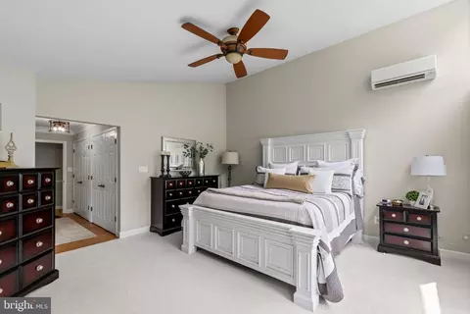
bed
bath
Sqft ($188/Sqft)
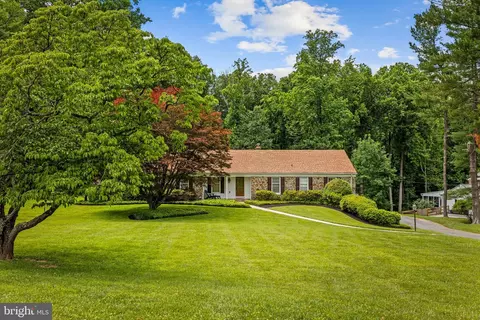
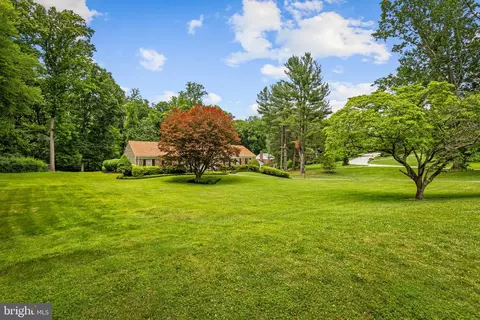
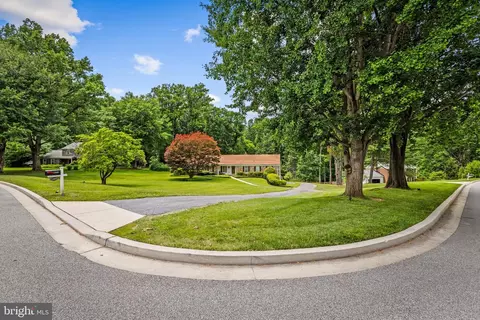
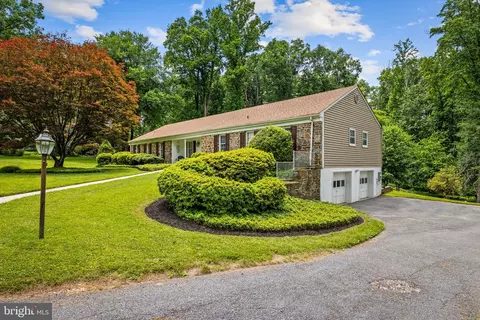
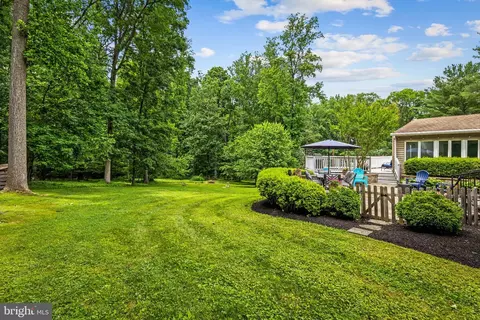
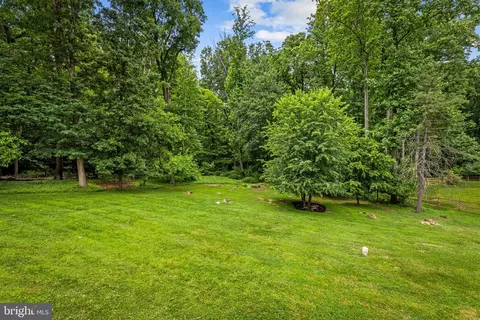
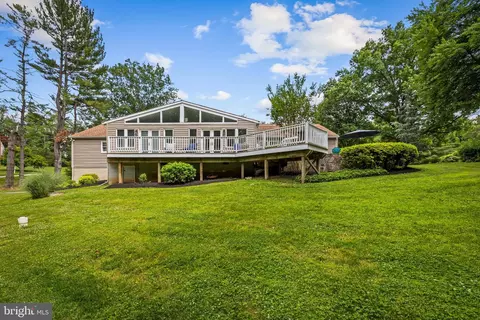
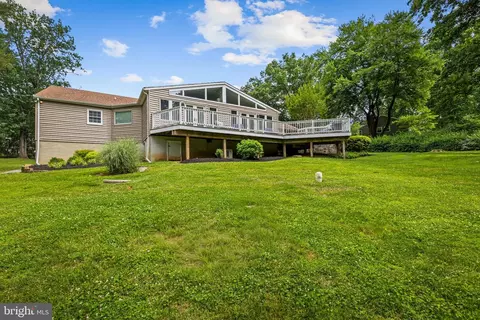
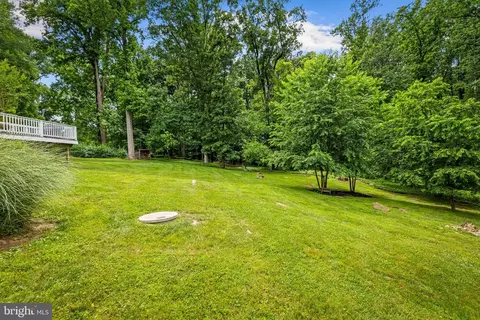
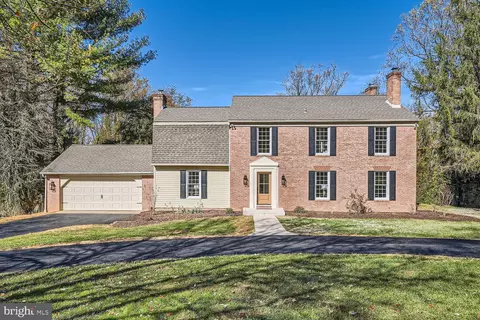
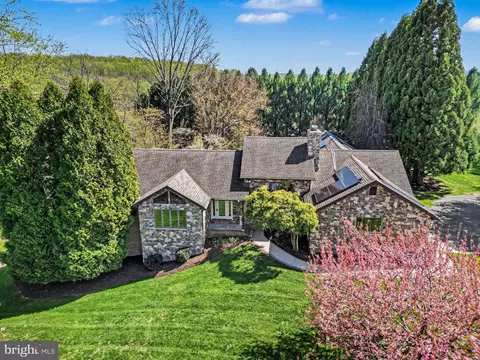
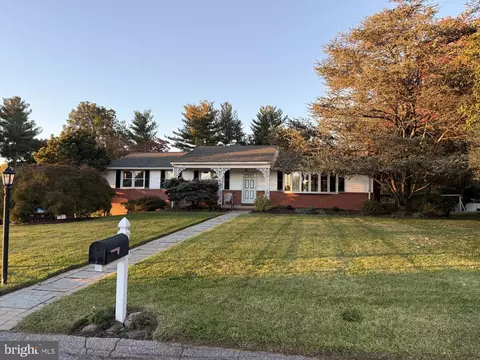
| Property type House | Neighborhood | Year built 1966 | HOA fee $0/month | Lot size 1.45 Acre | Parking 2 garage spaces |

| Overview | |
| Cooling/AC | Central A/C, Electric |
| Heating | Oil |
| Levels/Style | Ranch/Rambler |
| Type | Residential |
| Status | Pending |
| SqFt | 6018 |
| Lot Size (SqFt) | 63162 |
| Lot Size (Acres) | 1.45 |
| County Tax | 8469, Annually |
| Tax: Assessed Value | 698733 |
| Annual Property Tax | 8469 |
| Year Built | 1966 |
| New Construction (Y/N) | N |
| Foreclosure (Y/N) | N |
| Interior | |
| Total # of Bathrooms | 4 |
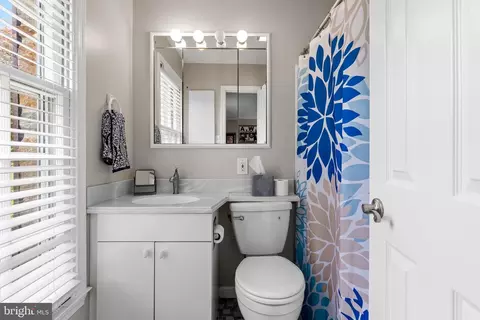
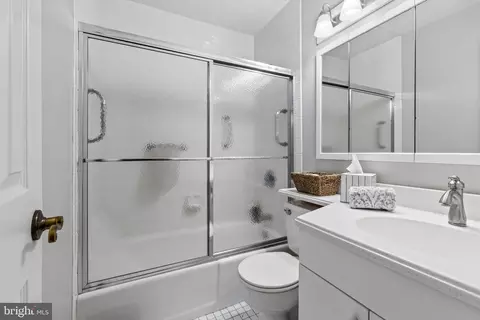
| # Full Baths | 3 |
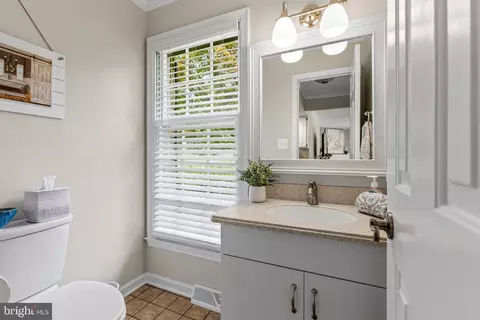
| # Half Baths | 1 |
| Total # of Bedrooms | 4 |
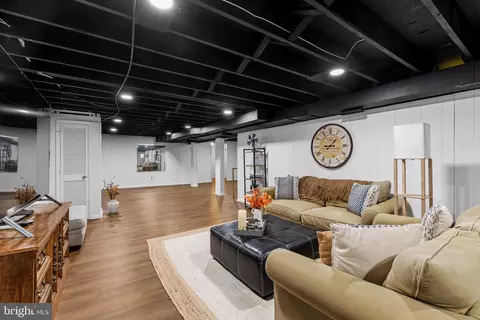
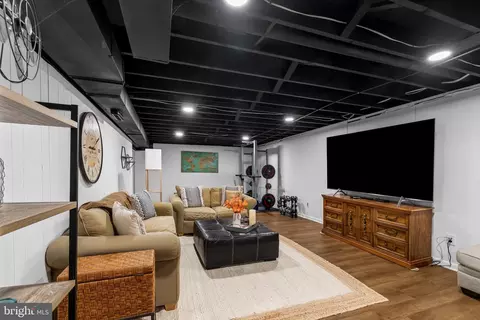
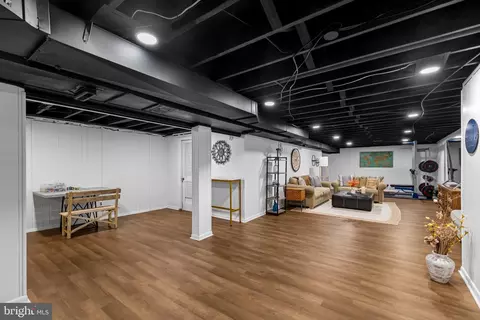
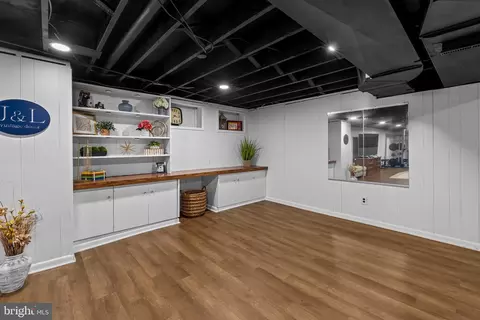
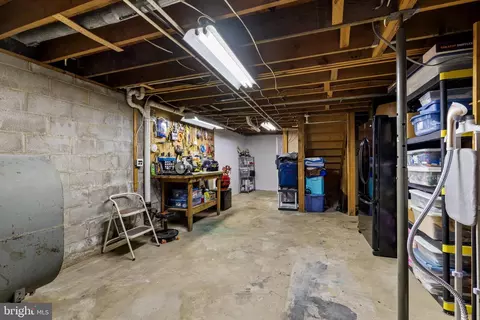
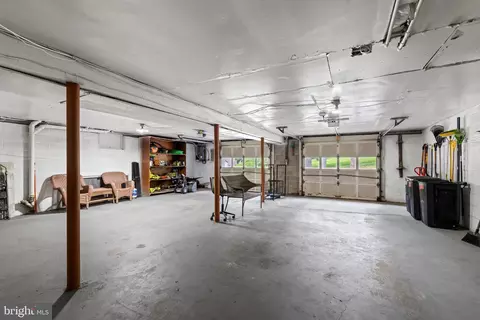
| Basement | Garage Access, Full, Partially Finished, Workshop |
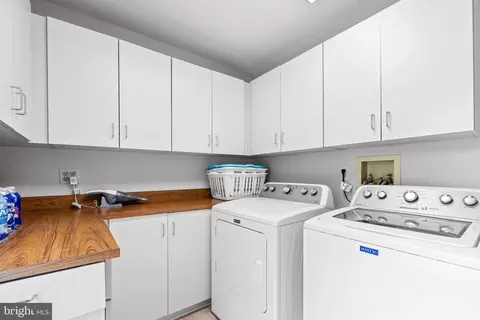
| Laundry | Main Floor |
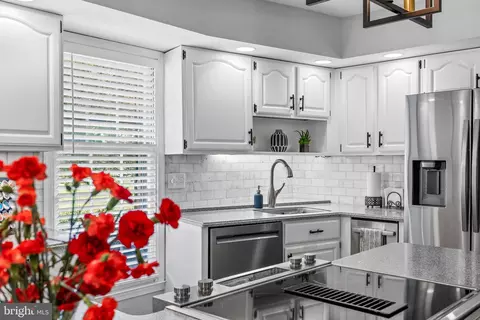
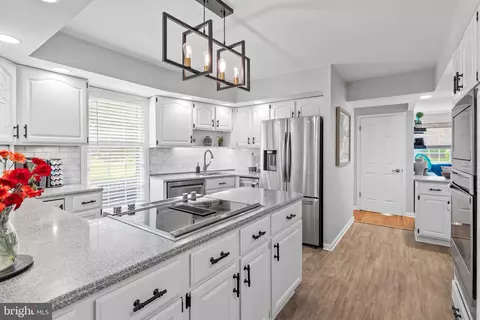
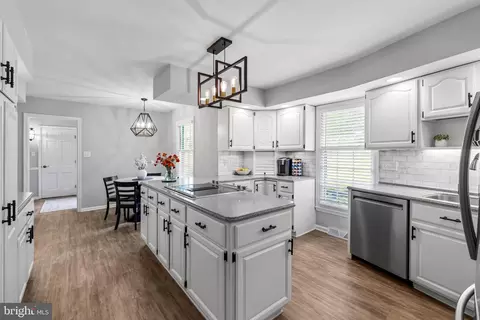
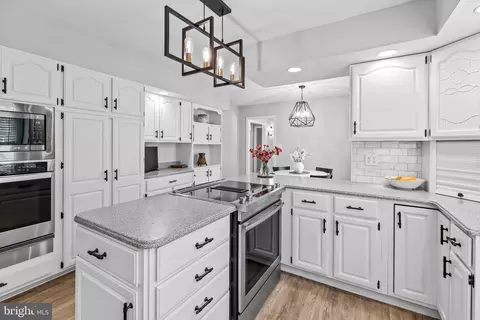
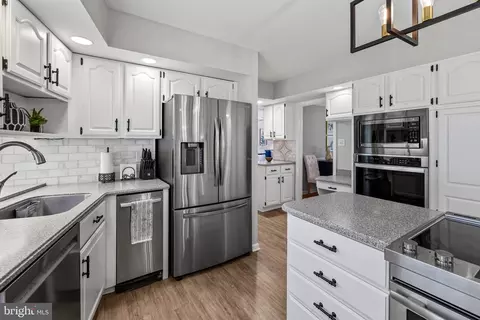
| Appliances | Stainless Steel Appliances, Stove, Dishwasher, Refrigerator, Disposal, Microwave, Oven/Range - Gas |
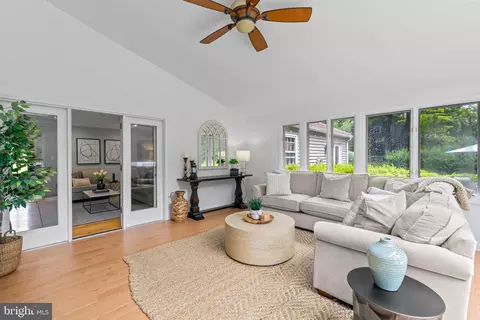
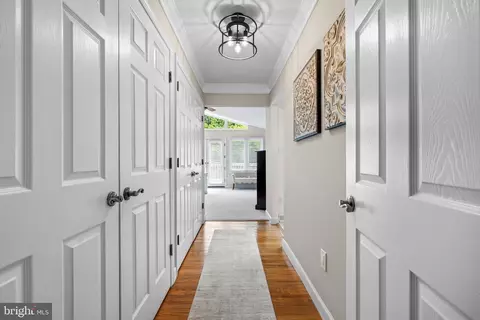
| Walls/ Ceilings | Vaulted Ceilings |
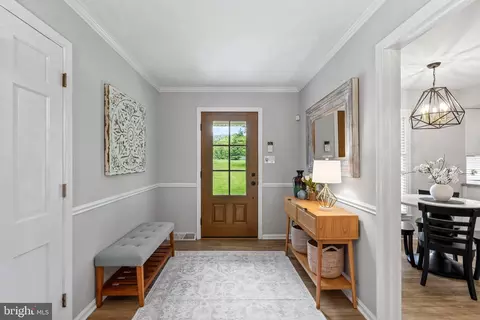
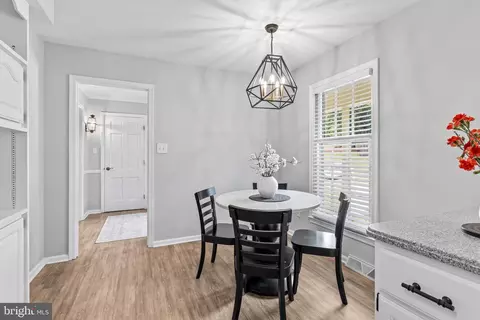
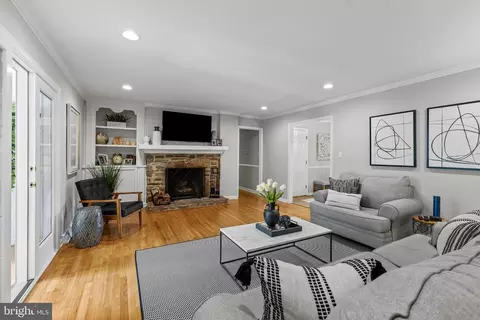
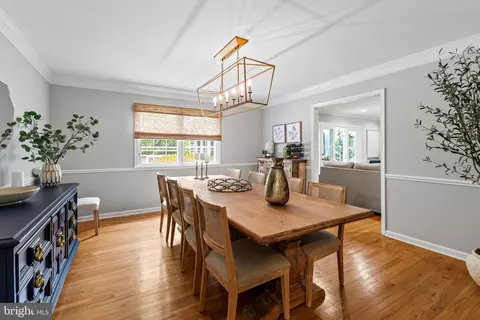
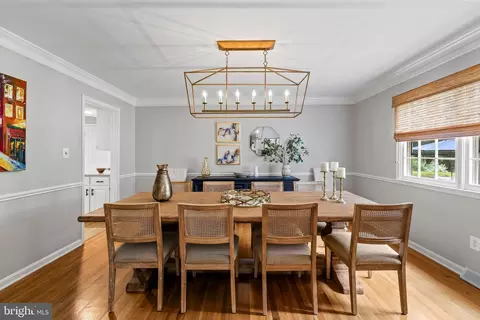
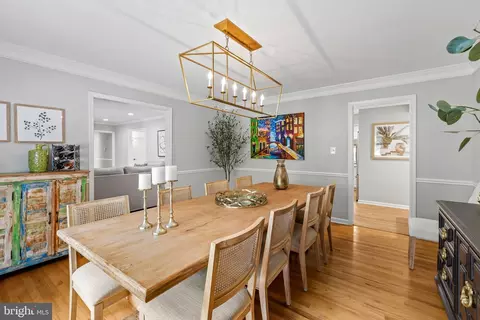
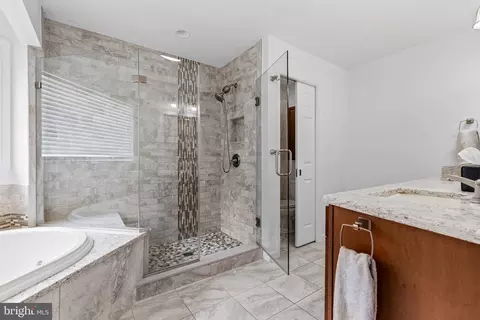
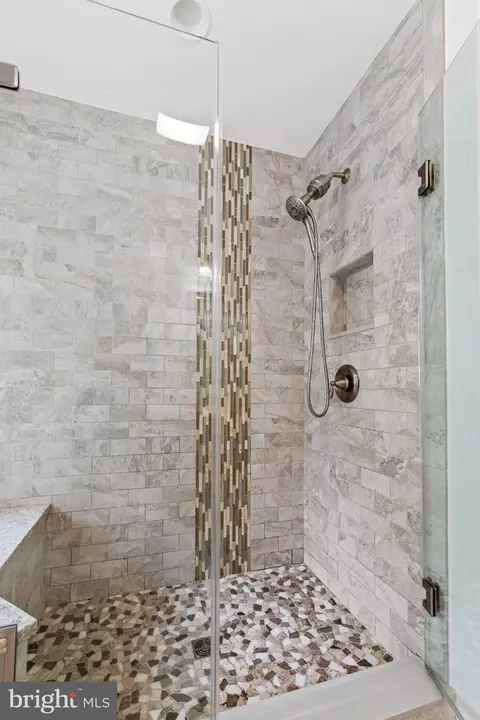
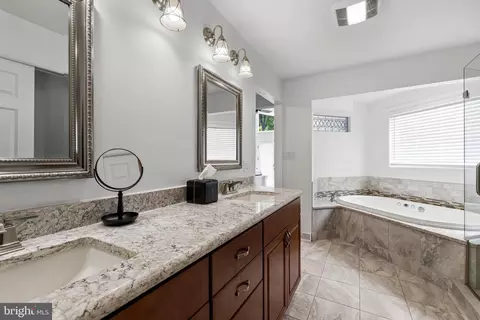
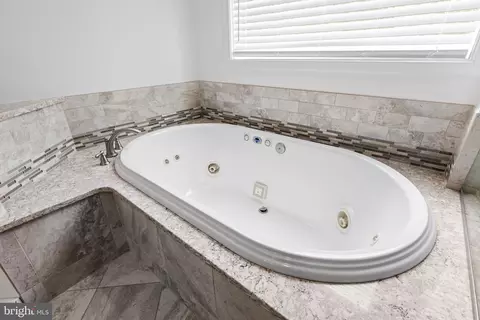
| Interior Features | Recessed Lighting, Upgraded Countertops, Crown Moldings, Ceiling Fan(s), Skylight(s), Bathroom - Jetted Tub, Kitchen - Eat-In, Built-Ins |
| Accessibility Features | None |
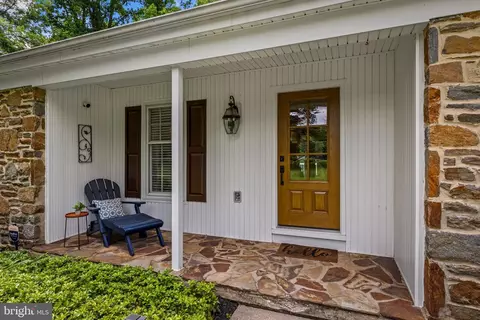
| Door Features | French |
| Exterior | |
| Roof | Shingle, Composite |
| Construction | Combination |
| Foundation | Other |
| Garage Desc | Garage - Side Entry, Inside Access, Oversized |
| # Garage Spaces | 2 |
| # Parking Spaces | 2 |
| # Attached Garage Spaces | 2 |
| Parking Desc | Attached Garage |
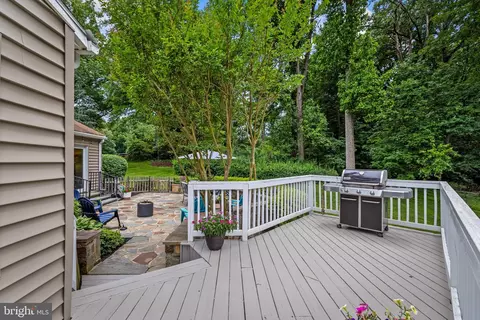
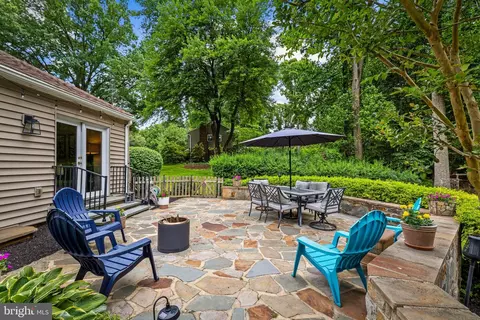
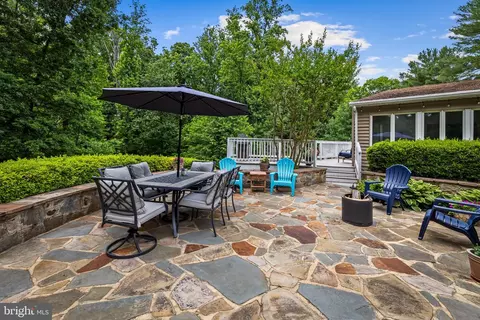
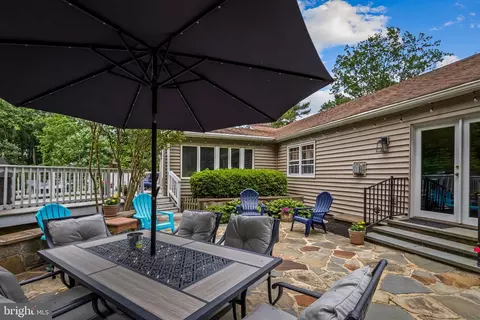
| Exterior Features | Extensive Hardscape, Exterior Lighting, Gutter System, Stone Retaining Walls |
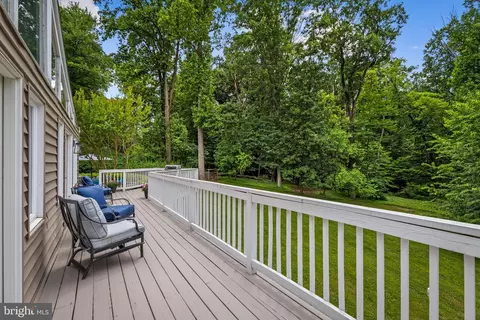
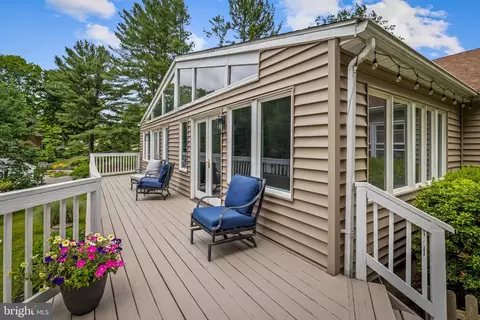
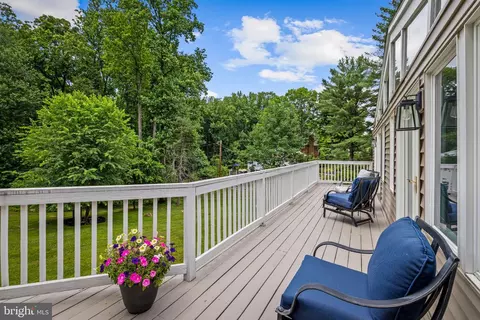
| Existing Structures | Above Grade, Below Grade, Deck(s) |
| Amenities / Utilities | |
| Sewer/ Septic | Private Septic Tank |
| Electricity | 120/240V |
| Pool | No Pool |
| Location | |
| Subdivision | SUMMER HILL |
| Water Source | Well |
| Senior Community (Y/N) | N |
| School District | BALTIMORE COUNTY PUBLIC SCHOOLS |
| Zoning | RC 6 |

$214,450
$379,000
$339,950
$154,900
$339,000
$299,900
$653,170
$699,950
$230,000
$505,000
$469,000
$325,000
$329,900
$524,950
$239,900
$332,000
$325,000
$300,000
$425,000
$243,000
$175,000
$402,000
$1,349,200
$1,164,000
$304,999
$712,250
$389,900
$380,000
$499,000
$1,850,000