

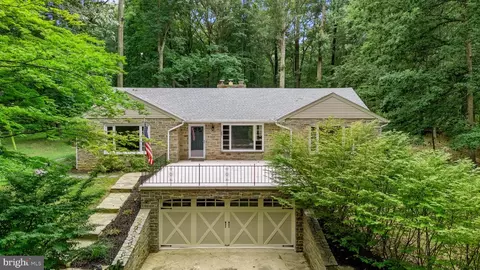
- $775,000
- 5Bd
- 4Ba
- 3,303 Sq Ft
SOLD

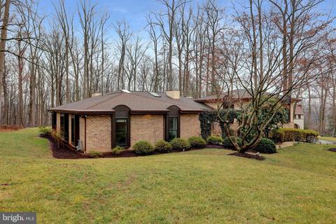
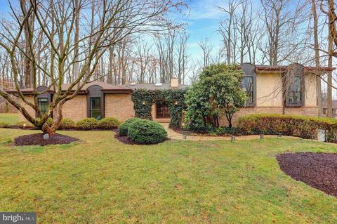
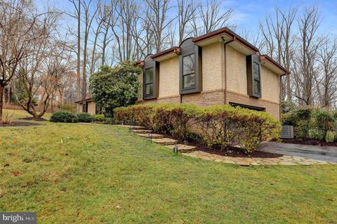
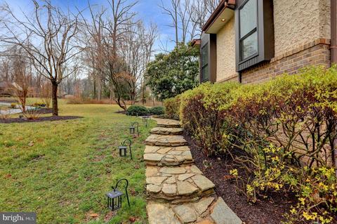
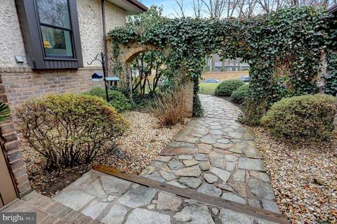
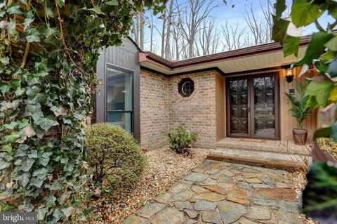
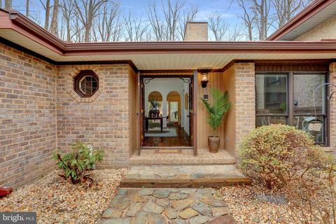
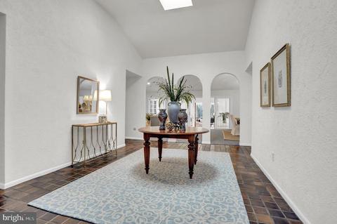
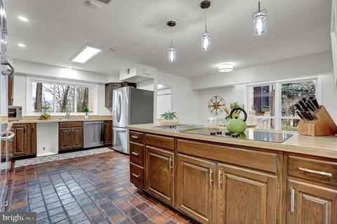
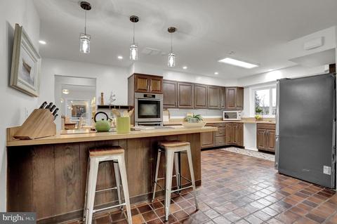
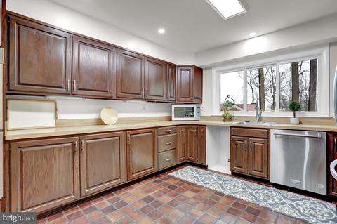
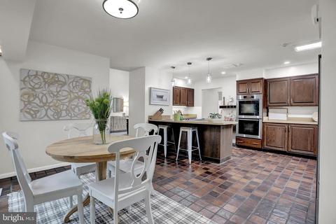
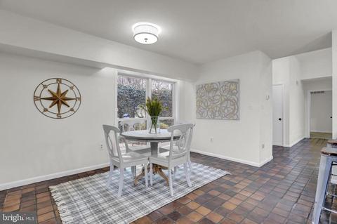
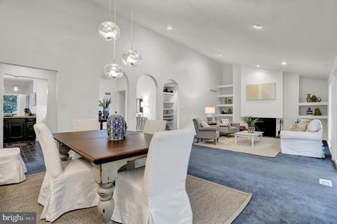
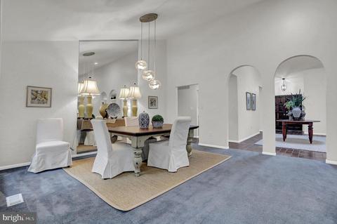
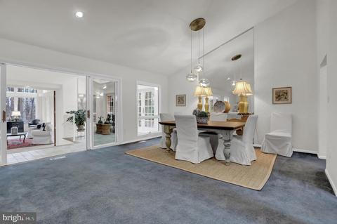
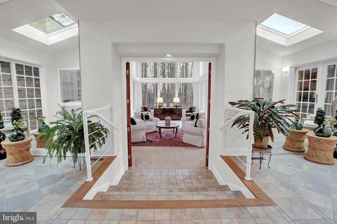
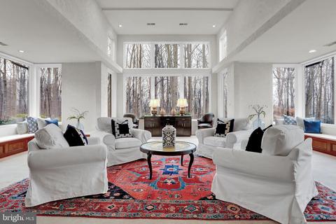
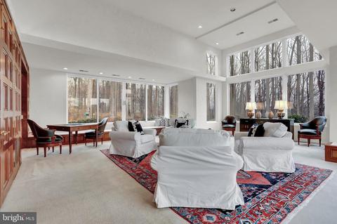
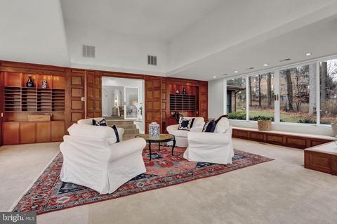
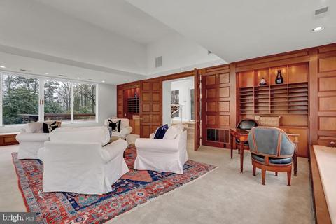
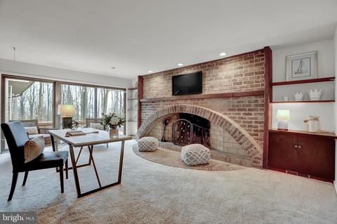
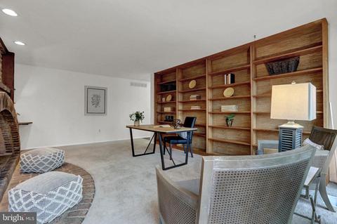
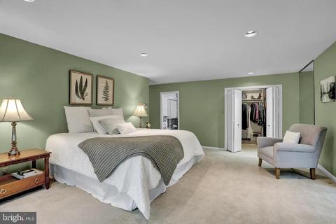
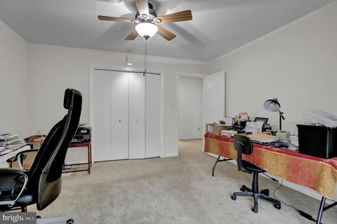
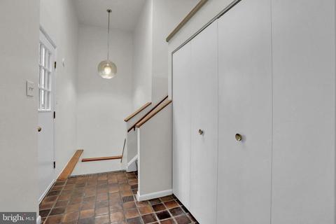
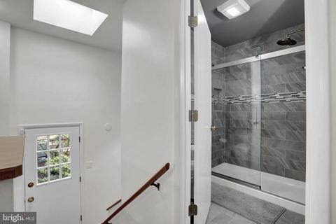
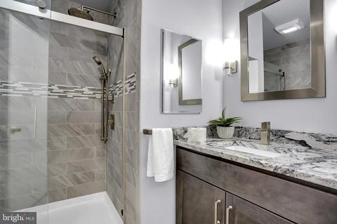
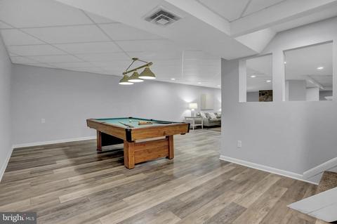
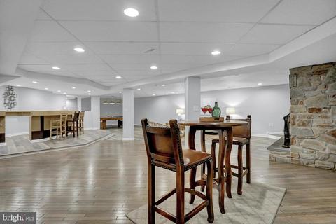
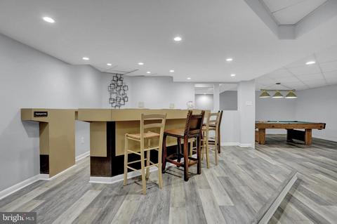
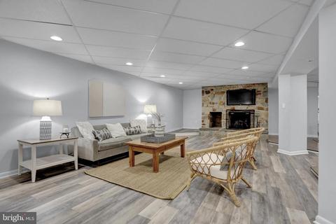
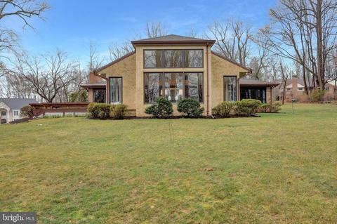
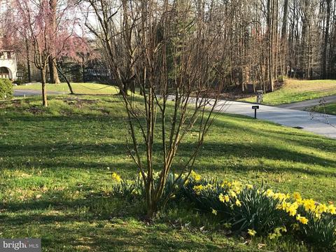
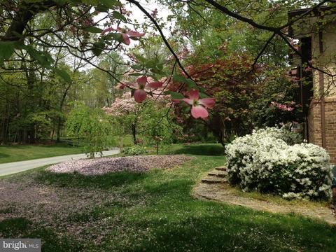
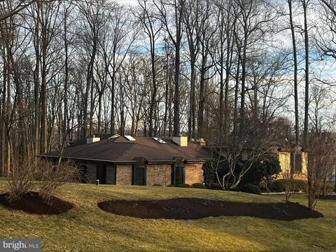
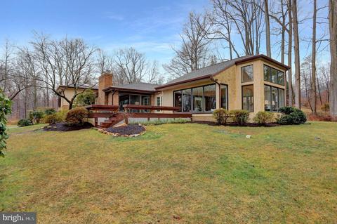
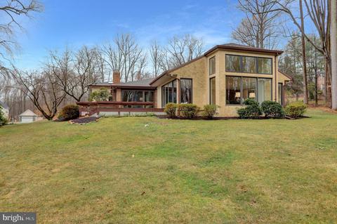
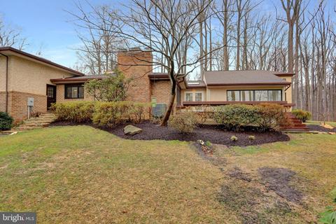
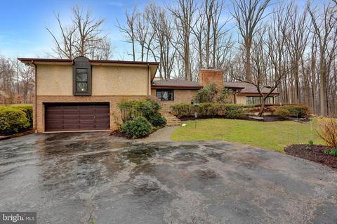
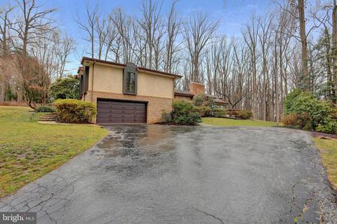
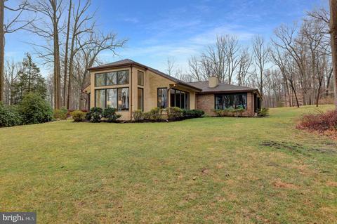
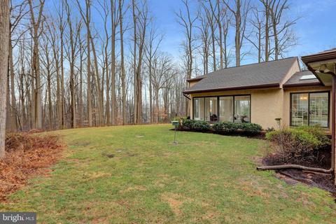
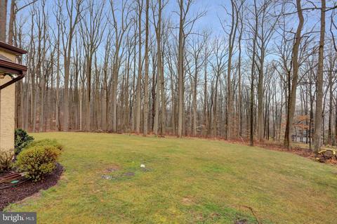
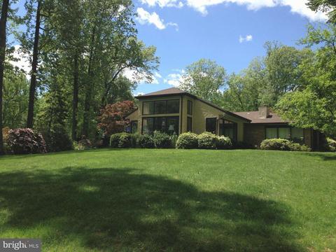
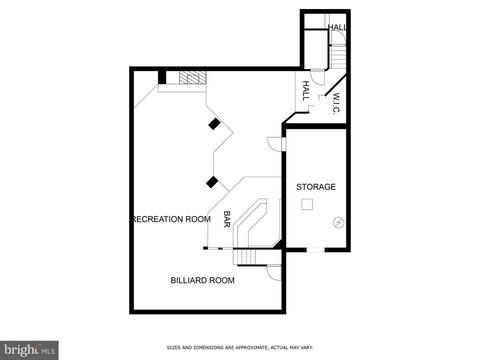
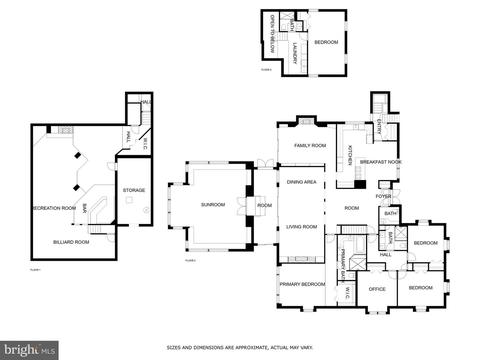
Last sold 03/31/2023 for $926K
bed
bath
Sqft ($173/Sqft)
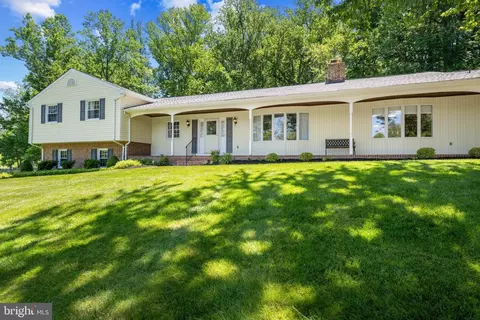
| Property type House | Neighborhood | Year built 1975 | HOA fee $0/month | Lot size 1.57 Acre | Movoto estimate | Parking 2 garage spaces |

| Overview | |
| Cooling/AC | Central A/C, Electric |
| Heating | Electric, Natural Gas |
| Type | Residential |
| Status | Closed |
| SqFt | 5358 |
| Lot Size (SqFt) | 68389 |
| Lot Size (Acres) | 1.57 |
| County Tax | 7674, Annually |
| Tax: Assessed Value | 633200 |
| Annual Property Tax | 7735 |
| Year Built | 1975 |
| Condition | Very Good |
| New Construction (Y/N) | N |
| Foreclosure (Y/N) | N |
| Interior | |
| Total # of Bathrooms | 4 |
| # Full Baths | 3 |
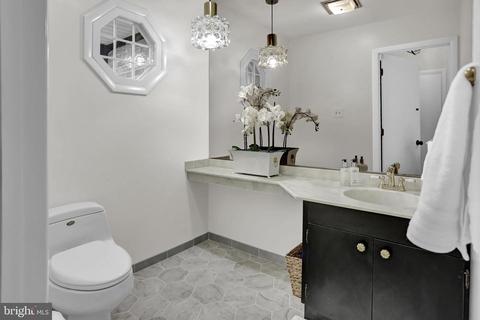
| # Half Baths | 1 |
| Total # of Bedrooms | 5 |
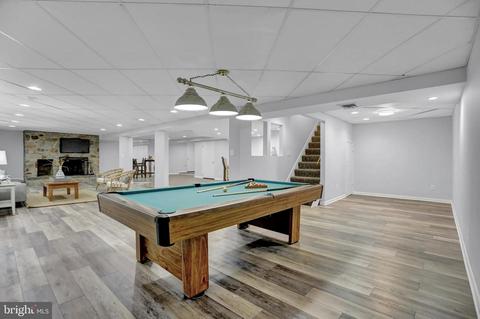
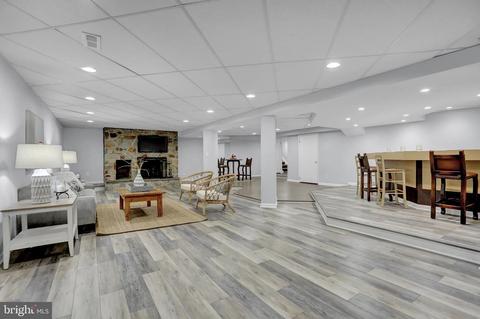
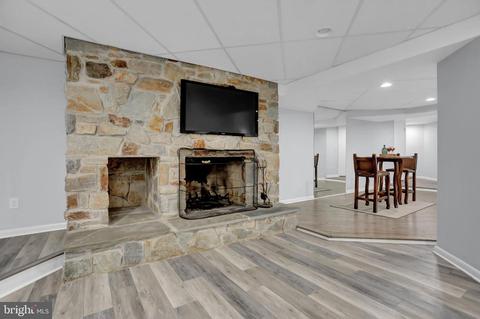
| Basement | Fully Finished, Heated, Interior Access |
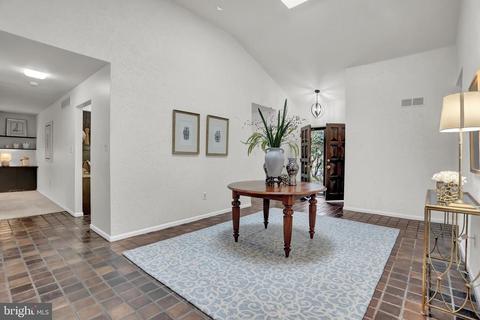
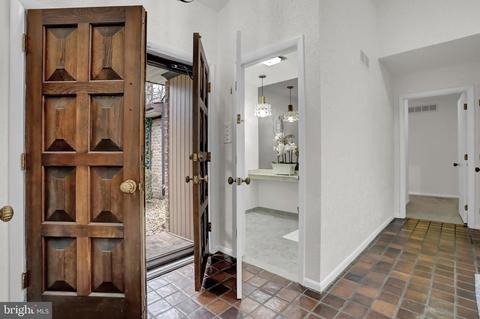
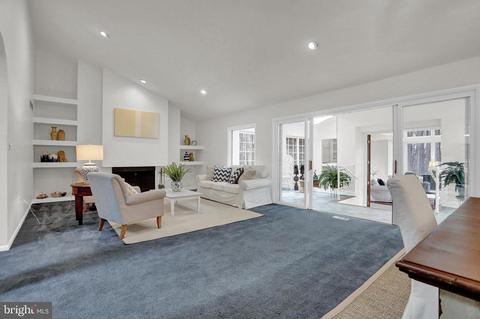
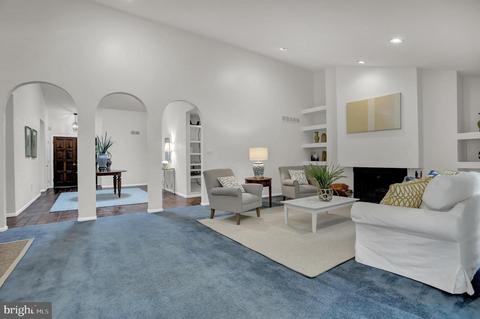
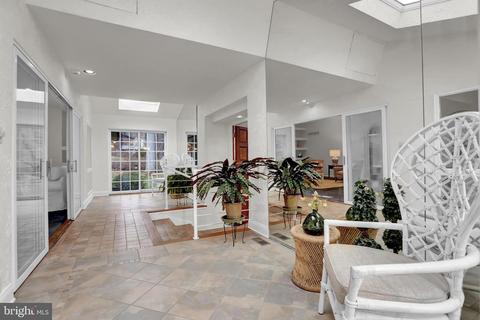
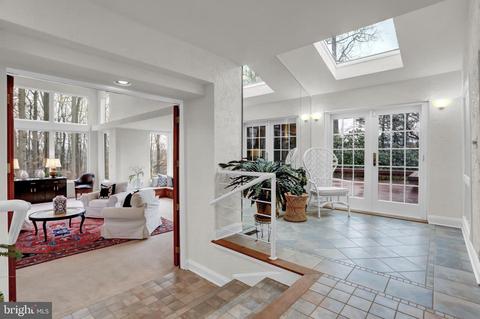
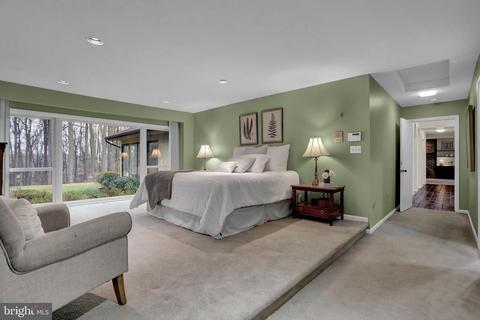
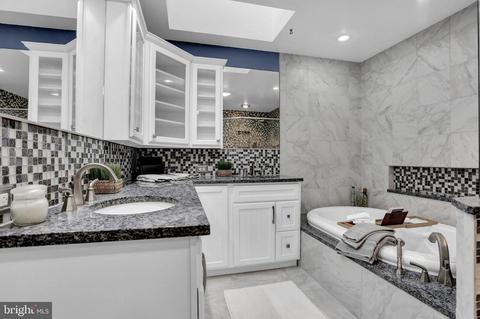
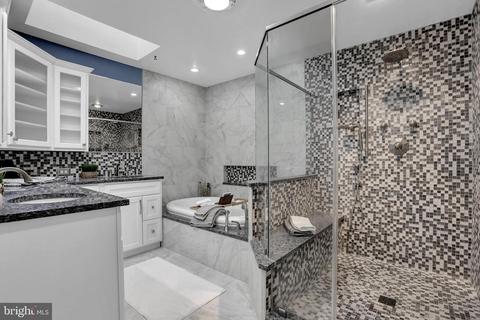
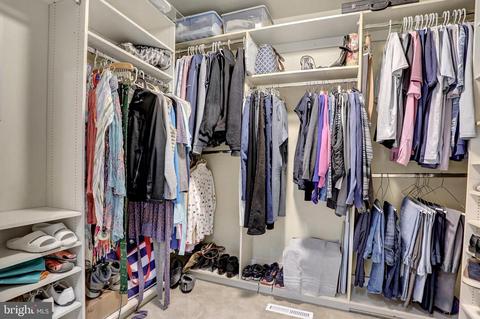
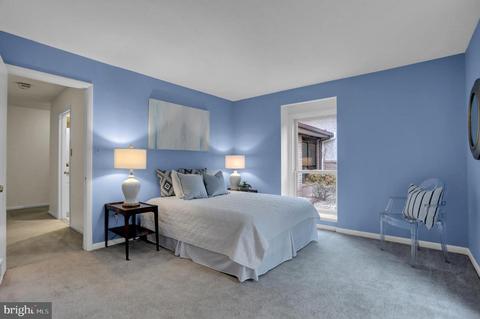
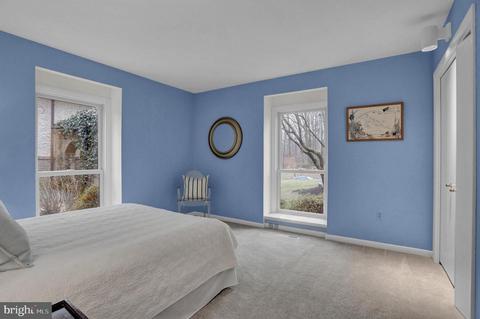
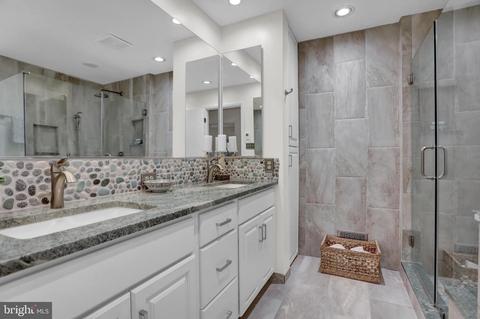
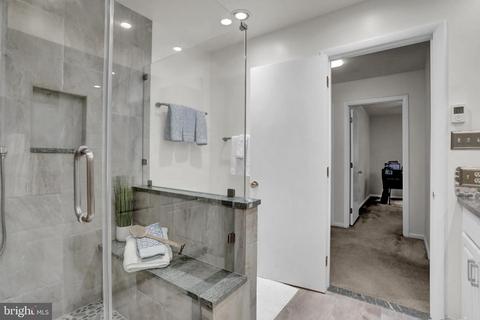
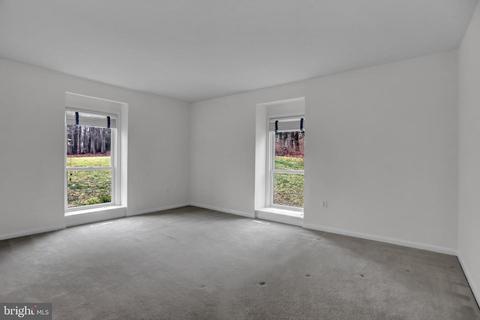
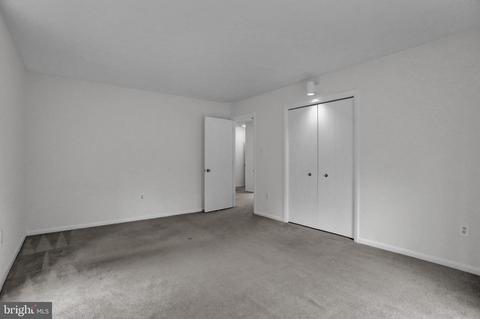
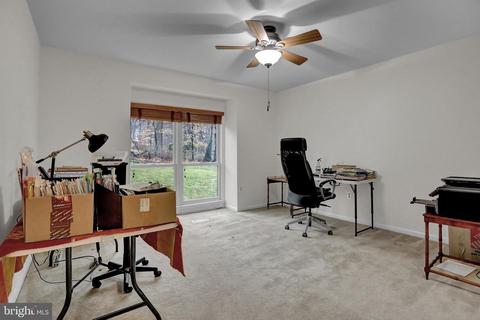
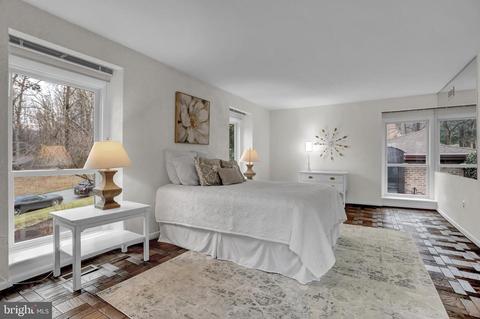
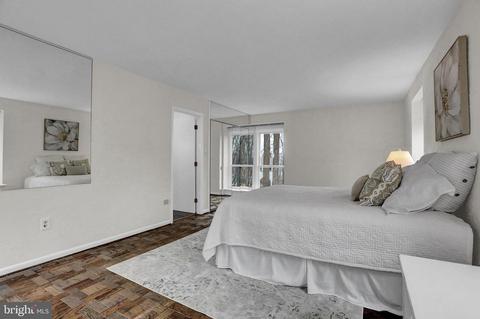
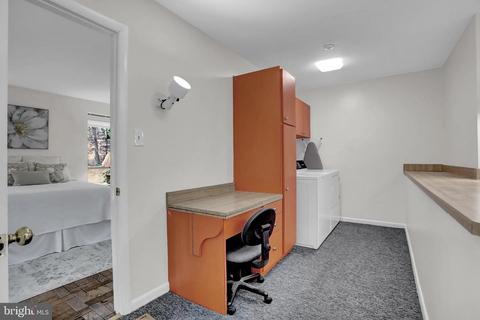
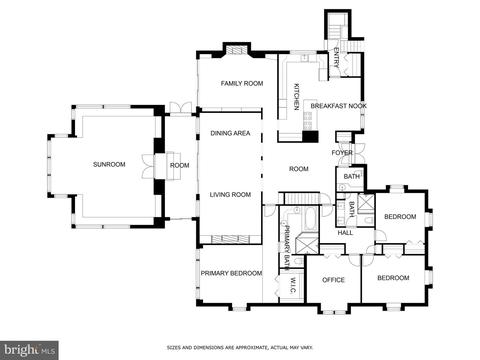
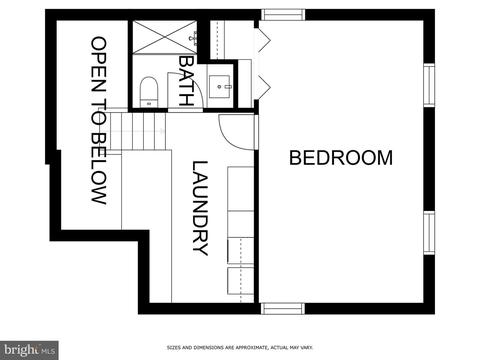
| Other Room(s) | Living Room, Dining Room, Primary Bedroom, Bedroom 2, Bedroom 3, Bedroom 4, Kitchen, Library, Foyer, Great Room, In-Law/auPair/Suite, Laundry, Recreation Room, Solarium, Bathroom 2, Primary Bathroom, Half Bath |
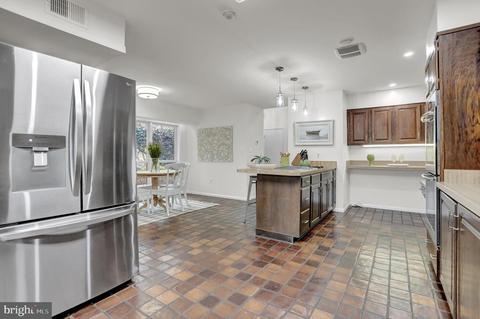
| Appliances | Cooktop, Dishwasher, Disposal, Dryer, Exhaust Fan, Extra Refrigerator/Freezer, Icemaker, Oven - Double, Oven - Self Cleaning, Oven - Wall, Refrigerator, Washer, Water Heater |
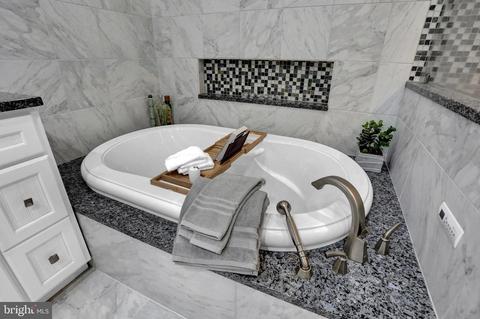
| Interior Features | Attic, Bar, Breakfast Area, Built-Ins, Carpet, Combination Dining/Living, Combination Kitchen/Dining, Dining Area, Entry Level Bedroom, Floor Plan - Open, Kitchen - Eat-In, Primary Bath(s), Recessed Lighting, Skylight(s), Soaking Tub, Stall Shower, Walk-in Closet(s), Wet/Dry Bar, Ceiling Fan(s) |
| Accessibility Features | Other |
| Exterior | |
| Foundation | Block |
| Garage Desc | Garage - Side Entry, Garage Door Opener |
| # Garage Spaces | 2 |
| # Parking Spaces | 2 |
| # Attached Garage Spaces | 2 |
| Parking Desc | Attached Garage, Driveway, On Street |
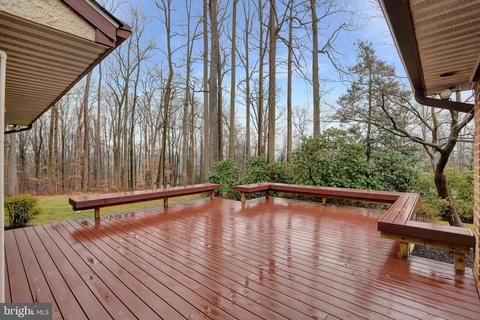
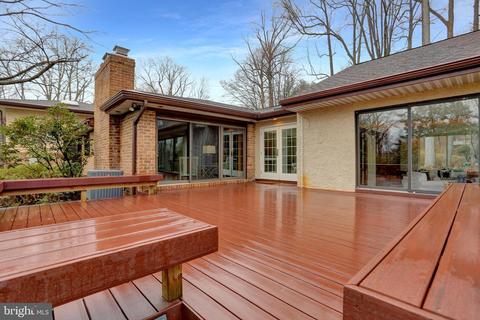
| Exterior Features | Exterior Lighting, Flood Lights, Sidewalks |
| Existing Structures | Above Grade, Below Grade |
| Amenities / Utilities | |
| Sewer/ Septic | Septic Exists |
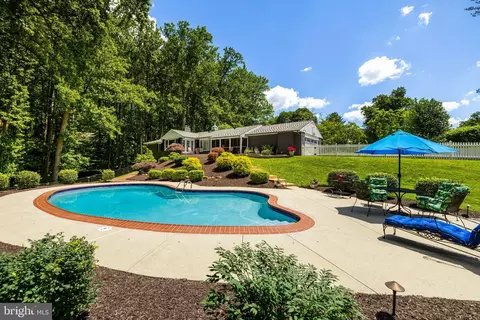
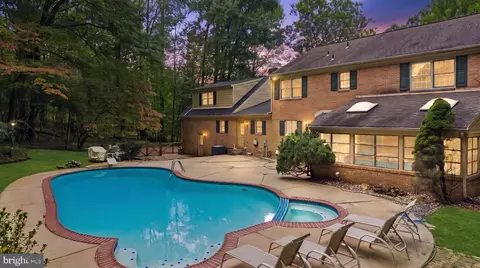
| Pool | No Pool |
| Security Features | Smoke Detector |
| Location | |
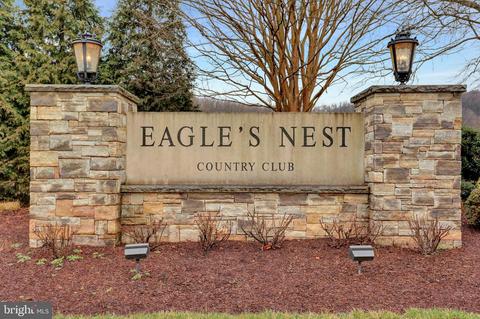
| Subdivision | EAGLES NEST |
| Water Source | Well |
| Senior Community (Y/N) | N |
| High School | DULANEY |
| Elementary School | CARROLL MANOR |
| School District | BALTIMORE COUNTY PUBLIC SCHOOLS |
| Middle School | RIDGELY |
| Directions | Dulaney Valley Road To Stone Hill, Right On Golden Eagle, Right On Stone Eagle |
| Zoning | RC |
MLS # MDBC2059720| Est. value | Bed/bath | Sqft | mi | |
|---|---|---|---|---|
| 12839 Stone Eagle Rd, Phoenix, MD 21131 | $1,178,000 | —/2 | 2,948 | 0.04 |
| 12835 Stone Eagle Rd, Phoenix, MD 21131 | $1,268,000 | —/3 | 4,710 | 0.04 |
| 12841 Stone Eagle Rd, Phoenix, MD 21131 | $1,195,000 | —/3 | 4,260 | 0.06 |
| 12833 Stone Eagle Rd, Phoenix, MD 21131 | $2,349,000 | 5/5 | 6,243 | 0.07 |
| 12842 Stone Eagle Rd, Phoenix, MD 21131 | $867,000 | —/2 | 2,672 | 0.08 |
| 12844 Stone Eagle Rd, Phoenix, MD 21131 | $1,643,000 | 6/4 | 4,993 | 0.08 |
| 12831 Stone Eagle Rd, Phoenix, MD 21131 | $1,908,000 | 6/5 | 6,955 | 0.08 |
| 12840 Stone Eagle Rd, Phoenix, MD 21131 | $2,283,000 | —/5 | 8,378 | 0.09 |
Estimated values are based on public record data and automated valuation models. Values are not guaranteed and may not reflect current market conditions.
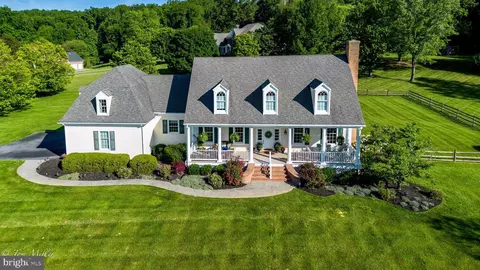
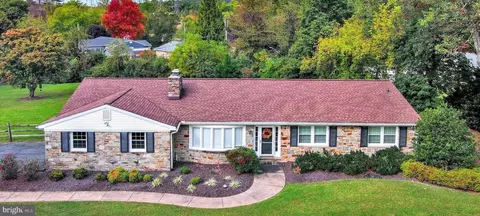
$214,450
$379,000
$339,950
$154,900
$339,000
$299,900
$653,170
$699,950
$230,000
$505,000
$469,000
$325,000
$329,900
$524,950
$239,900
$332,000
$325,000
$300,000
$425,000
$243,000
$175,000
$402,000
$1,349,200
$1,164,000
$304,999
$712,250
$389,900
$380,000
$499,000
$1,850,000