Movoto Real Estate
Sold on 07/13/2026
  • Exterior
  • Entry Way
  • Living
  • Dining
  • Kitchen
  • Bath
  • Other
  • Bedroom
  • View/Area

9 Nantucket Garth, Phoenix, MD 21131
  • $695,000

    Last sold 07/13/2026 after 88 Days

  • 4

    bed

  • 4

    bath

  • 2,797

    Sqft ($248/Sqft)

House not for sale
Learn about Phoenix's top local Real Estate agents

About 9 Nantucket Garth

Property type House
Neighborhood
Year built 1971
HOA fee $0/month
Lot size 1.35 Acre
Movoto estimate
Parking 2 garage spaces
Property description
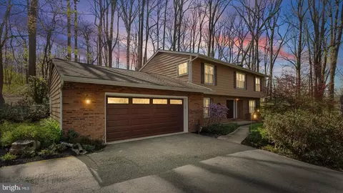
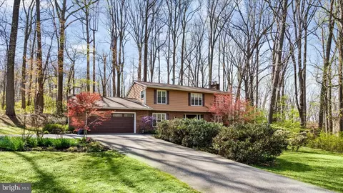
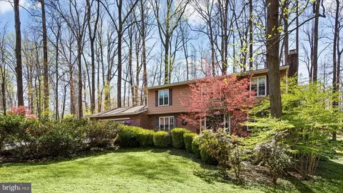
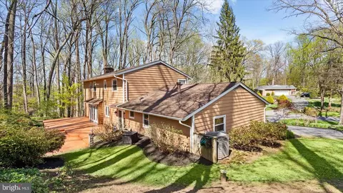
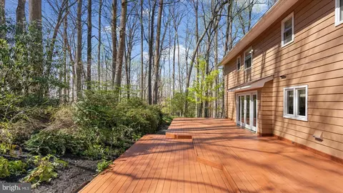
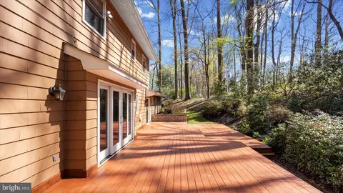
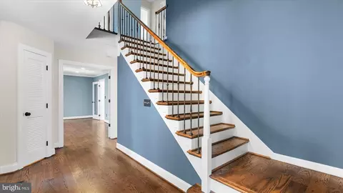
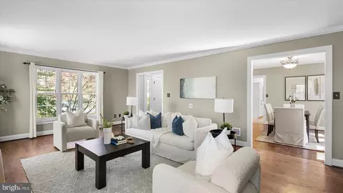
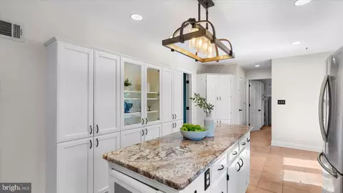
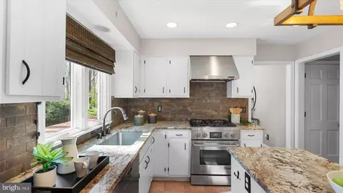
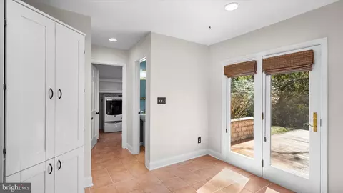
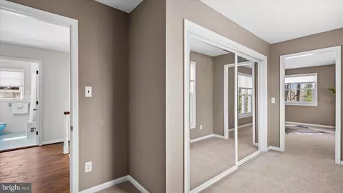
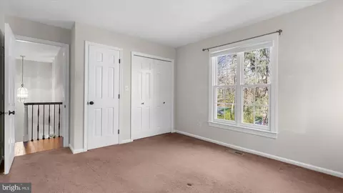
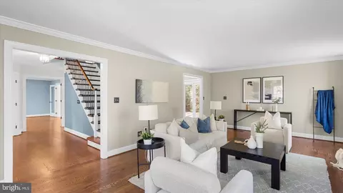
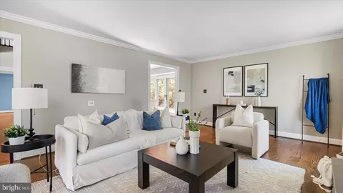
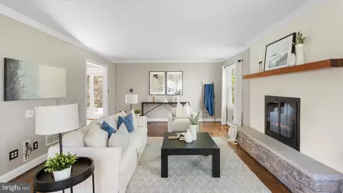
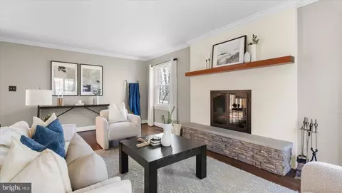
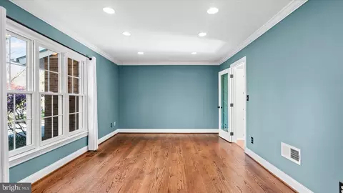
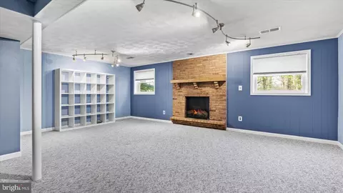
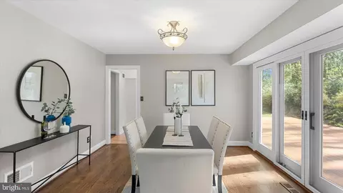
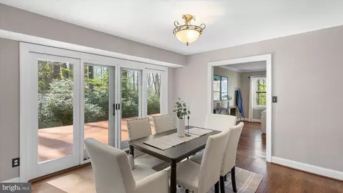
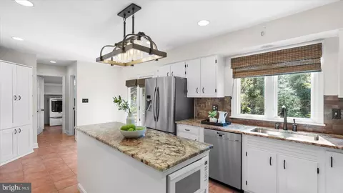
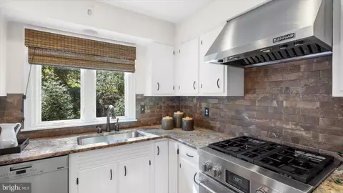
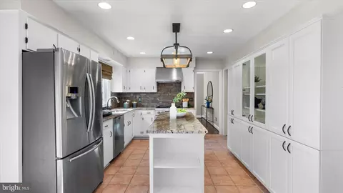
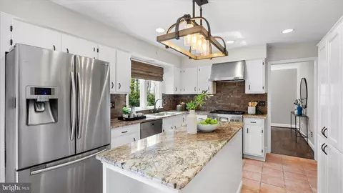
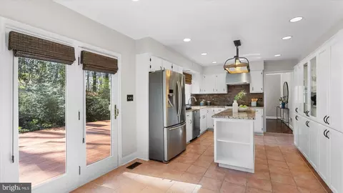
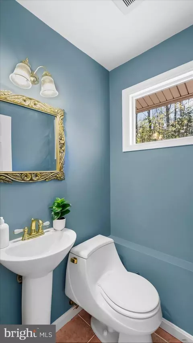
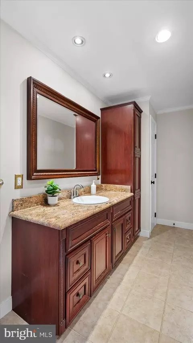
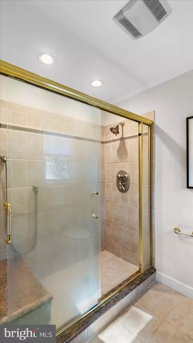
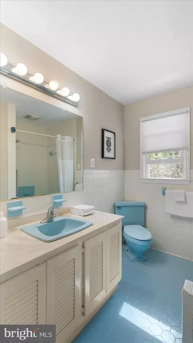
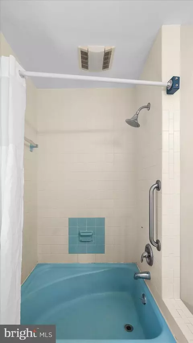
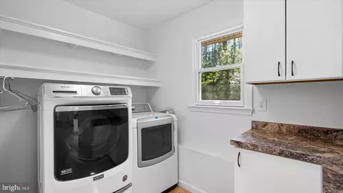
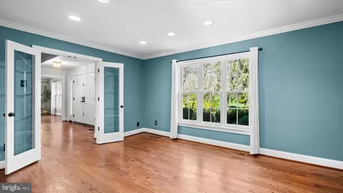
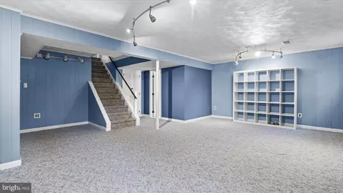
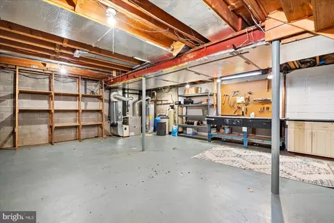
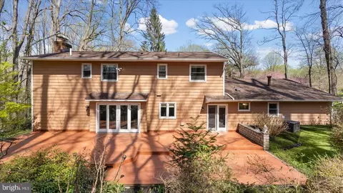
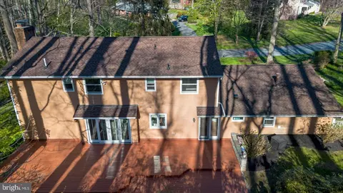
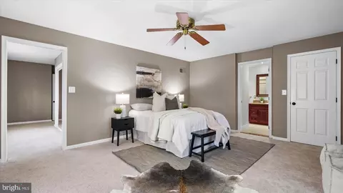
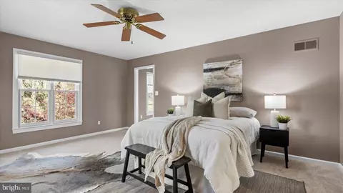
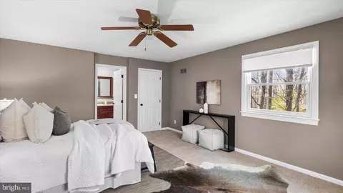
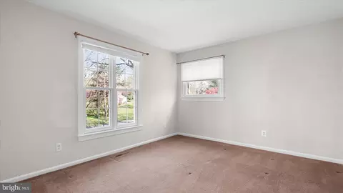
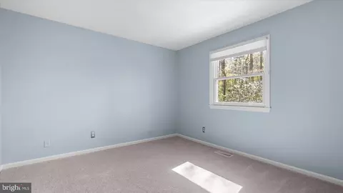
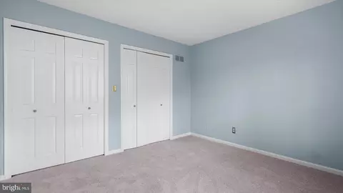
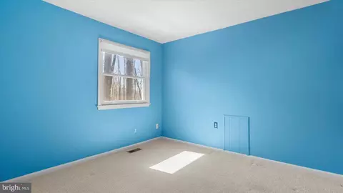
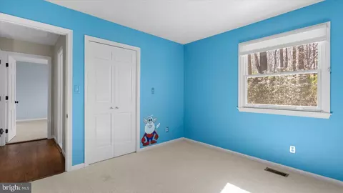
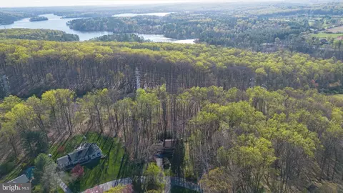
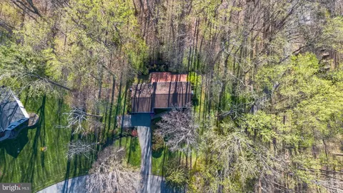
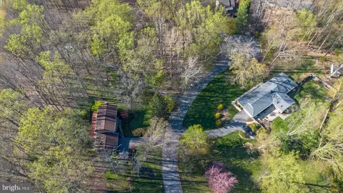
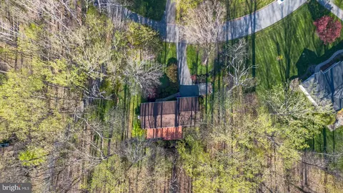
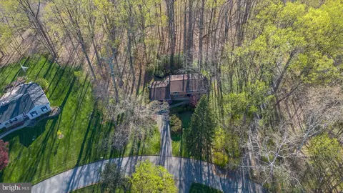
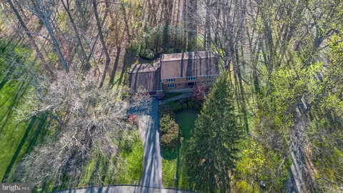
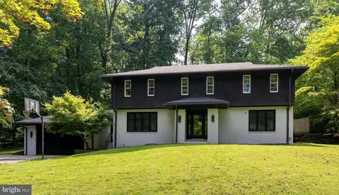
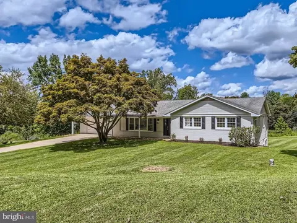
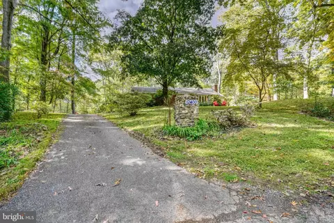
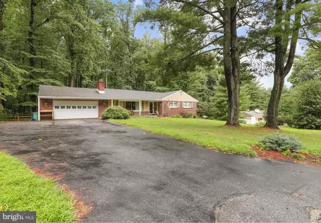
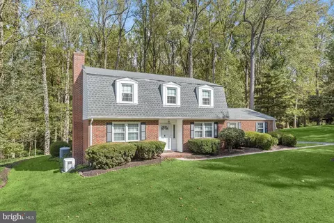
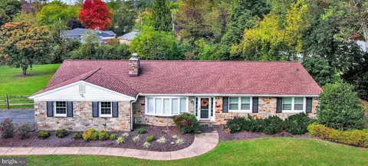
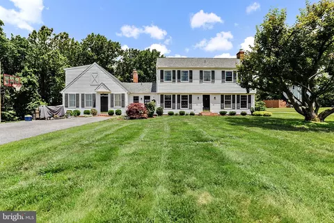
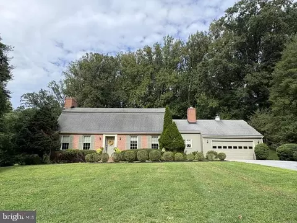
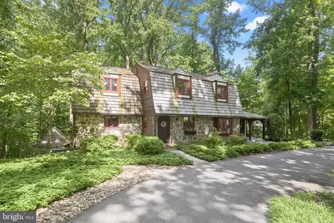
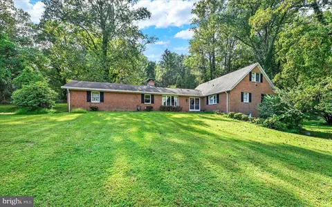
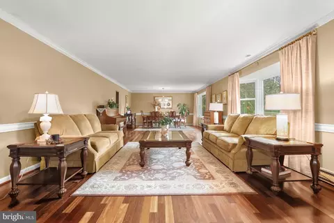
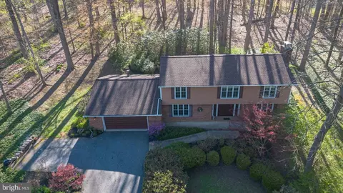
The perfect escape awaits. Discover the best of both worlds—peaceful, scenic living just steps from Loch Raven Reservoir, with easy access to Towson and major commuter routes. This stunning 4-bedroom, 3.5-bath Colonial blends timeless charm with modern updates, offering a lifestyle that feels like a retreat every single day. From the moment you step inside, you’ll notice the refined finishes, quality craftsmanship, and seamless flow from room to room. At the heart of the home, the Chef’s Kitchen and living room create an inviting gathering space—perfect for everything from casual mornings to lively celebrations. The Jenn-Air gas stove is top of the line, along with high end appliances. The dining room offers generous seating for hosting, and the sliding glass doors open directly to an expansive multi-tiered deck overlooking beautifully landscaped gardens—an ideal setting for indoor-outdoor living. The enormous second living room is a perfect space for congregating. What truly sets this property apart is its unique hillside setting. Rather than a traditional flat yard, the backyard rises into a wooded landscape - creating a sense of seclusion, scenic views, and a connection to nature that's hard to find. With the right vision, the outdoor space can be transformed into a series of terraced living areas, a private path to the top, or an elevated deck overlooking the trees. Enjoy the benefits of no rear development, added privacy, and a low-maintenance natural backdrop, all while being just minutes from everyday conveniences. Convenience meets style on the main level with a powder room, laundry room, and easy access to the attached two-car garage with ample work space. Upstairs, the Primary Suite is a true sanctuary with brand new carpet. Privately set apart from the additional bedrooms, it features a spacious dressing area with mirrored walls and abundant closet space, leading into a serene bedroom retreat with room for a sitting area. The spa-like primary bath includes a separate glass-enclosed shower for a refined, relaxing experience. Three additional bedrooms and one additional bathroom complete the upper level. The lower level offers incredible versatility—perfect for movie nights, music, or a quiet retreat—and has even served as a fifth bedroom. With a second wood-burning fireplace and a full bath, this space is as functional as it is inviting. An unfinished area provides a workshop and expansive storage. This house is not just a home, it is part of a community! Windemere is not just a neighborhood, it is a place where neighbors are friends, front porches are living rooms and the community comes together to support each other. There is a yearly block party, seasonal celebrations and a dog walking circuit. Food truck Wednesdays bring people from the neighborhood and surrounding areas to the Long Green Volunteer Fire Company for great food and laughs. This exceptional home delivers the lifestyle you’ve been searching for: tranquil surroundings, thoughtful design, community environment, ample privacy, and close proximity to shopping, dining, the reservoir, top-rated schools, and major roadways. A few dates to note: Primary Bedroom and Third Bedroom Carpet (2026), Miele Dishwasher (2025), Water Heater (2024), Garage Door System (2022), Floors (first floor 2021), Roof (2020), Attic Insulation (2020), Washer (2019), Kitchen Countertops (2019), Kitchen Backsplash (2019), Garage Door (2018), HVAC (2018), JennAir Stove and Hood (2018), Well Tank (2018) and more. A truly special opportunity you won’t want to miss.
Listed by
Listing Agent - Danielle Rush
Listing Office - Next Step Realty
Source: Bright MLS mls logo
MLS#MDBC2159140 • last updated 1 week ago
Movoto checked Bright MLS for data 5 minutes ago
Overview
Cooling/AC Central A/C, Ceiling Fan(s), Electric
Heating Natural Gas
Levels/Style Colonial
Type Residential
Status Closed
SqFt 3397
Lot Size (SqFt) 58806
Lot Size (Acres) 1.35
County Tax 6879, Annually
Tax: Assessed Value 626000
Annual Property Tax 6879
Year Built 1971
New Construction (Y/N) N
Foreclosure (Y/N) N
Interior
Total # of Bathrooms 4
# Full Baths 3
# Half Baths 1
Total # of Bedrooms 4
Basement Partially Finished, Connecting Stairway
Other Room(s) Living Room, Dining Room, Bedroom 2, Bedroom 4, Kitchen, Foyer, Breakfast Room, Bedroom 1, Laundry, Workshop, Media Room, Bathroom 1, Bathroom 2, Bathroom 3, Half Bath
Total # of Rooms 14
Appliances Dishwasher, Disposal, Dryer - Gas, Exhaust Fan, Microwave, Oven - Self Cleaning, Range Hood, Refrigerator, Stainless Steel Appliances
Walls/ Ceilings Dry Wall
Interior Features Attic, Carpet, Ceiling Fan(s), Floor Plan - Traditional, Formal/Separate Dining Room, Kitchen - Gourmet, Kitchen - Island, Pantry, Upgraded Countertops, Wood Floors
Accessibility Features None
Exterior
Roof Architectural Shingle, Asphalt
Foundation Block
Garage Desc Garage - Front Entry
Parking Desc Asphalt Driveway, Attached Garage, Driveway, On Street
# Garage Spaces 2
# Parking Spaces 6
# Attached Garage Spaces 2
# Driveway Spaces 4
Exterior Features Bump-outs
Existing Structures Above Grade, Below Grade, Deck(s)
Amenities / Utilities
Utilities Cable TV
Green Features: Energy Efficient Construction
Sewer/ Septic Private Septic Tank
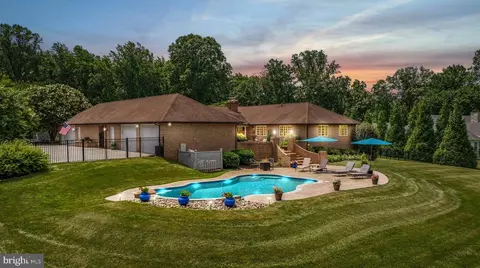
Pool No Pool
Location
View Trees/Woods
Subdivision WINDEMERE
Water Source Well
Senior Community (Y/N) N
Elementary School CARROLL MANOR
School District BALTIMORE COUNTY PUBLIC SCHOOLS
Location Suburban
Directions GPS
Zoning R
$769K
Range: $684K-$853K
Last 30 days 
  • Jul 2026
    mls logo MLS # MDBC2159140
  • Jul 13, 2026 Sold
    $695,000 (-0.6%)
  • Jun 14, 2026 Active
  • Jun 5, 2026 Price Change
    $699,000 (-4.2%)
  • May 19, 2026 Price Change
    $729,900 (-2.7%)
  • Apr 13, 2026 Listed
    $749,900 (+19.0%)
  • Sep 2021
    Public Records
  • Sep 22, 2021 Sold
    $630,000
  • Aug 2021
    mls logo MLS # MDBC531044
  • Aug 2, 2021 Sold
    $630,000 (+5.9%)
  • Jun 7, 2021 Pending
  • Jun 4, 2021 Listed
    $595,000
  • 9 Nantucket Garth
    $695K
  • Windemere
  • 21131
    $865K +1% y/y
  • Phoenix
    $872K -4% y/y
No chart available
Statistics calculated by Movoto

Thinking of selling? Get a Cash Offer.

  • A smooth, fast sale
  • Skip staging and repairs
  • No strings attached
5/10
8/10
Source: GreatSchools.org © 2026. All rights reserved.

Around Windemere

Explore everything this neighborhood has to offer.
By entering my info and clicking Ask a Question below, I am providing my e-signature and express written consent to receive marketing emails, calls, and texts (including via automatic telephone dialing systems, AI generative, artificial or pre-recorded voice technology) relating to my inquiry from Movoto (and parties calling/messaging on their behalf) even if my number appears on the company, state, or national Do Not Call Registry. You also agree to ourTerms and Conditions and Privacy Policy. Consent not required to receive services (call 1-844-420-1270 to be connected without providing consent).

Nearby recently sold homes in Phoenix, MD

Nearby homes for sale in Phoenix, MD

Newest listings in 21131

  • Real Estate
  • MD
  • Baltimore County
  • Phoenix
  • 21131
  • 9 Nantucket Garth
Meet with a real estate agent today (844) 430-0869
The multiple listing information is provided by BRIGHT MLS. IDX information is provided exclusively for consumers’ personal, non-commercial use and that it may not be used for any purpose other than to identify prospective properties consumers may be interested in purchasing. Information deemed reliable but not guaranteed to be accurate. Buyer to verify all information. The information provided is for consumers' personal, non-commercial use and may not be used for any purpose other than to identify prospective properties consumers may be interested in purchasing. Listing information updated every 15 minutes. Terms of use & Privacy Policy, California Privacy Info. Copyright © 2005 - 2026 Movoto, Inc. All rights reserved. Equal Housing Opportunity CalDRE CalDRE #01517281
Movoto Real Estate is committed to ensuring accessibility for individuals with disabilities. We are continuously working to improve the accessibility of our web experience for everyone. We welcome feedback and accommodation requests, please submit them here.
© 2026 BRIGHT, All Rights Reserved
Information Deemed Reliable But Not Guaranteed
The data relating to real estate for sale on this website appears in part through the BRIGHT Internet Data Exchange program, a voluntary cooperative exchange of property listing data between licensed real estate brokerage firms in which Movoto participates, and is provided by BRIGHT through a licensing agreement.The information provided by this website is for the personal, non-commercial use of consumers and may not be used for any purpose other than to identify prospective properties consumers may be interested in purchasing. Data last updated: 7/20/2026. Some properties which appear for sale on this website may no longer be available because they are under contract, have Closedor are no longer being offered for sale. Some real estate firms do not participate in IDX and their listings do not appear on this website. Some properties listed with participating firms do not appear on this website at the request of the seller. This home sale information is not to be construed as an appraisal and may not be used as such for any purpose. BRIGHTMLS is the (or a) provider of this home sale information and has compiled content from various sources. Some properties represented may not have actually solddue to reporting errors.
Requests for information regarding mortgage products will be directed to Movoto.com affiliate, Lower, LLC - a licensed Mortgage Lender (NMLS #1124061), or, based on your location, may be redirected to a participating mortgage marketing partner that may pay Lower, LLC for any consumer contact information provided through this site.