
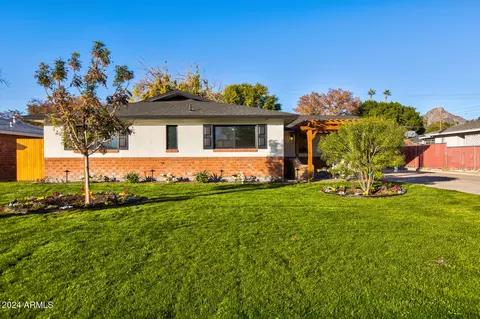
- $895,000
- 4Bd
- 3Ba
- 1,980 Sq Ft
SOLD


Last sold 10/16/2012 after 121 Days
bed
bath
Sqft ($204/Sqft)
| Property type House | Neighborhood | Year built 1958 | HOA fee $0/month | Lot size 0.79 Acre | Parking 2 garage spaces | Rental estimate |

| Overview | |
| Cooling/AC | Central Air, Ceiling Fan(s) |
| Heating | Natural Gas |
| Levels/Style | Ranch, 1 |
| MLS # | 4776472 |
| Type | Residential |
| Virtual Tour | N/A |
| Status | Closed |
| SubType | Single Family Residence |
| SqFt | 3555 |
| Lot Size (Acres) | 0.79 |
| Lot Size (Sqft) | 34548 |
| Property Tax | 6838 |
| Builder Name | CUSTOM |
| Year Built | 1958 |
| Interior | |
| Total # of Bathrooms | 3 |
| Total # of Bedrooms | 3 |
| Total # of Rooms | 7 |
| Laundry | Wshr/Dry HookUp Only |
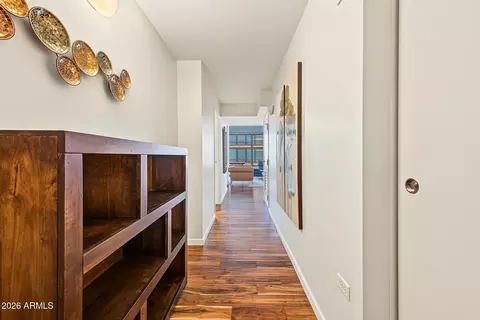
| Flooring | Carpet, Stone, Tile, Wood |
| Interior Features | High Speed Internet, Double Vanity, Master Downstairs, Upstairs, Breakfast Bar, Full Bth Master Bdrm, Separate Shwr & Tub |
| Fireplace | Family Room, Living Room |
| Appliances | Gas Cooktop, Water Purifier |
| Window Features | Skylight(s) |
| Exterior | |
| Roof | Rock, Built-Up |
| Construction | Stucco, Painted, Stone, Block, Brick |
| # of Garage Spaces | 2 |
| Parking | Garage Door Opener, Extended Length Garage, Attch'd Gar Cabinets, Separate Strge Area |
| # of Open Parking Spaces | 5 |
| # of Covered Spaces | 2 |
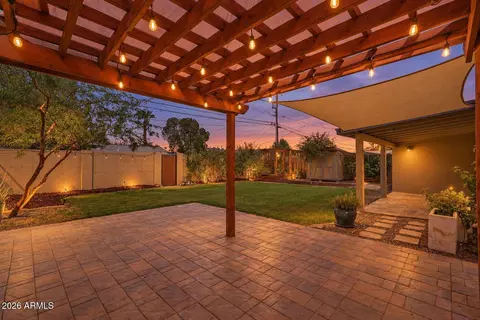
| Patio/Porch | Covered Patio(s), Patio |
| Fencing | See Remarks, Other, Block, Wrought Iron |
| Exterior Features | Playground, Balcony, Private Street(s), Private Yard |
| Lot Features | North/South Exposure, Hillside Lot, Sprinklers In Rear, Sprinklers In Front, Desert Back, Desert Front, Cul-De-Sac, Grass Front, Auto Timer H2O Front, Auto Timer H2O Back |
| Amenities / Utilities | |
| Water Source | City Water |
| Sewer/Septic | Septic In & Cnctd, Septic Tank |
| Spa | None |
| HOA Fee Includes | No Fees |
| Pool | Fenced |
| Security Features | Security System Owned |
| Location | |
| View | City Lights, Mountain(s) |
| Subdivision | ROLLING HILLS ESTATES |
| Elementary School | Madison Rose Lane School |
| Middle School | Madison #1 Middle School |
| High School District | Phoenix Union High School District |
| APN | 164-48-055-F |
| Directions | Lincoln Drive South To Bethany Home, North On Access Road Parallel To 24th Street, West On Bethany Home Rd To Top Of Mountain. Private Street, No Exit At Top Of Mountain. ALARM Is ON. |
MLS # 5930431
MLS # 4776472
MLS # 1932125| Est. value | Bed/bath | Sqft | mi | |
|---|---|---|---|---|
| 2122 E Palo Verde Dr, Phoenix, AZ 85016 | $2,609,000 | 6/— | 5,015 | 0.02 |
| 2101 E Bethany Home Rd, Phoenix, AZ 85016 | $1,355,000 | 4/— | 2,612 | 0.03 |
| 2131 E Bethany Home Rd, Phoenix, AZ 85016 | $2,351,000 | 6/5 | 6,558 | 0.03 |
| 2121 E Bethany Home Rd, Phoenix, AZ 85016 | $1,724,000 | 4/— | 5,913 | 0.03 |
| 2151 E Palo Verde Dr, Phoenix, AZ 85016 | $2,607,000 | 4/4 | 3,793 | 0.04 |
| 2131 E Palo Verde Dr, Phoenix, AZ 85016 | $2,322,000 | 5/— | 3,350 | 0.05 |
| 2202 E Bethany Home Rd, Phoenix, AZ 85016 | $3,094,000 | —/— | 5,972 | 0.05 |
| 2141 E Bethany Home Rd, Phoenix, AZ 85016 | $2,476,000 | 2/— | 3,250 | 0.05 |
Estimated values are based on public record data and automated valuation models. Values are not guaranteed and may not reflect current market conditions.
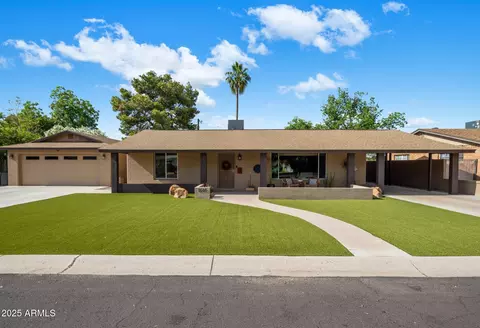
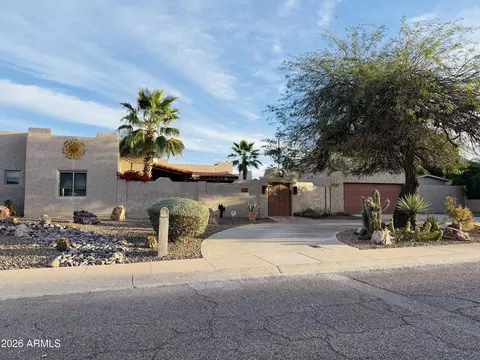
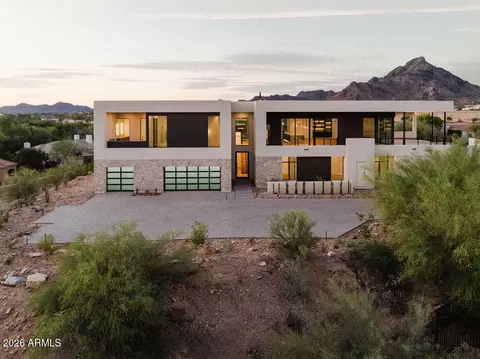
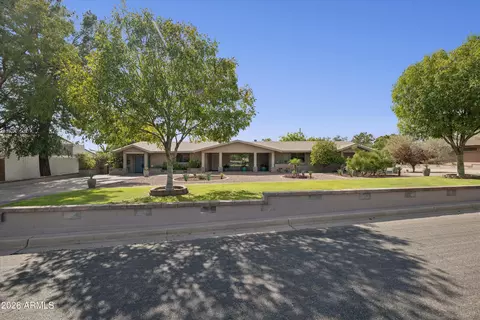
$519,250
$1,095,250
$449,900
$450,000
$525,000
$568,990
$295,000
$568,000
$641,000
$249,450
$535,000
$492,450
$550,000
$625,000
$1,475,000
$354,998
$350,000
$540,000
$359,900
$354,000
$404,950
$1,796,000
$579,900
$505,000
$244,900
$450,000
$471,500