
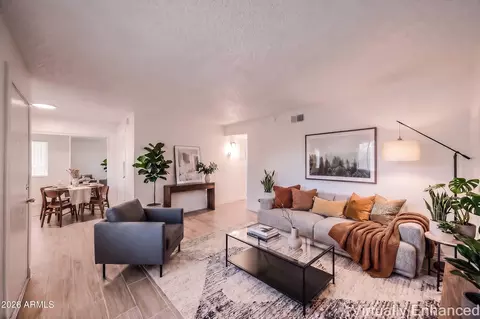
- $259,900
- 2Bd
- 2Ba
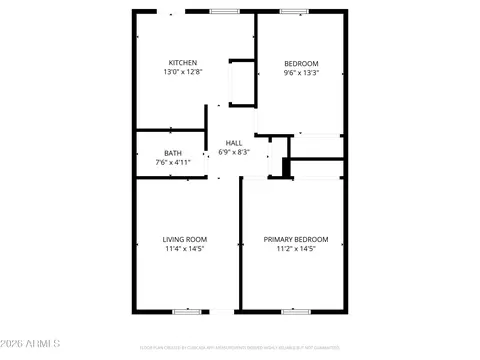
- 852 Sq Ft
$3K

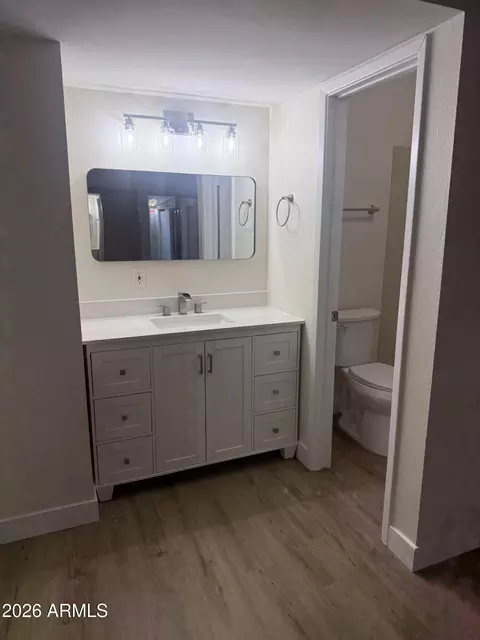
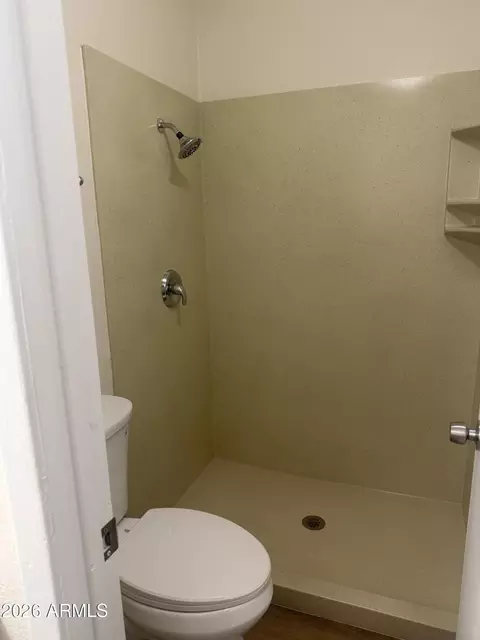
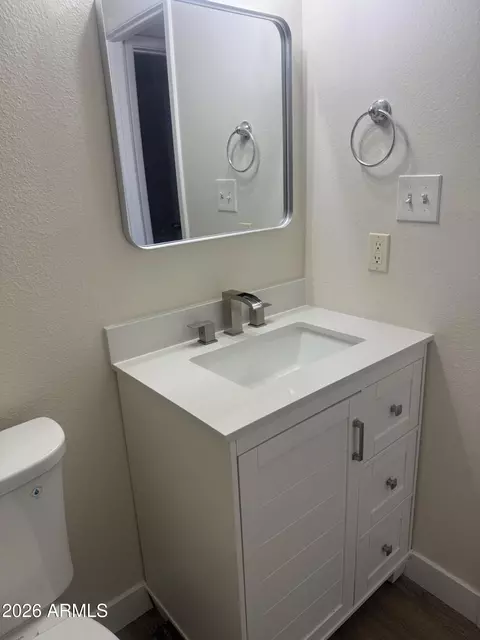
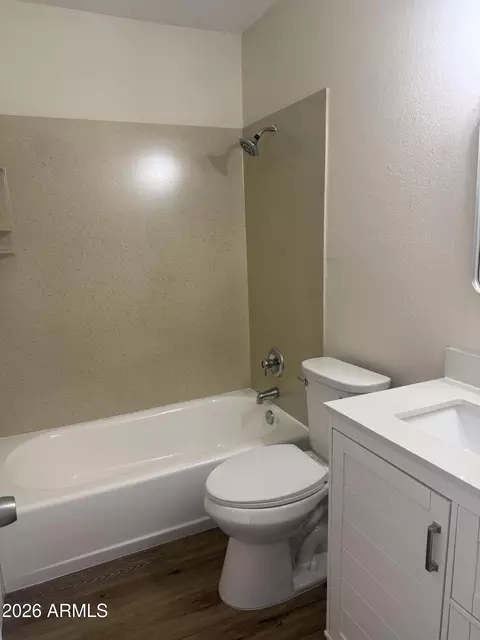
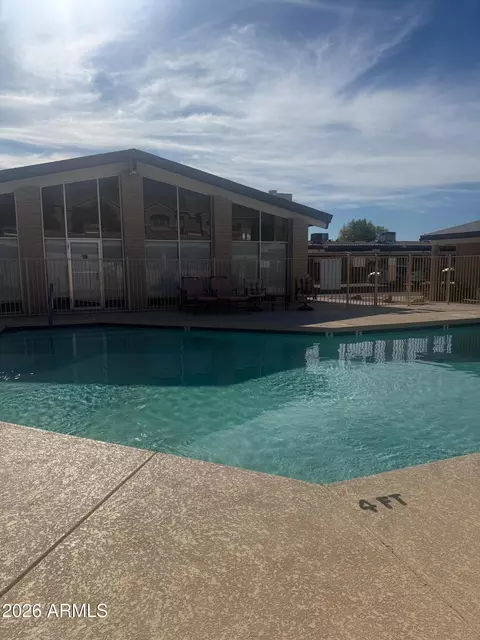
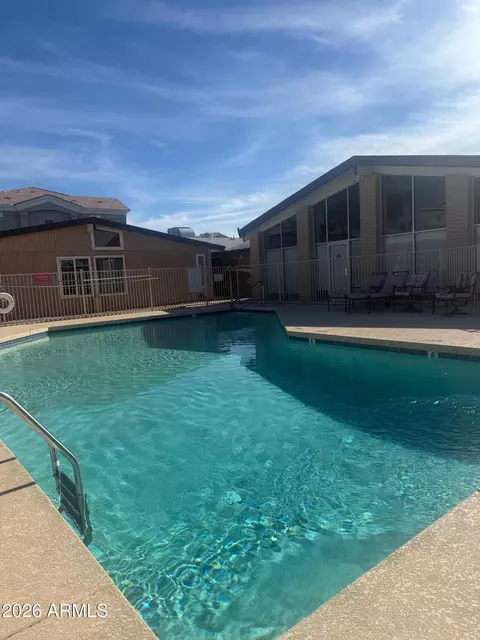
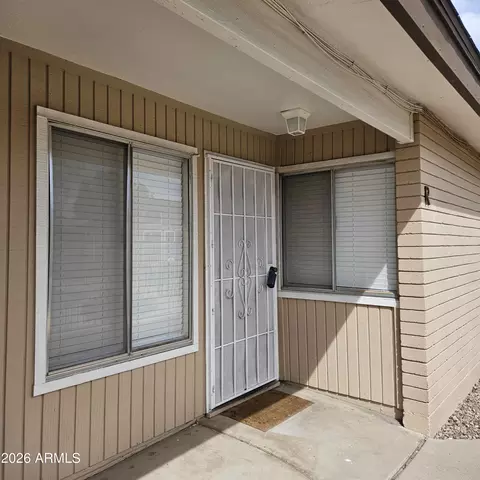
bed
bath
Sqft ($317/Sqft)
| Property type Apartment | Neighborhood | Year built 1973 | HOA fee $260/month | Lot size 946 Sqft | Rental estimate |

| Overview | |
| Cooling/AC | Gas, Central Air, Programmable Thmstat |
| Heating | Forced Air, Electric, Natural Gas |
| Levels/Style | Contemporary, Ranch, 1 |
| MLS # | 7085238 |
| Type | Residential |
| Status | Active |
| SubType | Apartment |
| Lot Size (Acres) | 0.02 |
| Lot Size (Sqft) | 946 |
| Property Tax | 512 |
| HOA | Madison Park, 480-415-5254 |
| Builder Name | UNKNOWN |
| HOA Fee | 260, Monthly |
| Year Built | 1973 |
| Interior | |
| Total # of Bathrooms | 2 |
| # Full Baths | 2 |
| Total # of Bedrooms | 2 |
| Laundry | None |
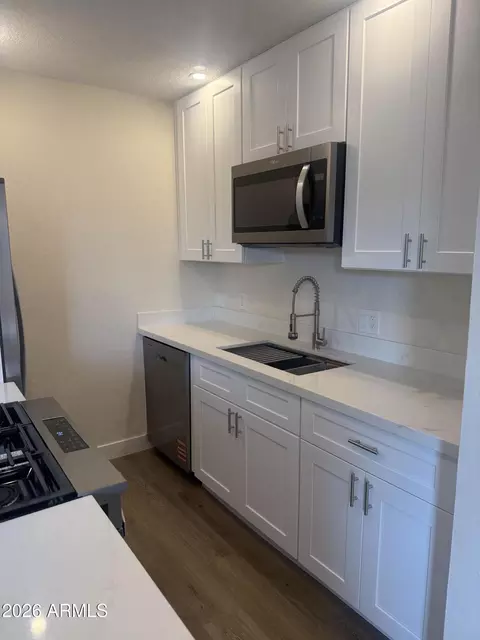
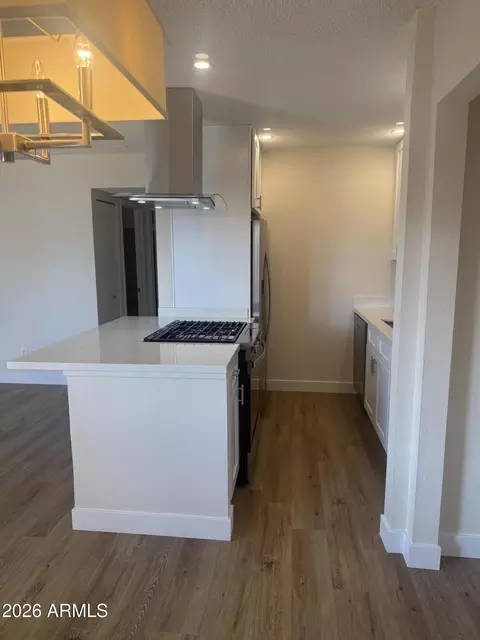
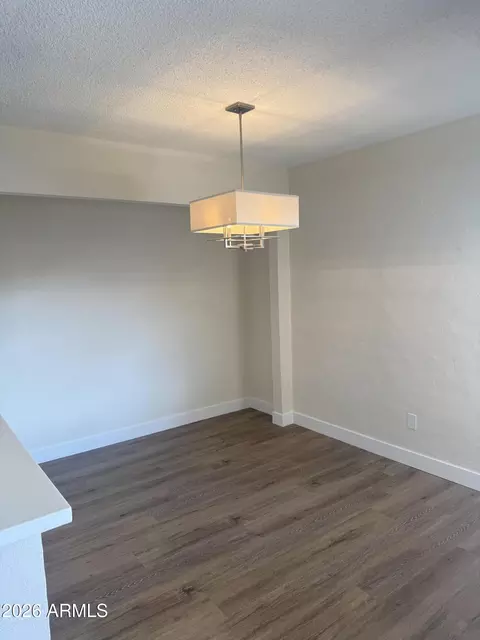
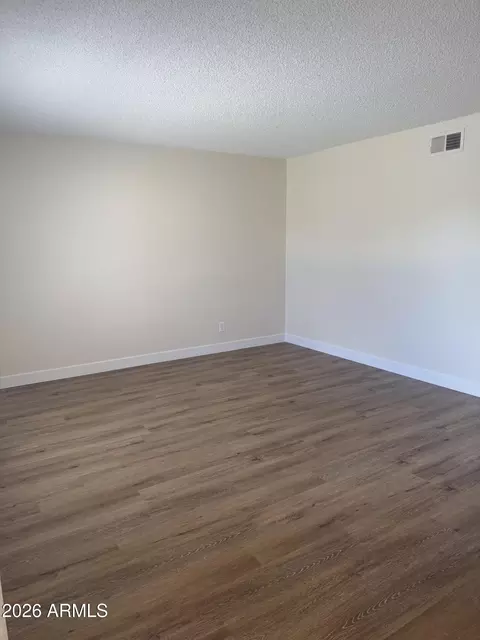
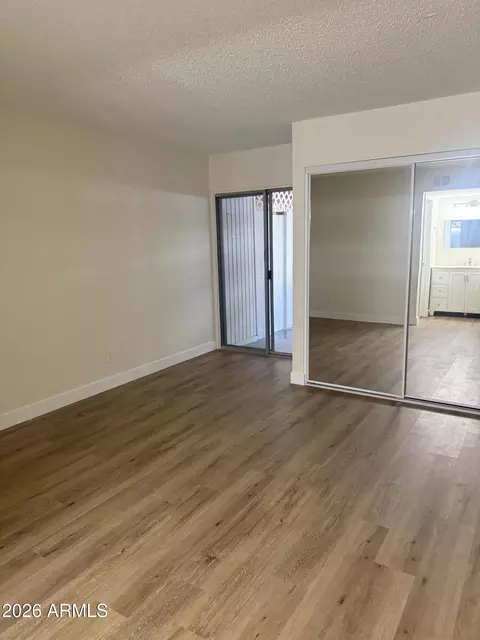
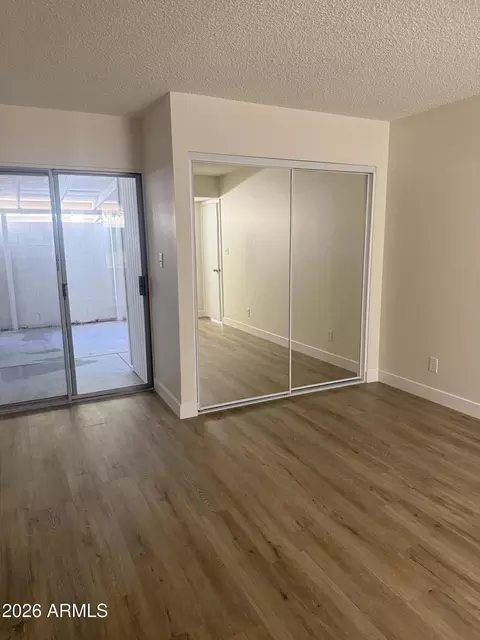
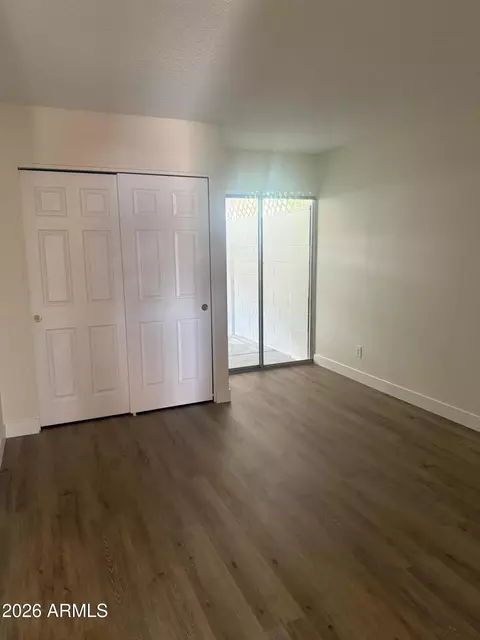
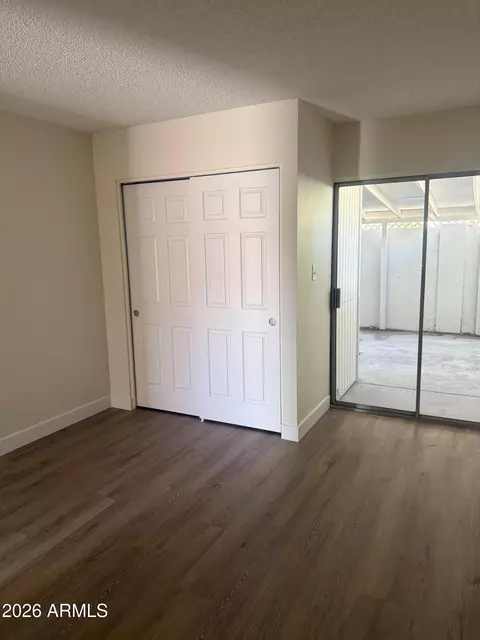
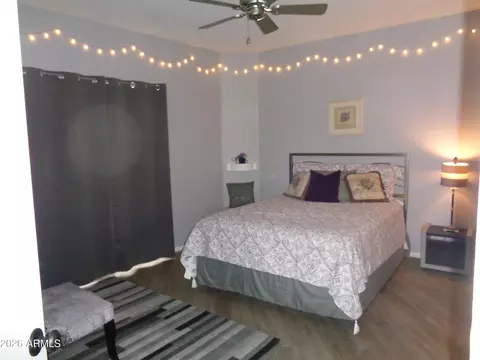
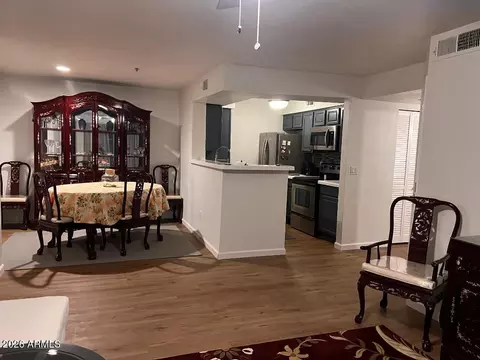
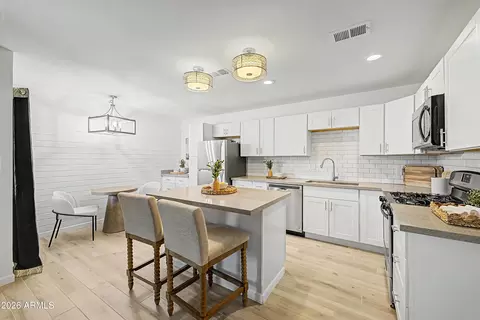
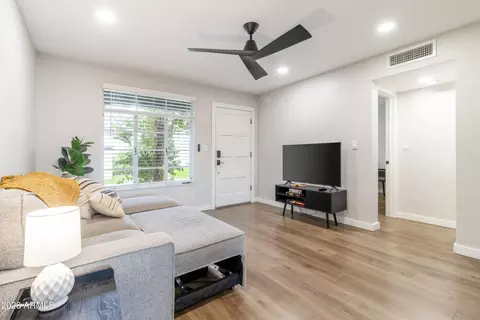
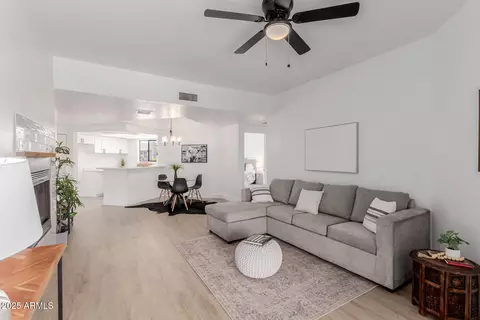
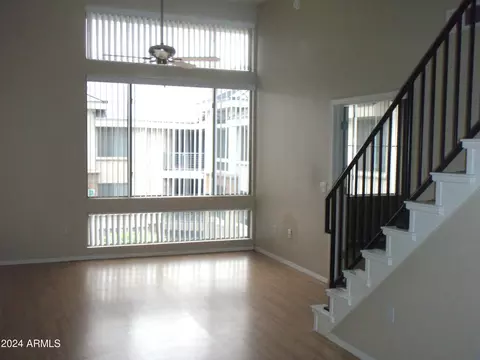
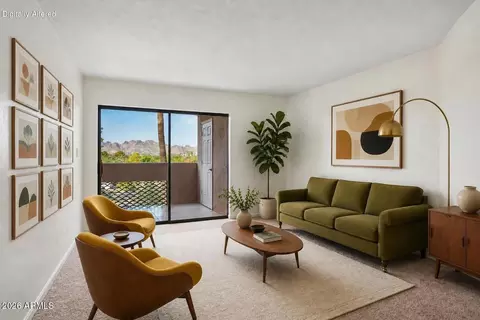
| Flooring | Laminate |
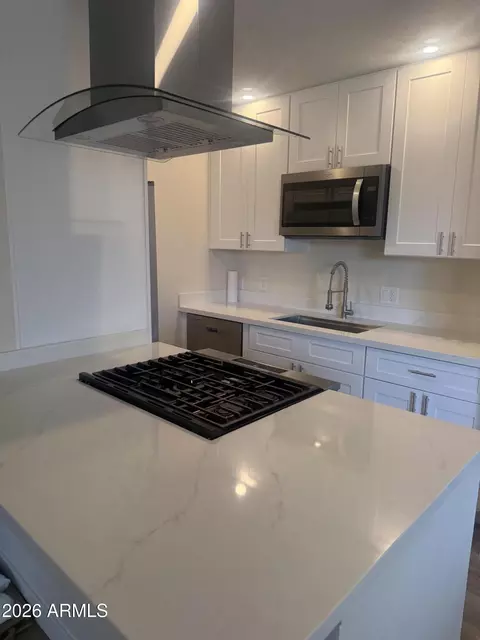
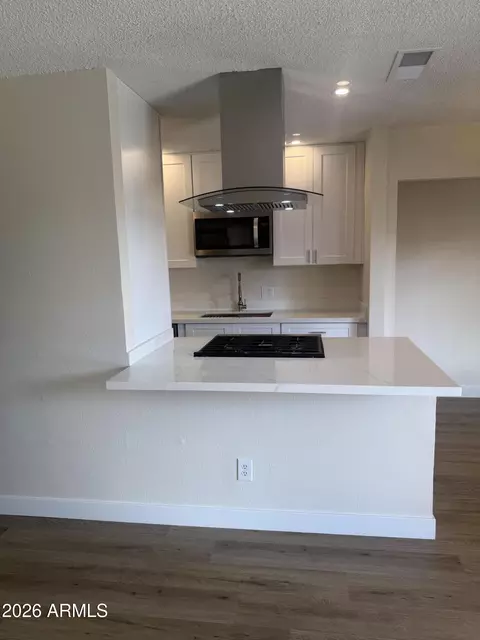
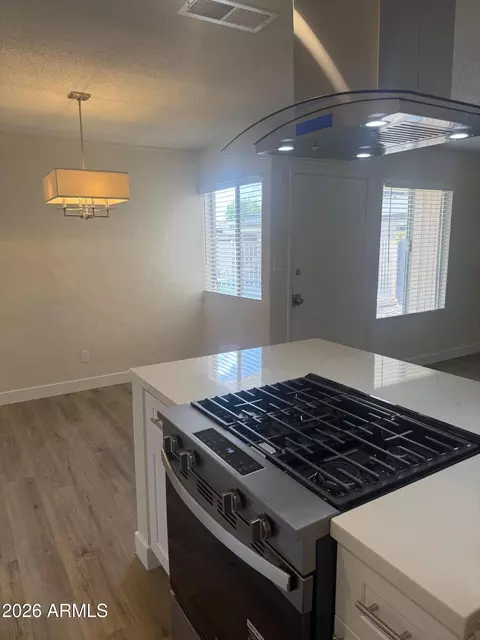
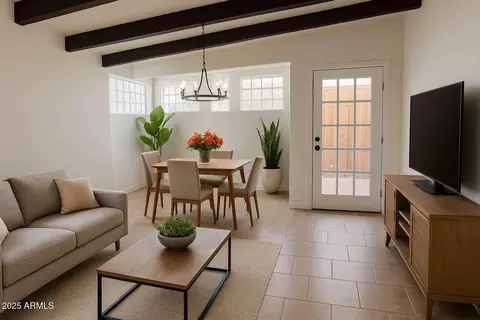
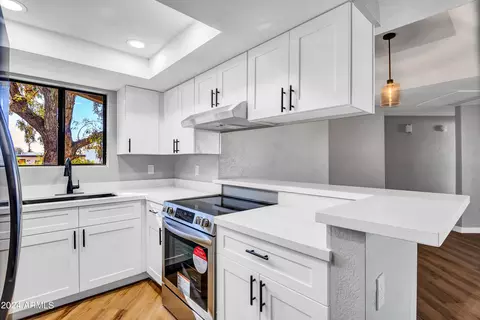
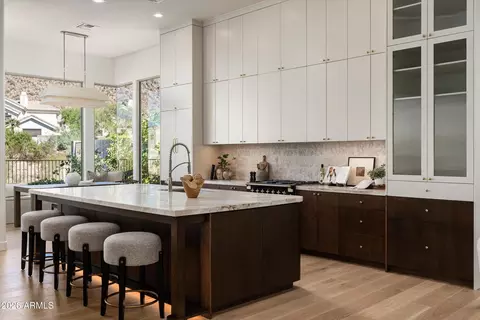
| Interior Features | Quartz Countertops, High Speed Internet, Breakfast Bar, No Interior Steps, 3/4 Bath Master Bdrm |
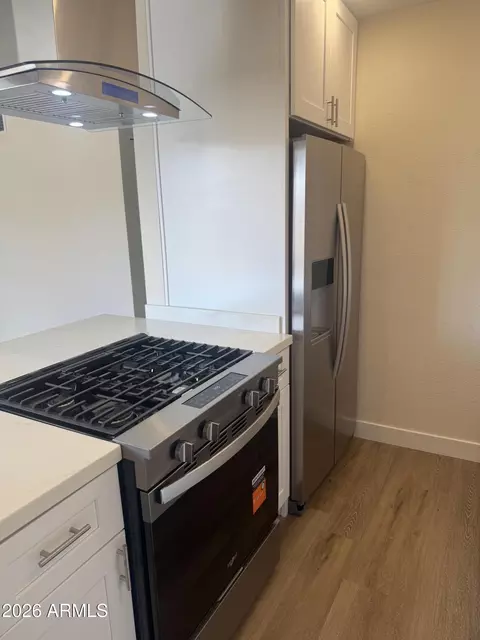
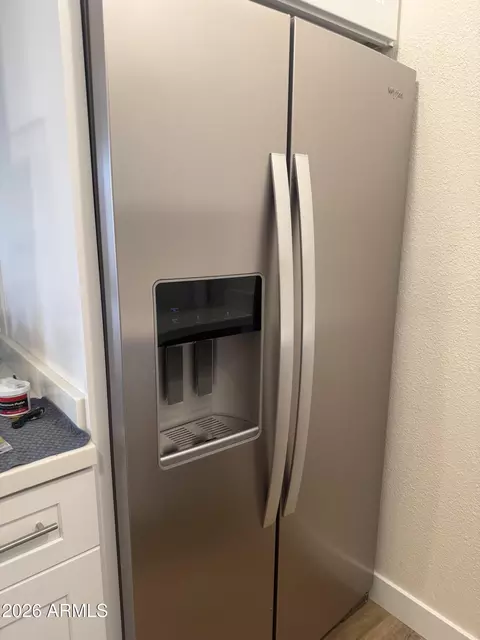
| Appliances | Gas Stub For Range, Refrigerator, Built-in Microwave, Dishwasher, Disposal, Gas Range, Electric Oven, Gas Cooktop |
| Window Features | Single Pane, Screens |
| Exterior | |
| Foundation | Slab, Block |
| Roof | Composition, Built-Up |
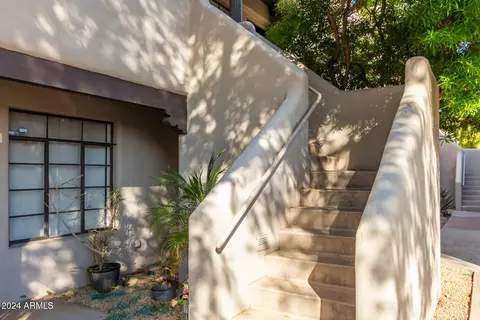
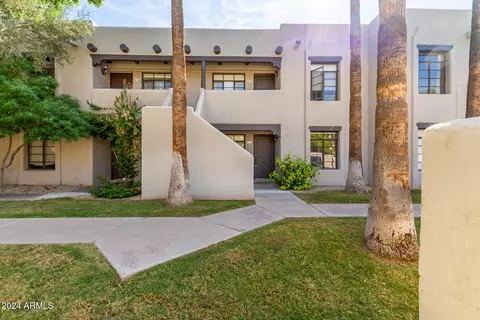
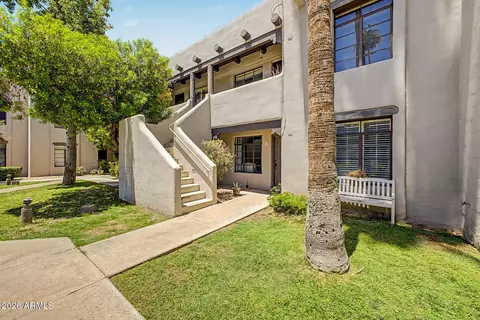
| Construction | Board & Batten Siding, Wood Frame, Painted, Block |
| Parking | Detached Carport, Unassigned, Assigned, Detached, Community Structure |
| # of Carport Spaces | 1 |
| # of Covered Spaces | 1 |
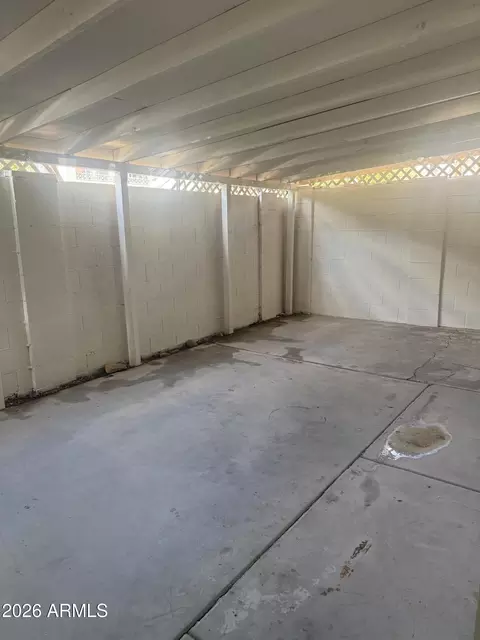
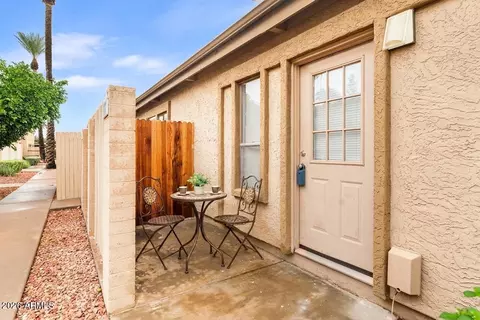
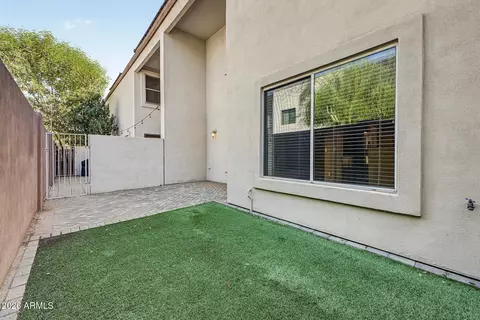
| Patio/Porch | Covered Patio(s) |
| Fencing | Block |
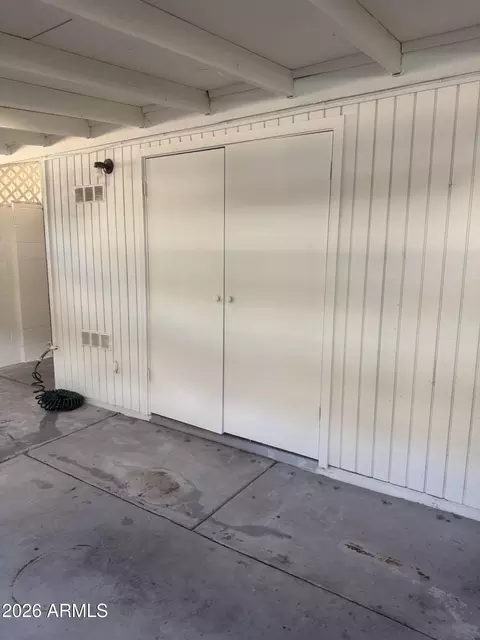
| Exterior Features | Storage |
| Lot Features | Borders Common Area, North/South Exposure, Sprinklers In Front, Gravel/Stone Front |
| Amenities / Utilities | |
| Water Source | Public |
| Sewer/Septic | Public Sewer, Sewer In & Cnctd |
| Spa | None |
| HOA Fee Includes | Insurance, Maintenance Grounds, Front Yard Maint, Gas, Trash |
| Location | |
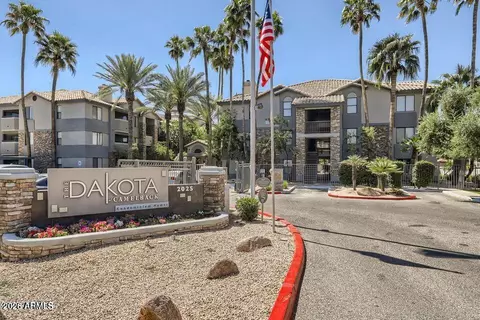
| Subdivision | MADISON PARK GARDENS NORTH |
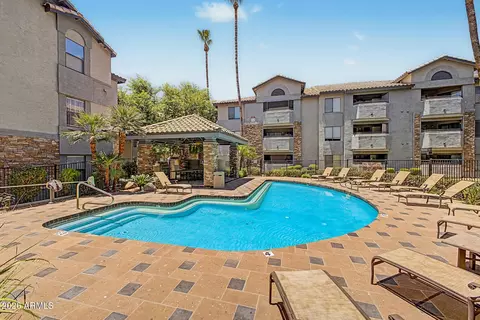
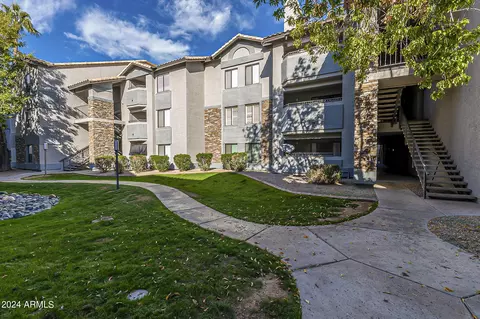
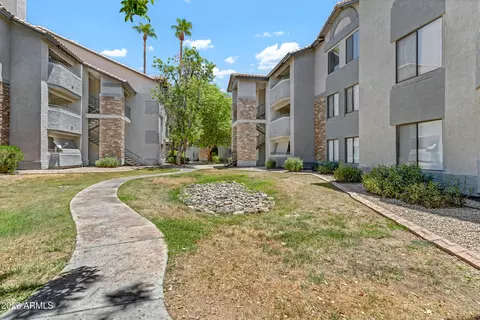
| Community Features | Pool, Near Bus Stop, Community Laundry, Coin-Op Laundry |
| Elementary School | Madison Camelview Elementary |
| Elementary School District | Madison Elementary District |
| Middle School | Madison Park School |
| High School District | Phoenix Union High School District |
| High School | North High School |
| APN | 163-26-119 |
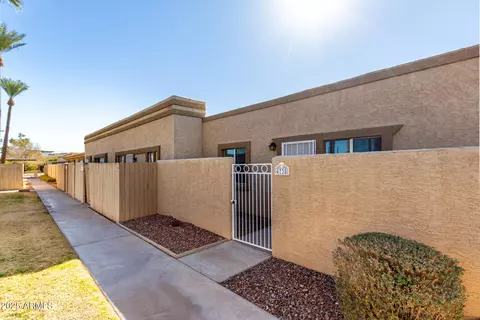
| Directions | From 16th And Campbell Head East To First Driveway On Your Left Side. Drive All The Way Back Turn Right And Park In Parking Space R. Exit Vehicle, Unit Is Poolside And Clearly Marked UNIT R |
| Lot/ Land Details | |
| Road Responsibility | Private Maintained Road |
| Road Surface | Paved, Asphalt |
| Possible Use | Ranch |

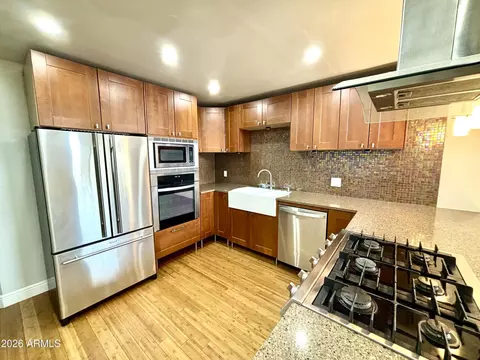


$519,250
$1,095,250
$449,900
$450,000
$525,000
$568,990
$295,000
$568,000
$641,000
$249,450
$535,000
$492,450
$550,000
$625,000
$1,475,000
$354,998
$350,000
$540,000
$359,900
$354,000
$404,950
$1,796,000
$579,900
$505,000
$244,900
$450,000
$471,500