Movoto Real Estate
  • Exterior
  • View/Area
  • Living
  • Dining
  • Kitchen
  • Other
  • Bedroom
  • Bath
  • Entry Way

6201 N 20th St, Phoenix, AZ 85016

$8,900,000
•
  • 4

    bed

  • 5

    bath

House for sale 189 days
$475K price drop

About 6201 N 20th St

Property type House
Neighborhood
Year built 2006
HOA fee $0/month
Lot size 2.5 Acre
Movoto estimate
Parking 5 garage spaces
Property description
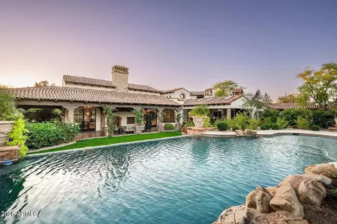
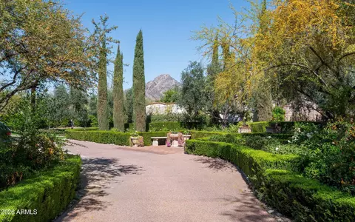
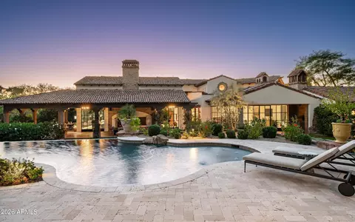
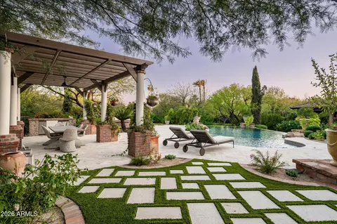
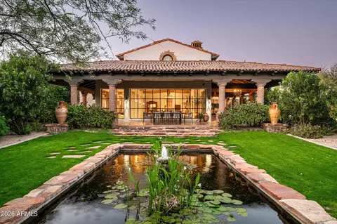
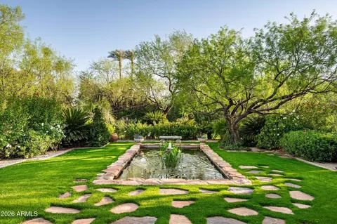
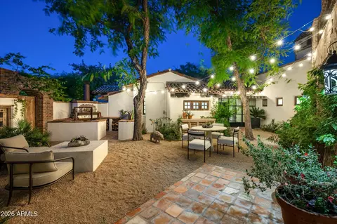
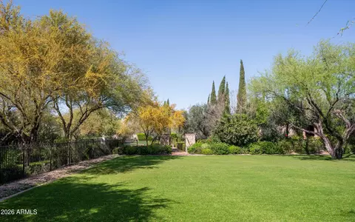
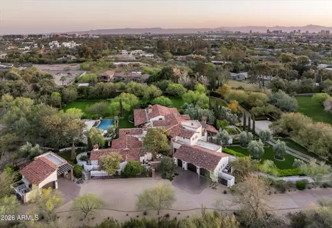
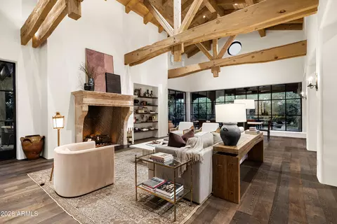
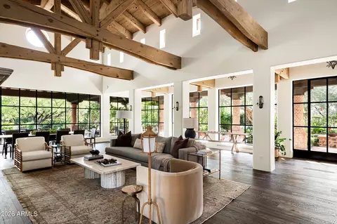
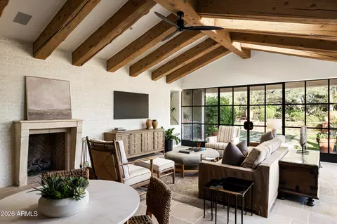
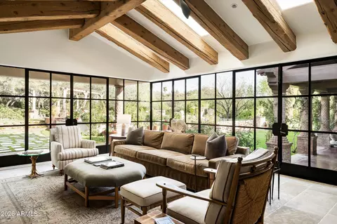
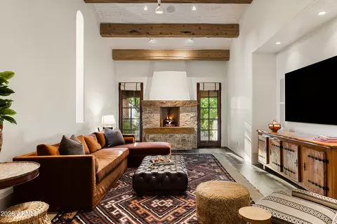
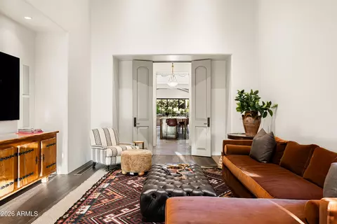
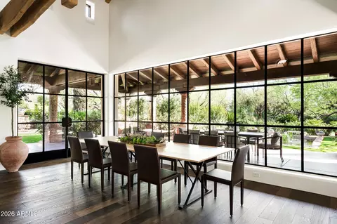
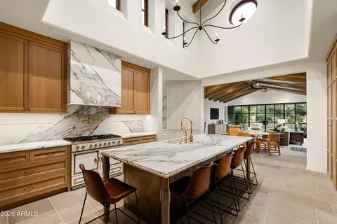
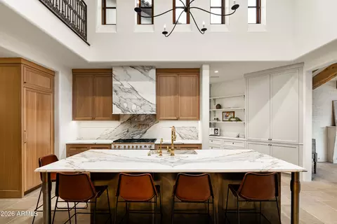
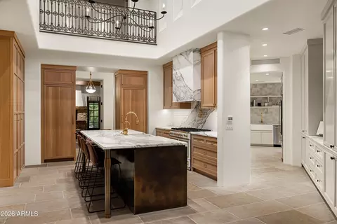
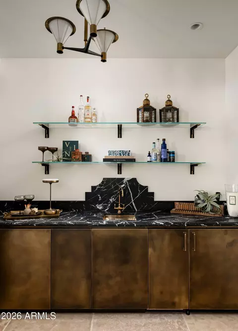
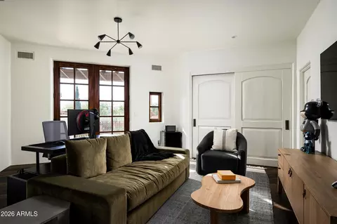
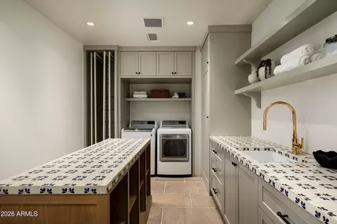
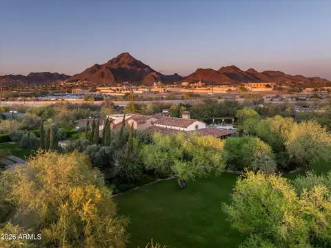
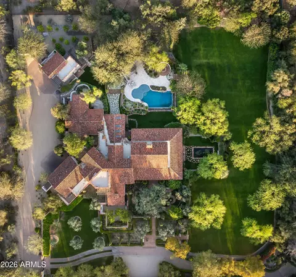
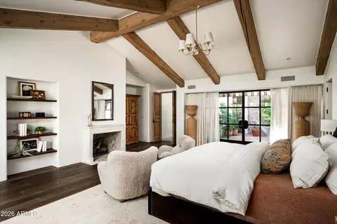
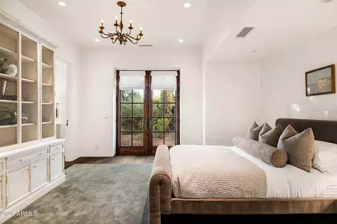
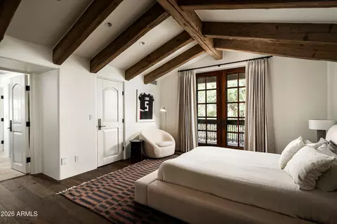
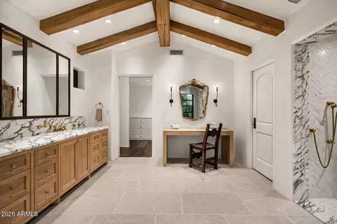
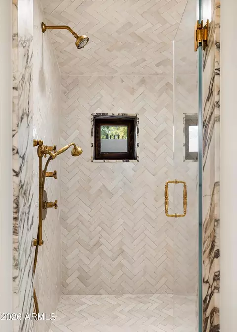
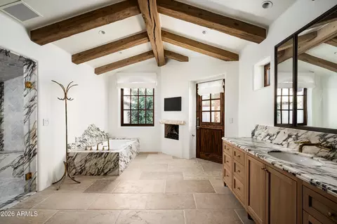
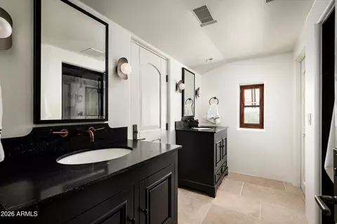
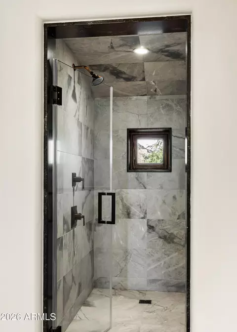
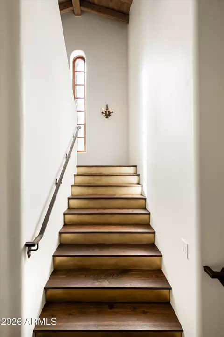
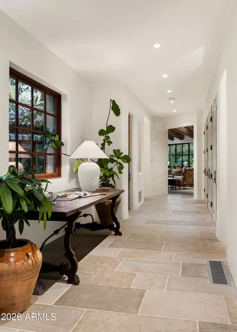
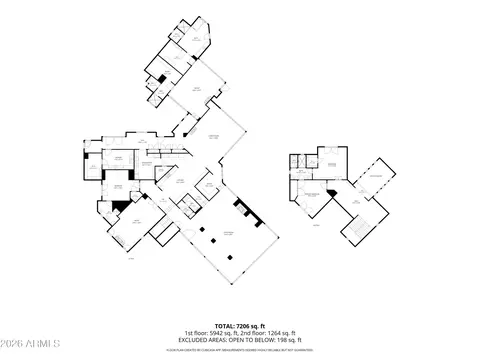
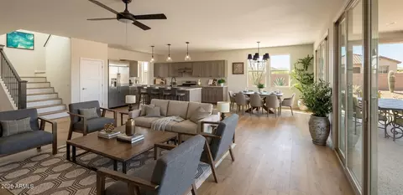
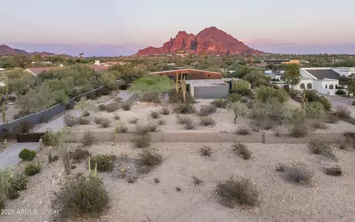
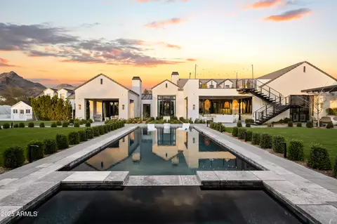
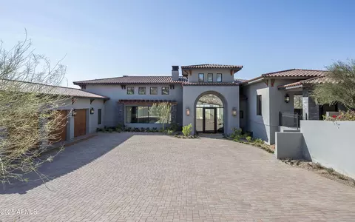
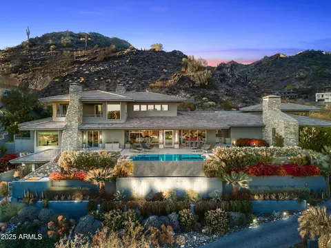
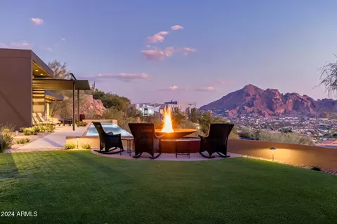
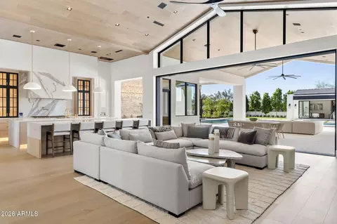
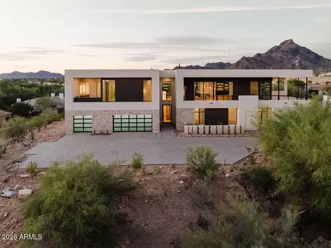
Fully remodeled and masterfully reimagined with interiors by the renowned firm Nate Berkus Associates, this more than 7,000-square-foot residence blends timeless European elegance, impeccable craftsmanship, and curated luxury. Set on expansive private grounds, the estate offers a rare opportunity to experience resort-style living in a home of extraordinary design and refined sophistication. Soaring ceilings and walls of glass fill the home with natural light, highlighting its grand scale and refined architectural detailing. Rich wood and limestone flooring create warmth and continuity throughout, while six hand-carved limestone fireplaces anchor the living spaces and reclaimed wood accents add depth and timeless character. The thoughtfully designed floor plan features four expansive en-suite bedrooms and four-and-a-half baths, each appointed with bespoke materials and elevated finishes. The private primary wing serves as a true sanctuary with two separate primary bathrooms, two generous custom closets, and a secluded courtyard with a private outdoor shower for a tranquil outdoor escape. At the heart of the home, the kitchen pairs beauty and performance. Custom cabinetry, slab marble surfaces, and a dramatic marble-and-bronze island form an architectural centerpiece, complemented by Sub-Zero refrigeration and a statement La Cornue range. A fully equipped secondary kitchen adds exceptional convenience for entertaining or daily living. The fully enclosed grounds evoke the feel of a private resort, with lush gardens, mature roses, vibrant blooms, and citrus trees, alongside a tranquil koi pond and wood-fired pizza oven. Multiple covered entertaining areas, artificial turf, and a dedicated greenhouse enhance both charm and versatility, while the infinity-edge pool, framed by limestone decking and a picturesque pergola, creates an idyllic setting for relaxation and entertaining. Two garages with space for 4.5 cars complete the offering. Located within walking distance of the iconic Arizona Biltmore, this exceptional estate offers a rare blend of privacy, scale, and resort-inspired living.
Listed by
Listing Agent - Carrie Lehrman
Listing Office - SRL Group
Source: ARMLS mls logo
MLS#6997568 • last updated 1 week ago
Movoto checked ARMLS for data 7 minutes ago
Request a virtual or in-person tour
Overview
Cooling/AC Central Air, Ceiling Fan(s)
Heating Heat Pump
Levels/Style 2
MLS # 6997568
Type Residential
Status Active
SubType Single Family Residence
Lot Size (Acres) 2.5
Lot Size (Sqft) 108900
Property Tax 25998
Builder Name UNKNOWN
Year Built 2006
Interior
Total # of Bathrooms 5
# Full Baths 4
# Half Baths 1
Total # of Bedrooms 4
Flooring Stone, Wood
Interior Features Walk-in Pantry, Double Vanity, Master Downstairs, Eat-in Kitchen, Vaulted Ceiling(s), Wet Bar, Kitchen Island, Pantry, 2 Master Baths, Full Bth Master Bdrm, Separate Shwr & Tub
Fireplace Fire Pit, Other, Exterior Fireplace, Family Room, Living Room, Master Bedroom, Gas
Appliances Dryer, Washer, Refrigerator, Dishwasher, Disposal, Gas Range
Exterior
Roof Tile
Construction Stone, Brick Veneer, Stucco, Wood Siding, Painted, Block
# of Garage Spaces 4.5
Parking Attached Garage, Garage Door Opener, Circular Driveway, Attch'd Gar Cabinets
# of Open Parking Spaces 4
# of Covered Spaces 4.5
Patio/Porch Covered Patio(s), Patio
Other Structures Gazebo
Fencing Back Yard
Exterior Features Private Street(s), Storage, Built-in Barbecue
Lot Features Grass Front, Grass Back
Amenities / Utilities
Water Source Public
Sewer/Septic Septic In & Cnctd, Septic Tank
Spa Private
HOA Fee Includes No Fees
Pool Outdoor, Heated
Location
View City, Panoramic, City Lights, Mountain(s)
Subdivision NA
Elementary School Madison #1 Elementary School
Elementary School District Madison Elementary District
Middle School Madison Meadows School
High School District Phoenix Union High School District
High School Central High School
APN 164-42-011
Tour this home
When would you like to see 6201 N 20th St?
question
Have a question about this property? Call us at (844) 430-0869
6/10
5/10
8/10
3/10
Source: GreatSchools.org © 2026. All rights reserved.

Around Camelback East

Explore everything this neighborhood has to offer.
48/100
Walk
61/100
Family
92/100
Dining
97/100
Pet
  • Real Estate
  • AZ
  • Maricopa County
  • Phoenix
  • 85016
  • 6201 N 20th St

My commute

Enter a destination to see travel time and distance.
By entering my info and clicking Ask a Question below, I am providing my e-signature and express written consent to receive marketing emails, calls, and texts (including via automatic telephone dialing systems, AI generative, artificial or pre-recorded voice technology) relating to my inquiry from Movoto (and parties calling/messaging on their behalf) even if my number appears on the company, state, or national Do Not Call Registry. You also agree to ourTerms and Conditions and Privacy Policy. Consent not required to receive services (call 1-844-420-1270 to be connected without providing consent).

Nearby homes for sale in Phoenix, AZ

Nearby recently sold homes in Phoenix, AZ

Newest listings in 85016

Meet with a real estate agent today (844) 430-0869
The multiple listing information is provided by Arizona Multiple Listing Service, Inc.. IDX information is provided exclusively for consumers’ personal, non-commercial use and that it may not be used for any purpose other than to identify prospective properties consumers may be interested in purchasing. Information deemed reliable but not guaranteed to be accurate. Buyer to verify all information. The information provided is for consumers' personal, non-commercial use and may not be used for any purpose other than to identify prospective properties consumers may be interested in purchasing. Listing information updated every 15 minutes. Terms of use & Privacy Policy, California Privacy Info. Copyright © 2005 - 2026 Movoto, Inc. All rights reserved. Equal Housing Opportunity CalDRE CalDRE #01517281
Movoto Real Estate is committed to ensuring accessibility for individuals with disabilities. We are continuously working to improve the accessibility of our web experience for everyone. We welcome feedback and accommodation requests, please submit them here.
Arizona Multiple Listing Service™ system
The real estate listing data marked with this icon comes from the IDX program of the Arizona Multiple Listing Service™ system. All information provided is deemed reliable but is not guaranteed and should be independently verified. All information should be verified by the recipient and none is guaranteed as accurate by ARMLS.
Requests for information regarding mortgage products will be directed to Movoto.com affiliate, Lower, LLC - a licensed Mortgage Lender (NMLS #1124061), or, based on your location, may be redirected to a participating mortgage marketing partner that may pay Lower, LLC for any consumer contact information provided through this site.