Movoto Real Estate
  • Exterior
  • Floorplan
  • View/Area
  • Other
  • Living
  • Entry Way
  • Kitchen
  • Bath
  • Bedroom
  • Dining
  • Animated home icon 3D tour

6038 N 17th Pl, Phoenix, AZ 85016

$590,000
  • 3

    bed

  • 2

    bath

  • 1,146

    Sqft ($515/Sqft)
House for sale 13 days

About 6038 N 17th Pl

Property type House
Neighborhood
Year built 1953
HOA fee $0/month
Lot size 7,497 Sqft
Parking 2 garage spaces
Rental estimate
Property description
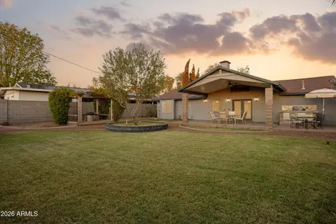
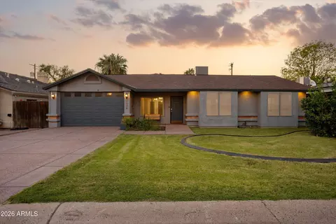
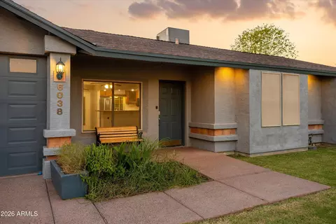
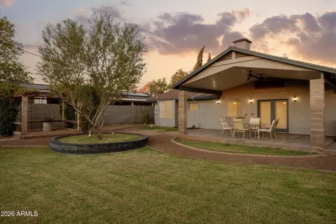
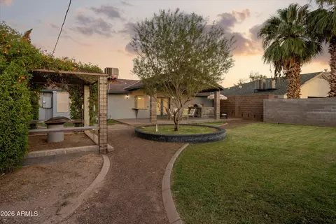
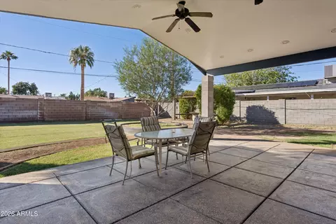
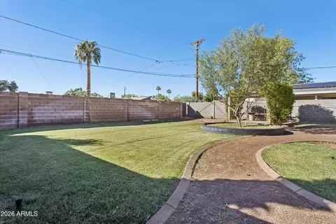
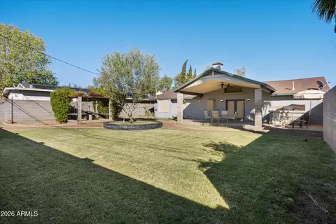
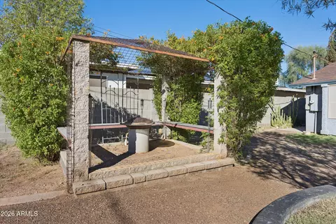
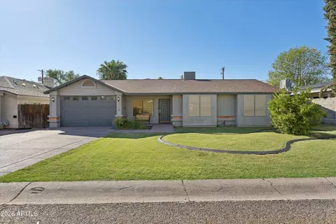
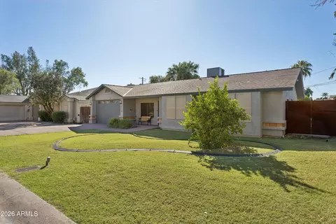
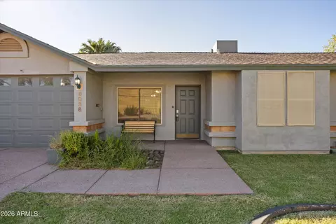
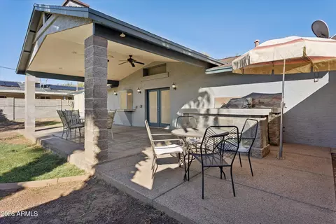
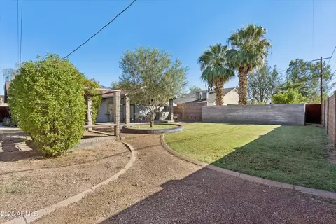
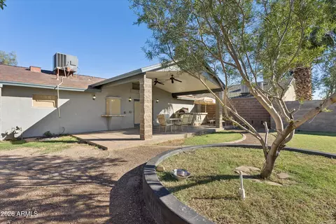
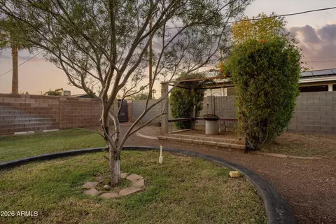
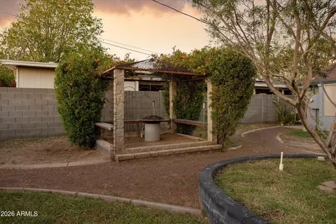
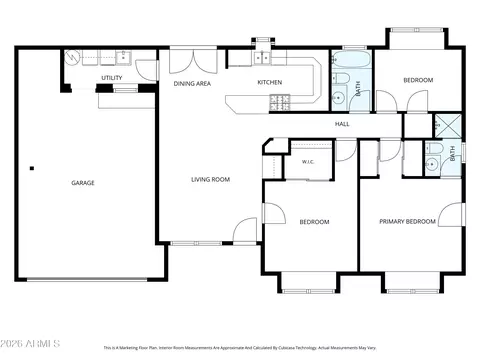
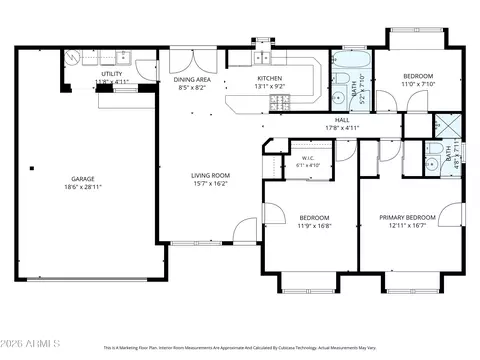
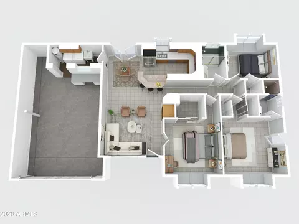
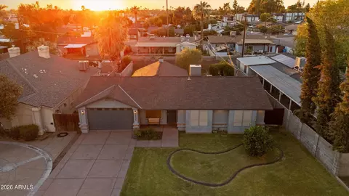
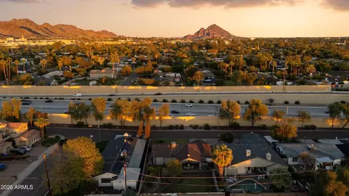
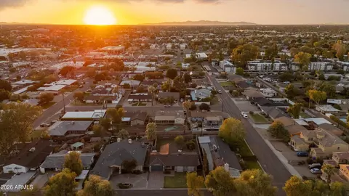
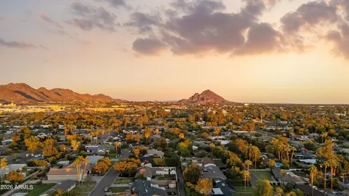
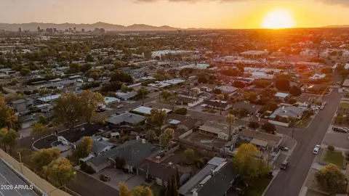
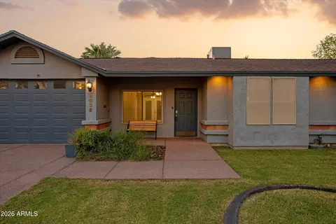
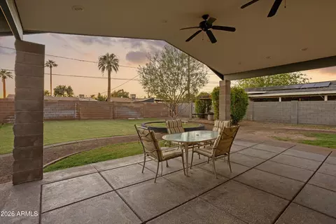
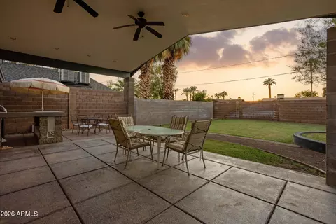
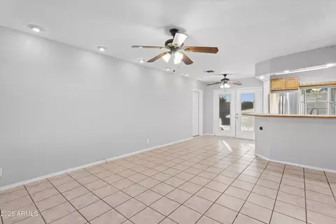
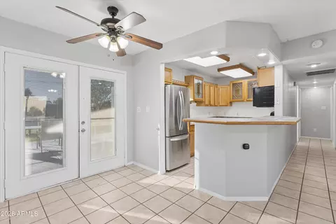
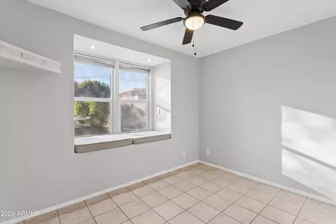
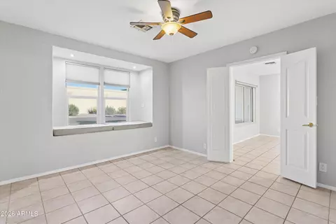
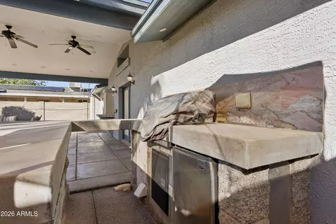
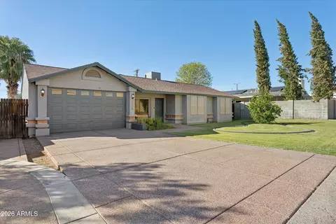
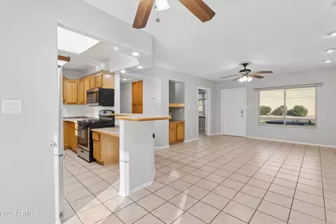
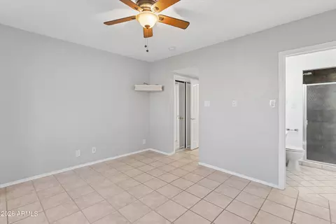
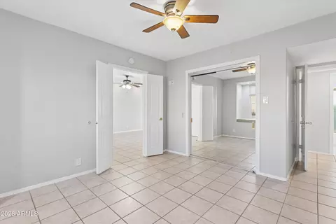
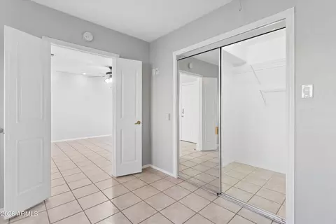
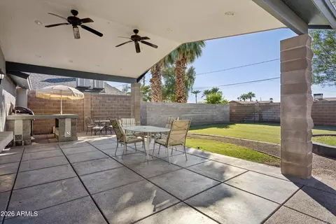
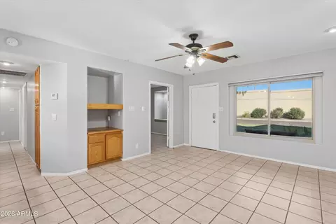
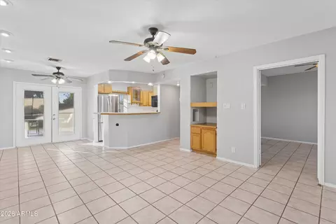
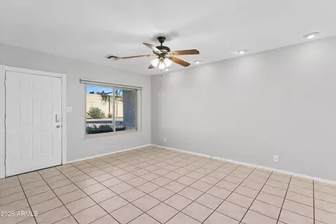
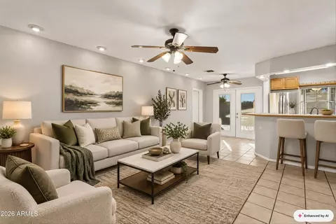
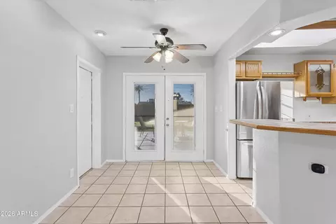
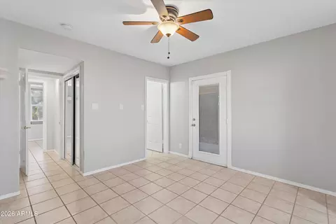
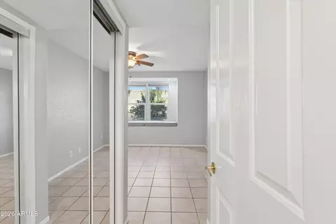
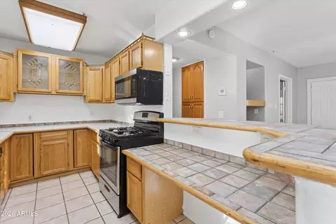
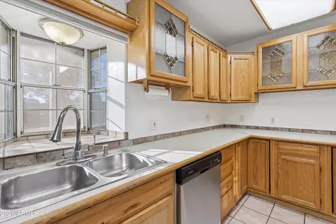
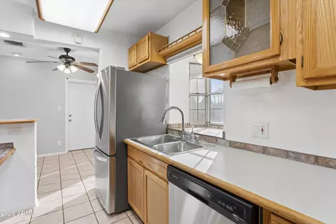
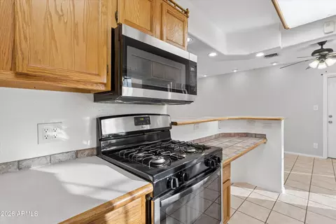
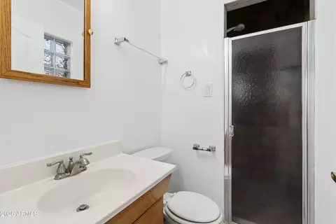
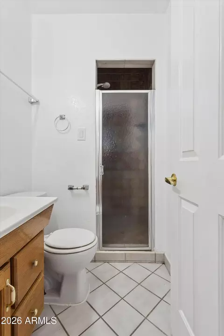
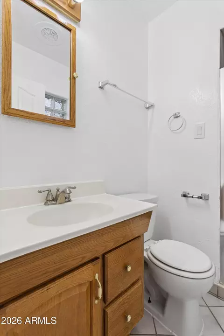
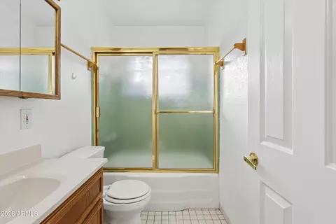
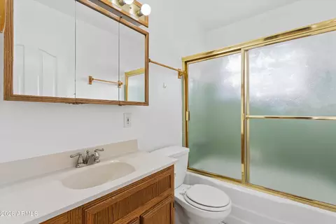
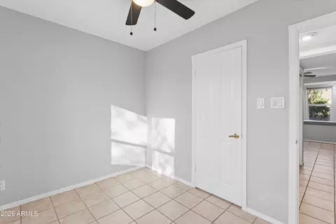
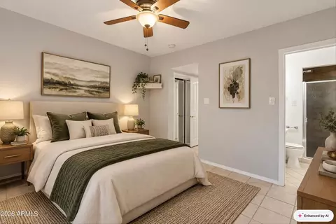
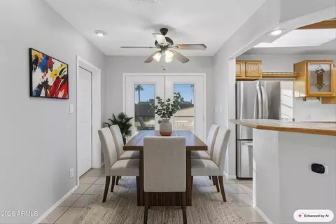
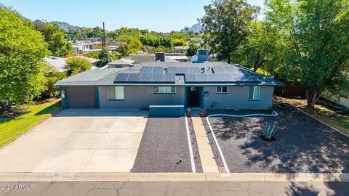
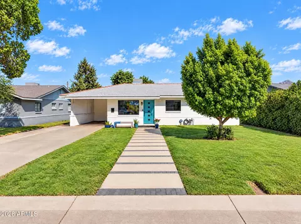
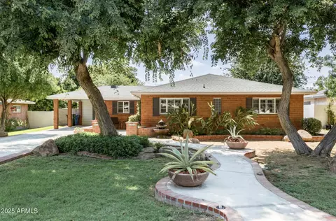
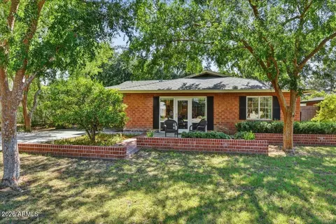
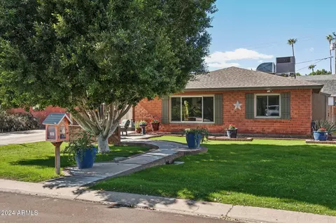
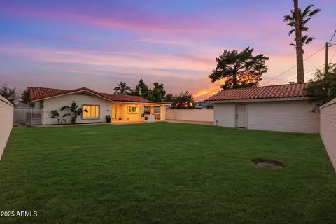
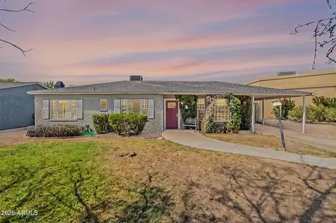
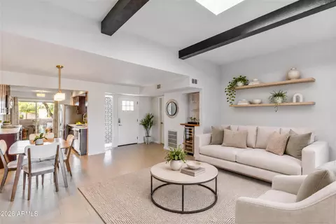
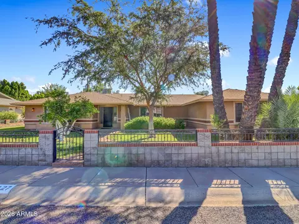
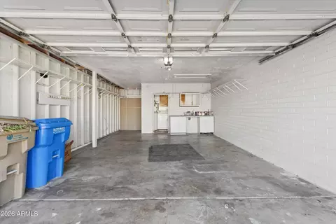
Tucked into an established neighborhood within the sought-after Madison school district, this home offers classic ranch charm, a coveted location and an exceptional approach to outdoor living. This home is loaded with upside potential, while the collection of outdoor spaces give the property its distinctive personality. The interiors offer a comfortable spaces with natural light, tile flooring and thoughtful details throughout. The living, dining and kitchen spaces harmonize effortlessly, offering the perfect setting for connection and entertaining. The kitchen features shaker-style oak cabinetry, glass-front uppers, stainless appliances (gas range/oven, built-in microwave, dishwasher and French door refrigerator) and a casual breakfast bar that opens to the living space. Plants wil love the sink bay window overlooking the backyard. Custom built-ins, recessed lighting and integrated speakers add functionality. French doors open the living space to the covered patio. The home offers 3 bedrooms and 2 bathrooms., The versatile 3rd bedroom easily doubles as a den/office, with double door entry and a spacious walk-in closet. The primary bedroom has a quiet surprise of its own. French doors open to a secluded patio, creating a private outdoor extension of the suite. It's an intimate counterpoint to the home's more social spaces, where a little fresh air and solitude are always just a few steps away. Bedroom window seats lend a touch of whimsy, while warm oak cabinetry and glass-block accents add character with a hint of nostalgia. Both bathrooms featured tiled showers, oak vanities and tile floors. Prepare to fall in love with the rear yard, as the owner endeavored to create an atmosphere of serenity with cultivated privacy. The backyard is the home's crowning feature, a collection of outdoor spaces designed for gathering, entertaining and unwinding. A vaulted covered patio with recessed lighting and ceiling fans serves as an open-air living room, complemented by a built-in BBQ station with sink and refrigerator. A raised fire pit with built-in seating beneath a distinctive metal pergola sets the scene for lingering conversations and cool desert evenings. Lush lawn, mature landscaping and custom gates complete this private outdoor retreat. The practical side is equally considered, with a newer A/C, tankless gas water heater, water softener, dual-pane windows, smart-home wiring, integrated speakers and a 2-car garage with Wi-Fi-enabled opener. The home enjoys an exceptional Central Phoenix location, with the Biltmore area and many beloved local restaurants, shopping and outdoor recreation just minutes away. An established history as a successful long-term rental adds another layer of appeal, offering flexibility for both homeowners and investors. The location is quintessential Central Phoenix, with neighborhood favorites like Luci's Marketplace, Café Mollie, Bluewater Grill, Richardson's, Dick's Hideaway and Aftermath Kitchen + Bar just a stroll away. Everyday conveniences, local boutiques and beloved dining destinations are all close at hand, while nearby Piestewa Peak, Dreamy Draw Park and the Arizona Canal Trail offer endless opportunities for hiking, biking and outdoor adventure. All within the sought-after Madison School District, making this an exceptional setting for enjoying the best of Central Phoenix living. This isn't a home that relies on grand proportions to make an impression. Its appeal is found in the details, the unexpected places to gather and the thoughtful relationship between indoors and out.
Listed by
Listing Agent - Christine L Kinchen
Listing Office - Twins & Co. Realty, LLC
Source: ARMLS mls logo
MLS#7099972 • last updated 1 week ago
Movoto checked ARMLS for data 7 minutes ago
Request a virtual or in-person tour
Overview
Cooling/AC Heat Pump, Central Air, Ceiling Fan(s)
Heating Heat Pump, Forced Air
Levels/Style Ranch, 1
MLS # 7099972
Type Residential
Virtual Tour External Link
Status Active
SubType Single Family Residence
Lot Size (Acres) 0.17
Lot Size (Sqft) 7497
Property Tax 2637
Builder Name Unknown
Year Built 1953
Interior
Total # of Bathrooms 2
# Full Baths 2
Total # of Bedrooms 3
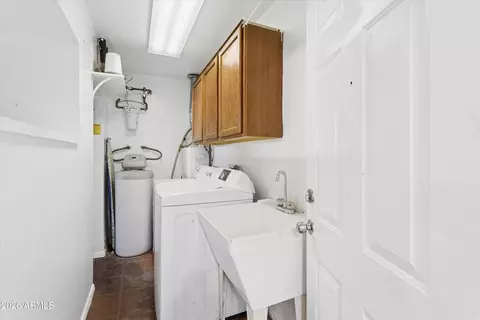
Laundry In Garage
Flooring Tile
Interior Features High Speed Internet, Eat-in Kitchen, Breakfast Bar, No Interior Steps, 3/4 Bath Master Bdrm, Laminate Counters
Fireplace Fire Pit
Appliances Dryer, Washer, Water Softener Owned, Refrigerator, Built-in Microwave, Dishwasher, Disposal, Electric Range, Electric Oven, Gas Cooktop, Built-In Electric Oven
Accessibility Features Hard/Low Nap Floors
Window Features Screens, Low-Emissivity Windows, Dual Pane, Vinyl Frame
Exterior
Foundation Block
Roof Composition
Construction Stucco, Painted, Block
# of Garage Spaces 2
Parking Attached Garage, Garage Door Opener, Direct Access
# of Open Parking Spaces 2
# of Covered Spaces 2
Patio/Porch Covered Patio(s), Patio
Fencing Back Yard, Block
Exterior Features Private Yard, Built-in Barbecue
Lot Features East/West Exposure, Sprinklers In Rear, Sprinklers In Front, Grass Front, Grass Back, Auto Timer H2O Front, Auto Timer H2O Back
Amenities / Utilities
Water Source Public
Sewer/Septic Public Sewer, Sewer In & Cnctd
Spa None
HOA Fee Includes No Fees
Location
Subdivision MADISON VILLAGE 2
Community Features Near Bus Stop, Biking/Walking Path
Elementary School Madison #1 Elementary School
Elementary School District Madison Elementary District
Middle School Madison Meadows School
High School District Phoenix Union High School District
High School Camelback High School
APN 164-39-027
Lot/ Land Details
Road Responsibility City Maintained Road
Road Surface Asphalt
Tour this home
When would you like to see 6038 N 17th Pl?
question
Have a question about this property? Call us at (844) 430-0869
6/10
5/10
8/10
3/10
Source: GreatSchools.org © 2026. All rights reserved.

Around Camelback East

Explore everything this neighborhood has to offer.
  • Real Estate
  • AZ
  • Maricopa County
  • Phoenix
  • 85016
  • 6038 N 17th Pl

My commute

Enter a destination to see travel time and distance.
By entering my info and clicking Ask a Question, I am providing my e-signature and express written consent to receive marketing emails, calls, and texts (including via automatic telephone dialing systems, AI generative, artificial or pre-recorded voice technology) relating to my inquiry from Movoto (and parties calling/messaging on their behalf) even if my number appears on the company, state, or national Do Not Call Registry. You also agree to ourTerms and Conditions and Privacy Policy. Consent not required to receive services (call 1-844-420-1270 to be connected without providing consent).

Nearby homes for sale in Phoenix, AZ

Nearby recently sold homes in Phoenix, AZ

Newest listings in 85016

Meet with a real estate agent today (844) 430-0869
The multiple listing information is provided by Arizona Multiple Listing Service, Inc.. IDX information is provided exclusively for consumers’ personal, non-commercial use and that it may not be used for any purpose other than to identify prospective properties consumers may be interested in purchasing. Information deemed reliable but not guaranteed to be accurate. Buyer to verify all information. The information provided is for consumers' personal, non-commercial use and may not be used for any purpose other than to identify prospective properties consumers may be interested in purchasing. Listing information updated every 15 minutes. Terms of use & Privacy Policy, California Privacy Info. Copyright © 2005 - 2026 Movoto, Inc. All rights reserved. Equal Housing Opportunity CalDRE CalDRE #01517281
Movoto Real Estate is committed to ensuring accessibility for individuals with disabilities. We are continuously working to improve the accessibility of our web experience for everyone. We welcome feedback and accommodation requests, please submit them here.
Arizona Multiple Listing Service™ system
The real estate listing data marked with this icon comes from the IDX program of the Arizona Multiple Listing Service™ system. All information provided is deemed reliable but is not guaranteed and should be independently verified. All information should be verified by the recipient and none is guaranteed as accurate by ARMLS.
Requests for information regarding mortgage products will be directed to Movoto.com affiliate, Lower, LLC - a licensed Mortgage Lender (NMLS #1124061), or, based on your location, may be redirected to a participating mortgage marketing partner that may pay Lower, LLC for any consumer contact information provided through this site.