Movoto Real Estate
  • Other
  • Exterior
  • Living
  • Dining
  • Kitchen
  • Bath
  • Bedroom
  • Entry Way
  • View/Area
  • Animated home icon 3D tour

2131 E Bethany Home Rd, Phoenix, AZ 85016

  • $2,495,000

  • 6

    bed

  • 7

    bath

  • 7,199

    Sqft ($347/Sqft)

House for sale 137 days
$154K price drop
80 homes bought nearby with Movoto recently

About 2131 E Bethany Home Rd

Property type House
Neighborhood
Year built 1996
HOA fee $0/month
Lot size 0.68 Acre
Parking 3 garage spaces
Property description
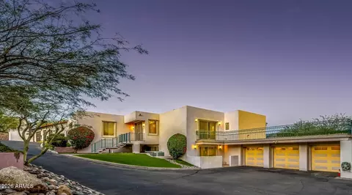
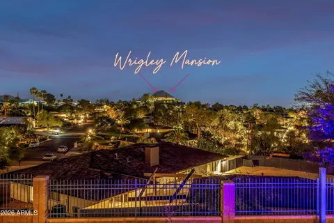
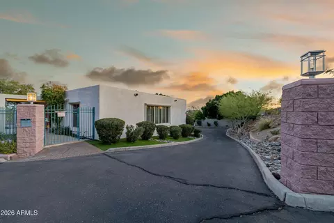
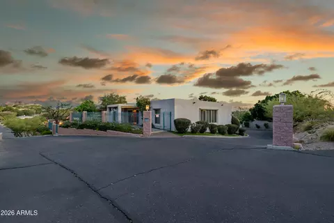
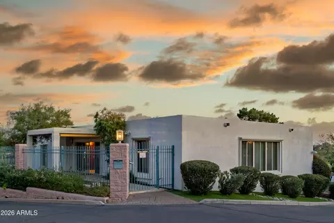
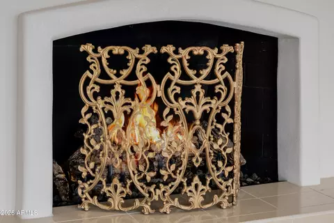
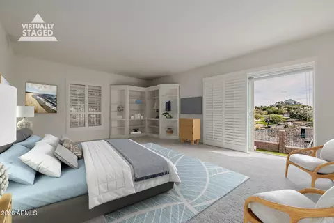
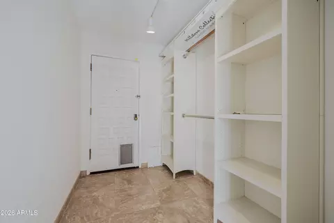
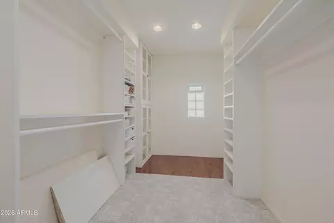
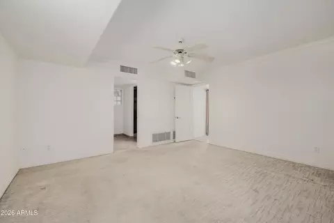
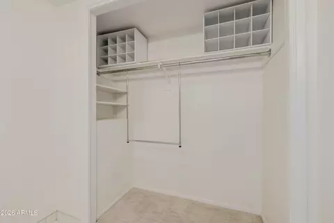
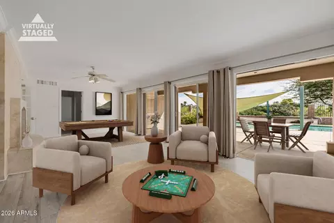
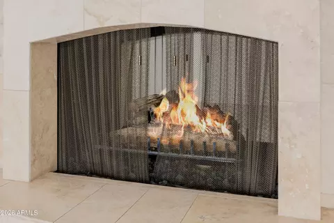
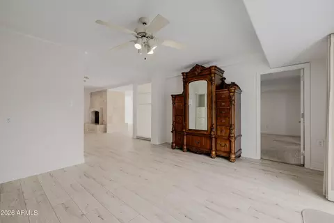
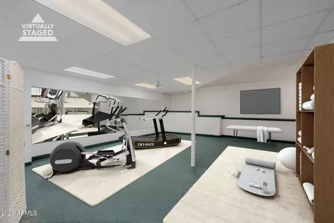
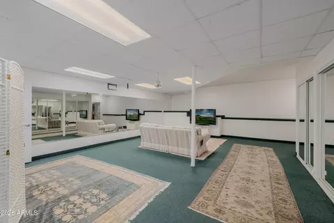
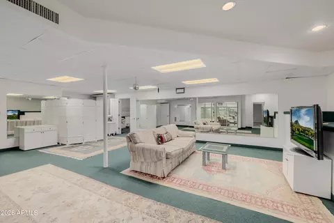
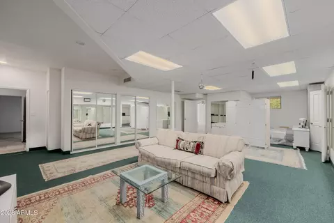
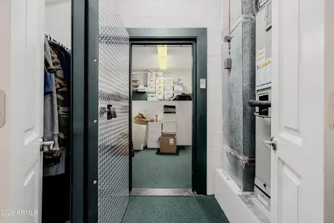
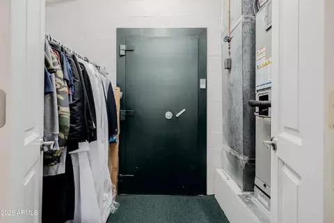
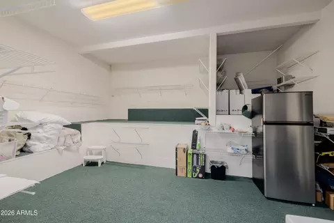
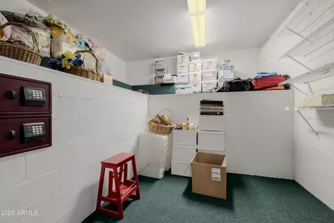
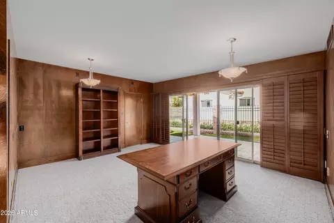
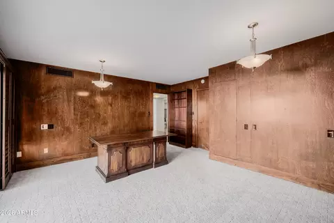
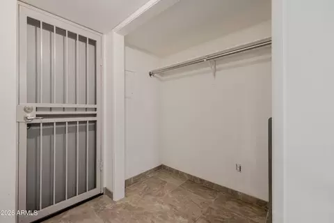
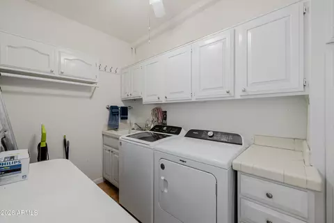
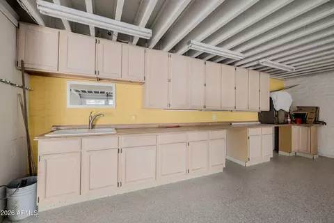
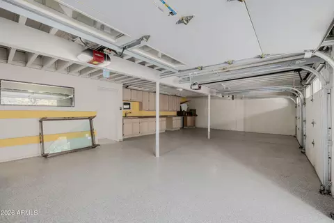
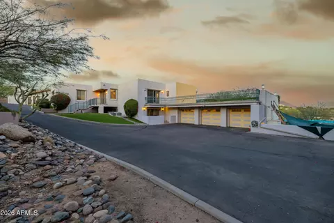
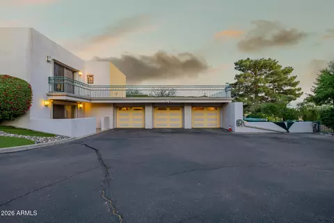
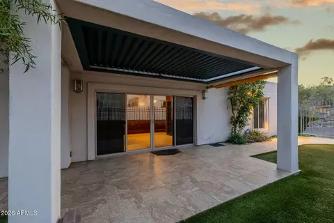
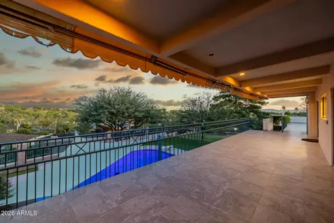
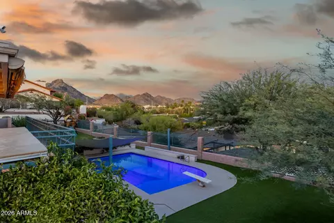
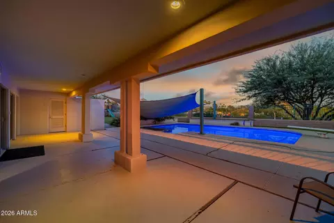
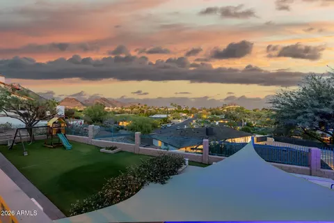
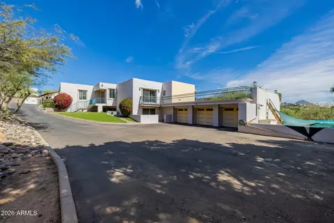
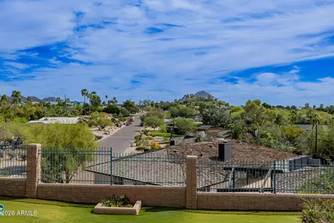
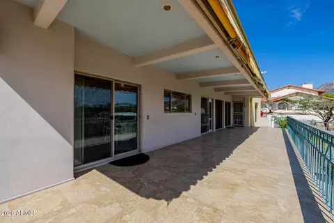
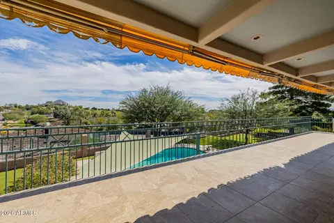
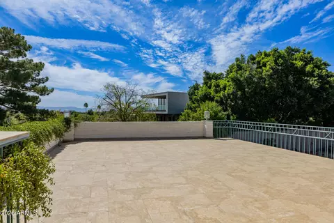
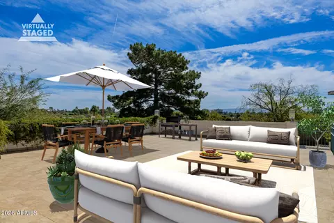
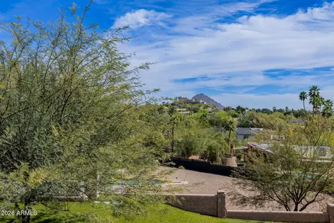
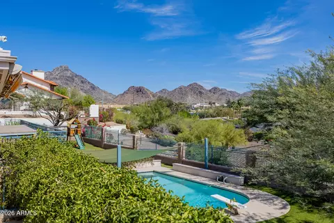
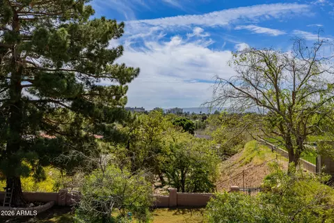
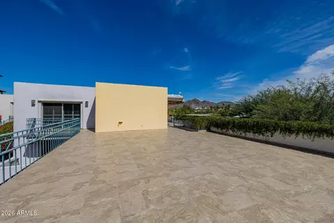
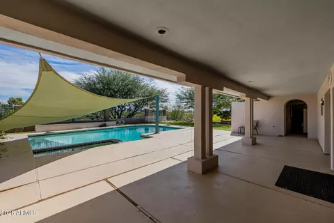
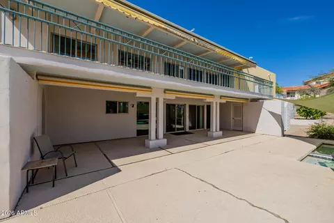
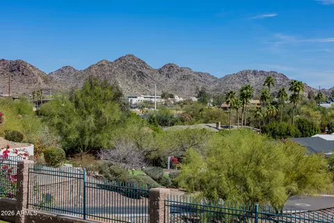
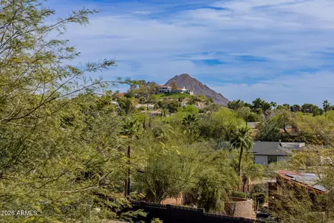
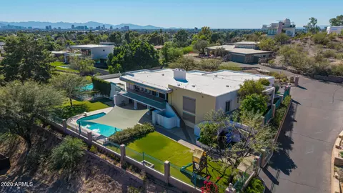
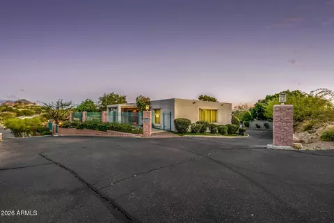
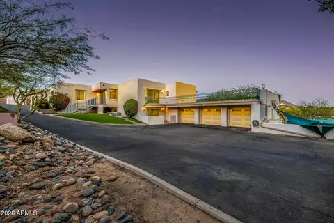
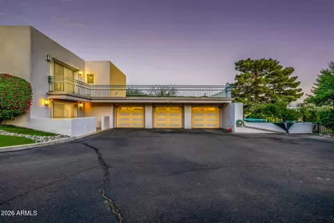
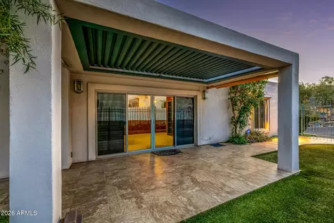
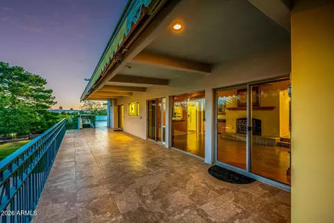
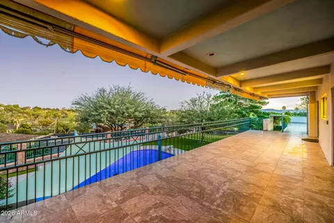
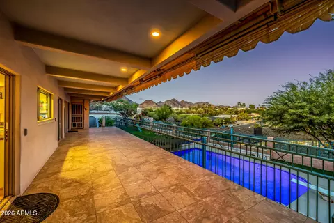
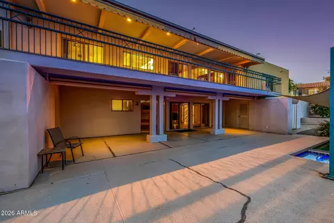
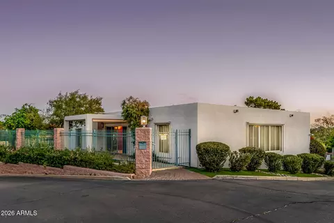
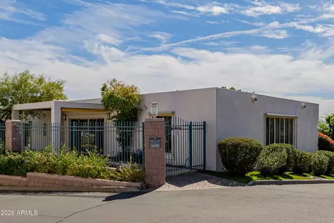
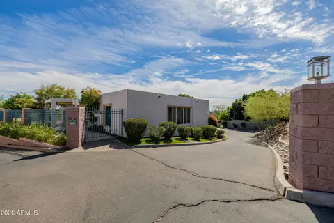
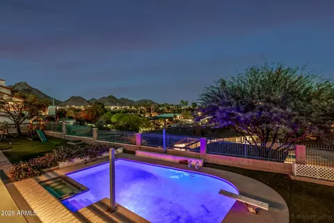
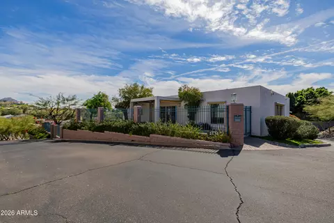
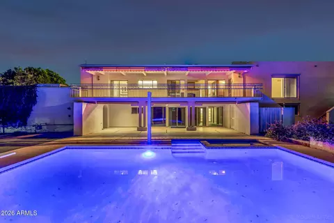
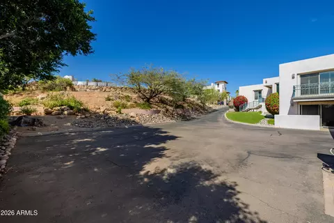
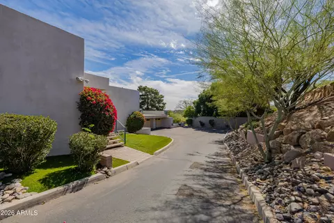
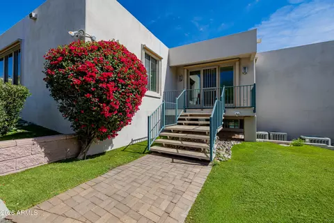
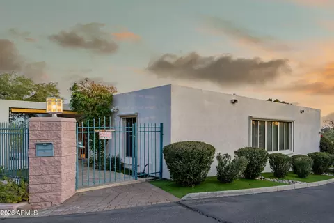
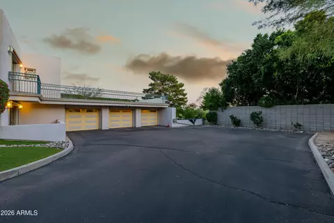
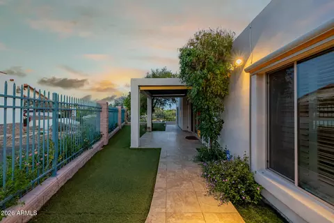
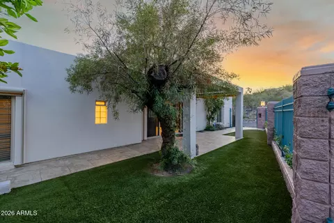
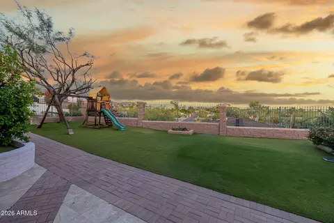
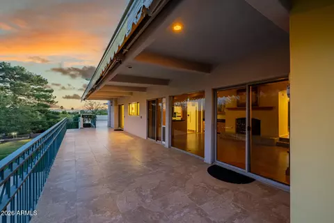
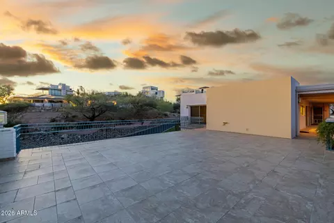
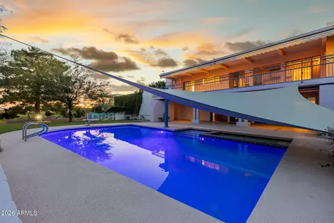
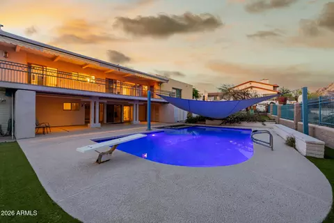
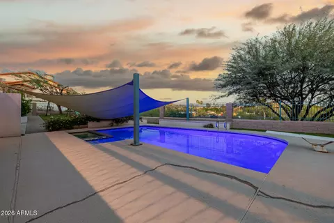
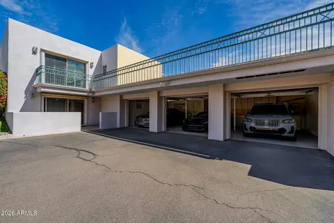
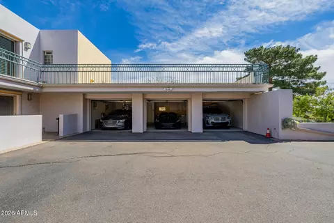
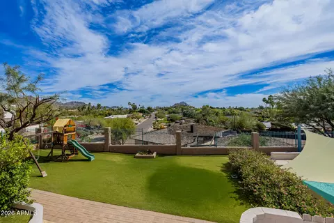
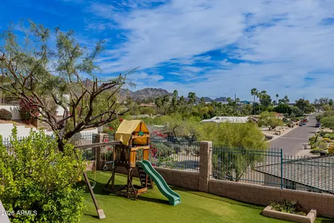
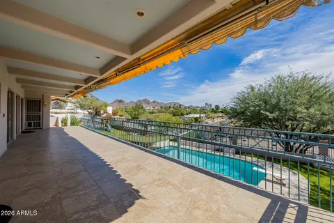
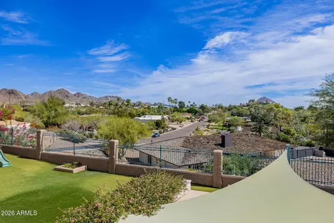
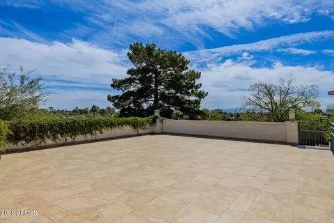
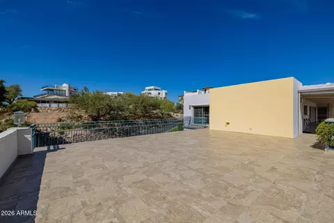
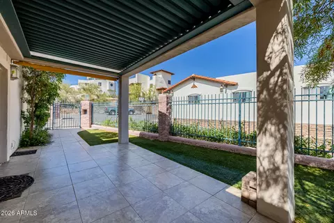
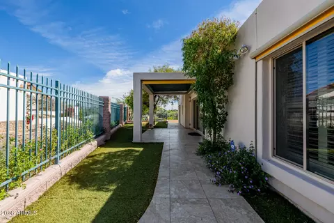
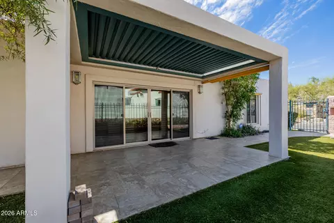
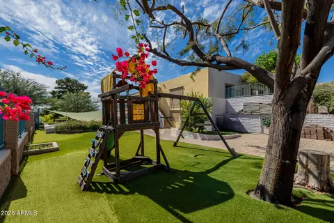
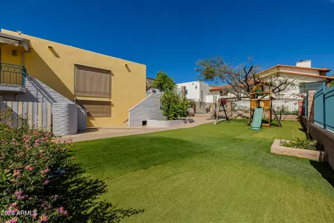
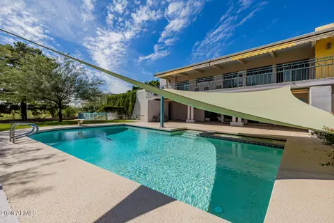
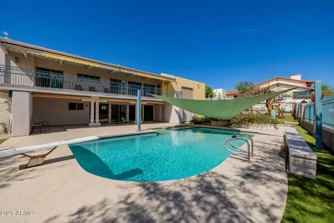
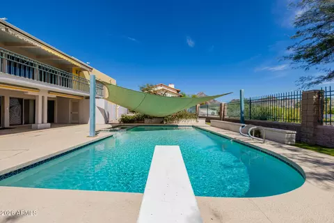
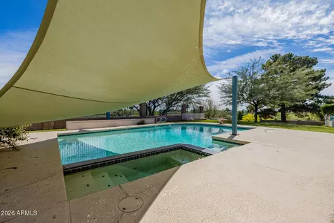
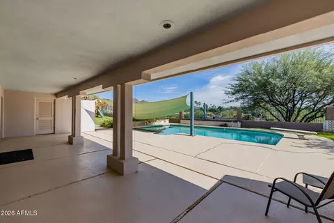
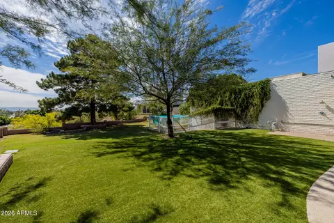
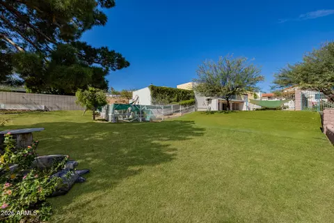
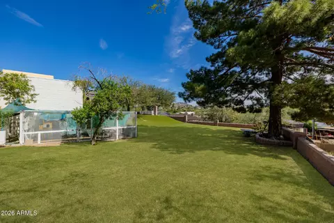
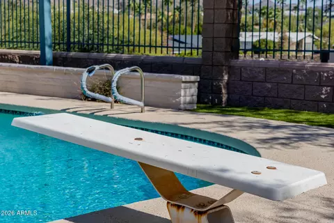
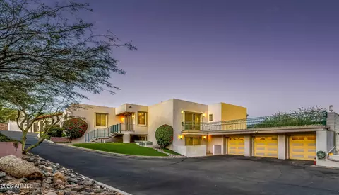
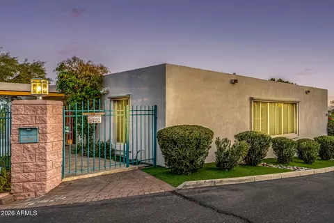
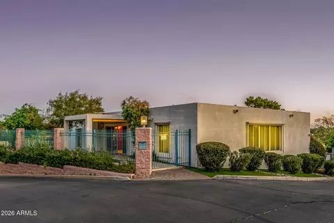
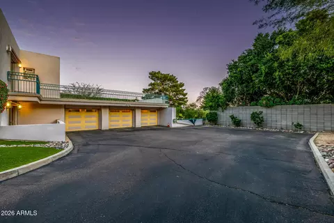
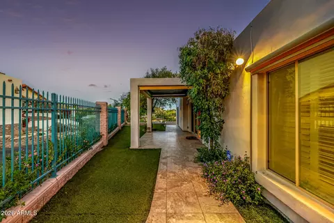
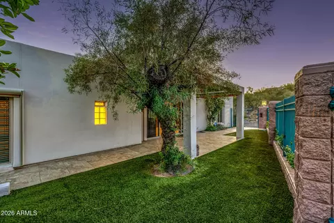
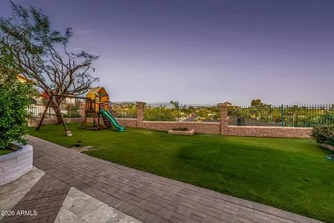
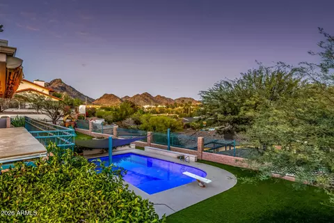
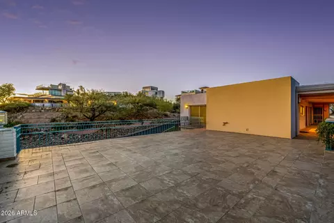
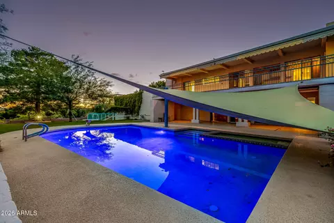
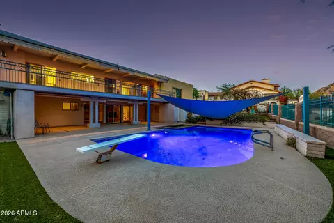
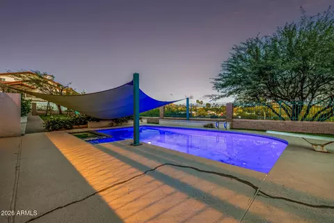
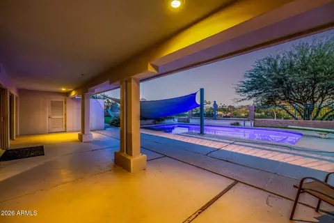
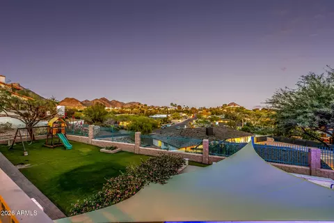
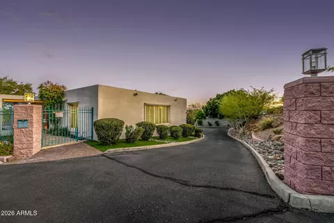
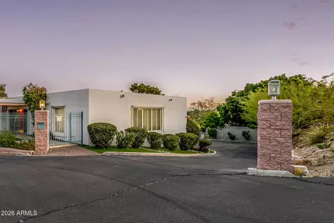
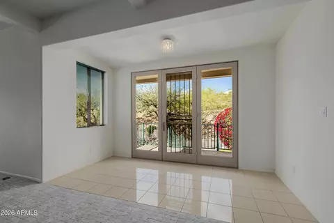
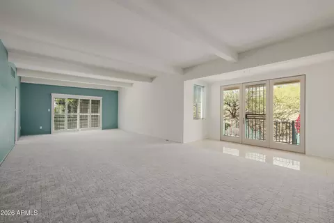
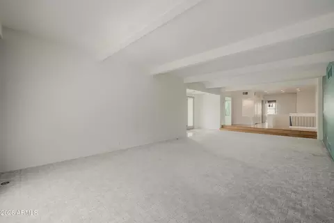
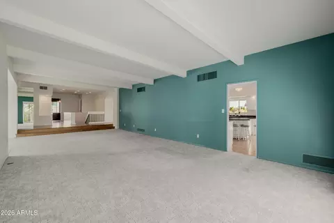
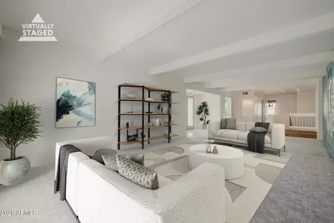
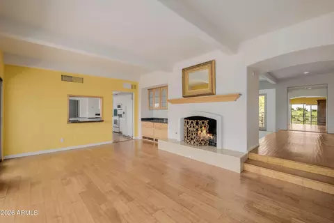
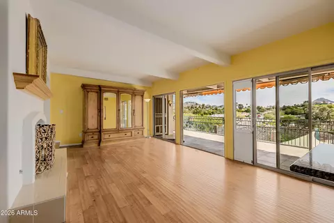
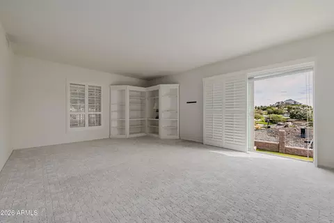
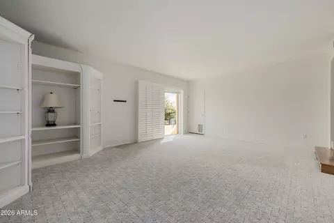
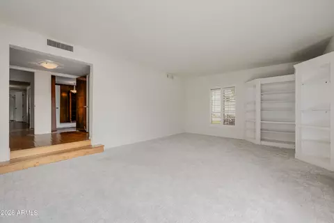
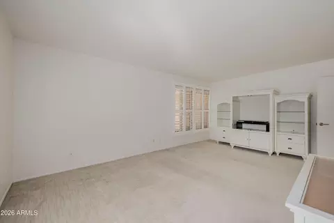
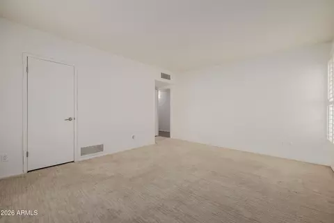
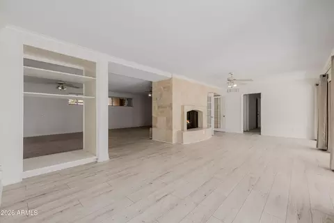
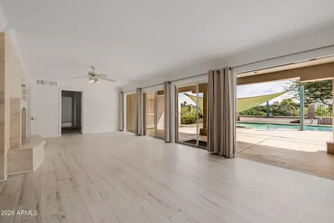
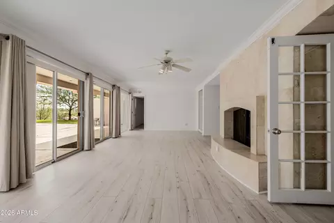
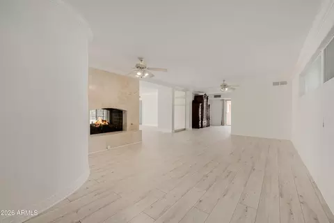
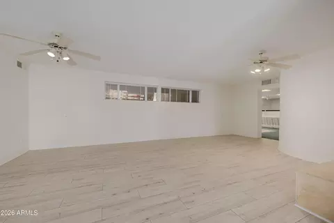
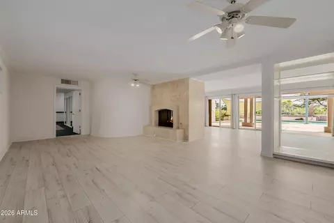
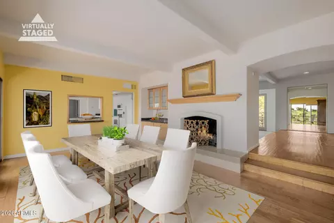
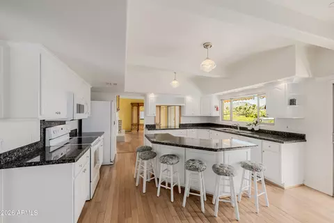
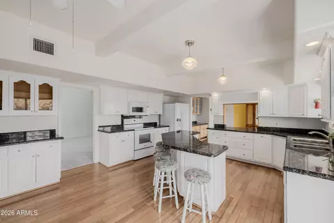
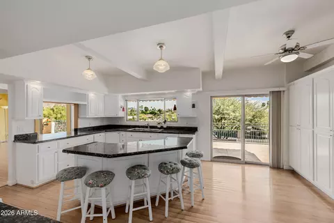
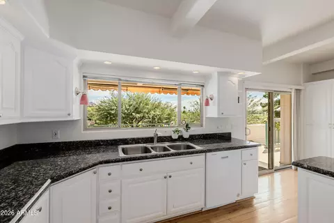
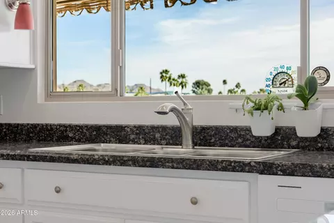
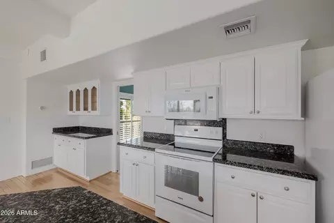
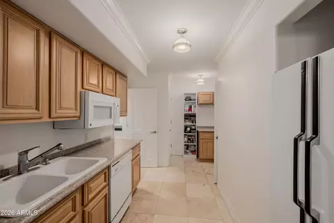
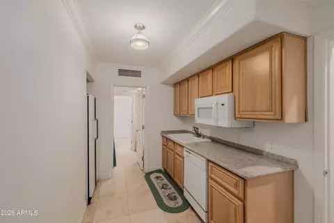
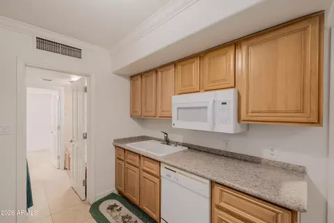
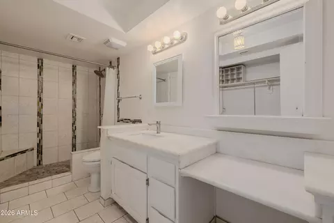
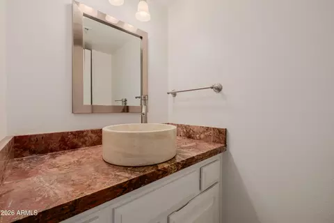
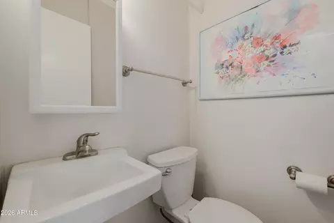
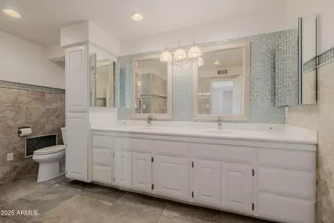
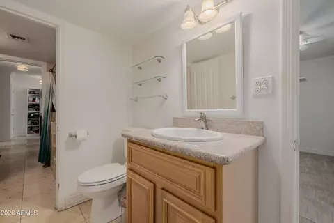
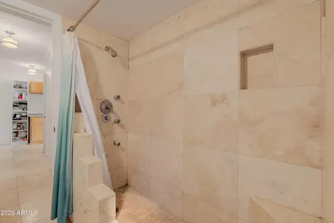
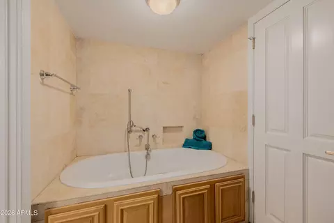
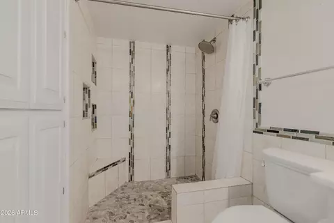
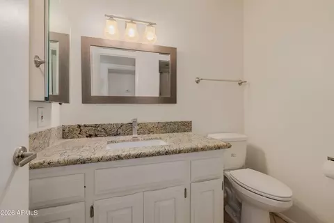
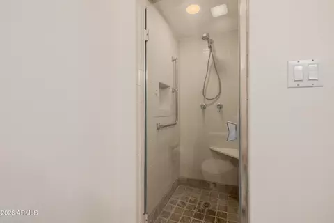
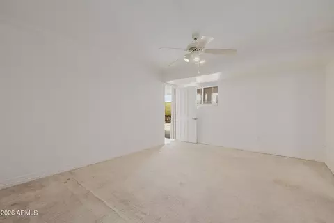
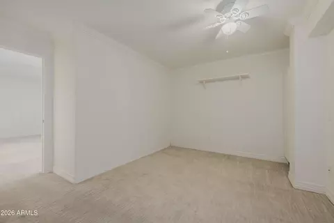
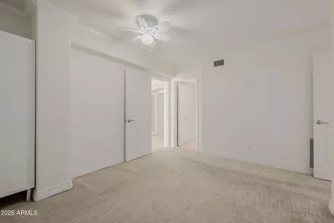
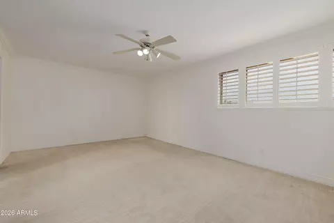
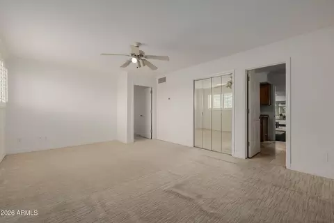
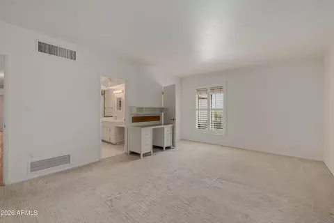
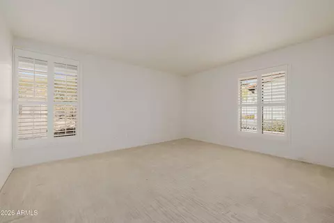
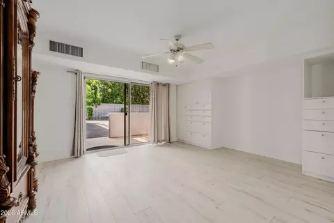
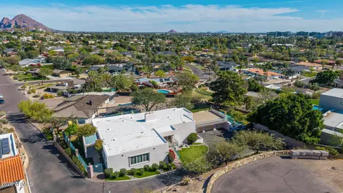
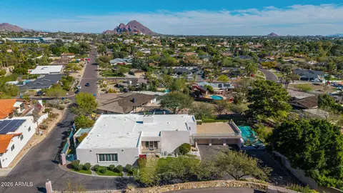
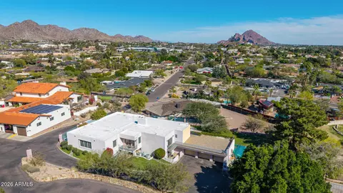
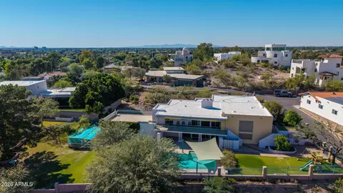
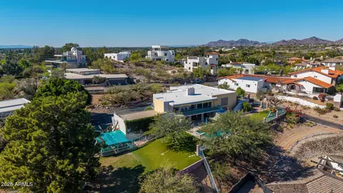
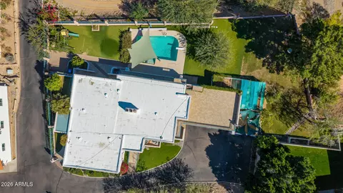
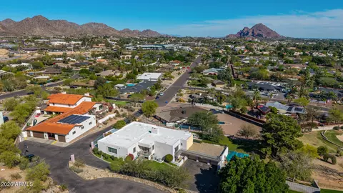
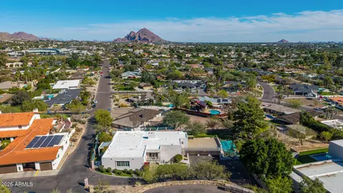
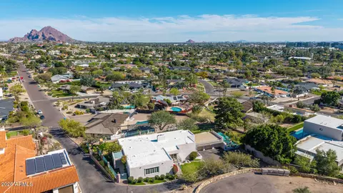
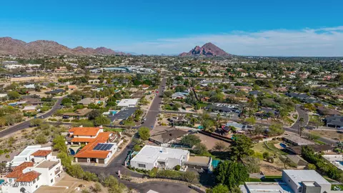
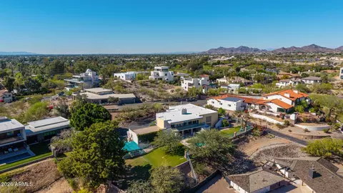
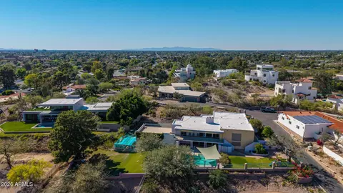
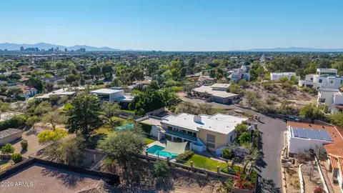
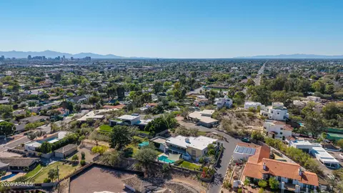
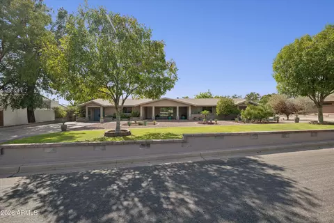
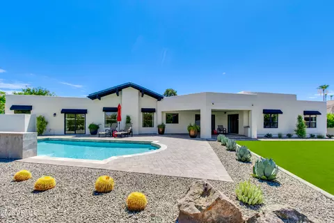
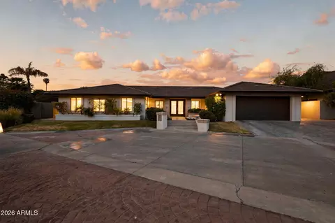
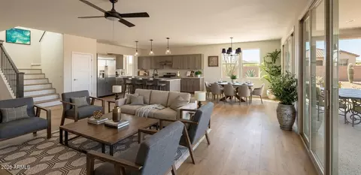
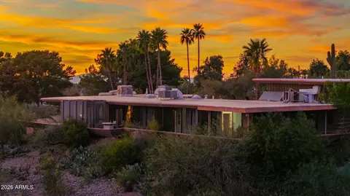
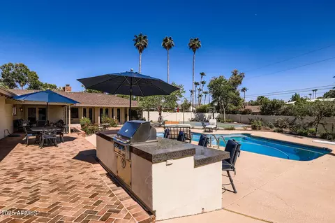
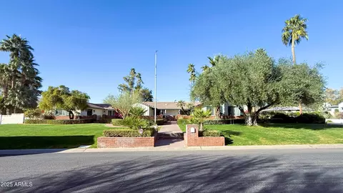
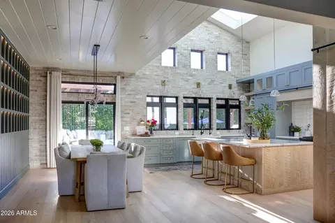
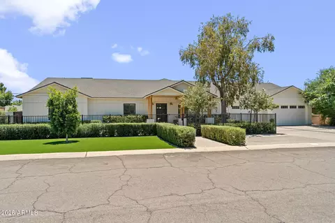
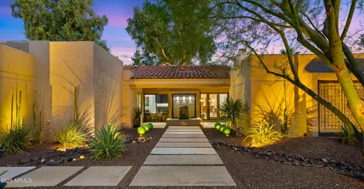
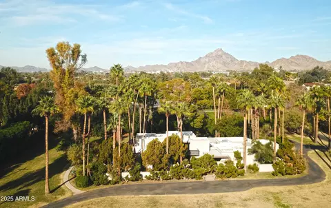
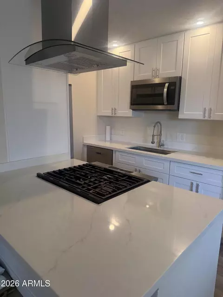
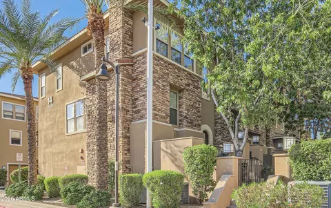
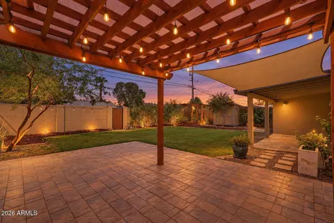
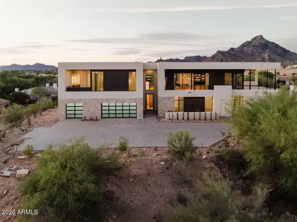
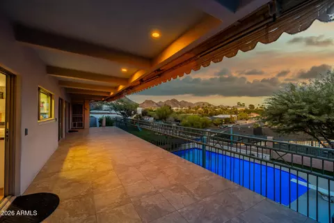
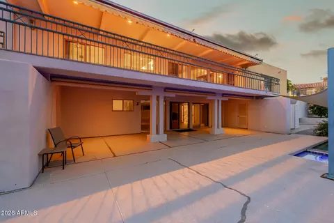
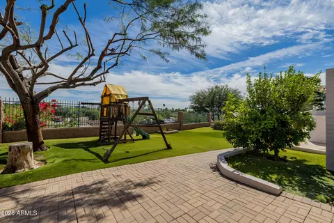
Priced to Move! Motivated Seller! See It. Love It. Make Your Best Offer Today! Experience the Biltmore lifestyle in this exceptional 7,200 sq. ft. hillside estate, positioned across from the iconic Wrigley Mansion. Perched at a premier elevation, the home captures breathtaking views in every direction--from city lights and mountains to spectacular sunsets. Appraised at 3.25M! Built by the developer behind the Pointe Hilton Resorts, this home showcases outstanding craftsmanship, structural integrity, and timeless design. Spacious living, generous bedrooms, and an ideal layout create the perfect setting for family living, entertaining, and making lasting memories. Located in one of Phoenix's most coveted neighborhoods, this rare offering combines privacy, prestige, and convenience. No HOA!! Split floor plan featuring a carpeted living room, plantation shutters in select windows, two convenient powder rooms for guests, & custom paint finishes. The kitchen has white cabinetry, dark counters, built-in appliances, a large breakfast bar island, & a pass-through window. Adjacent, the inviting family room showcases a gas fireplace, a stylish dry bar, & multi-slider doors to the backyard. The primary suite offers direct outdoor access, two walk-in closets, a private bathroom, & direct access to a spacious office. The office includes its own exterior access! Additionally, generously sized bedrooms each include walk-in close. Downstairs, the walk-out basement expands the living space with a two-way fireplace, an oversized bonus room with mirrored-door closets & a large utility room, & extra bedrooms. A laundry room with a sink & cabinetry adds everyday convenience! The property also provides a 3-car garage with built-in cabinetry + gated extra-long driveway. Outdoors, enjoy artificial turf, multiple covered patios, a large balcony, a sparkling blue pool, & breathtaking mountain views. See it, love it, live it!
Listed by
Listing Agent - Brian Wilmington
Listing Office - HomeSmart
Source: ARMLS mls logo
MLS#6995459 • last updated 4 days ago
Movoto checked ARMLS for data 3 minutes ago
Request a virtual or in-person tour
Overview
Cooling/AC Central Air
Heating Electric
Levels/Style Mid-Century Modern, 2
MLS # 6995459
Type Residential
Virtual Tour External Link
Status Active
SubType Single Family Residence
SqFt 7199
Lot Size (Acres) 0.68
Lot Size (Sqft) 29450
Property Tax 18992
Builder Name UNK
Year Built 1996
Interior
Total # of Bathrooms 7
# Full Baths 5
# Half Baths 2
Total # of Bedrooms 6
Laundry Inside, Wshr/Dry HookUp Only
Flooring Carpet, Laminate, Tile
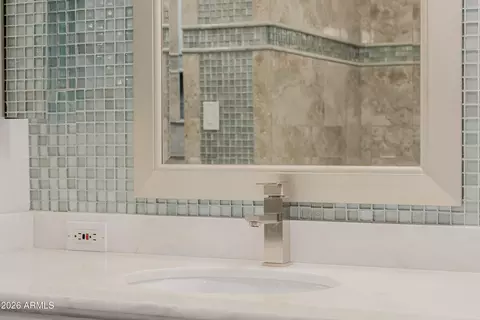
Interior Features High Speed Internet, Granite Counters, Double Vanity, Breakfast Bar, 9+ Flat Ceilings, Kitchen Island, Pantry, 3/4 Bath Master Bdrm
Fireplace Other, See Remarks, Two Way Fireplace, Living Room, Gas
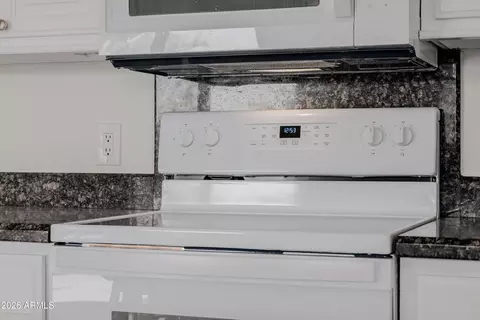
Appliances Refrigerator, Built-in Microwave, Dishwasher, Disposal, Electric Range
Exterior
Roof Built-Up
Construction Stucco, Wood Frame, Painted
# of Garage Spaces 3
Parking Attached Garage, Gated, Garage Door Opener, Direct Access
# of Open Parking Spaces 6
# of Covered Spaces 3
Patio/Porch Covered Patio(s), Patio
Fencing Perimeter, Wrought Iron
Exterior Features Balcony
Lot Features North/South Exposure, Hillside Lot, Cul-De-Sac, Synthetic Grass Frnt, Synthetic Grass Back
Amenities / Utilities
Water Source City Water
Sewer/Septic Public Sewer
Spa None
HOA Fee Includes No Fees
Pool Outdoor
Location
View City, Panoramic, Mountain(s)
Subdivision SHERWOOD MANOR
Elementary School Madison #1 Elementary School
Elementary School District Madison Elementary District
Middle School Madison #1 Elementary School
High School District Phoenix Union High School District
High School Camelback High School
APN 164-48-080-A
Directions Head North Onto 24th St, Turn Left Onto E Bethany Home Rd, Turn Right Onto N 24th St, N 24th St Turns Left And Becomes E Bethany Home Rd. Property Will Be On The Left.
Lot/ Land Details
Road Responsibility City Maintained Road
Road Surface Asphalt
Possible Use None
Tour this home
When would you like to see 2131 E Bethany Home Rd?
question
Have a question about this property? Call us at (844) 430-0869
5/10
5/10
2/10
8/10
Source: GreatSchools.org © 2026. All rights reserved.

Around Camelback East

Explore everything this neighborhood has to offer.
32/100
Walk
61/100
Family
92/100
Dining
97/100
Pet
  • Real Estate
  • AZ
  • Maricopa County
  • Phoenix
  • 85016
  • 2131 E Bethany Home Rd

My commute

Enter a destination to see travel time and distance.
By entering my info and clicking Ask a Question below, I am providing my e-signature and express written consent to receive marketing emails, calls, and texts (including via automatic telephone dialing systems, AI generative, artificial or pre-recorded voice technology) relating to my inquiry from Movoto (and parties calling/messaging on their behalf) even if my number appears on the company, state, or national Do Not Call Registry. You also agree to ourTerms and Conditions and Privacy Policy. Consent not required to receive services (call 1-844-420-1270 to be connected without providing consent).

Nearby homes for sale in Phoenix, AZ

Nearby recently sold homes in Phoenix, AZ

Newest listings in 85016

Meet with a real estate agent today (844) 430-0869
The multiple listing information is provided by Arizona Multiple Listing Service, Inc.. IDX information is provided exclusively for consumers’ personal, non-commercial use and that it may not be used for any purpose other than to identify prospective properties consumers may be interested in purchasing. Information deemed reliable but not guaranteed to be accurate. Buyer to verify all information. The information provided is for consumers' personal, non-commercial use and may not be used for any purpose other than to identify prospective properties consumers may be interested in purchasing. Listing information updated every 15 minutes. Terms of use & Privacy Policy, California Privacy Info. Copyright © 2005 - 2026 Movoto, Inc. All rights reserved. Equal Housing Opportunity CalDRE CalDRE #01517281
Movoto Real Estate is committed to ensuring accessibility for individuals with disabilities. We are continuously working to improve the accessibility of our web experience for everyone. We welcome feedback and accommodation requests, please submit them here.
Arizona Multiple Listing Service™ system
The real estate listing data marked with this icon comes from the IDX program of the Arizona Multiple Listing Service™ system. All information provided is deemed reliable but is not guaranteed and should be independently verified. All information should be verified by the recipient and none is guaranteed as accurate by ARMLS.
Requests for information regarding mortgage products will be directed to Movoto.com affiliate, Lower, LLC - a licensed Mortgage Lender (NMLS #1124061), or, based on your location, may be redirected to a participating mortgage marketing partner that may pay Lower, LLC for any consumer contact information provided through this site.