
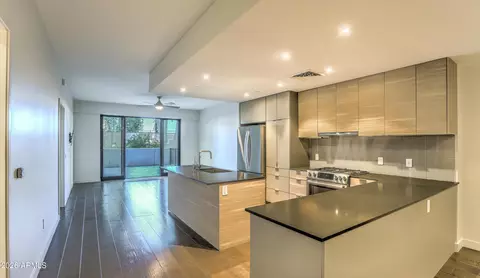
- $448,900
- 1Bd
- 2Ba
- 1,008 Sq Ft
$100


bed
bath
Sqft ($389/Sqft)
| Property type Apartment | Neighborhood | Year built 2017 | HOA fee $736/month | Lot size 1,403 Sqft | Parking 2 garage spaces | Rental estimate |

| Overview | |
| Cooling/AC | Central Air, Ceiling Fan(s), ENERGY STAR Qualified Equipment, Programmable Thmstat |
| Heating | ENERGY STAR Qualified Equipment, Electric |
| Levels/Style | Mid-Century Modern, Contemporary, 4 |
| MLS # | 7085514 |
| Type | Residential |
| Status | Active |
| SubType | Apartment |
| SqFt | 1377 |
| Lot Size (Acres) | 0.03 |
| Lot Size (Sqft) | 1403 |
| Property Tax | 3439 |
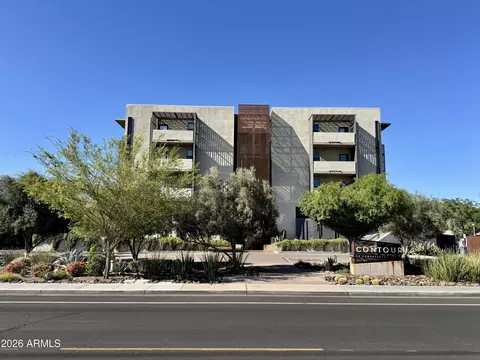
| HOA | Contour Condos, 602-550-5597 |
| Builder Name | LivUrbn |
| HOA Fee | 735.61, Monthly |
| Year Built | 2017 |
| Interior | |
| Total # of Bathrooms | 3 |
| # Full Baths | 2 |
| # Half Baths | 1 |
| Total # of Bedrooms | 2 |
| Laundry | Inside, Engy Star (See Rmks) |
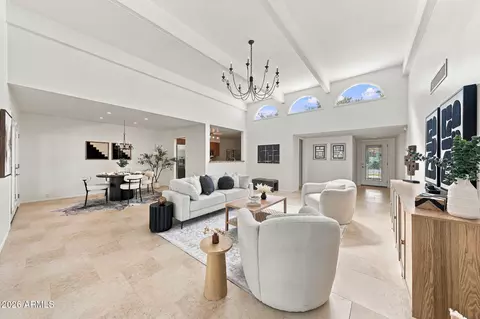
| Flooring | Carpet, Tile, Wood |
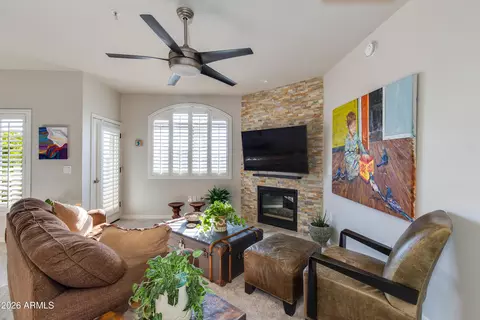
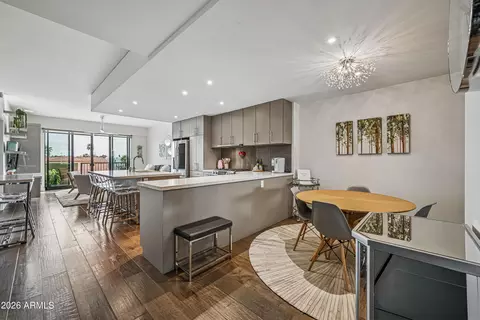
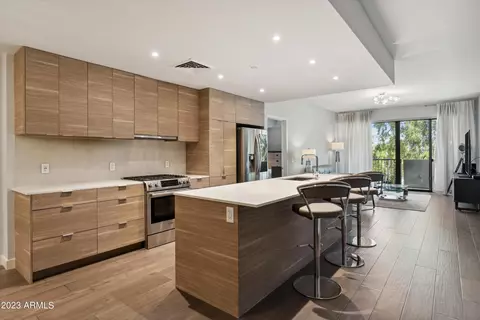
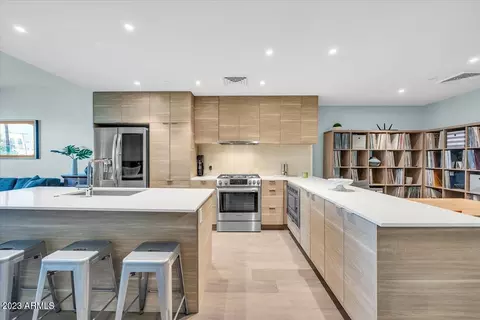
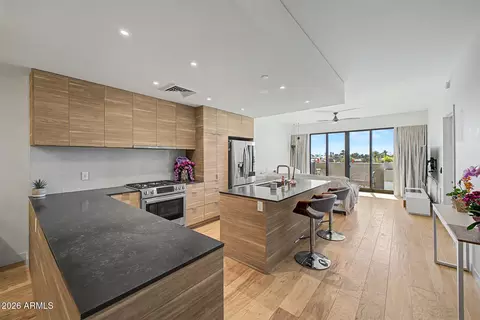
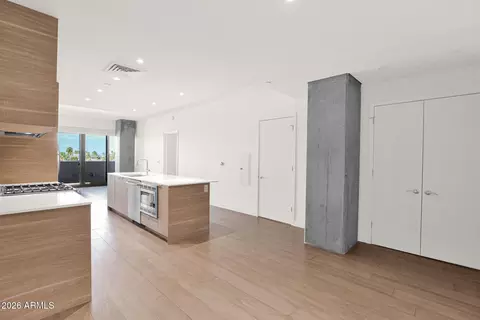
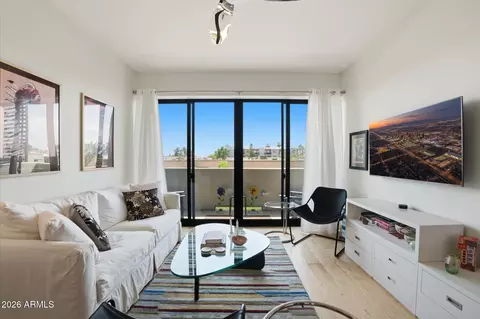
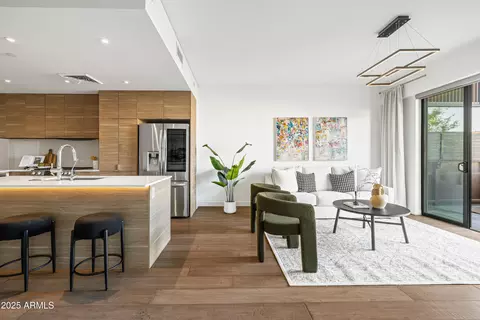
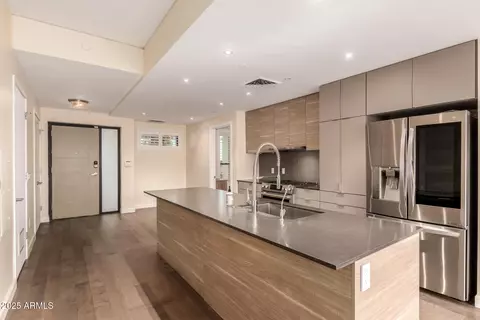
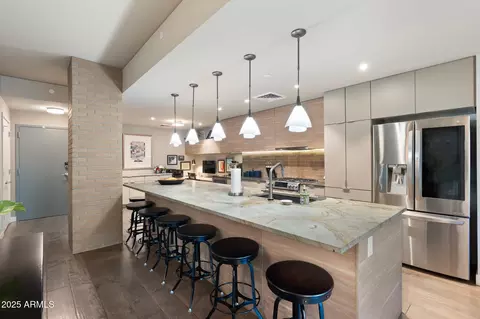
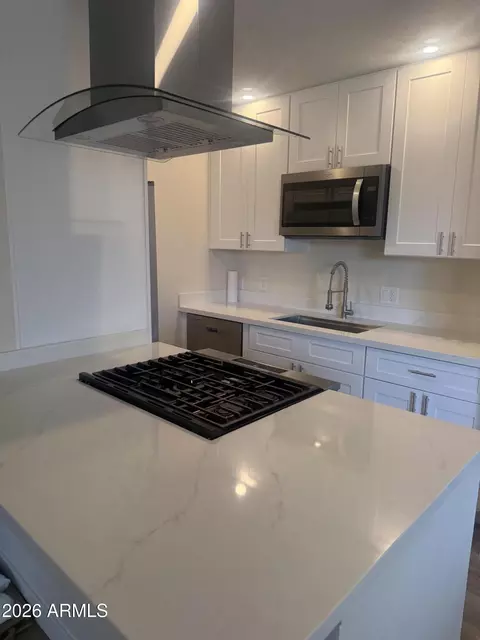
| Interior Features | Granite Counters, Double Vanity, Eat-in Kitchen, Breakfast Bar, 9+ Flat Ceilings, Kitchen Island, Pantry, 2 Master Baths, Full Bth Master Bdrm |
| Appliances | Stacked Washer/Dryer, Dryer, Washer, Built In Recycling, Refrigerator, Built-in Microwave, Dishwasher, Disposal, Electric Range, Electric Oven, Gas Cooktop, Built-In Electric Oven |
| Accessibility Features | Accessible Door 32in+ Wide, Zero-Grade Entry, Hard/Low Nap Floors, Accessible Hallway(s) |
| Window Features | Screens, Low-Emissivity Windows, Dual Pane, ENERGY STAR Qualified Windows |
| Exterior | |
| Foundation | Slab |
| Roof | Concrete, Rolled/Hot Mop |
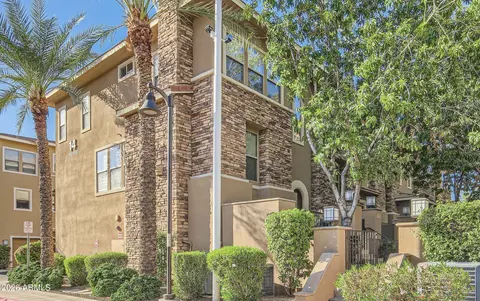
| Construction | Stucco, Steel Frame, Painted, ICFs (Insulated Concrete Forms) |
| # of Garage Spaces | 2 |
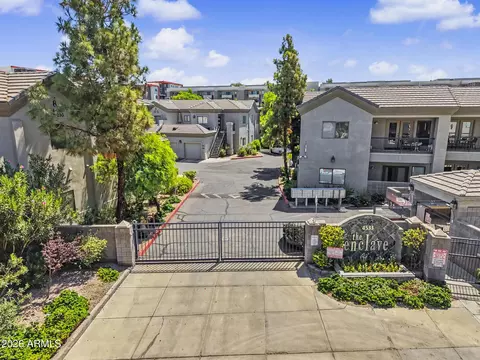
| Parking | Gated, Garage Door Opener, Assigned, Electric Vehicle Charging Station(s) |
| # of Covered Spaces | 2 |
| Fencing | Block |
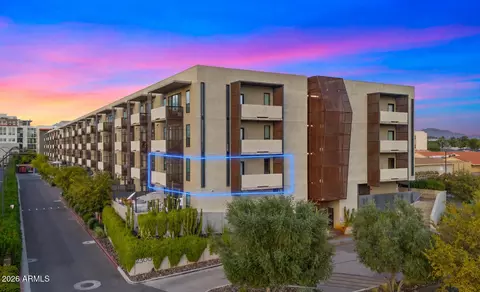
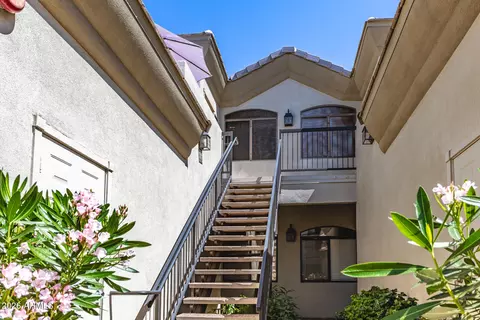
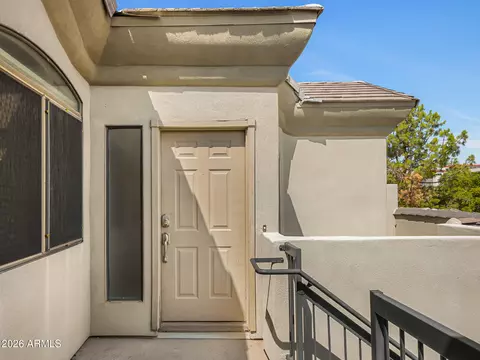
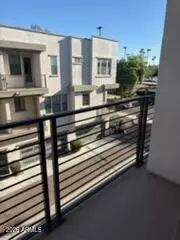
| Exterior Features | Balcony |
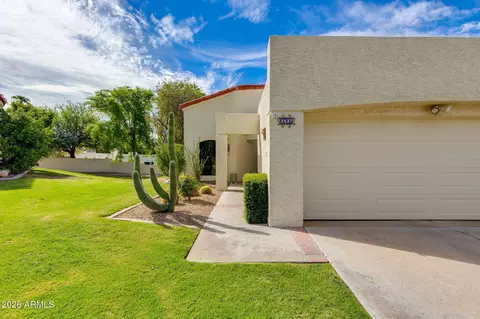
| Lot Features | Desert Back, Desert Front, Synthetic Grass Frnt |
| Amenities / Utilities | |
| Water Source | Public |
| Sewer/Septic | Public Sewer |
| Spa | None |
| HOA Fee Includes | Roof Repair, Insurance, Sewer, Pest Control, Cable TV, Maintenance Grounds, Street Maint, Front Yard Maint, Gas, Trash, Water, Roof Replacement, Maintenance Exterior |
| Security Features | Fire Sprinkler System |
| Location | |
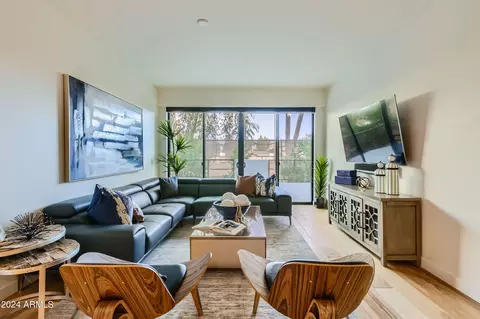
| View | City, Panoramic, Trees/Woods, City Lights, Mountain(s) |
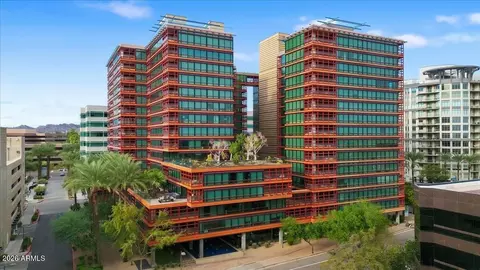
| Subdivision | CONTOUR CONDOMINIUMS |
| Community Features | Pool, Gated, Community Media Room, Fitness Center |
| Elementary School | Madison Camelview Elementary |
| Elementary School District | Madison Elementary District |
| Middle School | Madison Park School |
| High School District | Phoenix Union High School District |
| High School | Camelback High School |
| APN | 163-21-278 |
| Directions | West On Campbell From 24th Street. Property On Right. Access Building Through Long Driveway, Park Before Gate In Visitor Parking. |


$519,250
$1,095,250
$449,900
$450,000
$525,000
$568,990
$295,000
$568,000
$641,000
$249,450
$535,000
$492,450
$550,000
$625,000
$1,475,000
$354,998
$350,000
$540,000
$359,900
$354,000
$404,950
$1,796,000
$579,900
$505,000
$244,900
$450,000
$471,500