Movoto Real Estate
Sold on 10/01/2019

1903 E Horizon Cir, Payson, AZ 85541

  • $1,299,000

    Last sold 10/01/2019 for $950K

  • 6

    bed

  • 6

    bath

  • 5,352

    Sqft ($178/Sqft)

House not for sale
Movoto is helping 34 homebuyers near you

About 1903 E Horizon Cir

Property type House
Year built 2014
HOA fee $42/month
Lot size 0.51 Acre
Movoto estimate
Parking 3 garage spaces
Property description
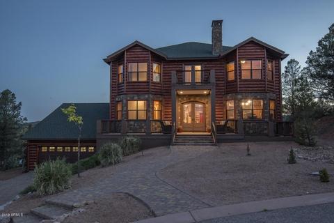
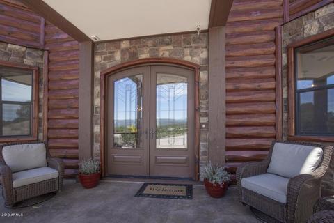
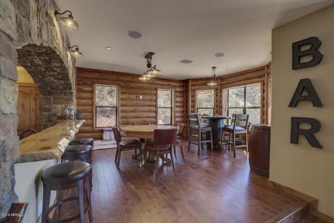
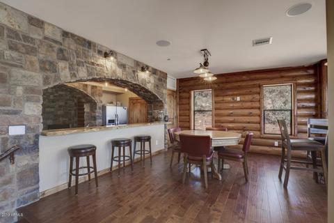
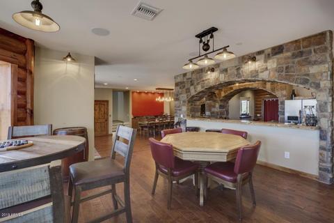
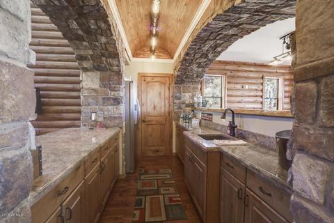
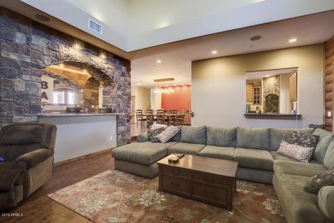
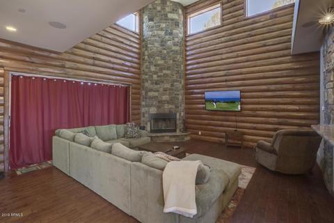
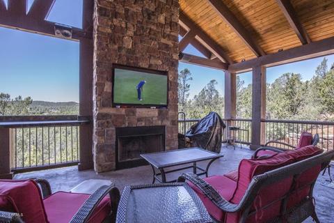
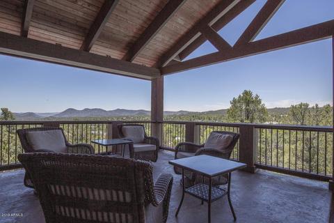
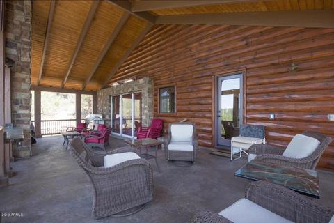
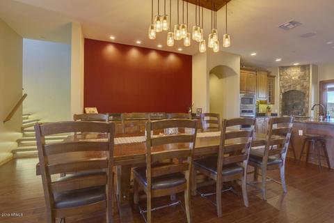
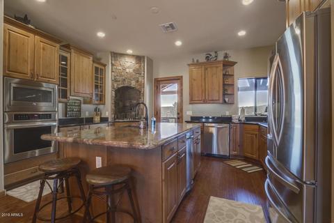
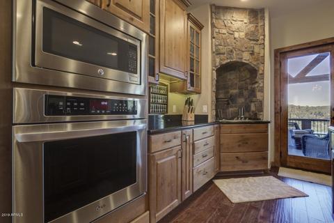
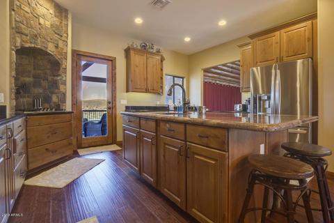
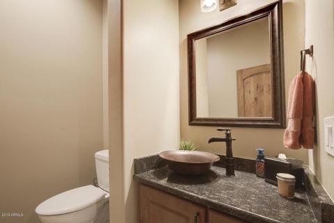
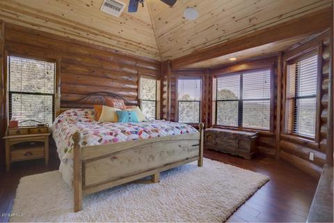
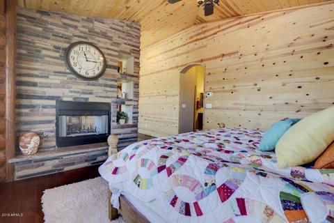
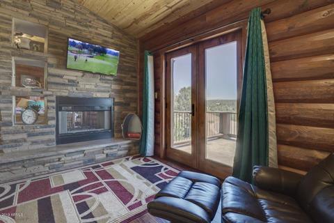
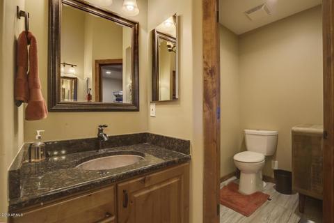
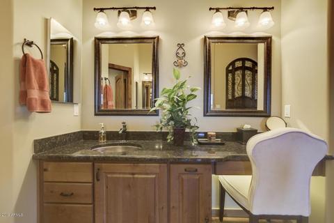
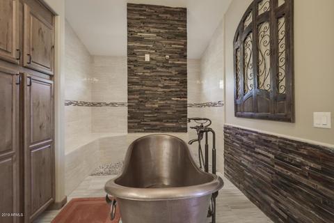
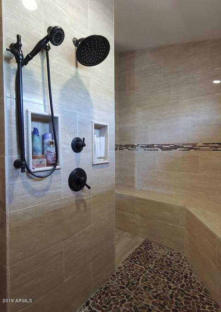
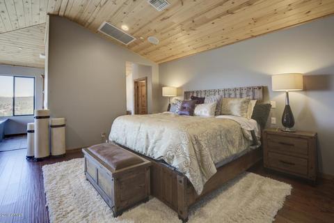
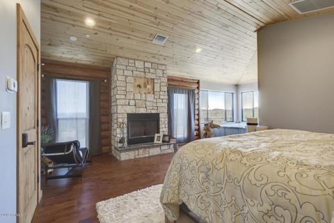
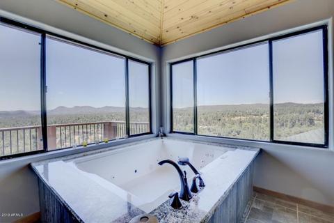
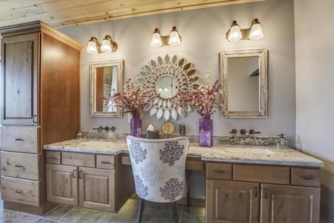
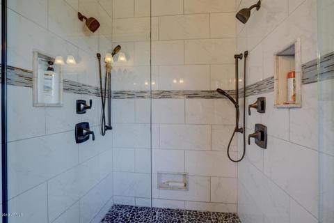
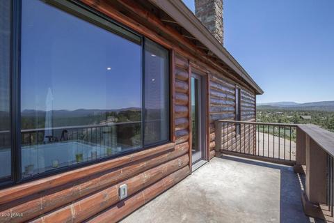
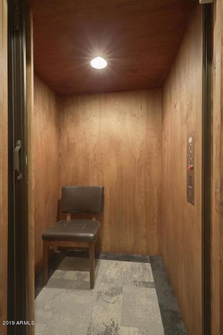
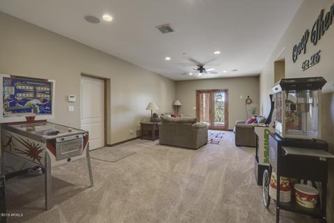
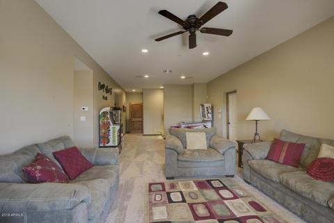
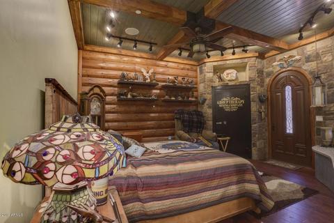
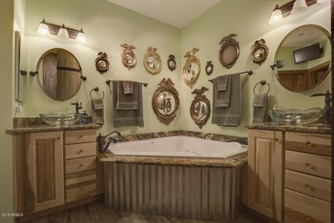
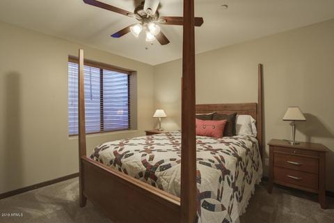
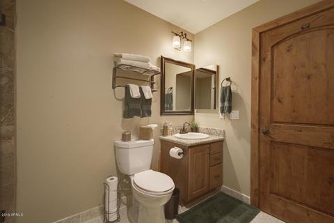
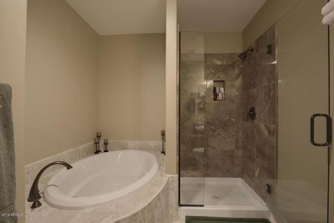
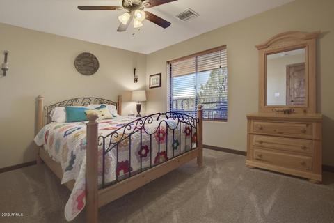
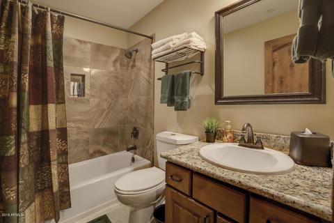
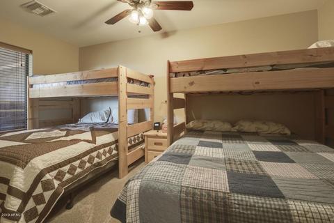
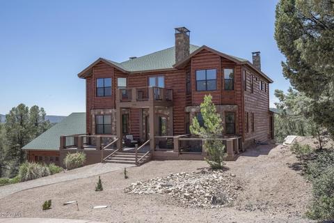
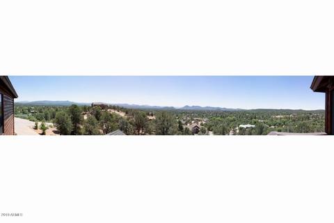
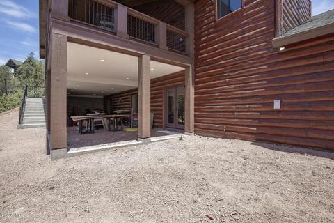
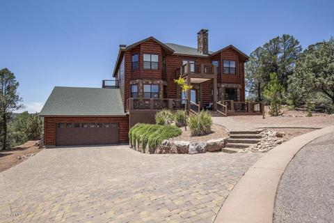
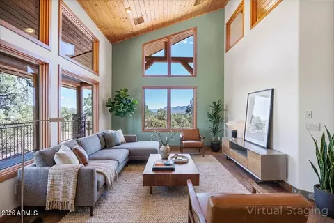
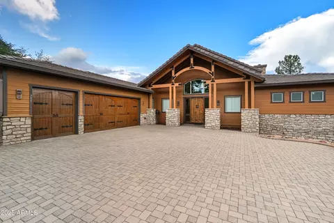
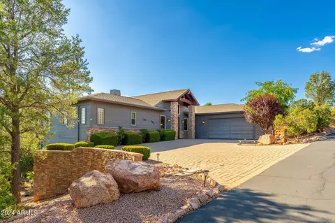
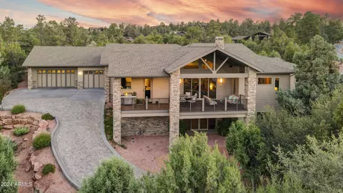
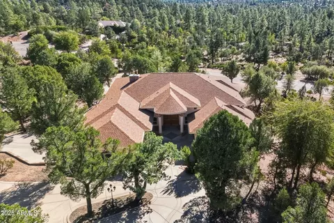
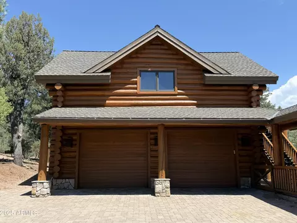
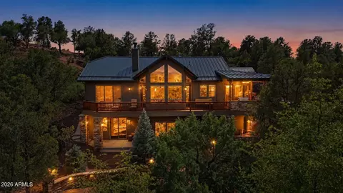
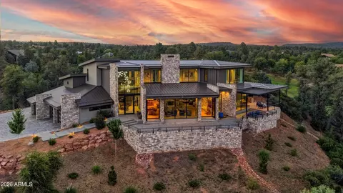
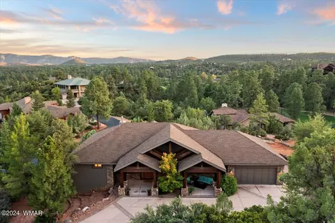
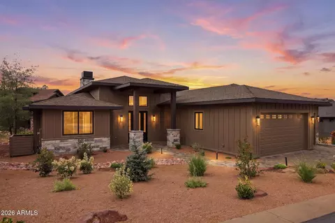
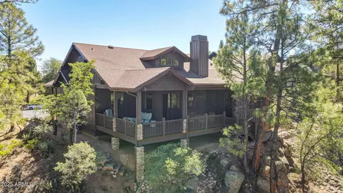
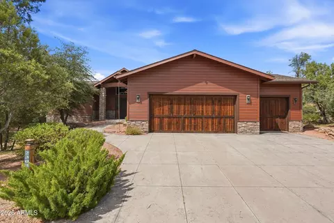
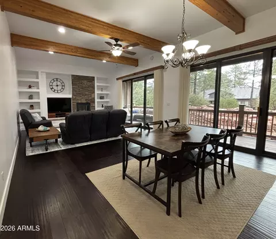
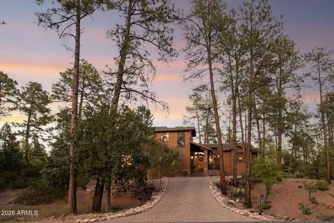
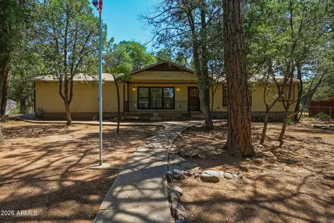
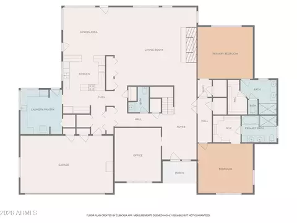
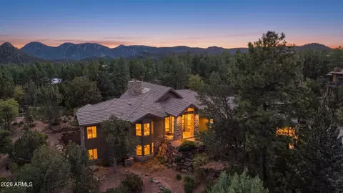
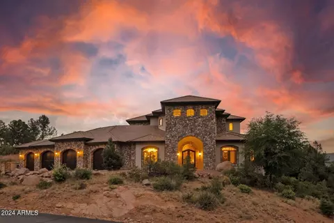
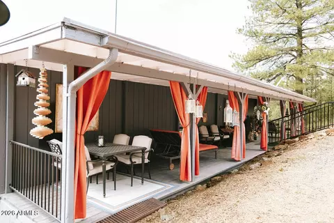
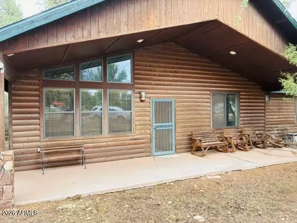
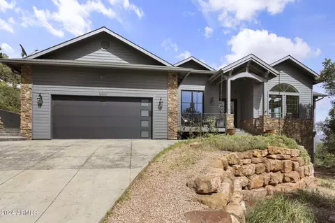
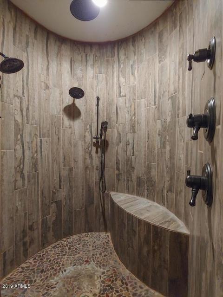
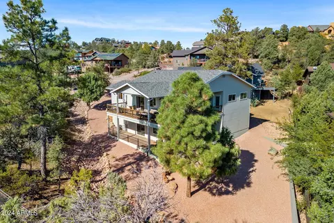
ONE-OF-A-KIND FAMILY RETREAT ... THE VIEWS, THE LOCATION AND THE SPECTACULAR LODGE-STYLE HOME!! This majestic home features 6 Bedrooms, 4 of which are Master Suites, each with en suite bath and private outdoor living space and 6 fireplaces over 5352 +/- sqft with an elevator and rare 270 degree mountain views, both the Granite Dells and the Mogollon Rim. The main level is the ideal living space for entertaining with several grand yet intimate living areas and expansive outdoor living. First, a game room lounge which opens to a stone-faced bar area with wine cellar. The log walls and wood floors, along with the wood topped bar with rounded wine barrel ceiling, provides the perfect rustic elements in this mountain lodge. This spectacular home is a One-of-a-Kind, come see it now! stone fireplace, log walls and disappearing sliding door to the huge covered deck. The outdoor living has TV, fireplace, electric heaters and speakers and breathtaking views. The kitchen is the perfect spot for everyone to gather with an island, custom cabinetry, granite counters and stainless steel appliances and nearby dining room. Take the stairs or step in to the elevator to ascend to the second level where two Grand Master Suites await. The first, has rustic elements with vaulted tongue & groove ceiling, wood plank walls and two-way stone fireplace between the bedroom and sitting room. The en suite bath has a pounded copper soaking tub and stone/tile shower. The other upstairs Master Suite has modern finishes, extensive windows and corner jetted tub to enjoy the sweeping mountain views, along with fireplace and private balcony. On the lower level there is spacious living area with doors to a covered patio, a third Master Suite, with beautifully detailed finishes and en suite bath with dual vanities, corner jetted tub accented with corrugated metal and rounded tiled shower. Down the hall are a fourth Master Suite, Fifth Bedroom and Bunk Room. The spacious garage has plenty of space for cars and forest toys, along with a workshop area and bath with pet shower. Plus, there are air compression lines throughout the home, perfect for blowing off decks without having to use water. Most furniture is available by separate agreement. This home is privately situated in a 19-lot gated community which includes two cul-de-sac streets, the perfect place to enjoy the tranquility of Arizona mountain living. This spectacular home is a One-of-a-Kind, come see it now!
Listed by
Listing Agent - Wendy Larchick
Listing Office - Keller Williams Arizona Realty
Source: ARMLS mls logo
MLS#5949300 • last updated 1 year ago
Movoto checked ARMLS for data 9 minutes ago
Overview
Cooling/AC Central Air, Ceiling Fan(s), Other, See Remarks
Heating Other, See Remarks, Natural Gas
Levels/Style 3
MLS # 5949300
Type Residential
Virtual Tour N/A
Status Closed
SubType Single Family Residence
SqFt 5352
Lot Size (Acres) 0.51
Lot Size (Sqft) 22216
Property Tax 7878
HOA Chaparral Highlands, 602-615-7873
Builder Name Unknown
HOA Fee 500, Annually
Year Built 2014
Interior
Total # of Bathrooms 6
Total # of Bedrooms 6
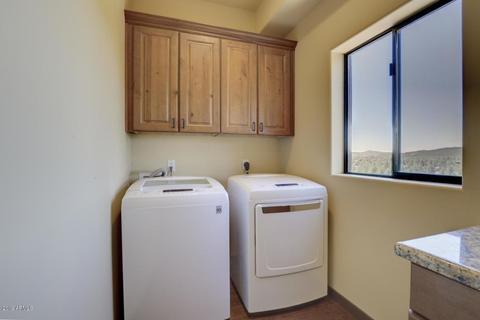
Laundry Inside
Flooring Carpet, Tile, Wood
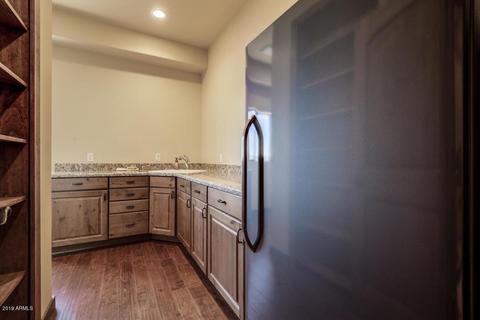
Interior Features Walk-in Pantry, High Speed Internet, Granite Counters, Double Vanity, Master Downstairs, Upstairs, Eat-in Kitchen, Breakfast Bar, Central Vacuum, Elevator, Vaulted Ceiling(s), Wet Bar, Pantry, Full Bth Master Bdrm, Separate Shwr & Tub, Tub With Jets
Fireplace Other, Family Room, Living Room, Master Bedroom
Appliances Dryer, Washer, Refrigerator, Built-in Microwave, Dishwasher, Disposal, Gas Range, Gas Oven
Window Features Dual Pane
Exterior
Roof Composition
Construction Wood Frame
# of Garage Spaces 3
Parking Garage Door Opener
# of Covered Spaces 3
Patio/Porch Covered Patio(s), Patio
Fencing Partial
Exterior Features Balcony
Lot Features North/South Exposure, Hillside Lot, Desert Front, Cul-De-Sac, Natural Desert Back
Amenities / Utilities
Water Source City Water
Sewer/Septic Sewer In & Cnctd
Spa None
HOA Fee Includes Other (See Remarks)
Pool None
Security Features Fire Sprinkler System
Location
View Mountain(s)
Subdivision CHAPARRAL HIGHLANDS
Community Features Gated
Elementary School Out Of Maricopa Cnty
Middle School Out Of Maricopa Cnty
High School Out Of Maricopa Cnty
APN 302-84-053
Directions Hwy 87 North To Tyler Parkway, Turn Right (east). Go To Underwood Lane, Turn Left. Go To Karen Way, Turn Right. Take A Left At The Bottom Of The Hill. Gate Is At The End Of Karen Way.
$1.29M
Range: $1.09M-$1.5M
Last 30 days 
  • Sep 2019
    mls logo MLS # 5949300
  • Sep 30, 2019 Sold
    $950,000 (-4.5%)
  • Aug 28, 2019 Pending
  • Jul 7, 2019 Listed
    $995,000
  • 1903 E Horizon Cir
    $950K
  • 85541
    $605K +15% y/y
  • Payson
    $602K +15% y/y
No chart available
Statistics calculated by Movoto
Est. value Bed/bath Sqft mi
1905 E Horizon Cir, Payson, AZ 85541 $865,949 —/— 3,511 0.02
1111 N Karen Way, Payson, AZ 85541 $866,682 —/— 3,818 0.03
1907 E Horizon Cir, Payson, AZ 85541 $654,722 4/— 2,552 0.04
1109 N Karen Way, Payson, AZ 85541 $671,995 —/— 2,110 0.05
1208 N Horizon Way, Payson, AZ 85541 $917,633 —/— 2,242 0.05
1117 N Karen Way, Payson, AZ 85541 $684,923 3/— 2,480 0.05
1202 N Horizon Way, Payson, AZ 85541 $644,726 3/— 2,504 0.06
1903 N Underwood Ct, Payson, AZ 85541 $963,560 —/— 3,188 0.07

Estimated values are based on public record data and automated valuation models. Values are not guaranteed and may not reflect current market conditions.
Thinking of selling? Get a Cash Offer.

  • A smooth, fast sale
  • Skip staging and repairs
  • No strings attached
4/10
N/A
5/10
6/10
Source: GreatSchools.org © 2026. All rights reserved.

Around the neighborhood

Explore everything this neighborhood has to offer.
By entering my info and clicking Ask a Question below, I am providing my e-signature and express written consent to receive marketing emails, calls, and texts (including via automatic telephone dialing systems, AI generative, artificial or pre-recorded voice technology) relating to my inquiry from Movoto (and parties calling/messaging on their behalf) even if my number appears on the company, state, or national Do Not Call Registry. You also agree to ourTerms and Conditions and Privacy Policy. Consent not required to receive services (call 1-844-420-1270 to be connected without providing consent).

Nearby recently sold homes in Payson, AZ

Nearby homes for sale in Payson, AZ

Newest listings in 85541

  • Real Estate
  • AZ
  • Gila County
  • Payson
  • 85541
  • 1903 E Horizon Cir
Meet with a real estate agent today (844) 430-0869
The multiple listing information is provided by Arizona Multiple Listing Service, Inc.. IDX information is provided exclusively for consumers’ personal, non-commercial use and that it may not be used for any purpose other than to identify prospective properties consumers may be interested in purchasing. Information deemed reliable but not guaranteed to be accurate. Buyer to verify all information. The information provided is for consumers' personal, non-commercial use and may not be used for any purpose other than to identify prospective properties consumers may be interested in purchasing. Listing information updated every 15 minutes. Terms of use & Privacy Policy, California Privacy Info. Copyright © 2005 - 2026 Movoto, Inc. All rights reserved. Equal Housing Opportunity CalDRE CalDRE #01517281
Movoto Real Estate is committed to ensuring accessibility for individuals with disabilities. We are continuously working to improve the accessibility of our web experience for everyone. We welcome feedback and accommodation requests, please submit them here.
Arizona Multiple Listing Service™ system
The real estate listing data marked with this icon comes from the IDX program of the Arizona Multiple Listing Service™ system. All information provided is deemed reliable but is not guaranteed and should be independently verified. All information should be verified by the recipient and none is guaranteed as accurate by ARMLS.
Requests for information regarding mortgage products will be directed to Movoto.com affiliate, Lower, LLC - a licensed Mortgage Lender (NMLS #1124061), or, based on your location, may be redirected to a participating mortgage marketing partner that may pay Lower, LLC for any consumer contact information provided through this site.