Movoto Real Estate
Sold on 11/03/2026

2304 E Blue Bell Cir, Payson, AZ 85541

$1,050,000

Last sold 11/03/2026 after 291 Days

  • 4

    bed

  • 4

    bath

  • 3,842

    Sqft ($273/Sqft)

House not for sale

About 2304 E Blue Bell Cir

Property type House
Year built 2005
HOA fee $187/month
Lot size 0.47 Acre
Parking 3 garage spaces
Property description
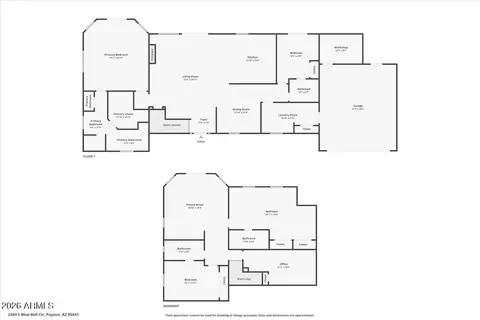
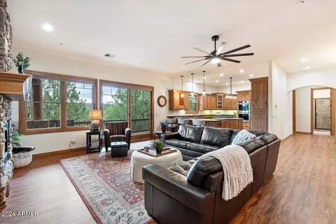
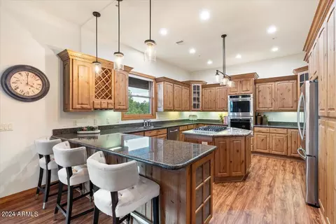
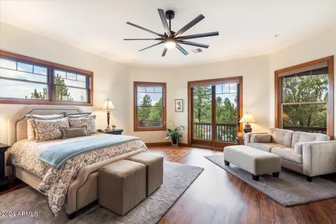
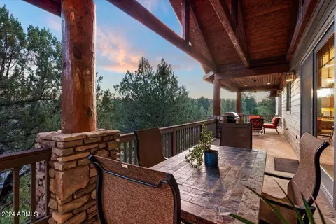
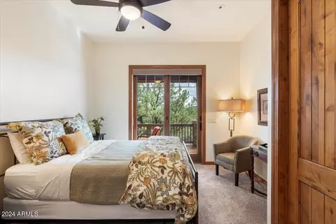
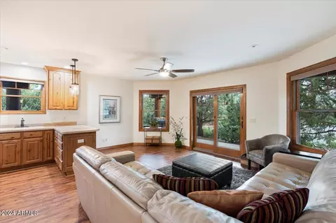
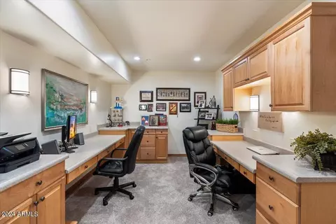
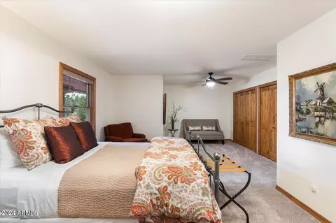
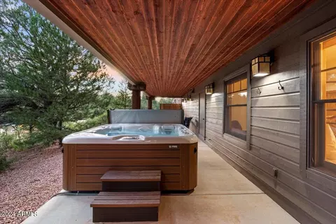
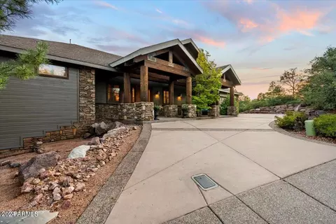
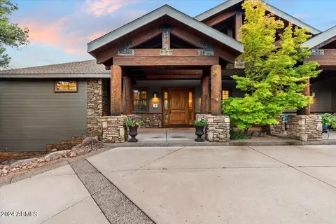
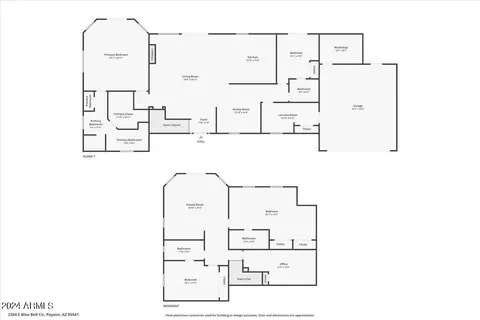
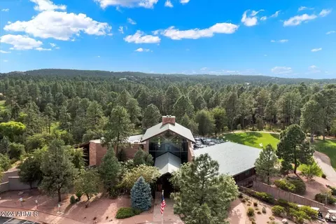
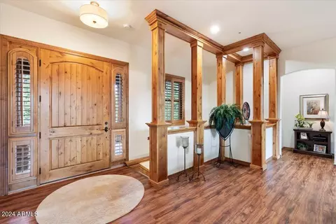
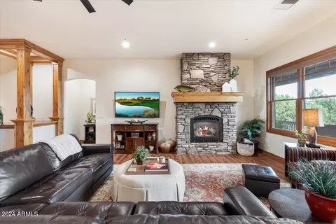
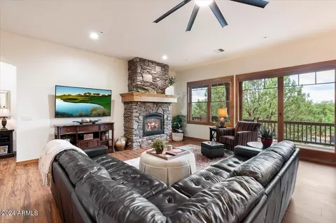
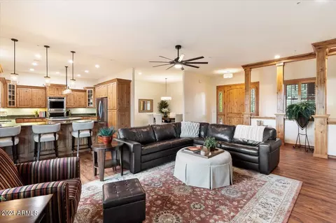
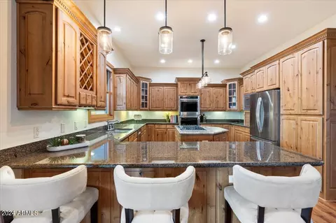
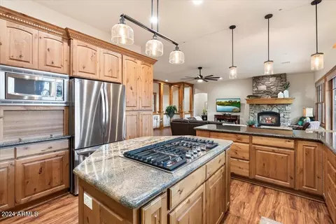
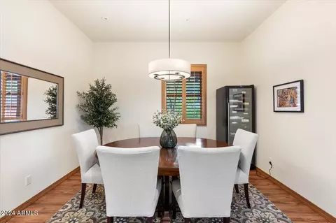
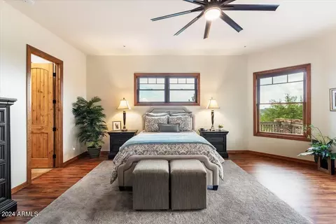
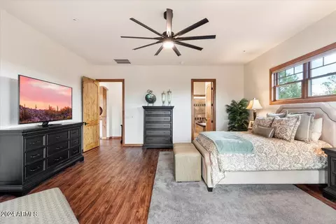
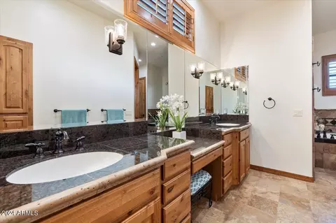
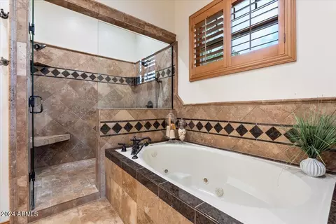
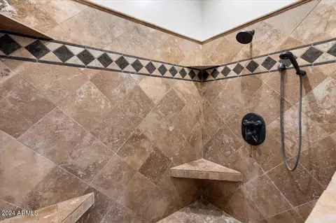
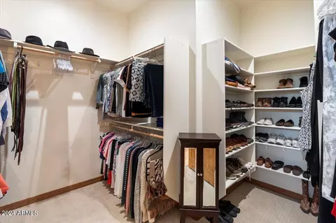
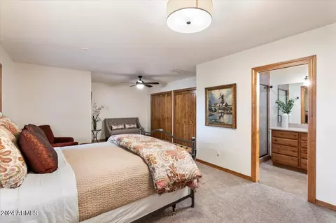
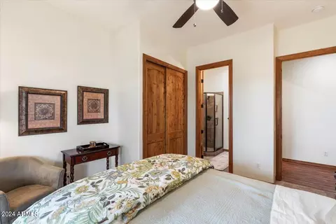
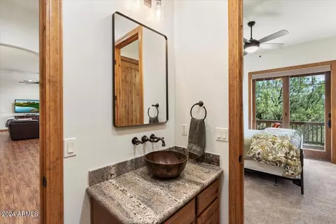
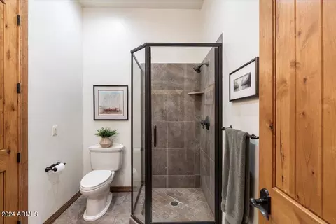
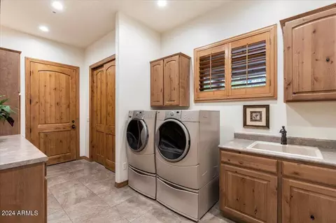
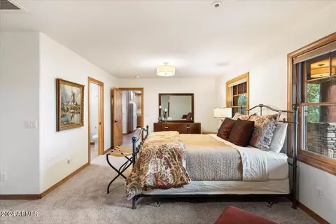
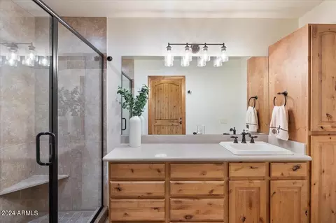
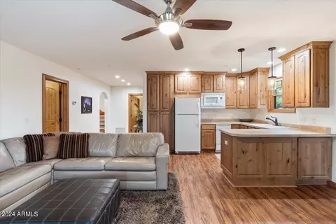
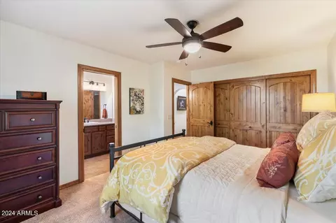
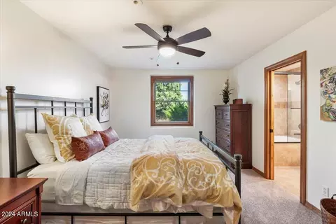
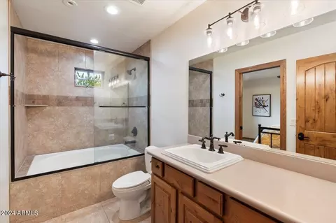
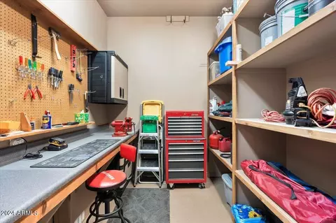
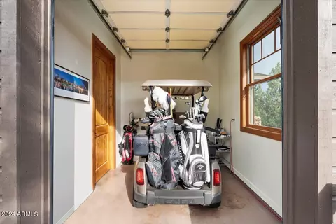
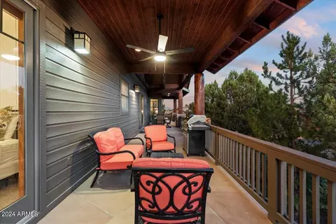
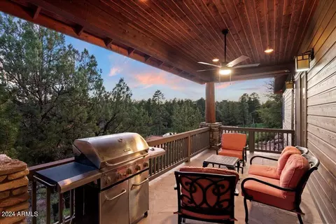
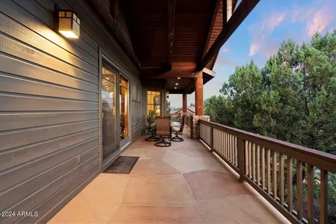
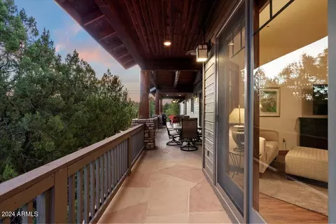
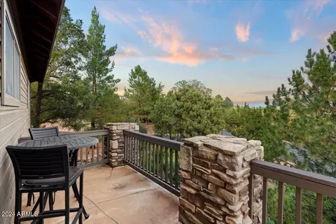
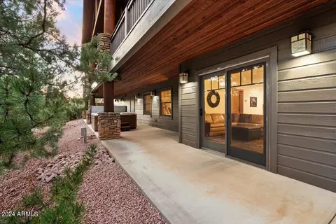
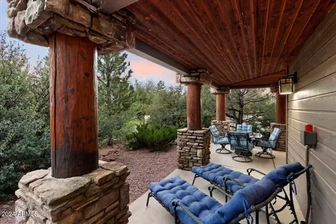
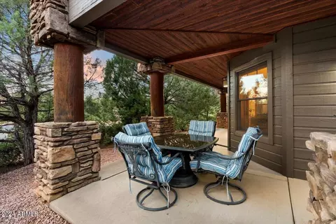
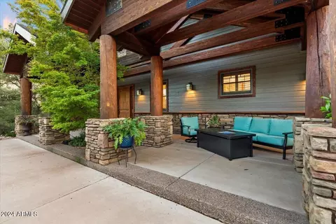
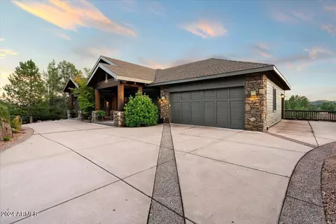
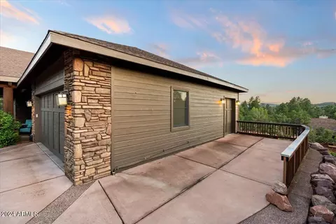
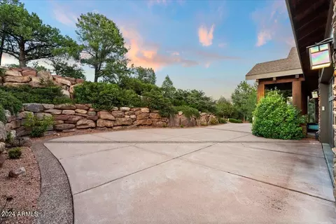
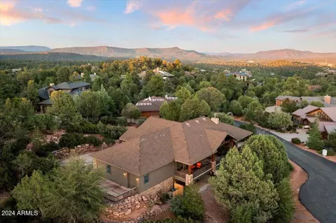
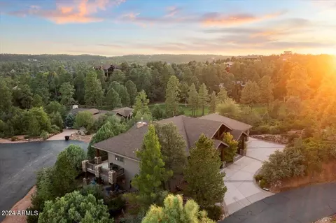
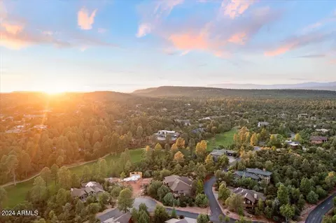
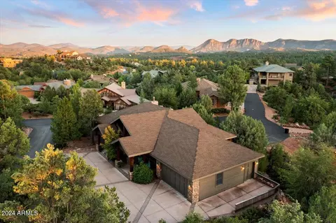
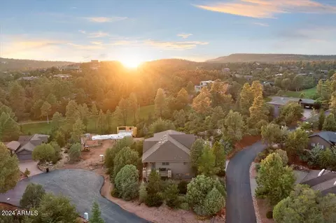
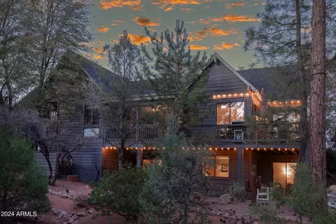
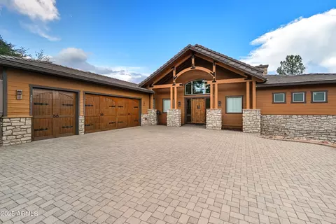
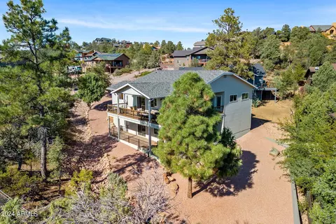
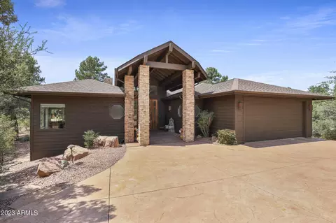
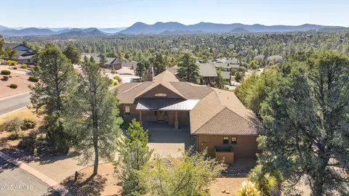
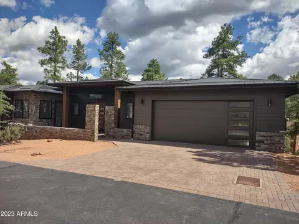
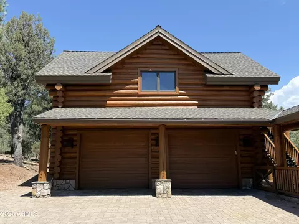
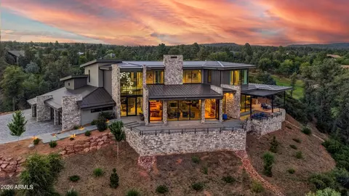
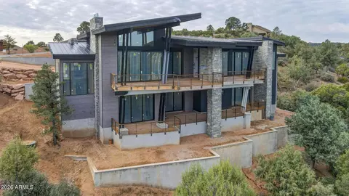
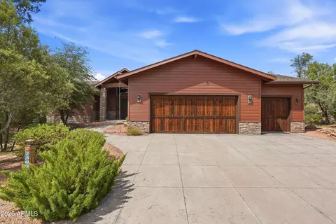
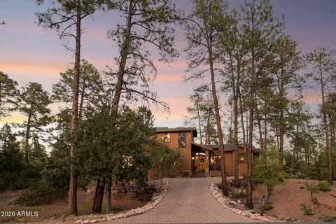
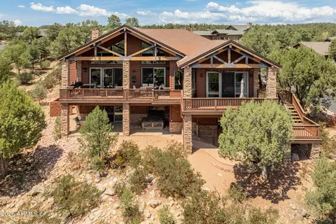
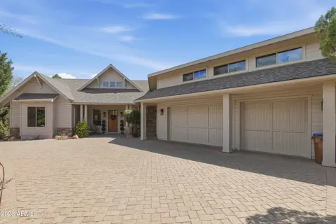
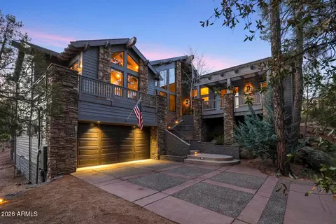
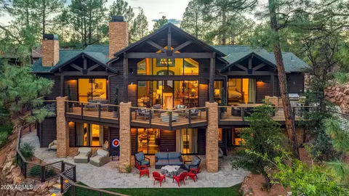
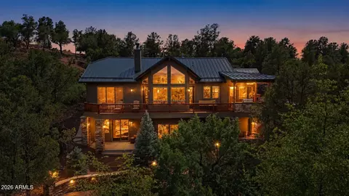
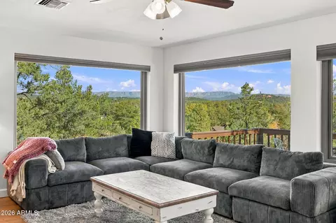
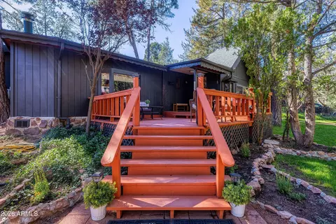
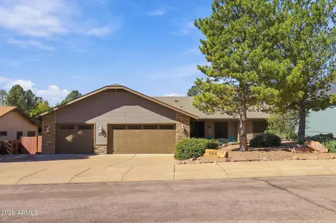
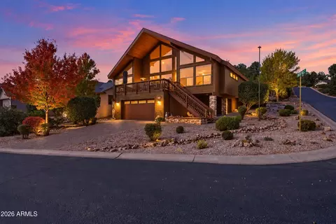
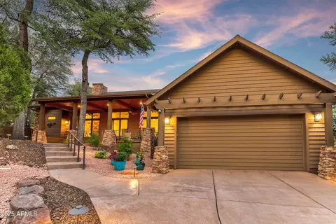
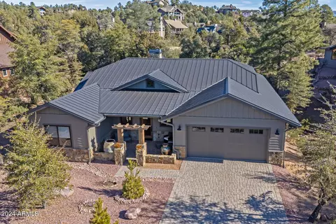
Welcome to a home that truly lives easy yet expansive. With everything you need on the main level, this residence offers the option to live low-maintenance while still enjoying the flexibility and space of a larger property—perfect for guests, entertaining, or multigenerational living. Located within the guard-gated Chaparral Pines Golf Country Club, this thoughtfully updated home blends luxury, comfort, and function in a setting that feels both private and welcoming. Situated on a large corner lot between two cul-de-sacs, the home enjoys serene views and privacy. Recent improvements include a water heater replaced in 2025, one HVAC system replaced in 2026 with the second being newer, and ongoing spa servicing with new cover—reflecting the care and pride of ownership throughout. This is more than a homeit's a lifestyle. Please see the Documents tab for a detailed list of improvements and additional information. Owner has completed a pre-listing inspection and is happy to provide it upon request. The main level features an open, light-filled living space where the living room, dining area, and kitchen flow seamlesslyideal for everyday living and entertaining alike. Natural light pours through windows fitted with cellular shades, highlighting the warmth of the gas fireplace and creating an inviting atmosphere throughout. The primary suite is a true retreat, complete with a spacious seating area, sliding-door access to the deck, a walk-in closet, and a spacious en-suite bath featuring dual shower heads with body jets, a built-in soaking tub, dual vanities with a dedicated makeup area, and ample linen storage. On the opposite side of the main floor, a guest bedroom offers privacy and comfort with direct access to a full bathroom that also serves the hall, along with access to the deck. The laundry room is designed for convenience with a utility sink, countertop space, and storage, and connects directly to the two-car garage, golf cart garage, and workshop. The lower level expands the home's versatility, offering a spacious layout ideal for guests, extended family, or entertaining. In addition to the great room layout, this level includes a guest bedroom with direct access to a bathroom, an oversized guest suite with its own en-suite bath and seating area, and a dedicated office with two built-in desks, storage, and a closetperfect for working from home. A fully equipped kitchenette with refrigerator/freezer, dishwasher, sink, and microwave adds to the home's livability. Sliding-door access leads to the patio, where an above-ground spa invites you to unwind. Step inside and feel instantly at homethis is mountain living done right.
Listed by
Listing Agent - Jennifer Marsh
Listing Office - Compass
Source: ARMLS mls logo
MLS#6970169 • last updated 5 days ago
Movoto checked ARMLS for data 5 minutes ago
Overview
Cooling/AC Central Air, Ceiling Fan(s), Programmable Thmstat
Heating Natural Gas, Ceiling
Levels/Style Cabin, Other, 2
MLS # 6970169
Type Residential
Virtual Tour N/A
Status Closed
SubType Single Family Residence
Lot Size (Acres) 0.47
Lot Size (Sqft) 20483
Property Tax 7687
HOA Chaparral Pines, 928-472-9068
Builder Name Unknown
HOA Fee 562, Quarterly
Year Built 2005
Interior
Total # of Bathrooms 4
# Full Baths 4
Total # of Bedrooms 4
Laundry Inside, Gas Dryer Hookup, Other, See Remarks
Flooring Carpet, Vinyl, Tile
Interior Features Non-laminate Counter, High Speed Internet, Granite Counters, Double Vanity, Other, See Remarks, Eat-in Kitchen, Breakfast Bar, Vaulted Ceiling(s), Kitchen Island, Pantry, 2 Master Baths, Full Bth Master Bdrm, Separate Shwr & Tub, Tub With Jets
Fireplace Living Room, Gas
Appliances Dryer, Washer, Gas Stub For Range, Built In Recycling, Refrigerator, Built-in Microwave, Dishwasher, Disposal, Gas Range, Gas Oven, Gas Cooktop
Window Features Screens, Dual Pane, Wood Frames
Exterior
Roof Composition
Construction Other, Wood Frame, Painted, Stone
# of Garage Spaces 2.5
Parking Garage Door Opener, Extended Length Garage, Direct Access, Attch'd Gar Cabinets, Separate Strge Area, Golf Cart Garage
# of Open Parking Spaces 4
# of Covered Spaces 2.5
Patio/Porch Covered Deck, Covered Patio(s), Patio
Fencing None
Exterior Features Other, Balcony, Storage
Lot Features North/South Exposure, Sprinklers In Rear, Sprinklers In Front, Corner Lot, Desert Back, Desert Front, On Golf Course, Cul-De-Sac, Natural Desert Back, Auto Timer H2O Front, Natural Desert Front, Auto Timer H2O Back
Amenities / Utilities
Water Source Public
Sewer/Septic Public Sewer
Spa Above Ground, Heated, Private
HOA Fee Includes Maintenance Grounds, Other (See Remarks), Street Maint
Security Features Security Guard
Location
View Golf Course, Trees/Woods, Mountain(s)
Subdivision CHAPARRAL PINES PHASE 1
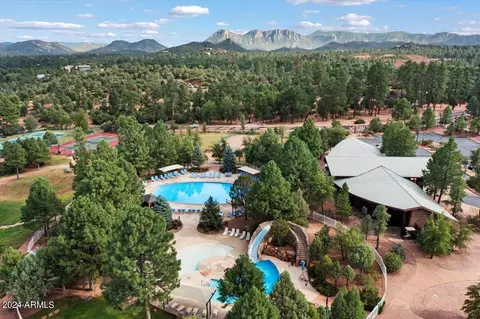
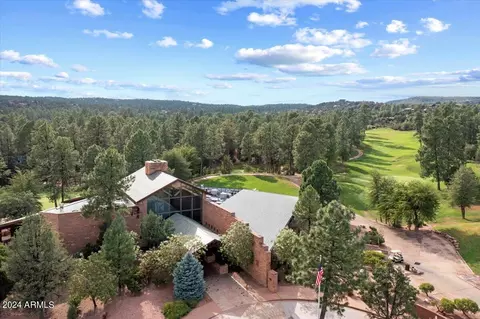
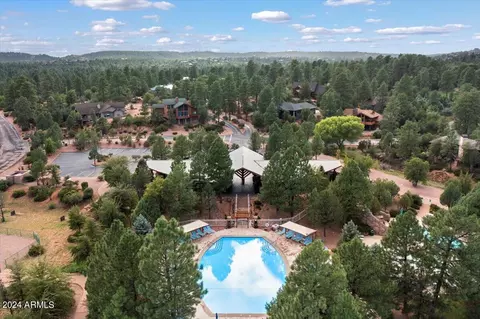
Community Features Pool, Golf, Pickleball, Gated, Community Spa, Community Spa Htd, Guarded Entry, Tennis Court(s), Biking/Walking Path, Fitness Center
Elementary School Julia Randall Elementary School
Elementary School District Payson Unified District
Middle School Rim Country Middle School
High School District Payson Unified District
High School Payson High School
APN 302-87-148
Directions **Must Go To Guard Gate - Please Note GPS Will Not Take You To The Guard Gate. If You Want To Use GPS, Put In Chaparral Pines Golf Course. That Will Bring You To The Guard Gate -- GPS Address After
Lot/ Land Details
Road Surface Asphalt
We are not permitted to show value estimates for this property.
  • Nov 2026
    mls logo MLS # 6970169
  • Nov 3, 2026 Sold
    $1,050,000 (-12.4%)
  • Oct 23, 2026 Active
    —
  • Jul 15, 2026 Price Change
    $1,199,000 (-6.7%)
  • Jan 16, 2026 Listed
    $1,300,000
  • Nov 2026
    mls logo MLS # 259185
  • Nov 3, 2026 Sold
    —
  • Oct 26, 2026 Pending
    —
  • Jan 17, 2026 Listed
    $1,285,000 (-1.2%)
  • Nov 2025
    mls logo MLS # 6744402
  • Nov 6, 2025 Price Change
    $1,300,000 (-3.3%)
  • May 23, 2025 Price Change
    $1,345,000 (-0.4%)
  • Apr 4, 2025 Price Change
    $1,350,000 (-1.1%)
  • Dec 26, 2024 Price Change
    $1,365,000 (-0.4%)
  • Oct 9, 2024 Price Change
    $1,370,000 (-0.4%)
  • Aug 15, 2024 Listed
    $1,375,000
  • Dec 2013
    mls logo MLS # 3018706
  • Dec 14, 2013 Sold
    —
  • Dec 2013
    mls logo MLS # 2926241
  • Dec 14, 2013 Expired
    —
  • Apr 2012
    mls logo MLS # 2723808
  • Apr 22, 2012 Cancelled
    —
  • Apr 2012
    mls logo MLS # 2829251
  • Apr 21, 2012 Cancelled
    —
  • Year Property taxes Tax assessment
  • 2024
    $7,937 +3.3%
    $103,892 +8.55%
  • 2023
    $7,687 +3.2%
    $95,706 +19.44%
  • 2022
    $7,450 +6.5%
    $80,128 +36.24%
  • 2021
    $6,994 +4.1%
    $58,812
  • 2020
    $6,720 +3.0%
    $58,812
  • 2019
    $6,523 +6.3%
    —
  • 2018
    $6,138 +7.3%
    —
  • 2017
    $5,722 +2.1%
    —
  • 2016
    $5,603 +4.7%
    —
  • 2014
    $5,354
    —
  • 2304 E Blue Bell Cir
    $1.05M
  • —
  • 85541
    $549K 0% y/y
  • Payson
    $549K 0% y/y
No chart available
Statistics calculated by Movoto
Est. value Bed/bath Sqft mi
2320 E Blue Bell Cir, Payson, AZ 85541 $845,500 —/— 3,064 0.03
2302 E Blue Bell Cir, Payson, AZ 85541 $1,880,400 —/— 4,820 0.03
2318 E Blue Bell Cir, Payson, AZ 85541 $1,425,400 6/— 3,368 0.04
2307 E Blue Bell Cir, Payson, AZ 85541 $1,159,000 4/— 3,220 0.04
2300 E Blue Bell Cir, Payson, AZ 85541 $1,543,800 4/— 5,617 0.04
2305 E Blue Bell Cir, Payson, AZ 85541 $1,274,400 5/— 5,720 0.04
2308 E Blue Bell Cir, Payson, AZ 85541 $942,600 4/— 2,857 0.05
2309 E Blue Bell Cir, Payson, AZ 85541 $1,079,700 3/— 2,238 0.06

Estimated values are based on public record data and automated valuation models. Values are not guaranteed and may not reflect current market conditions.
Thinking of selling? Get a Cash Offer.

  • A smooth, fast sale
  • Skip staging and repairs
  • No strings attached
4/10
N/A
5/10
6/10
Source: GreatSchools.org © 2026. All rights reserved.

Around the neighborhood

Explore everything this neighborhood has to offer.
By entering my info and clicking Ask a Question below, I am providing my e-signature and express written consent to receive marketing emails, calls, and texts (including via automatic telephone dialing systems, AI generative, artificial or pre-recorded voice technology) relating to my inquiry from Movoto (and parties calling/messaging on their behalf) even if my number appears on the company, state, or national Do Not Call Registry. You also agree to ourTerms and Conditions and Privacy Policy. Consent not required to receive services (call 1-844-420-1270 to be connected without providing consent).

Nearby recently sold homes in Payson, AZ

Nearby homes for sale in Payson, AZ

Newest listings in 85541

  • Real Estate
  • AZ
  • Gila County
  • Payson
  • 85541
  • 2304 E Blue Bell Cir
Meet with a real estate agent today (844) 430-0869
The multiple listing information is provided by Arizona Multiple Listing Service, Inc.. IDX information is provided exclusively for consumers’ personal, non-commercial use and that it may not be used for any purpose other than to identify prospective properties consumers may be interested in purchasing. Information deemed reliable but not guaranteed to be accurate. Buyer to verify all information. The information provided is for consumers' personal, non-commercial use and may not be used for any purpose other than to identify prospective properties consumers may be interested in purchasing. Listing information updated every 15 minutes. Terms of use & Privacy Policy, California Privacy Info. Copyright © 2005 - 2026 Movoto, Inc. All rights reserved. Equal Housing Opportunity CalDRE CalDRE #01517281
Movoto Real Estate is committed to ensuring accessibility for individuals with disabilities. We are continuously working to improve the accessibility of our web experience for everyone. We welcome feedback and accommodation requests, please submit them here.
Arizona Multiple Listing Service™ system
The real estate listing data marked with this icon comes from the IDX program of the Arizona Multiple Listing Service™ system. All information provided is deemed reliable but is not guaranteed and should be independently verified. All information should be verified by the recipient and none is guaranteed as accurate by ARMLS.
Requests for information regarding mortgage products will be directed to Movoto.com affiliate, Lower, LLC - a licensed Mortgage Lender (NMLS #1124061), or, based on your location, may be redirected to a participating mortgage marketing partner that may pay Lower, LLC for any consumer contact information provided through this site.