Movoto Real Estate
  • Other
  • Exterior
  • View/Area
  • Dining
  • Kitchen
  • Living
  • Bedroom
  • Entry Way
  • Bath

1004 N Scenic Dr, Payson, AZ 85541

$1,690,000
  • 4

    bed

  • 4

    bath

  • 3,279

    Sqft ($515/Sqft)

House for sale 325 days
$5K price drop

About 1004 N Scenic Dr

Property type House
Year built 2026
HOA fee $187/month
Lot size 0.52 Acre
Parking 3 garage spaces
Property description

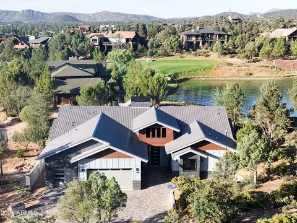
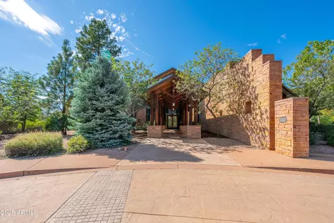
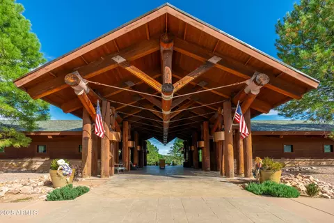
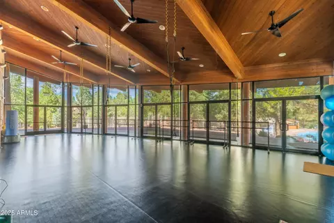
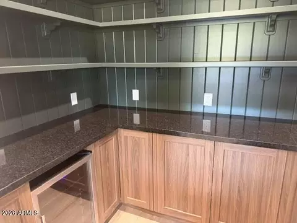
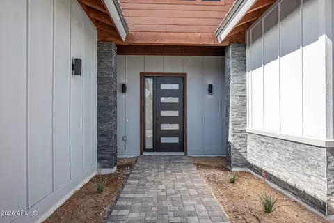
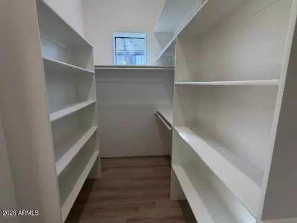
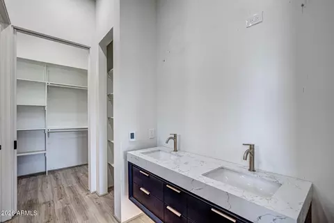
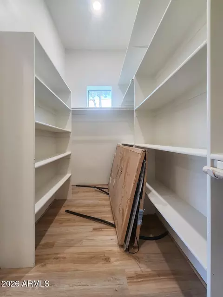
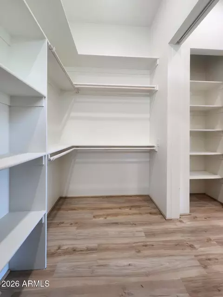
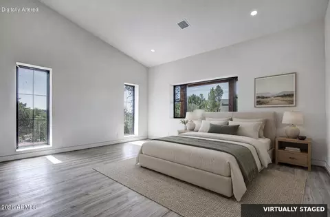
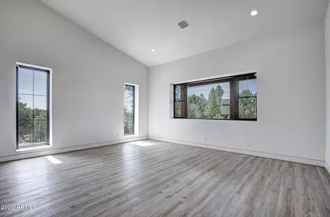
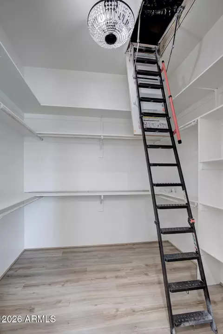
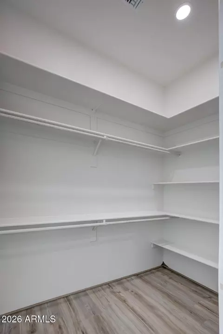
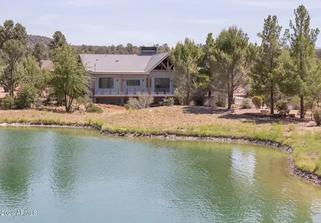
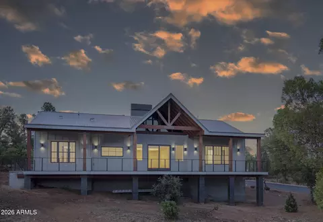
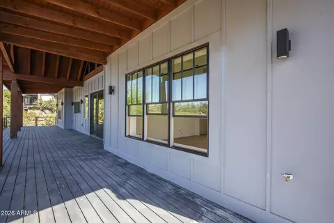
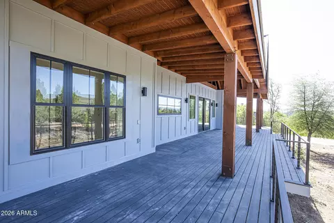
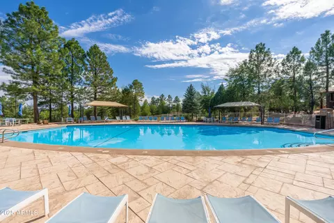
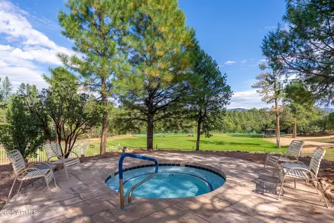
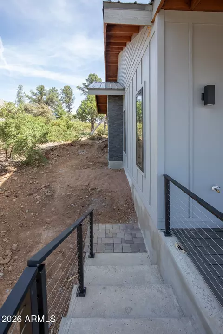
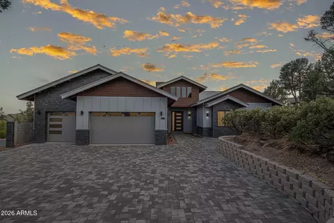
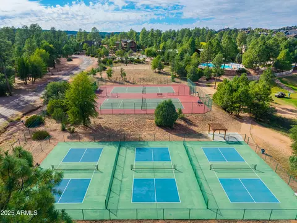
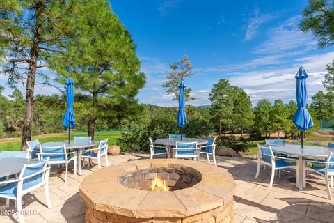
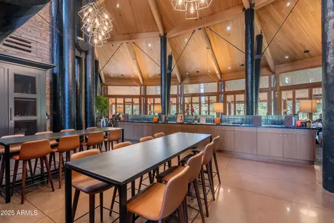
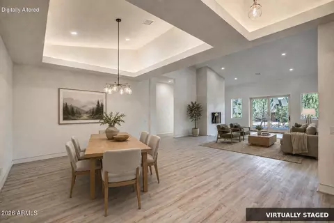
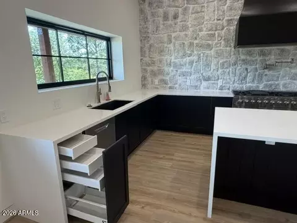
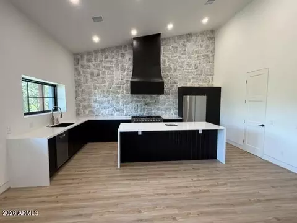
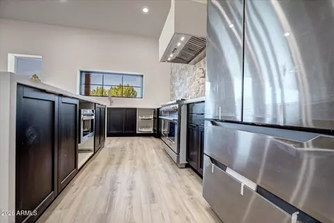
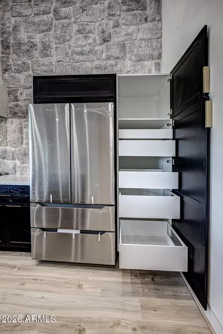
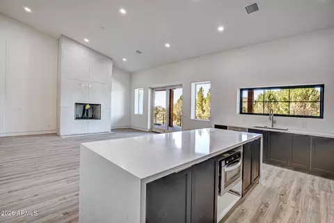
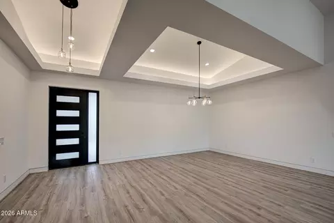
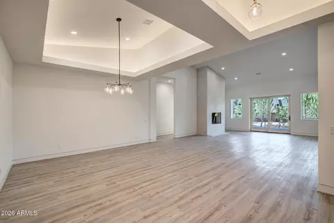
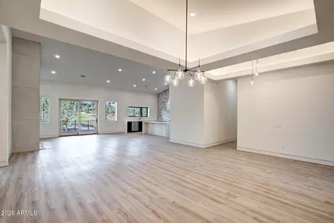
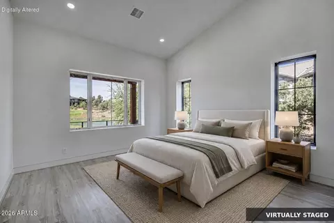
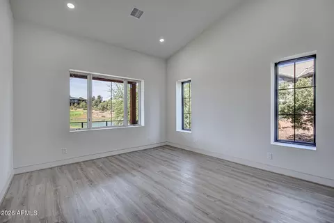
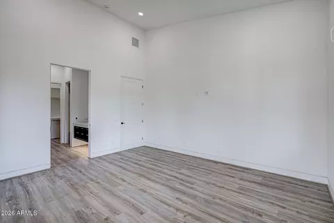
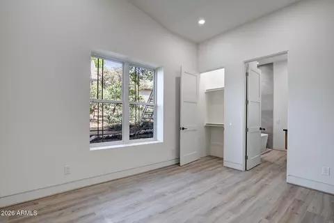
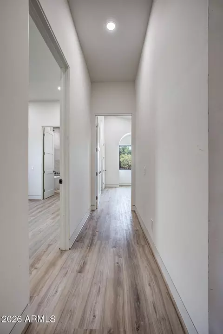
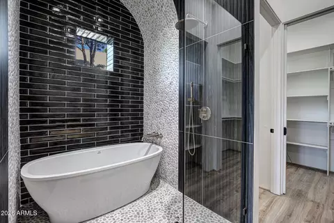
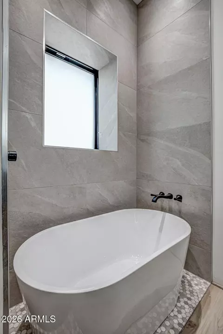
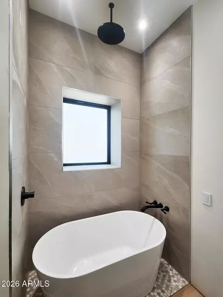
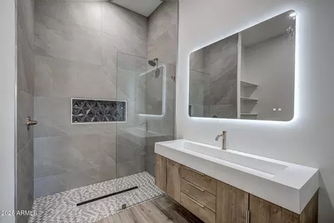
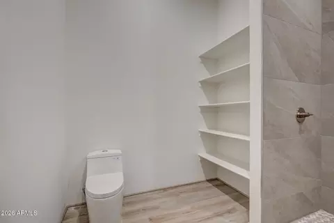
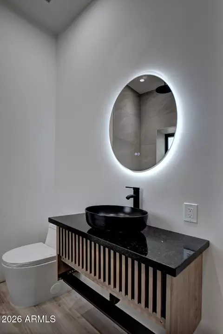
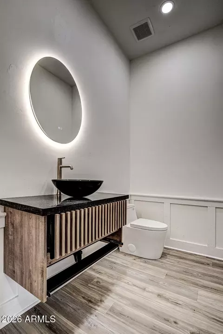
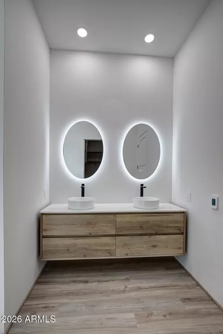
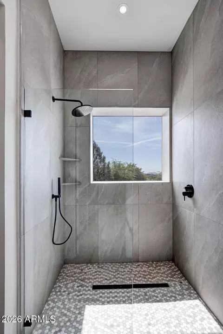
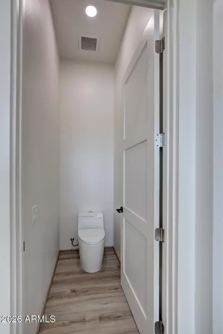
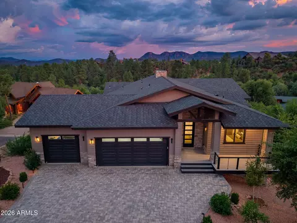
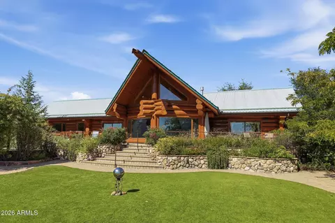
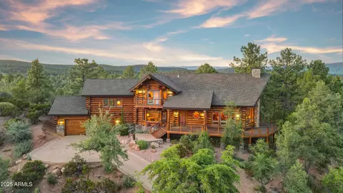
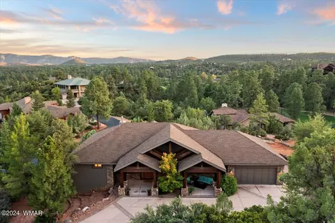
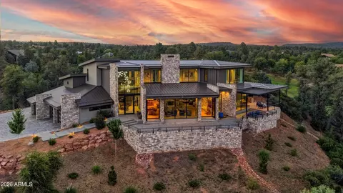
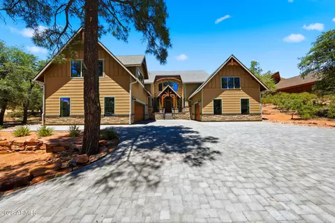
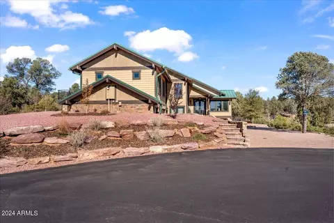
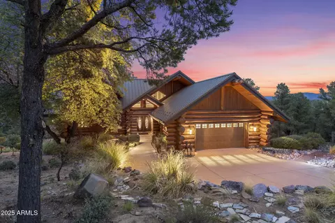
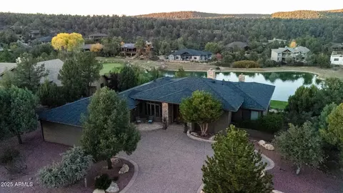
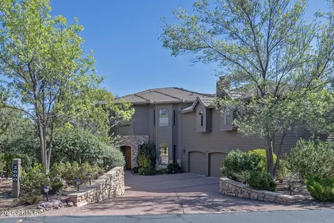
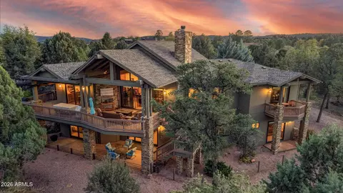
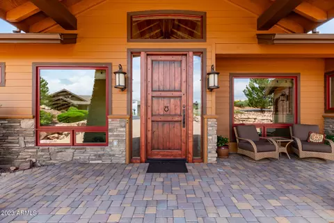
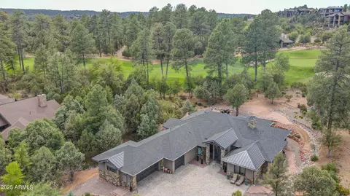
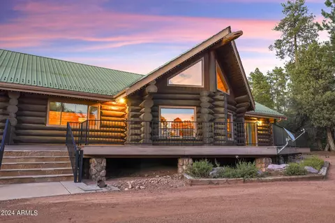
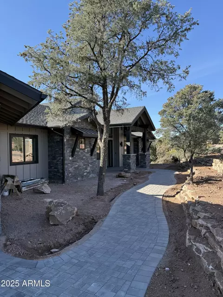
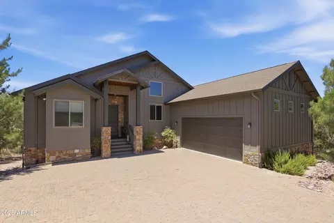
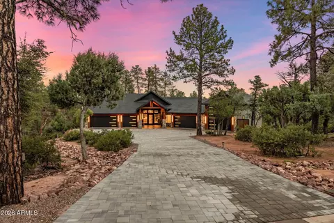
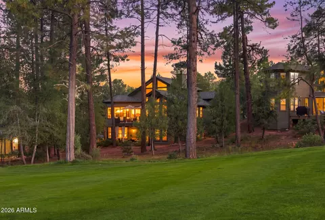
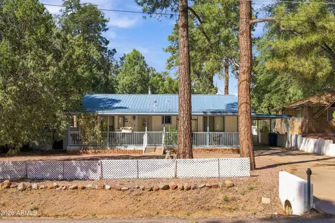
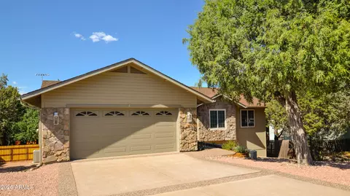
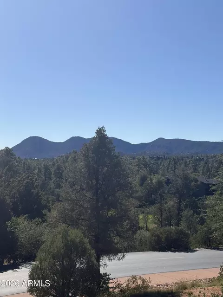
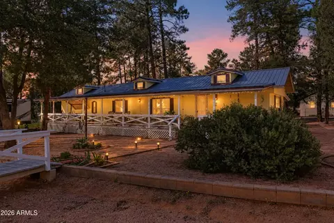
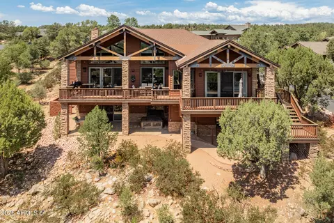
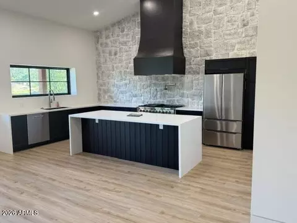
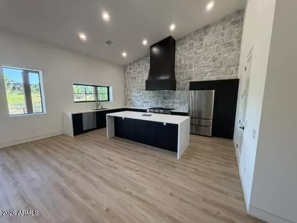
Introducing a stunning new construction opportunity in the prestigious Chaparral Pines Golf Community, perfectly positioned on a premium lot overlooking the picturesque par-3 4th hole with its shimmering lake and waterfall views. This proposed single-level residence offers timeless design, cutting-edge construction, and luxury finishes throughout and anticipated to be completed in late spring of 2026. Built with Fox Blocks Insulated Concrete Forms, the home will feature double-insulated, steel-reinforced concrete walls that deliver exceptional strength, efficiency, and peace of mind. This building system is engineered to exceed today's codes while providing superior durability, energy performance, and sound reduction, ensuring the home is as solid as it is beautiful. The thoughtfully designed floor plan offers over 3,279 square feet of livable space with four bedrooms, each with its own en-suite bath, including a luxurious primary suite with a spa-inspired bathroom and walk-in closet. Enter through a welcoming foyer and formal dining area that opens into a vaulted great room with a fireplace, seamlessly connecting to the expansive covered patio. The gourmet kitchen is the centerpiece of the home, boasting a custom hood, large island, undercounter wine refrigerator, upgraded flooring, and striking tile finishes, along with a generous pantry. Heated bathroom floors and smart-home technology, including a ''vacation mode,'' add comfort and convenience. Outside, a brick paver driveway leads to a three-car garage, while a stone-accented walkway guides you to the recessed entry porch. The home's rear elevation captures sweeping views of the golf course and pond, enhanced by cable railing on the covered deck to preserve the scenery. Combining elegance with practical design, the residence totals over 4,800 square feet under roof including porches and garage. Set within the guard-gated, master-planned Chaparral Pines community, residents enjoy access to the award-winning golf course, clubhouse dining, fitness facilities, pool, and a wide range of recreational amenities, all surrounded by the natural beauty of Arizona's Rim Country.
Listed by
Listing Agent - Dennis Riccio
Listing Office - West USA Realty
Source: ARMLS mls logo
MLS#6948001 • last updated 1 month ago
Movoto checked ARMLS for data 2 minutes ago
Request a virtual or in-person tour
Overview
Cooling/AC Central Air
Heating Forced Air
Levels/Style 1
MLS # 6948001
Type Residential
Status Active
SubType Single Family Residence
SqFt 3279
Lot Size (Acres) 0.52
Lot Size (Sqft) 22651
Property Tax 732.62
HOA Chaparral Pines, 928-472-9068
Builder Name Copeland Construction
HOA Fee 562, Quarterly
Year Built 2026
Interior
Total # of Bathrooms 4
# Full Baths 4
Total # of Bedrooms 4
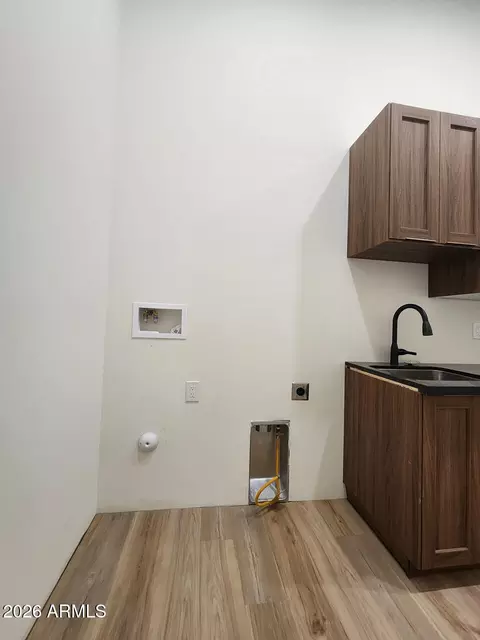
Laundry Inside, Gas Dryer Hookup, Wshr/Dry HookUp Only
Flooring Vinyl
Interior Features Walk-in Pantry, No Interior Steps, Vaulted Ceiling(s), Kitchen Island, Full Bth Master Bdrm
Fireplace Gas
Appliances Refrigerator, Built-in Microwave, Dishwasher, Gas Range
Window Features Dual Pane
Exterior
Roof Metal
Construction Lap Siding, Other, See Remarks
# of Garage Spaces 3
Parking Attached Garage, Garage Door Opener, Direct Access
# of Open Parking Spaces 3
# of Covered Spaces 3
Patio/Porch Covered Deck
Fencing None
Lot Features None, Borders Common Area, Waterfront Lot, On Golf Course
Amenities / Utilities
Water Source Public
Sewer/Septic Public Sewer
Spa None
HOA Fee Includes Maintenance Grounds
Security Features Security Guard
Location
View Golf Course, Lake
Subdivision Chaparral Pines
Community Features Pool, Golf, Pickleball, Lake, Gated, Community Spa, Community Spa Htd, Community Media Room, Guarded Entry, Tennis Court(s), Playground, Biking/Walking Path, Fitness Center
Elementary School Julia Randall Elementary School
Elementary School District Payson Unified District
Middle School Rim Country Middle School
High School District Payson Unified District
High School Payson High School
APN 302-87-071
Directions In Payson, Take HWY 260 East Two Miles, The Chaparral Pines Golf Community Will Be On Your Left, Proceed To The Gatehouse For Directions To The Property.
Tour this home
When would you like to see 1004 N Scenic Dr?
question
Have a question about this property? Call us at (844) 430-0869
4/10
N/A
5/10
6/10
Source: GreatSchools.org © 2026. All rights reserved.

Around the neighborhood

Explore everything this neighborhood has to offer.
3/100
Walk
60/100
Family
23/100
Dining
68/100
Pet
  • Real Estate
  • AZ
  • Gila County
  • Payson
  • 85541
  • 1004 N Scenic Dr

My commute

Enter a destination to see travel time and distance.
By entering my info and clicking Ask a Question below, I am providing my e-signature and express written consent to receive marketing emails, calls, and texts (including via automatic telephone dialing systems, AI generative, artificial or pre-recorded voice technology) relating to my inquiry from Movoto (and parties calling/messaging on their behalf) even if my number appears on the company, state, or national Do Not Call Registry. You also agree to ourTerms and Conditions and Privacy Policy. Consent not required to receive services (call 1-844-420-1270 to be connected without providing consent).

Nearby homes for sale in Payson, AZ

Nearby recently sold homes in Payson, AZ

Newest listings in 85541

Meet with a real estate agent today (844) 430-0869
The multiple listing information is provided by Arizona Multiple Listing Service, Inc.. IDX information is provided exclusively for consumers’ personal, non-commercial use and that it may not be used for any purpose other than to identify prospective properties consumers may be interested in purchasing. Information deemed reliable but not guaranteed to be accurate. Buyer to verify all information. The information provided is for consumers' personal, non-commercial use and may not be used for any purpose other than to identify prospective properties consumers may be interested in purchasing. Listing information updated every 15 minutes. Terms of use & Privacy Policy, California Privacy Info. Copyright © 2005 - 2026 Movoto, Inc. All rights reserved. Equal Housing Opportunity CalDRE CalDRE #01517281
Movoto Real Estate is committed to ensuring accessibility for individuals with disabilities. We are continuously working to improve the accessibility of our web experience for everyone. We welcome feedback and accommodation requests, please submit them here.
Arizona Multiple Listing Service™ system
The real estate listing data marked with this icon comes from the IDX program of the Arizona Multiple Listing Service™ system. All information provided is deemed reliable but is not guaranteed and should be independently verified. All information should be verified by the recipient and none is guaranteed as accurate by ARMLS.
Requests for information regarding mortgage products will be directed to Movoto.com affiliate, Lower, LLC - a licensed Mortgage Lender (NMLS #1124061), or, based on your location, may be redirected to a participating mortgage marketing partner that may pay Lower, LLC for any consumer contact information provided through this site.