Movoto Real Estate
Sold on 11/10/2025
  • Other
  • Exterior
  • Living
  • Kitchen
  • Dining
  • Entry Way
  • Bedroom
  • Bath
  • View/Area

608 N Trailhead Dr, Payson, AZ 85541

  • $1,450,000

    Last sold 11/10/2025 after 67 Days

  • 3

    bed

  • 4

    bath

  • 3,092

    Sqft ($469/Sqft)

House not for sale
Movoto is helping 34 homebuyers near you

About 608 N Trailhead Dr

Property type House
Year built 2021
HOA fee $187/month
Lot size 3,075 Sqft
Movoto estimate
Parking 3 garage spaces
Property description
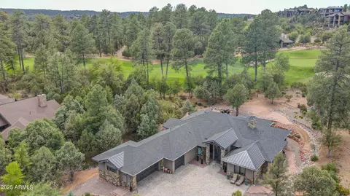
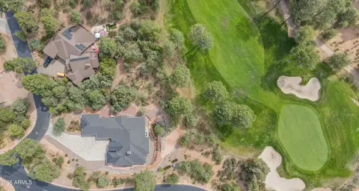
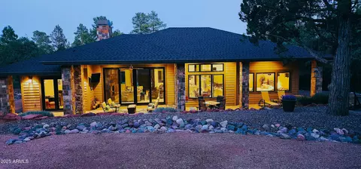
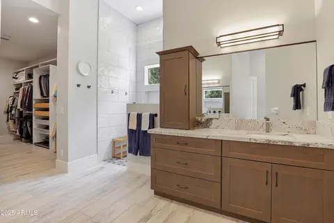
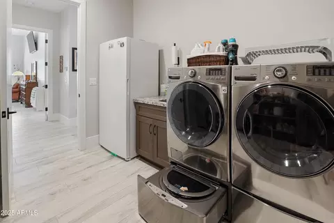
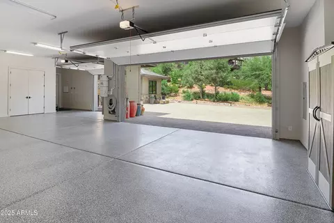
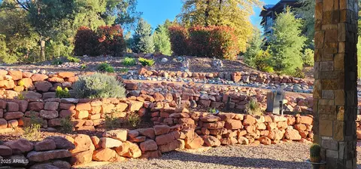
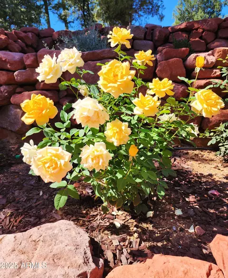
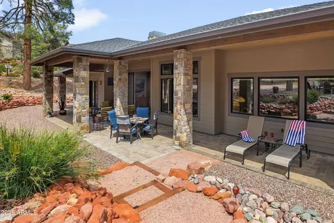
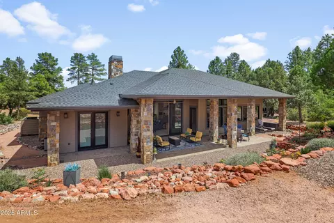
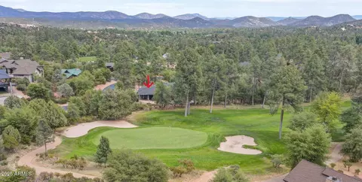
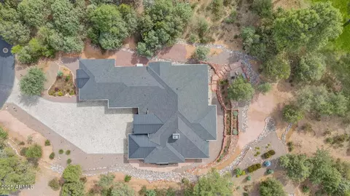
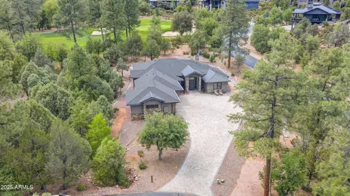
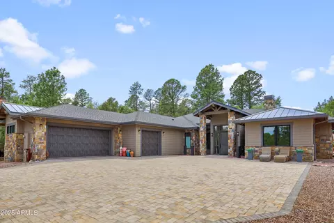
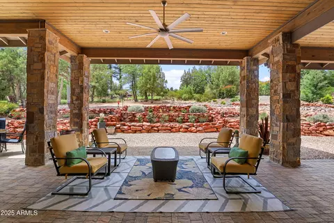
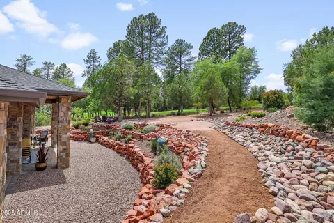
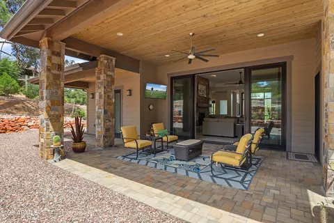
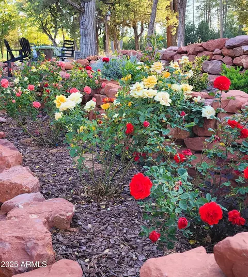
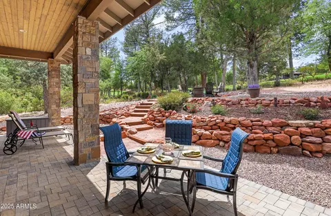
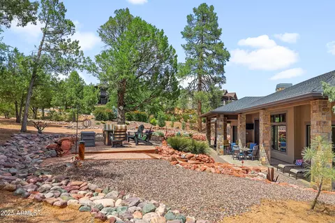
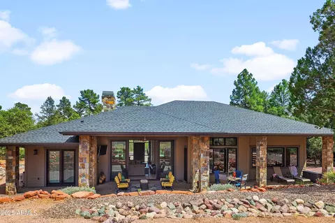
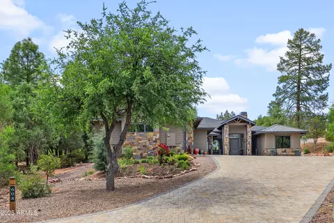
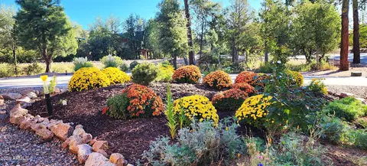
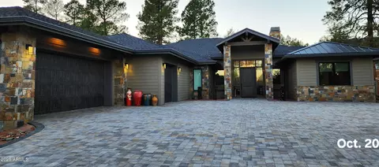
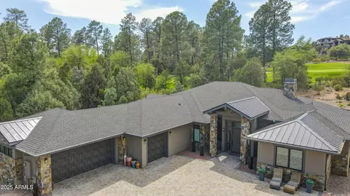
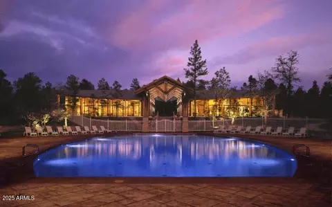
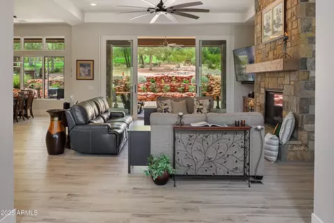
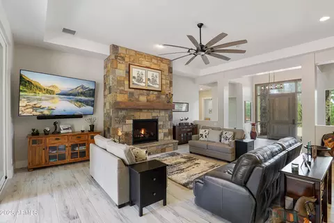
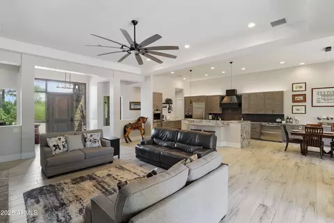
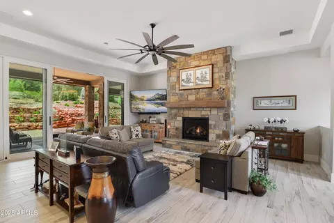
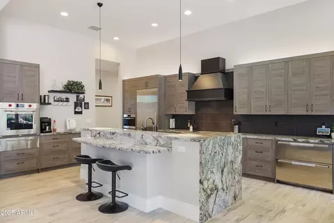
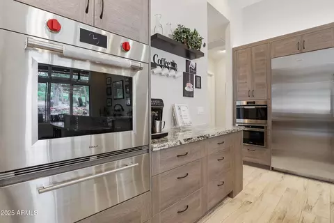
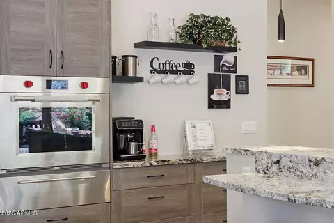
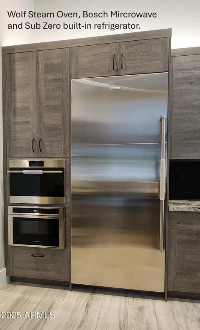
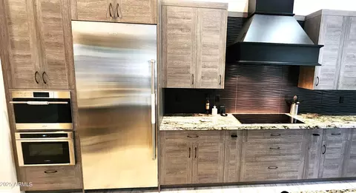
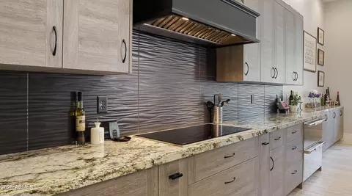
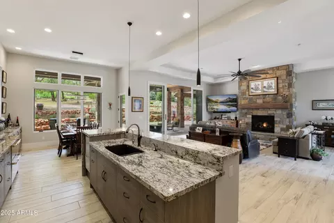
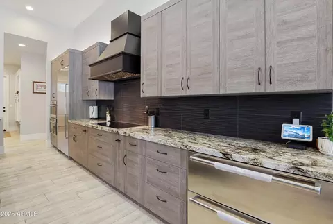
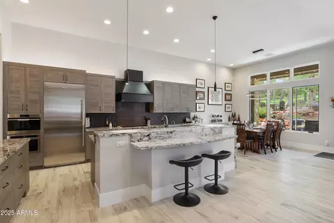
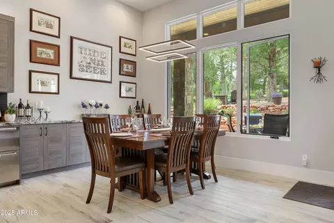
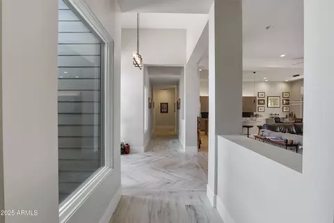
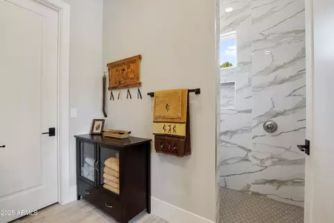
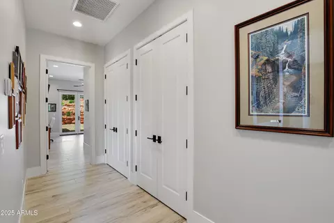
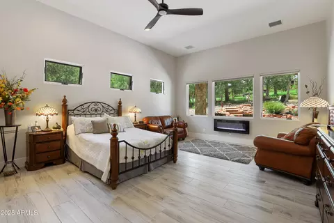
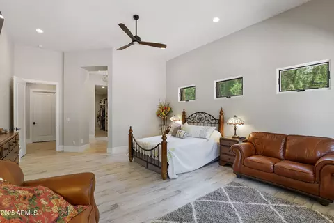
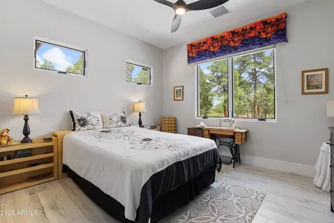
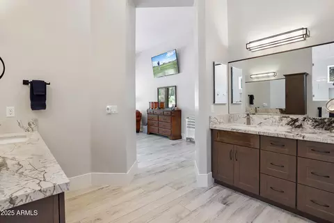
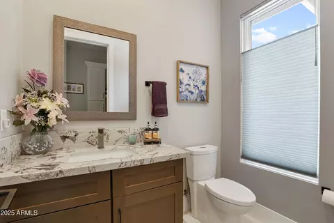
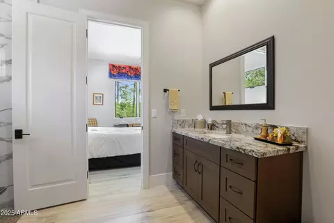
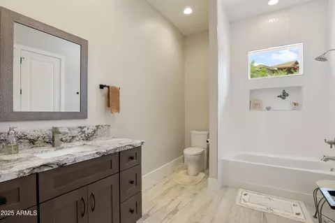
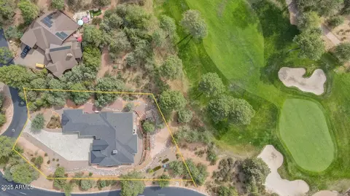
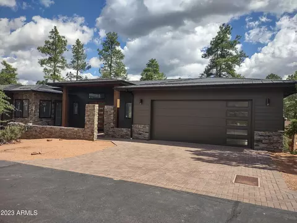
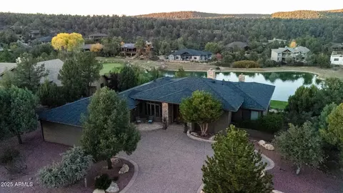
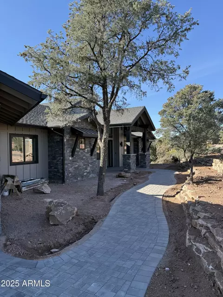
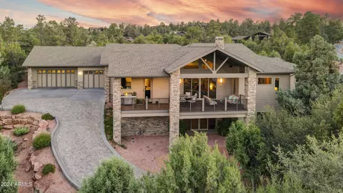
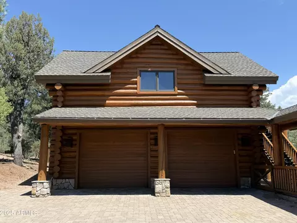
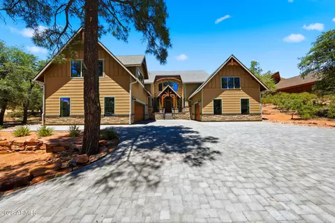
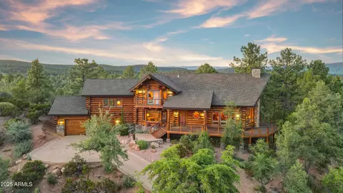
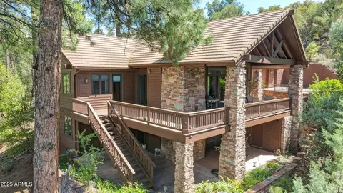
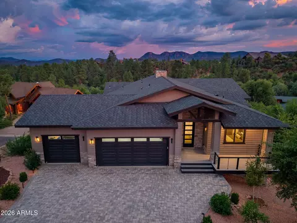
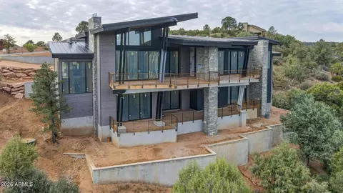
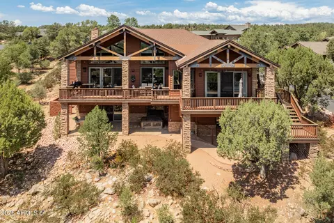
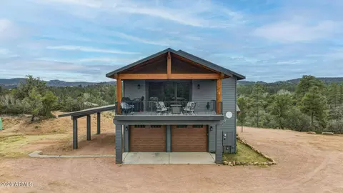
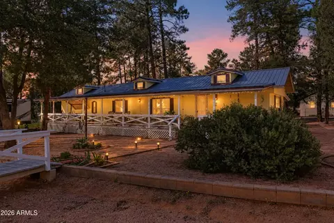
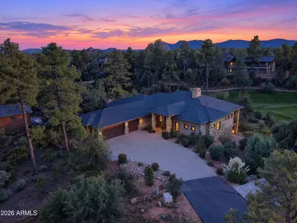
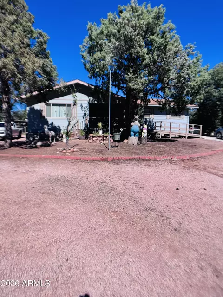
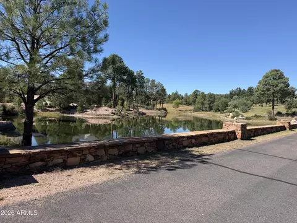
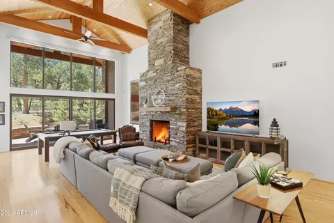
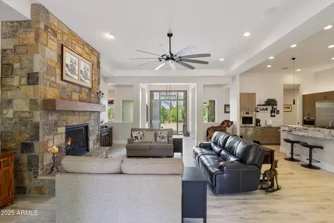
CUSTOM HOME LOCATED ON A PRIME GOLF COURSE LOT... Open floor plan brings the outside in with 12 ft ceilings and 10 ft large slider to the oversized covered patio. Chief kitchen with Wolf Convection oven / warming drawer PLUS Wolf steam oven. Lots of counter space ideal for baking. Upgraded envi soft close cabinets. Split bedroom floor plan with 2X6 insulated interior walls. The spacious main suite has 12-foot ceilings and sitting area with fireplace. The main ensuite has dual vanities, zero entry oversized dual head shower, water closet and walk-in closet. The 2nd and 3rd bedrooms each have private bathroom and walk-in closets. LOCATION - You will enjoy how close this home is to the amenities: pool, fitness center, CP restaurant, GC club house, entry gate. Top quality WTM construction: 2X6 exterior and interior. Insulated with upgraded spray foam. Sound insulation added to all interior walls. Entry is 14 feet tall, 12 feet in great room and main bedroom, guest wing 10 foot. All interior doors are 8 feet. Oversized base board and trim. Upgraded tile flooring throughout. Interior: Cabinet manufactured by Solid Cabinets, all cabinets are soft close. Kitchen cabinets are from the envii collection, high-end full-access frame-less with above cabinet lighting. Blanco under-mount sink with matching Blanco faucet. Upgraded SS Sub Zero and Wolf appliances include convection oven, steam oven, warming drawer, induction cook-top, built-in refrigerator, dual drawer beverage and freezer with ice maker and Bosch microwave. Two R/O systems, one for sink drinking water and one for ice maker. Large island with raised Fisher Paykel Dish Drawer Dishwasher and granite waterfall. Handy central vac sweep under kitchen bookcase cabinet. Drop station at garage entry to home and powder room. Utility room / Pantry with upright freezer, utility sink, pedestal double washer and dryer. Cabinet and shelving for pantry items. Extra-large main bedroom with sitting area and electric fireplace / heater. Hunter Douglas PowerView Automation blackout top down / bottom-up option. PowerView Automation allows for scheduling opening, closing and positioning of shades. En-suite has his and her vanities, huge zero entry shower with dual heads, extra-large closet, ceiling fan, and water closet has comfort height toilet with bidet. Split bedroom floor plan with 2 guests suites with walk-in closets. Between bedroom entrances are 2 large storage closets. First closet houses media station and central vac attachments along with coat bar, second provides shelved storage. Cleaning is a breeze with Central Vac system with home attachments and garage attachments. Sono's speakers for surround sound in great room. Ceiling fans throughout home. Can lights installed with multiple switch options in all common areas and for light control and highlighting specific areas as above the fireplace. Fireplace feature electric ambiance option as well as gas with heatilator and temperature control for auto on / off. Exterior: Wide, long paver driveway. Over-sized 3-car insulated garage with epoxy flooring, Coplay insulated garage doors each with automatic belt driven opener. Mechanic room in garage with water softener, tank-less hot water heater and storage. Cement fiber board siding with stone accents. Energy saving Windsor windows. Paver driveway and entry. Back patio pavers match front pavers. HVAC system with heat strip heating 1 (5 ton) and 1 (3 ton) Metal and Composite Shingle roof. T&G at both porch and patio. Knotty Alder front door. Back The 10 foot sliders off the great room and door from dining area open to extended covered paver patio. Gas stub (propane) and ceiling fan. Walkway to an additional paver patio. Yard Landscaped low maintenance yard with annual vegetation that provides flowers from early spring to late fall. Drip system to front planting area and 2 separate lines for backyard planting areas. Owners are Realtors in the state of AZ.
Listed by
Listing Agent - Lori L Rust
Listing Office - HomeSmart
Source: ARMLS mls logo
MLS#6916155 • last updated 7 months ago
Movoto checked ARMLS for data 6 minutes ago
Overview
Cooling/AC HVAC SEER Rating, Central Air, Ceiling Fan(s), Programmable Thmstat
Heating Electric
Levels/Style Ranch, 1
MLS # 6916155
Type Residential
Status Closed
SubType Single Family Residence
SqFt 3092
Lot Size (Acres) 0.07
Lot Size (Sqft) 3075
Property Tax 6964.66
HOA Chaparral Pines, 928-472-9068
Builder Name WTM Construction
HOA Fee 562, Quarterly
Year Built 2021
Interior
Total # of Bathrooms 4
# Full Baths 3
# Half Baths 1
Total # of Bedrooms 3
Laundry Inside, Engy Star (See Rmks)
Flooring Tile
Interior Features Walk-in Pantry, High Speed Internet, Granite Counters, Double Vanity, Breakfast Bar, Central Vacuum, No Interior Steps, Kitchen Island, Pantry, 3/4 Bath Master Bdrm, Bidet
Appliances Dryer, Washer, Water Softener Owned, Gas Stub For Range, Built In Recycling, Reverse Osmosis, Refrigerator, Built-in Microwave, Dishwasher, Disposal, Electric Cooktop, Built-In Electric Oven
Accessibility Features Zero-Grade Entry, Bath Roll-In Shower, Accessible Hallway(s)
Window Features Low-Emissivity Windows, Dual Pane, ENERGY STAR Qualified Windows
Exterior
Roof Composition, Metal
Construction Spray Foam Insulation, Cement Siding, Wood Frame, Painted, Stone
# of Garage Spaces 3
Parking Garage Door Opener, Extended Length Garage
# of Open Parking Spaces 8
# of Covered Spaces 3
Patio/Porch Covered Patio(s), Patio
Fencing None
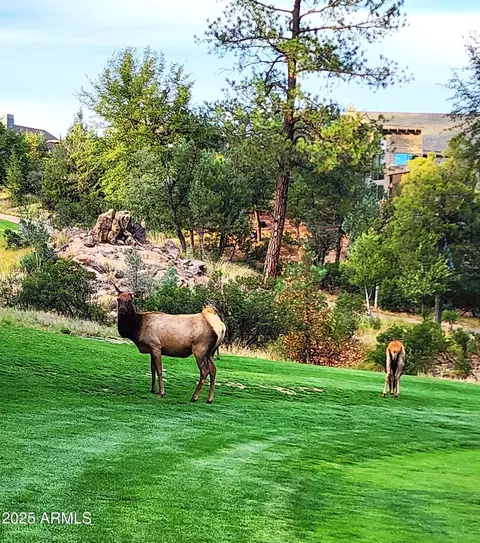
Lot Features East/West Exposure, Sprinklers In Rear, Sprinklers In Front, Corner Lot, On Golf Course, Cul-De-Sac, Auto Timer H2O Front, Auto Timer H2O Back
Amenities / Utilities
Water Source City Water
Sewer/Septic Public Sewer
Spa None
HOA Fee Includes Maintenance Grounds, Street Maint
Security Features Security Guard
Location
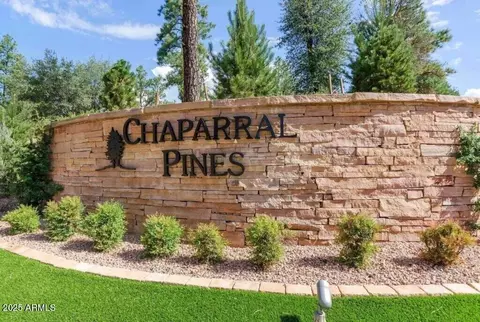
Subdivision CHAPARRAL PINES PHASE 1
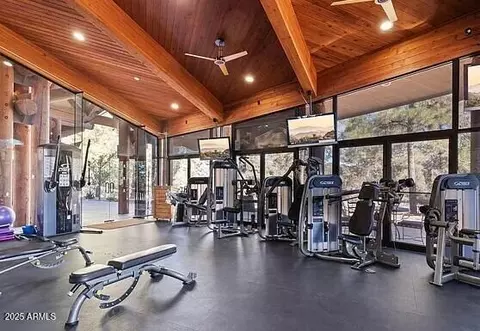
Community Features Pool, Golf, Pickleball, Gated, Community Spa, Community Spa Htd, Guarded Entry, Tennis Court(s), Playground, Biking/Walking Path, Fitness Center
Elementary School Payson Elementary School
Elementary School District Payson Unified District
Middle School Rim Country Middle School
High School District Payson Unified District
High School Payson High School
APN 302-87-016
Directions 260 East Of Payson To N Chaparral Pines Dr. 3rd Left To Main Entrance, Guard Gated. Left On N Club Dr, Right On Trailhead Then First Left. Home On The Right
$1.39M
Range: $1.29M-$1.49M
Last 30 days 
  • Nov 2025
    mls logo MLS # 6916155
  • Nov 10, 2025 Sold
    $1,450,000
  • Oct 10, 2025 Pending
  • Sep 4, 2025 Listed
    $1,450,000
  • Jun 2025
    mls logo MLS # 6872667
  • Jun 20, 2025 Price Change
    $1,449,000 (+3.6%)
  • May 27, 2025 Listed
    $1,398,800
  • 608 N Trailhead Dr
    $1.45M
  • 85541
    $593K +12% y/y
  • Payson
    $588K +12% y/y
No chart available
Statistics calculated by Movoto

Thinking of selling? Get a Cash Offer.

  • A smooth, fast sale
  • Skip staging and repairs
  • No strings attached
4/10
N/A
5/10
6/10
Source: GreatSchools.org © 2026. All rights reserved.

Around the neighborhood

Explore everything this neighborhood has to offer.
By entering my info and clicking Ask a Question below, I am providing my e-signature and express written consent to receive marketing emails, calls, and texts (including via automatic telephone dialing systems, AI generative, artificial or pre-recorded voice technology) relating to my inquiry from Movoto (and parties calling/messaging on their behalf) even if my number appears on the company, state, or national Do Not Call Registry. You also agree to ourTerms and Conditions and Privacy Policy. Consent not required to receive services (call 1-844-420-1270 to be connected without providing consent).

Nearby recently sold homes in Payson, AZ

Nearby homes for sale in Payson, AZ

Newest listings in 85541

  • Real Estate
  • AZ
  • Gila County
  • Payson
  • 85541
  • 608 N Trailhead Dr
Meet with a real estate agent today (844) 430-0869
The multiple listing information is provided by Arizona Multiple Listing Service, Inc.. IDX information is provided exclusively for consumers’ personal, non-commercial use and that it may not be used for any purpose other than to identify prospective properties consumers may be interested in purchasing. Information deemed reliable but not guaranteed to be accurate. Buyer to verify all information. The information provided is for consumers' personal, non-commercial use and may not be used for any purpose other than to identify prospective properties consumers may be interested in purchasing. Listing information updated every 15 minutes. Terms of use & Privacy Policy, California Privacy Info. Copyright © 2005 - 2026 Movoto, Inc. All rights reserved. Equal Housing Opportunity CalDRE CalDRE #01517281
Movoto Real Estate is committed to ensuring accessibility for individuals with disabilities. We are continuously working to improve the accessibility of our web experience for everyone. We welcome feedback and accommodation requests, please submit them here.
Arizona Multiple Listing Service™ system
The real estate listing data marked with this icon comes from the IDX program of the Arizona Multiple Listing Service™ system. All information provided is deemed reliable but is not guaranteed and should be independently verified. All information should be verified by the recipient and none is guaranteed as accurate by ARMLS.
Requests for information regarding mortgage products will be directed to Movoto.com affiliate, Lower, LLC - a licensed Mortgage Lender (NMLS #1124061), or, based on your location, may be redirected to a participating mortgage marketing partner that may pay Lower, LLC for any consumer contact information provided through this site.