
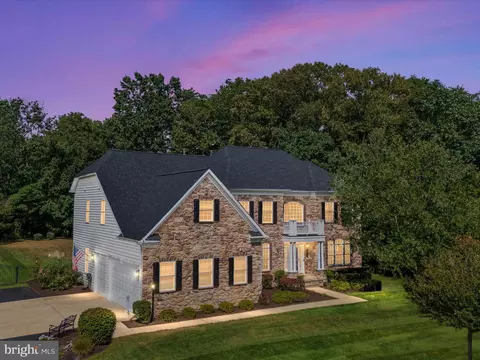
- $1,115,000
- 5Bd
- 6Ba
- 6,407 Sq Ft
SOLD

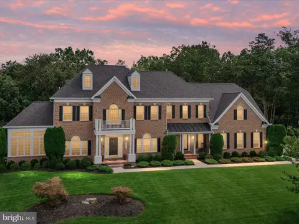
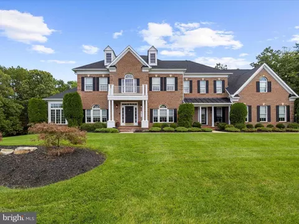
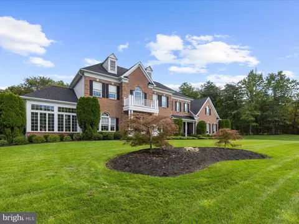
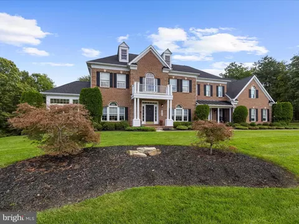
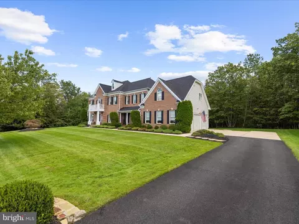
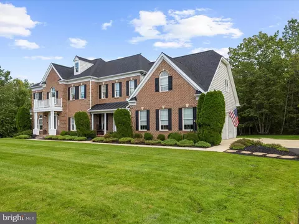
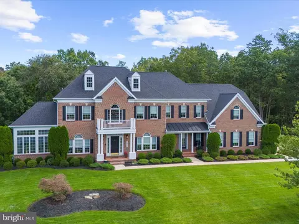
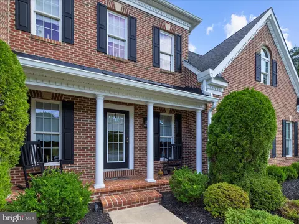
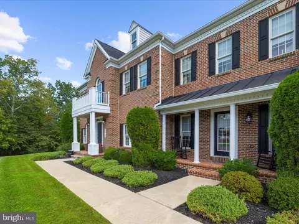
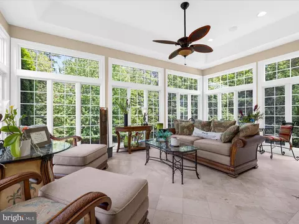
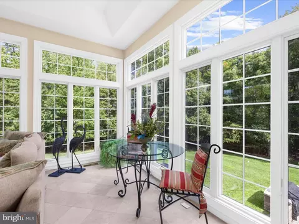
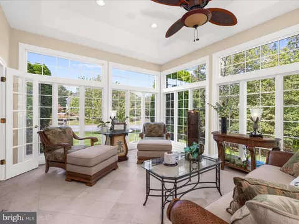
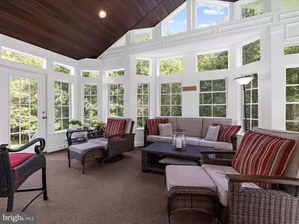
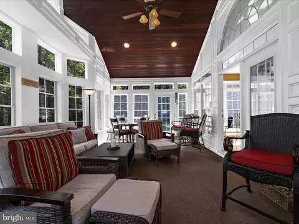
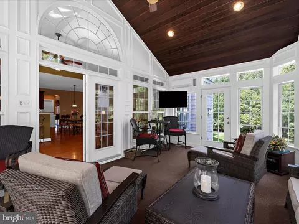
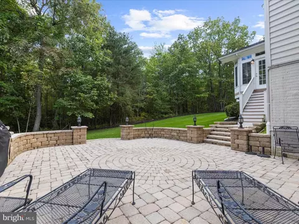
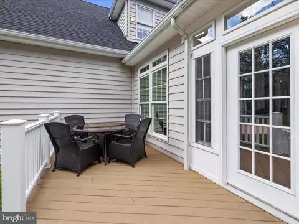
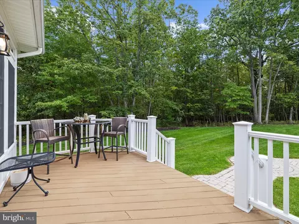
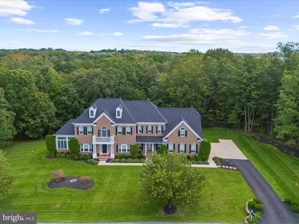
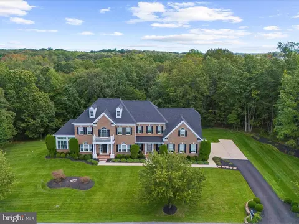
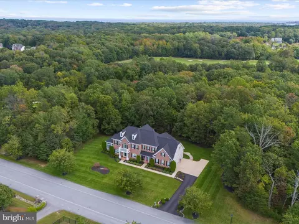
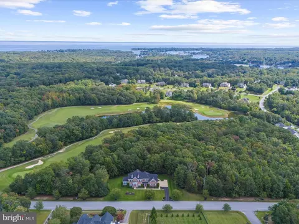
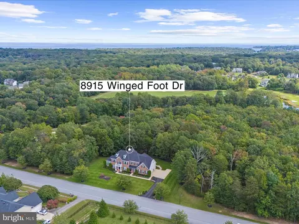
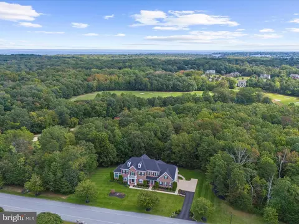
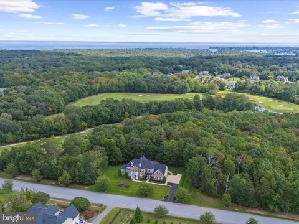
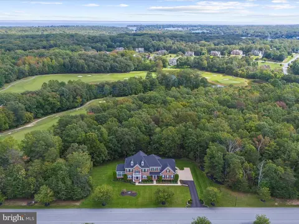
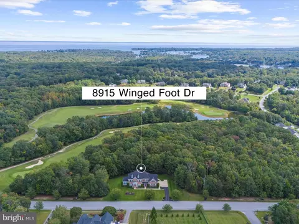
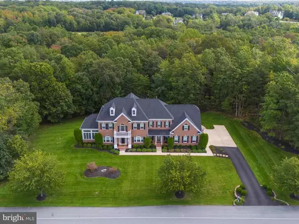
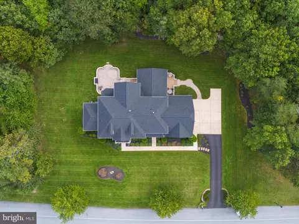
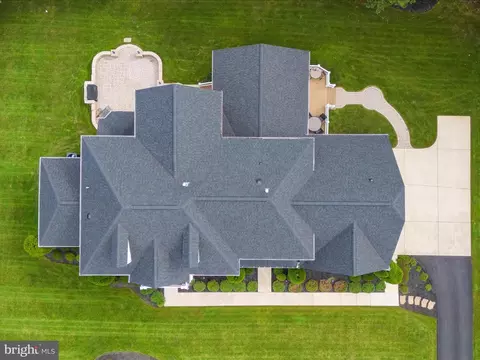
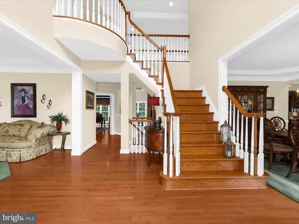
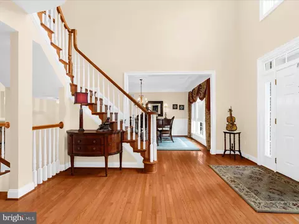
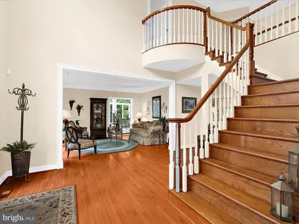
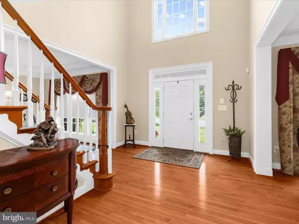
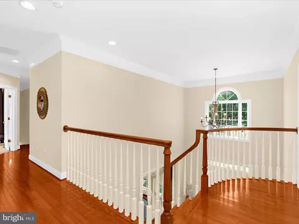
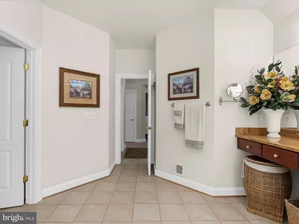
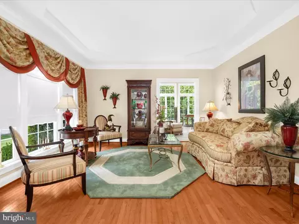
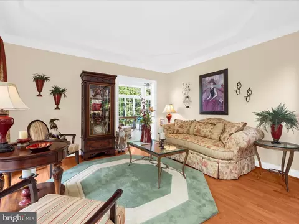
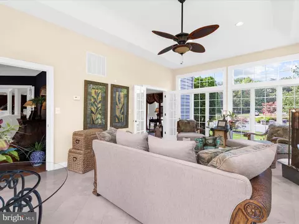
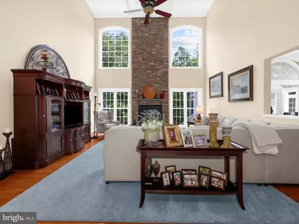
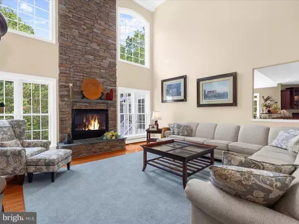
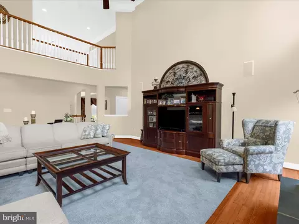
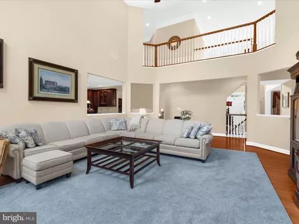
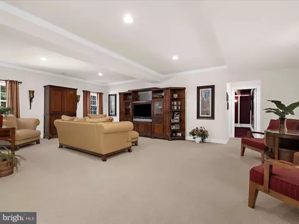
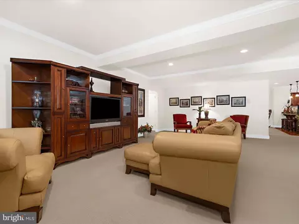
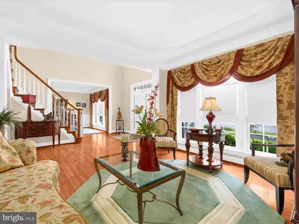
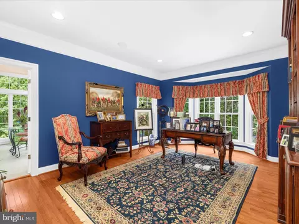
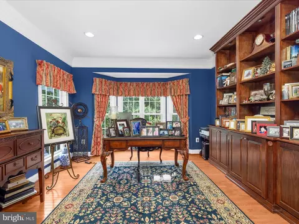
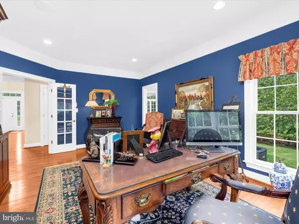
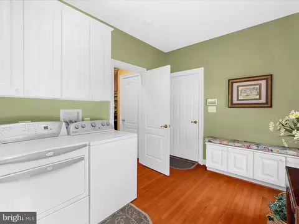
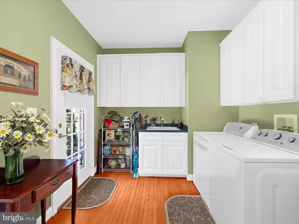
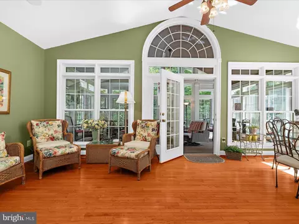
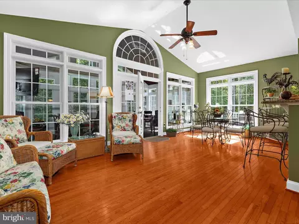
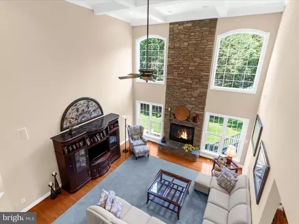
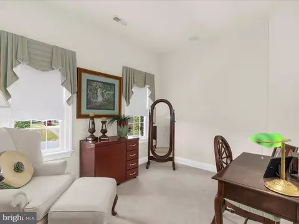
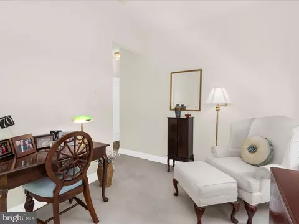
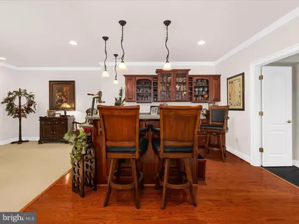
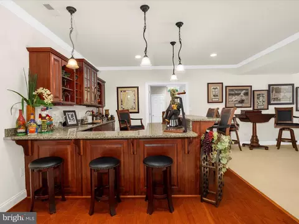
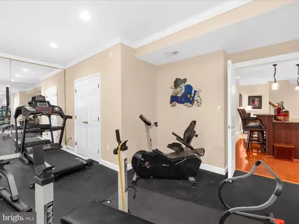
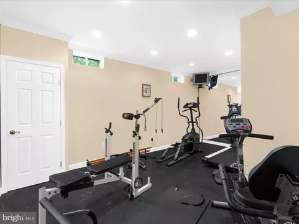
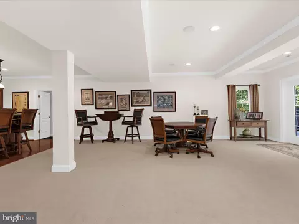
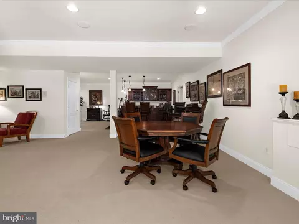
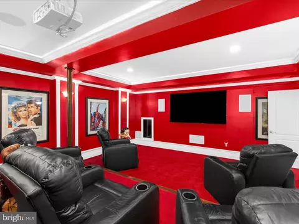
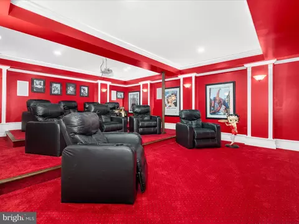
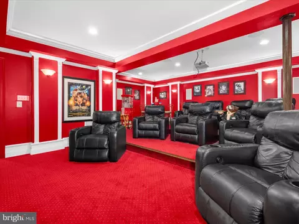
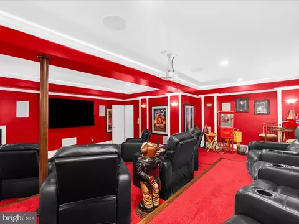
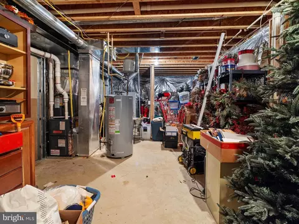
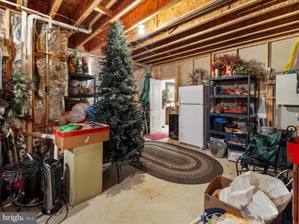
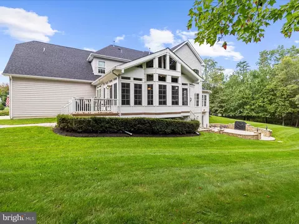
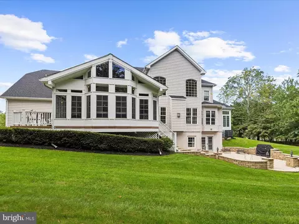
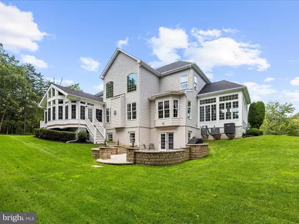
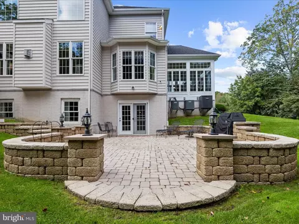
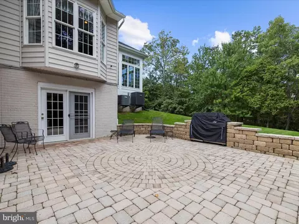
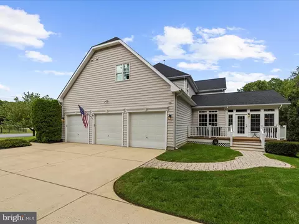
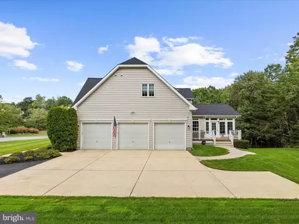
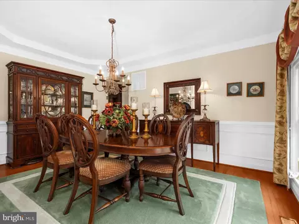
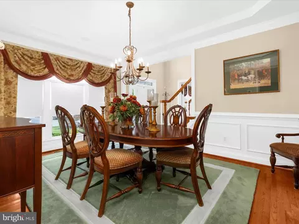
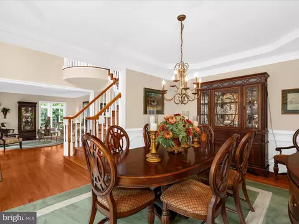
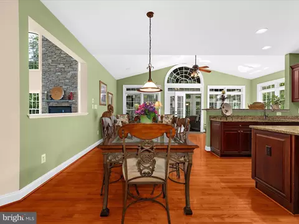
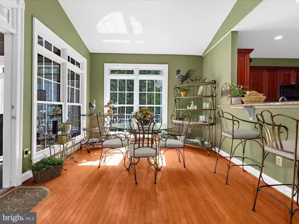
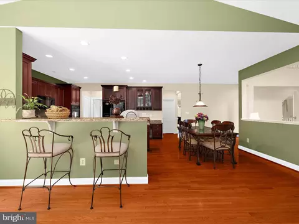
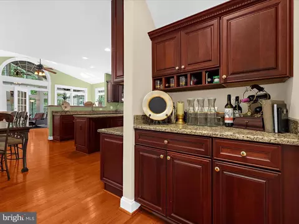
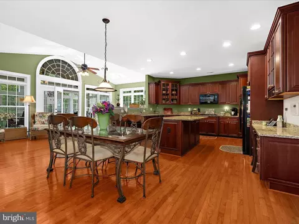
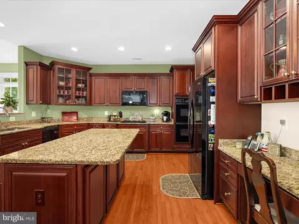
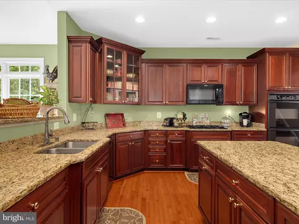
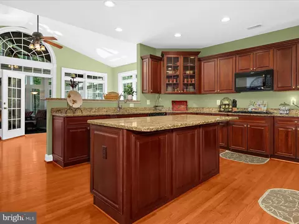
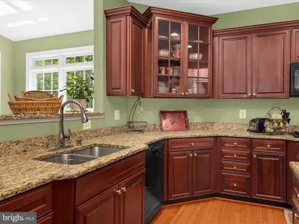
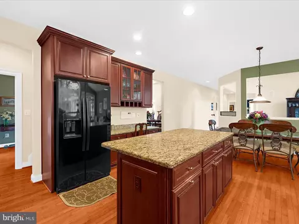
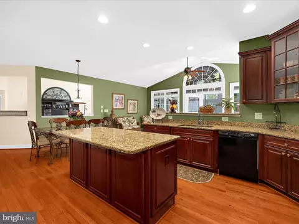
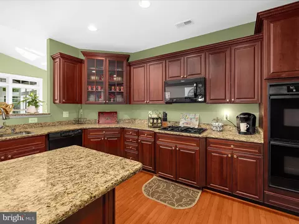
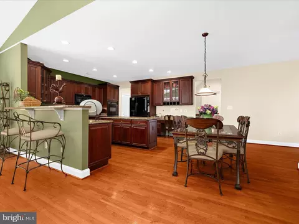
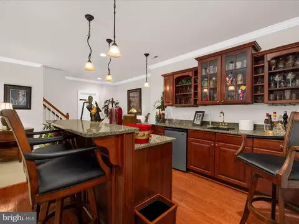
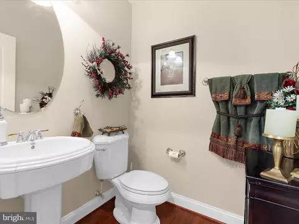
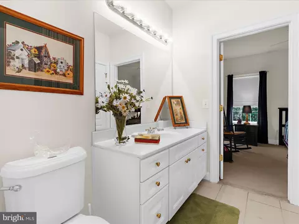
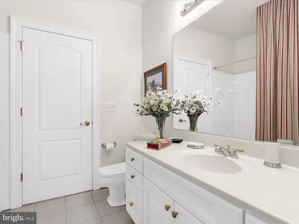
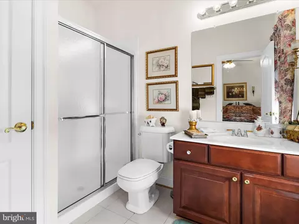
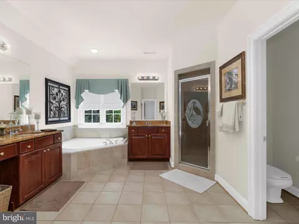
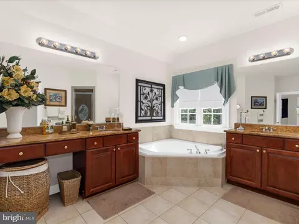
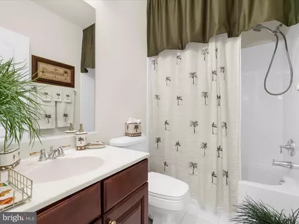
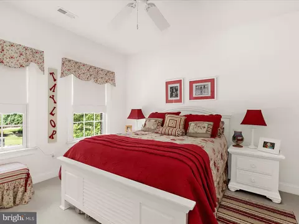
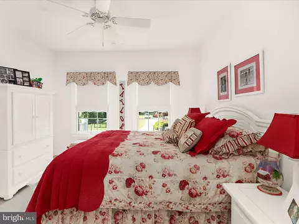
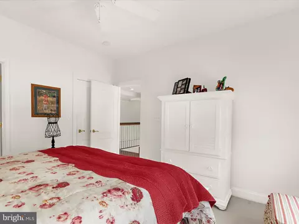
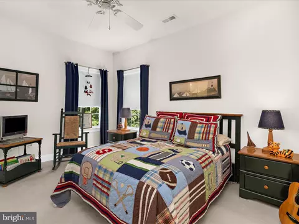
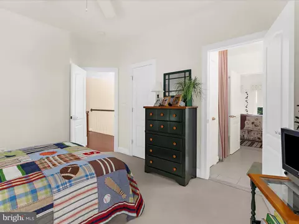
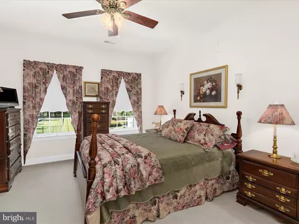
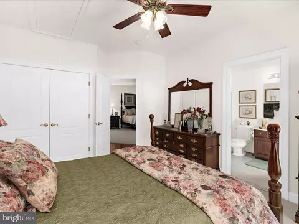
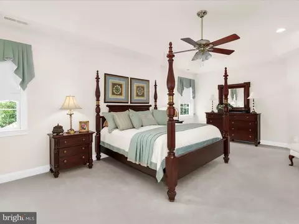
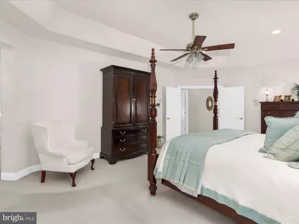
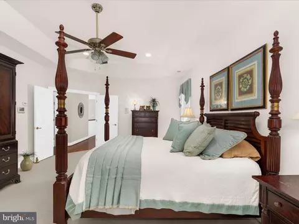
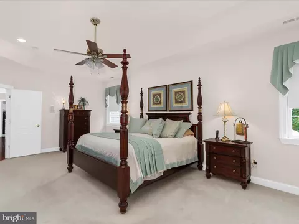
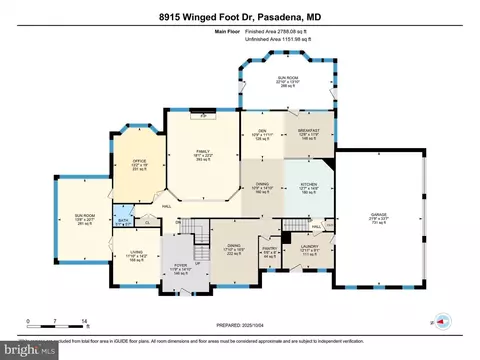
Last sold 11/17/2025 after 42 Days
bed
bath
Sqft ($174/Sqft)
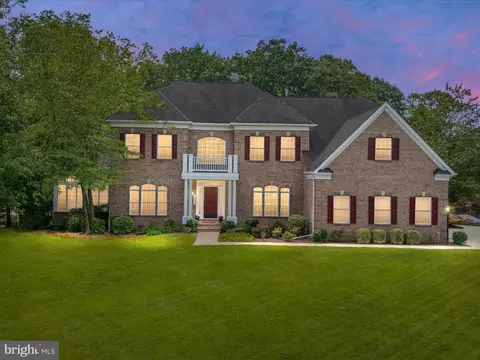
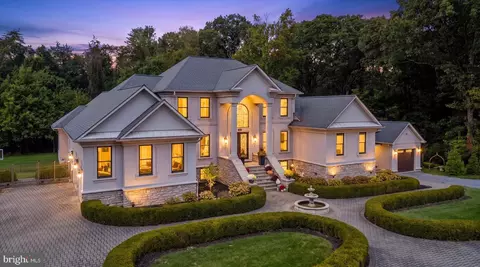
| Property type House | Neighborhood | Year built 2005 | HOA fee $42/month | Lot size 1.26 Acre | Movoto estimate | Parking 3 garage spaces |

| Overview | |
| Cooling/AC | Central A/C, Electric |
| Heating | Natural Gas |
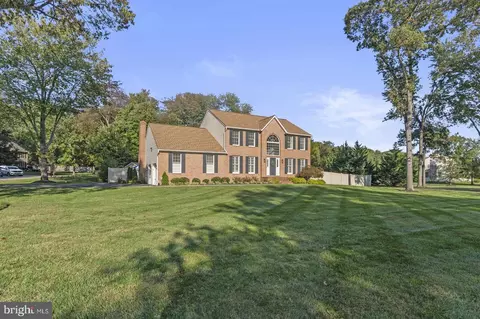
| Levels/Style | Colonial |
| Type | Residential |
| Virtual Tour | N/A |
| Status | Closed |
| SqFt | 7661 |
| Lot Size (SqFt) | 54886 |
| Lot Size (Acres) | 1.26 |
| County Tax | 9364, Annually |
| Tax: Assessed Value | 944800 |
| Annual Property Tax | 9744 |
| Year Built | 2005 |
| Condition | Excellent |
| HOA Fee | 500, Annually |
| New Construction (Y/N) | N |
| HOA Name | SENTRY MANAGEMENT |
| Foreclosure (Y/N) | N |
| Interior | |
| Total # of Bathrooms | 5 |
| # Full Baths | 4 |
| # Half Baths | 1 |
| Total # of Bedrooms | 4 |
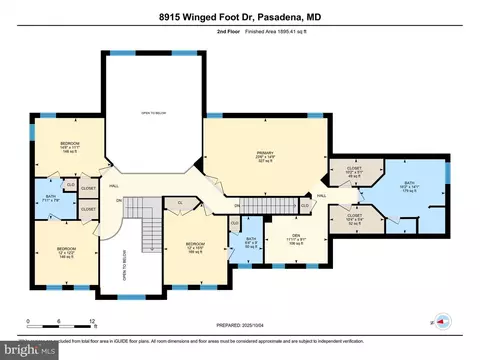
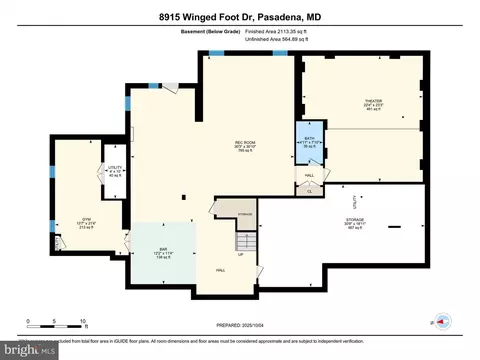
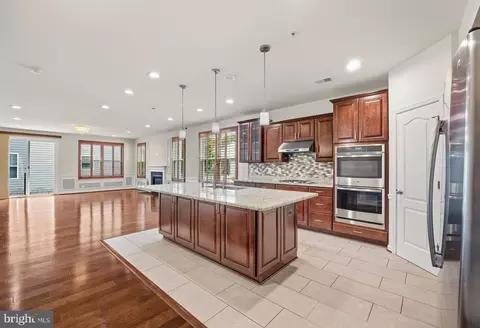
| Basement | Full, Fully Finished, Heated, Improved, Interior Access, Outside Entrance, Sump Pump, Walkout Level, Windows |
| Other Room(s) | Living Room, Primary Bedroom, Sitting Room, Bedroom 2, Bedroom 3, Bedroom 4, Kitchen, Family Room, Foyer, Sun/Florida Room, Exercise Room, Mud Room, Office, Recreation Room, Storage Room, Bonus Room, Conservatory Room |
| Laundry | Main Floor |
| Walls/ Ceilings | 2 Story Ceilings, 9'+ Ceilings, Cathedral Ceilings, High |
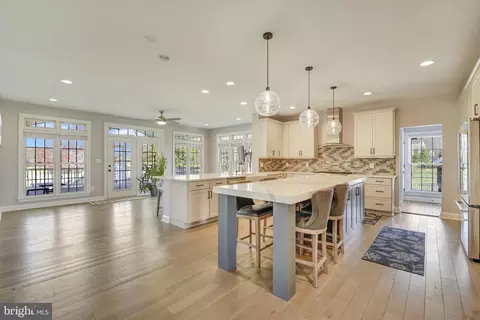
| Interior Features | Additional Stairway, Attic, Bar, Built-Ins, Carpet, Ceiling Fan(s), Central Vacuum, Chair Railings, Crown Moldings, Dining Area, Double/Dual Staircase, Formal/Separate Dining Room, Kitchen - Island, Pantry, Primary Bath(s), Recessed Lighting, Sound System, Walk-in Closet(s), Wet/Dry Bar, Wood Floors |
| Accessibility Features | None |
| Exterior | |
| Foundation | Slab |
| Garage Desc | Garage - Side Entry, Inside Access |
| Parking Desc | Asphalt Driveway, Attached Garage, Driveway |
| # Garage Spaces | 3 |
| # Parking Spaces | 11 |
| # Attached Garage Spaces | 3 |
| # Driveway Spaces | 8 |
| Exterior Features | Bump-outs, Underground Lawn Sprinkler |
| Existing Structures | Above Grade, Below Grade |
| Amenities / Utilities | |
| Sewer/ Septic | On Site Septic |
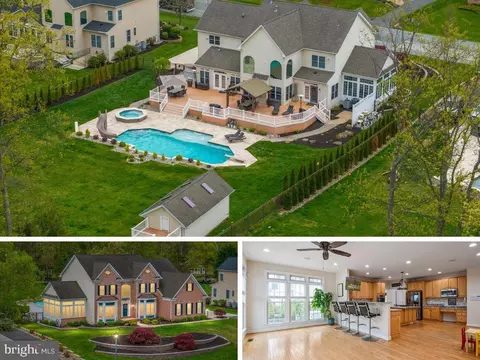
| Pool | No Pool |
| Location | |
| View | Golf Course |
| Subdivision | GREENSPRING AT COMPASS POINTE |
| Water Source | Public |
| Senior Community (Y/N) | N |
| High School | CHESAPEAKE |
| Elementary School | FORT SMALLWOOD |
| School District | ANNE ARUNDEL COUNTY PUBLIC SCHOOLS |
| Middle School | CHESAPEAKE BAY |
| Location | Adjoins Golf Course |
| Directions | From Rt 100 E. Turn Left Onto Magothy Bridge, Which Turns Into Hog Neck. Turn Right Onto Fort Smallwood. Turn Right Onto Devere Dr Then A Right Onto Winged Foot. Home Is On The Left. |
| Zoning | RLD |
MLS # MDAA2127472| Est. value | Bed/bath | Sqft | mi | |
|---|---|---|---|---|
| 8916 Winged Foot Dr, Pasadena, MD 21122 | $1,321,000 | —/5 | 5,262 | 0.04 |
| 1500 Limerick Ct, Pasadena, MD 21122 | $1,254,000 | 4/3 | 4,980 | 0.06 |
| 8914 Winged Foot Dr, Pasadena, MD 21122 | $1,295,000 | 5/4 | 5,064 | 0.08 |
| 1501 Limerick Ct, Pasadena, MD 21122 | $1,375,000 | 4/5 | 6,092 | 0.09 |
| 8921 Winged Foot Dr, Pasadena, MD 21122 | $1,250,000 | 4/5 | 4,762 | 0.11 |
| 8926 Winged Foot Dr, Pasadena, MD 21122 | $1,429,000 | —/3 | 6,546 | 0.11 |
| 1502 Limerick Ct, Pasadena, MD 21122 | $1,352,000 | 5/5 | 6,368 | 0.12 |
| 8906 Winged Foot Dr, Pasadena, MD 21122 | $1,266,000 | 5/4 | 4,758 | 0.13 |
Estimated values are based on public record data and automated valuation models. Values are not guaranteed and may not reflect current market conditions.

$214,450
$380,000
$230,000
$450,000
$653,170
$479,900
$689,000
$656,925
$579,000
$514,000
$469,990
$325,000
$300,000
$210,000
$460,000
$239,900
$395,000
$329,900
$450,000
$564,950
$175,000
$389,900
$380,000
$525,000
$1,349,200
$402,000
$1,164,000
$189,000
$304,999
$570,000