Movoto Real Estate
  • Kitchen
  • Entry Way
  • Bath
  • Other
  • Exterior
  • Living
  • Bedroom
  • Floorplan
  • Animated home icon 3D tour

7976 Meridian Dr, Pasadena, MD 21122

$899,900
  • 6

    bed

  • 5

    bath

  • 3,626

    Sqft ($248/Sqft)

House for sale 71 days
$25K price drop

About 7976 Meridian Dr

Property type House
Neighborhood
Year built 2017
HOA fee $92/month
Lot size 5,688 Sqft
Parking 2 garage spaces
Property description
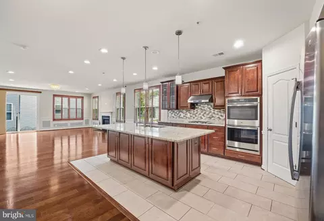
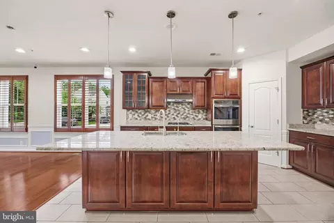
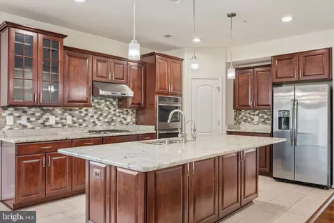
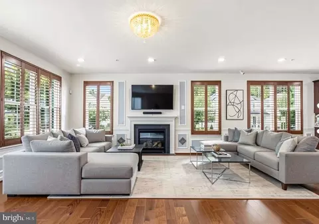
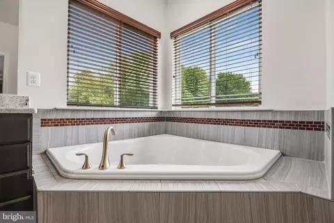
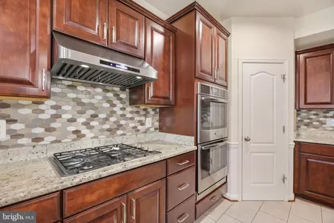
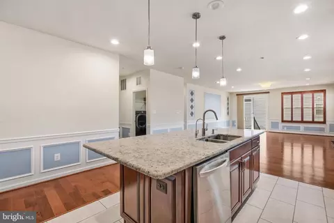
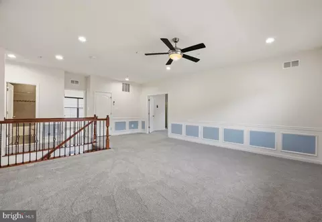
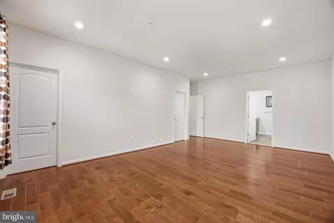
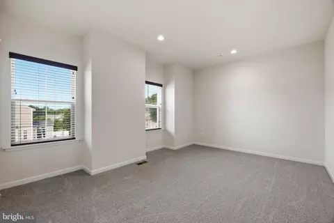
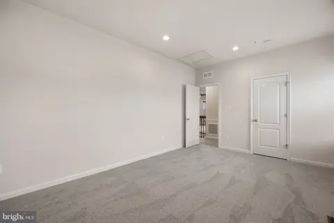
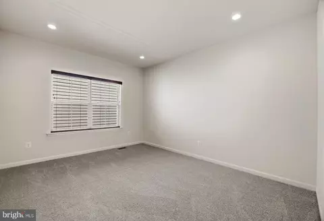
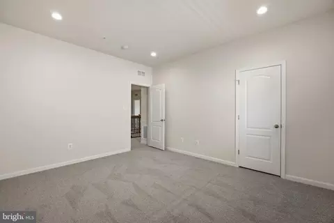
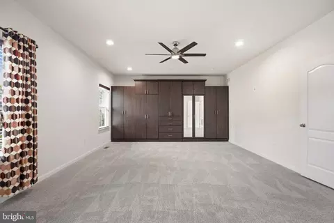
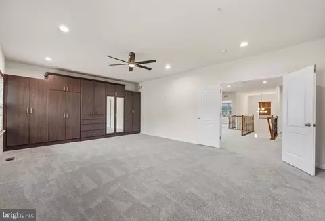
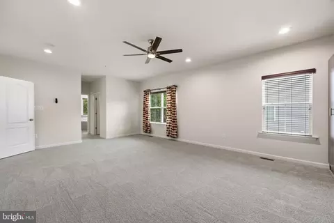
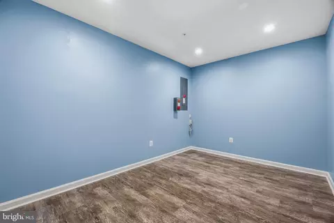
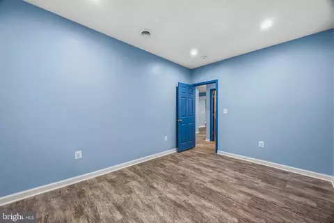
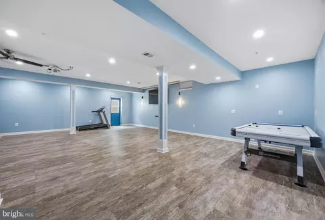
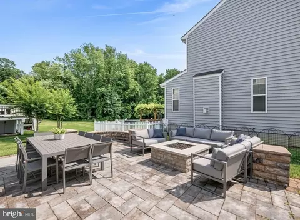
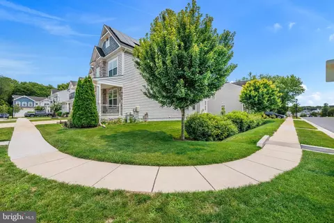
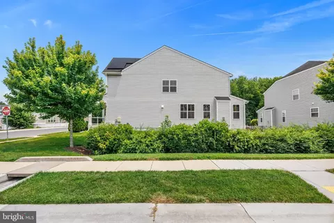
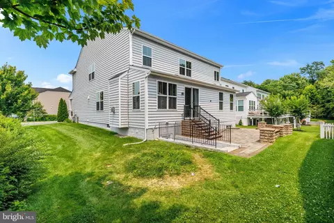
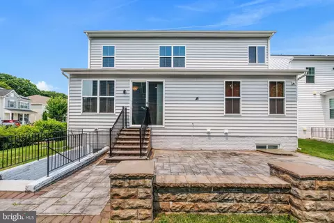
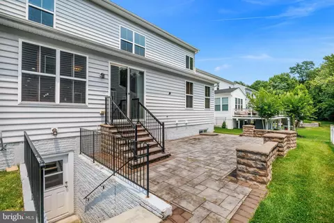
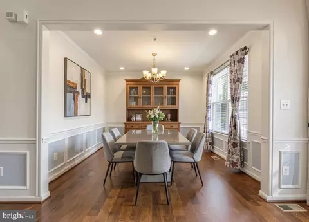
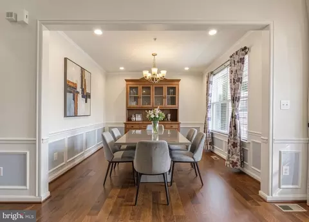
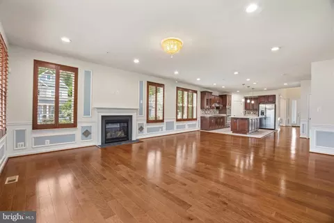
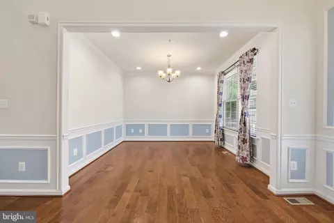
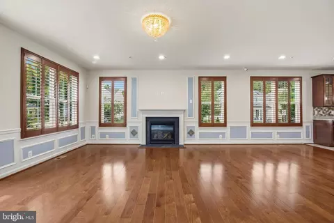
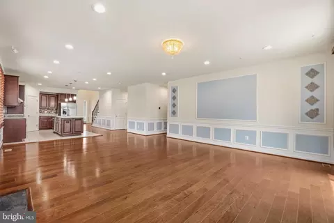
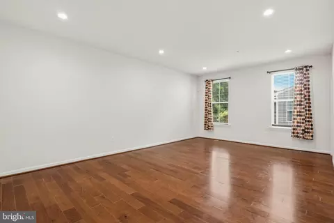
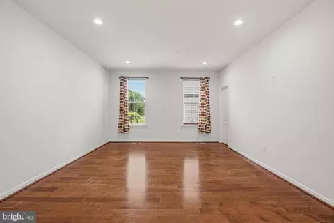
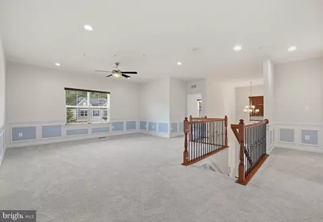
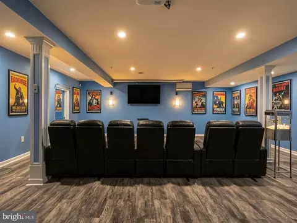
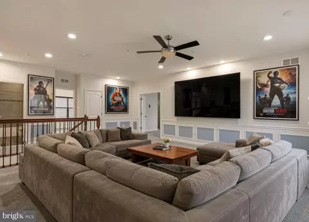
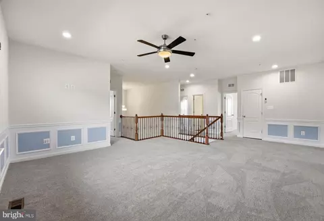
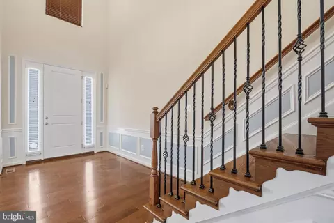
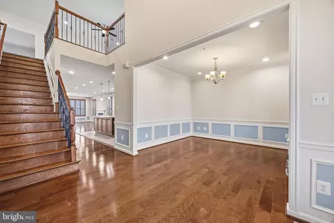
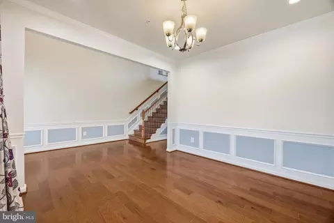
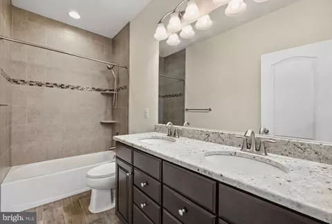
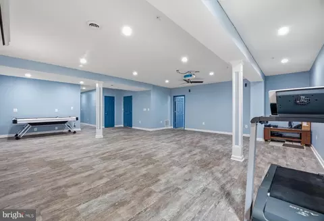
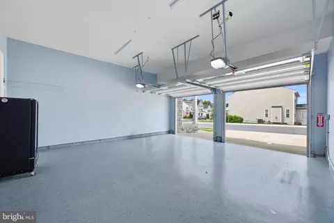
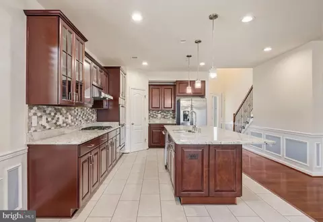
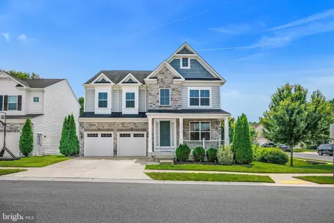
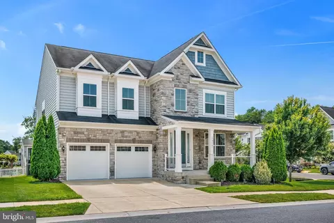
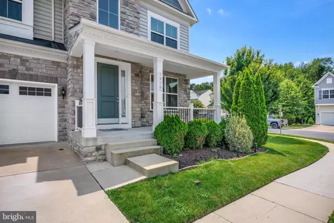
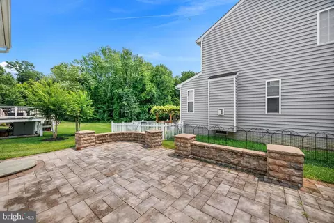
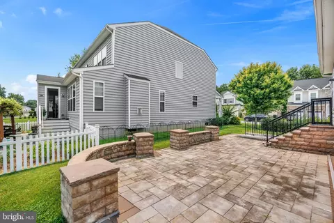
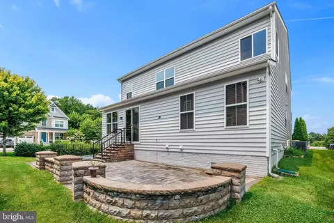
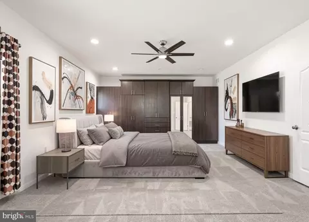
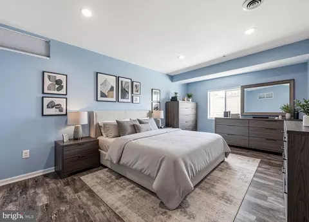
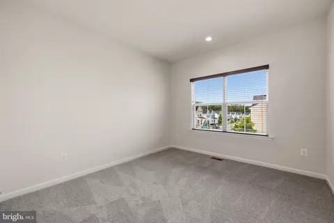
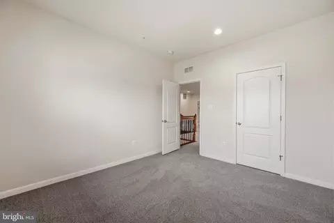
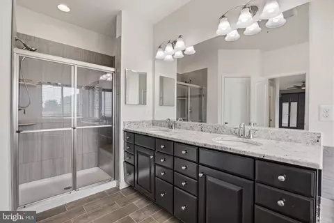
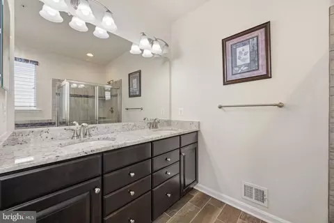
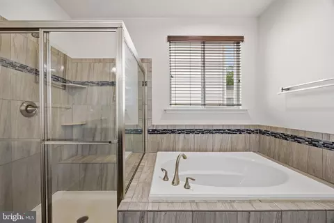
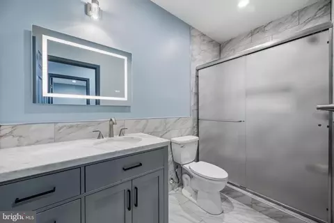
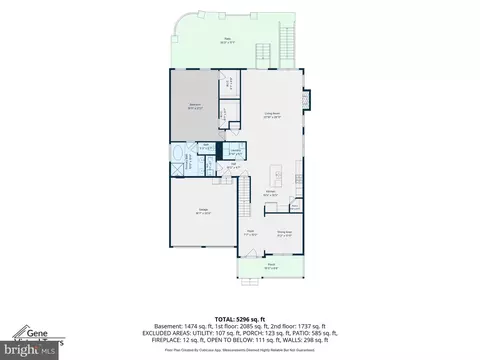
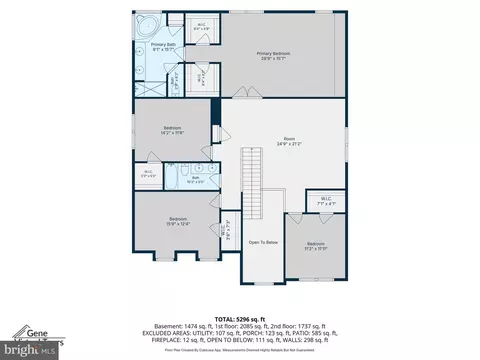
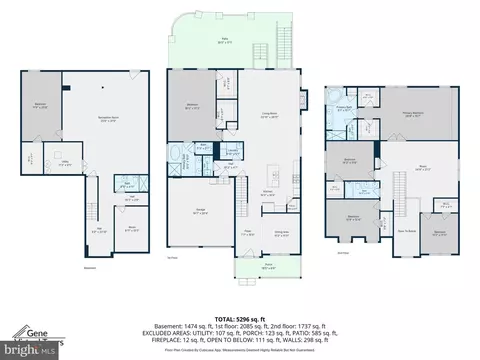
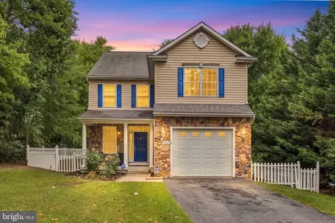
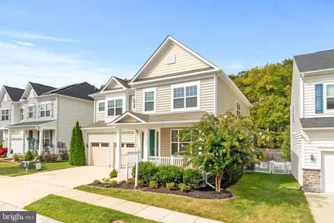
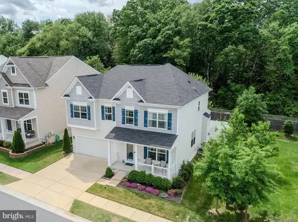
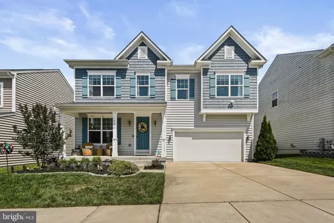
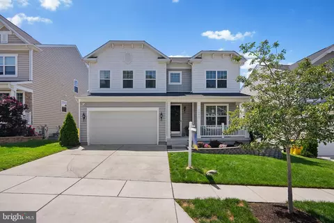
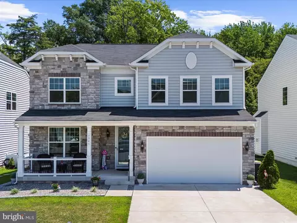
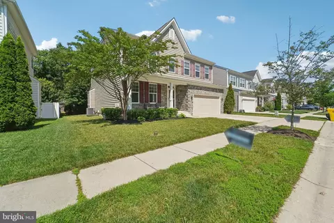
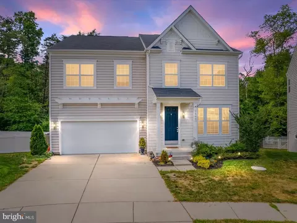
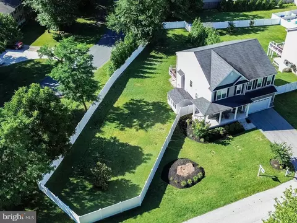
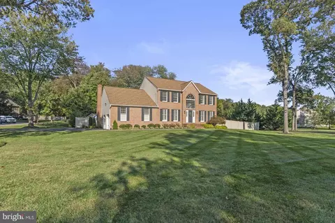
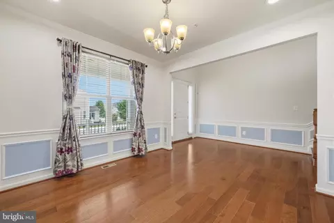
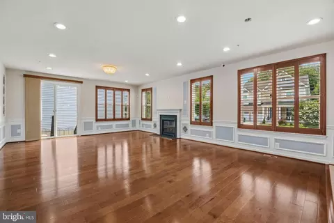
Buyers unable to release their home sale contingency so we are back ACTIVE! WOW! You will fall in love with of this stunning, over 5300 square foot, corner lot home in coveted Stone Mill! With 6 bedrooms and even a possible 7th/office to the 3 family rooms, gorgeous hardwood floors through the main level, granite counters, custom tiled baths, stainless appliances, 42-inch cabinets, enormous island, brand new carpet upstairs, 2 owners suites with ensuite bathrooms, 2- 50 gallon hot water heaters and even a custom patio with stone seating! Garage even has the wiring for a 60AMP car charger for those electric enthusiast. There is so much to love in this stunner! Let's talk Solar! The Solar system is owned outright, and the BGE bills are less than 50.00 a month!
Listed by
Listing Agent - Donna L Reichert
Listing Office - Keller Williams Flagship
Source: Bright MLS mls logo
MLS#MDAA2151526 • last updated 2 weeks ago
Movoto checked Bright MLS for data 3 minutes ago
Request a virtual or in-person tour
Overview
Cooling/AC Central A/C, Ceiling Fan(s), Electric
Heating Natural Gas
Levels/Style Colonial
Type Residential
Virtual Tour External Link
Status Active
SqFt 5335
Lot Size (SqFt) 5688
Lot Size (Acres) 0.13
County Tax 7232, Annually
Tax: Assessed Value 698200
Annual Property Tax 7658
Year Built 2017
Condition Excellent
HOA Fee 92.45, Monthly
New Construction (Y/N) N
HOA Name STONE MILL
Foreclosure (Y/N) N
Interior
Total # of Bathrooms 5
# Full Baths 4
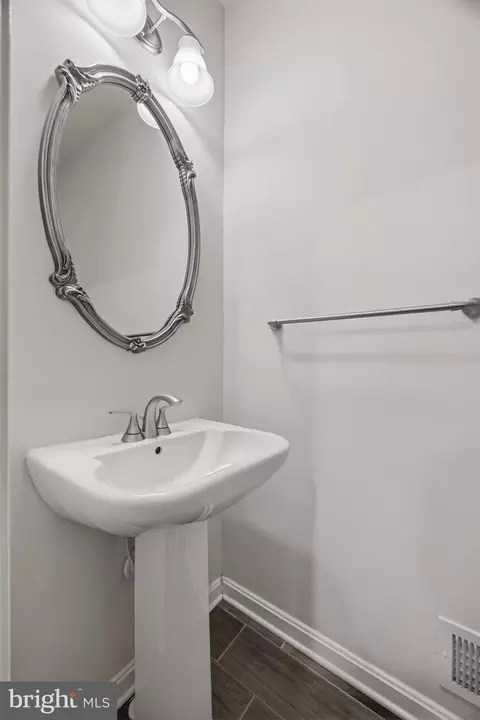
# Half Baths 1
Total # of Bedrooms 6
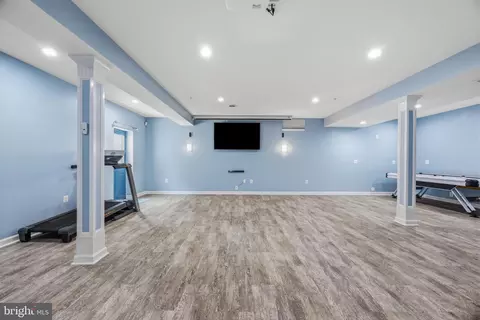
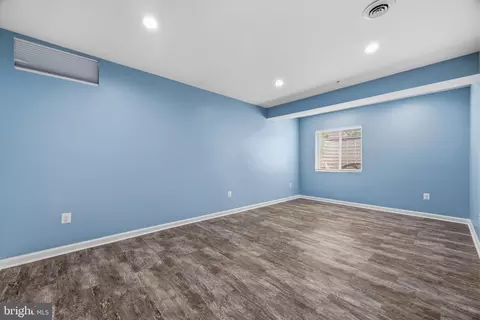
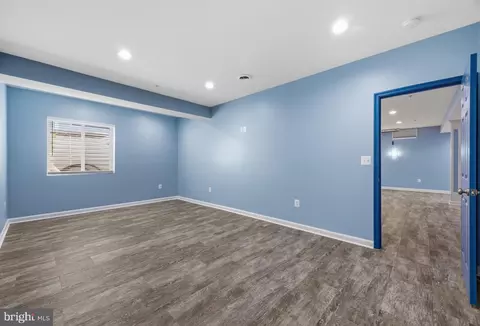
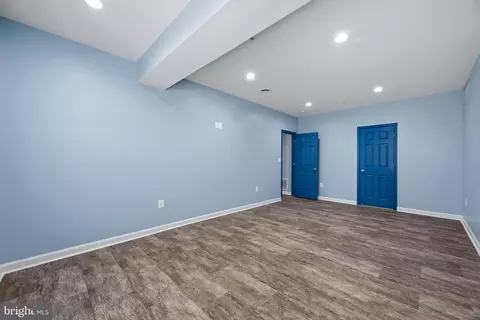
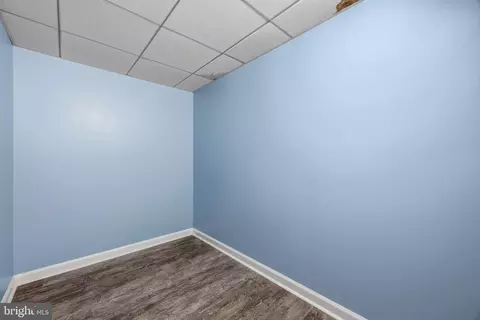
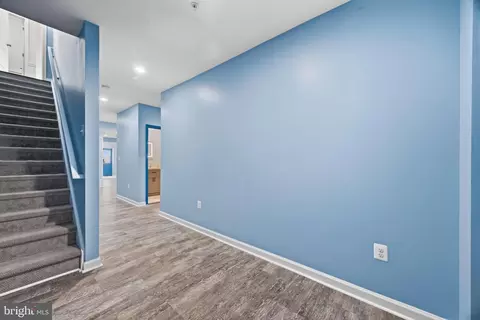
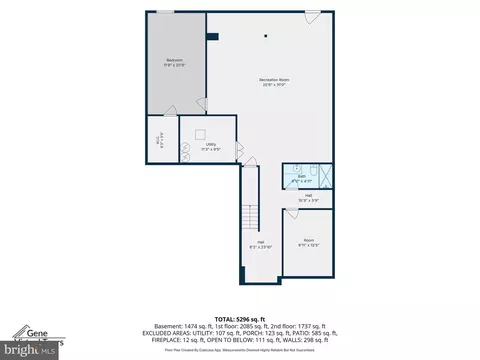
Basement Heated, Improved, Interior Access, Poured Concrete, Sump Pump, Walkout Stairs, Windows
Other Room(s) Dining Room, Bedroom 2, Bedroom 3, Bedroom 4, Bedroom 5, Kitchen, Family Room, Bedroom 1, Laundry, Loft, Office, Bedroom 6, Bathroom 1, Bathroom 2, Bathroom 3, Full Bath, Half Bath
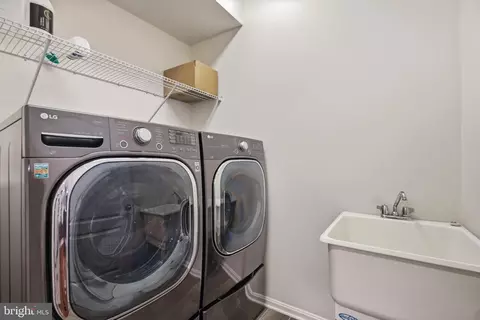
Laundry Has Laundry
Appliances Dishwasher, Washer - Front Loading, Dryer - Front Loading, Oven - Wall, Refrigerator, Stainless Steel Appliances, Water Heater, Range Hood, Oven - Double
Interior Features Breakfast Area, Bathroom - Soaking Tub, Bathroom - Stall Shower, Bathroom - Tub Shower, Bathroom - Walk-In Shower, Carpet, Ceiling Fan(s), Chair Railings, Dining Area, Family Room Off Kitchen, Entry Level Bedroom, Floor Plan - Open, Formal/Separate Dining Room, Kitchen - Island, Kitchen - Table Space, Pantry, Primary Bath(s), Recessed Lighting, Upgraded Countertops, Walk-in Closet(s), Water Treat System, Window Treatments, Wood Floors
Accessibility Features None
Exterior
Construction Vinyl Siding
Foundation Concrete Perimeter
Garage Desc Covered Parking, Garage - Front Entry, Garage Door Opener, Inside Access, Oversized
Parking Desc Concrete Driveway, Attached Garage, Driveway, On Street
# Garage Spaces 2
# Parking Spaces 4
# Attached Garage Spaces 2
# Driveway Spaces 2
Exterior Features Extensive Hardscape, Exterior Lighting, Stone Retaining Walls, Secure Storage
Existing Structures Above Grade, Below Grade, Patio(s)
Lot Desc Corner
Amenities / Utilities
Sewer/ Septic Public Sewer
Pool No Pool
Security Features Electric Alarm
Location
Subdivision STONE MILL
Water Source Public
Senior Community (Y/N) N
High School CHESAPEAKE
Elementary School FORT SMALLWOOD
School District ANNE ARUNDEL COUNTY PUBLIC SCHOOLS
Middle School CHESAPEAKE BAY
Directions Fort Smallwood To Whites Cove Road To Old Fort Smallwood To Meridian To House On Left
Zoning R2
Tour this home
When would you like to see 7976 Meridian Dr?
question
Have a question about this property? Call us at (844) 430-0869
8/10
7/10
Source: GreatSchools.org © 2026. All rights reserved.

Around Stone Mill

Explore everything this neighborhood has to offer.
27/100
Walk
83/100
Family
45/100
Dining
79/100
Pet
  • Real Estate
  • MD
  • Anne Arundel County
  • Pasadena
  • 21122
  • 7976 Meridian Dr

My commute

Enter a destination to see travel time and distance.
By entering my info and clicking Ask a Question below, I am providing my e-signature and express written consent to receive marketing emails, calls, and texts (including via automatic telephone dialing systems, AI generative, artificial or pre-recorded voice technology) relating to my inquiry from Movoto (and parties calling/messaging on their behalf) even if my number appears on the company, state, or national Do Not Call Registry. You also agree to ourTerms and Conditions and Privacy Policy. Consent not required to receive services (call 1-844-420-1270 to be connected without providing consent).

Nearby homes for sale in Pasadena, MD

Nearby recently sold homes in Pasadena, MD

Newest listings in 21122

Meet with a real estate agent today (844) 430-0869
The multiple listing information is provided by BRIGHT MLS. IDX information is provided exclusively for consumers’ personal, non-commercial use and that it may not be used for any purpose other than to identify prospective properties consumers may be interested in purchasing. Information deemed reliable but not guaranteed to be accurate. Buyer to verify all information. The information provided is for consumers' personal, non-commercial use and may not be used for any purpose other than to identify prospective properties consumers may be interested in purchasing. Listing information updated every 15 minutes. Terms of use & Privacy Policy, California Privacy Info. Copyright © 2005 - 2026 Movoto, Inc. All rights reserved. Equal Housing Opportunity CalDRE CalDRE #01517281
Movoto Real Estate is committed to ensuring accessibility for individuals with disabilities. We are continuously working to improve the accessibility of our web experience for everyone. We welcome feedback and accommodation requests, please submit them here.
© 2026 BRIGHT, All Rights Reserved
Information Deemed Reliable But Not Guaranteed
The data relating to real estate for sale on this website appears in part through the BRIGHT Internet Data Exchange program, a voluntary cooperative exchange of property listing data between licensed real estate brokerage firms in which Movoto participates, and is provided by BRIGHT through a licensing agreement.The information provided by this website is for the personal, non-commercial use of consumers and may not be used for any purpose other than to identify prospective properties consumers may be interested in purchasing. Data last updated: 9/24/2026. Some properties which appear for sale on this website may no longer be available because they are under contract, have Closedor are no longer being offered for sale. Some real estate firms do not participate in IDX and their listings do not appear on this website. Some properties listed with participating firms do not appear on this website at the request of the seller. This home sale information is not to be construed as an appraisal and may not be used as such for any purpose. BRIGHTMLS is the (or a) provider of this home sale information and has compiled content from various sources. Some properties represented may not have actually solddue to reporting errors.
Requests for information regarding mortgage products will be directed to Movoto.com affiliate, Lower, LLC - a licensed Mortgage Lender (NMLS #1124061), or, based on your location, may be redirected to a participating mortgage marketing partner that may pay Lower, LLC for any consumer contact information provided through this site.