
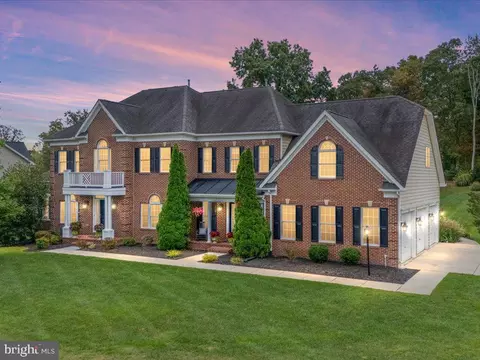
- $1,220,000
- 6Bd
- 5Ba
- 7,796 Sq Ft
SOLD

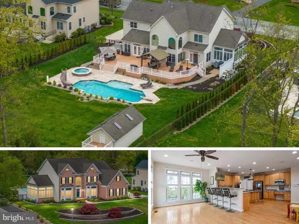
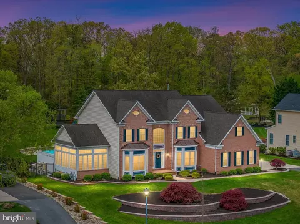
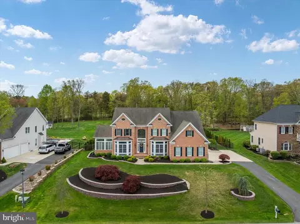
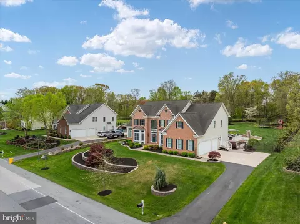
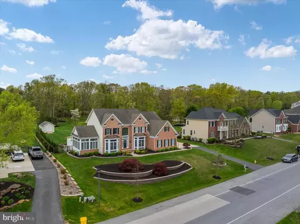
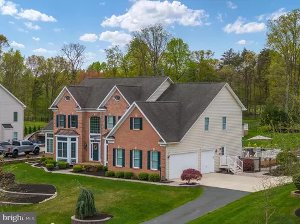
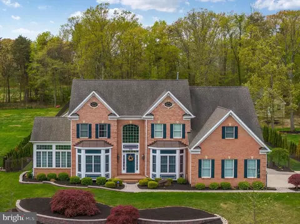
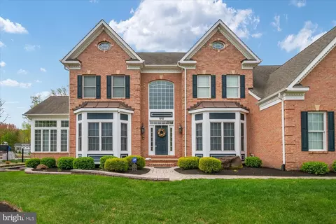
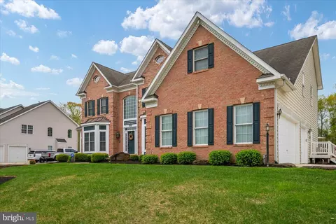
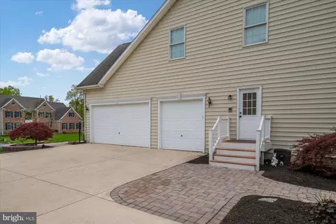
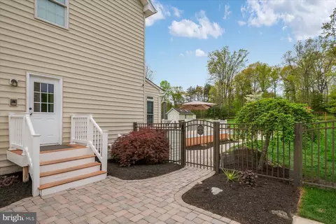
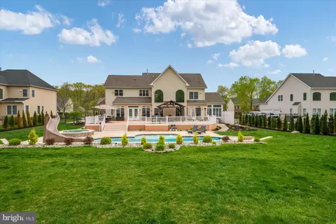
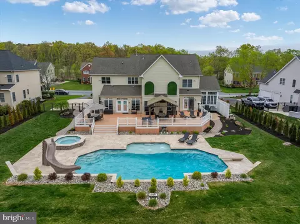
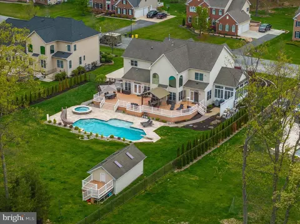
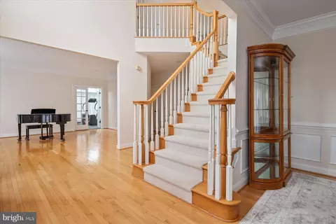
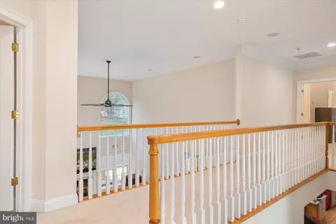
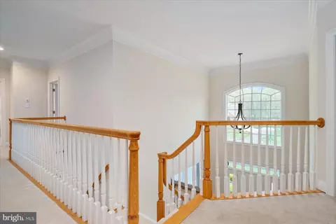
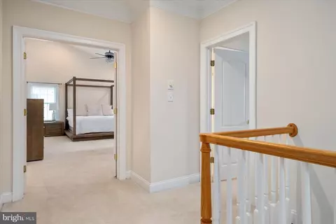
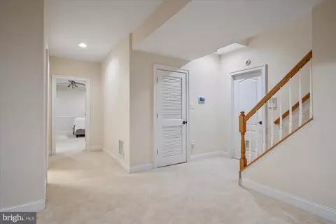
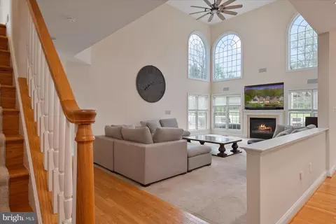
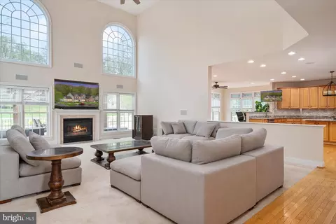
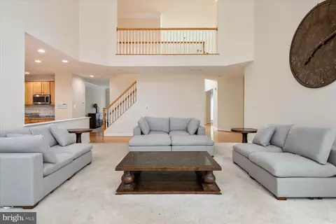
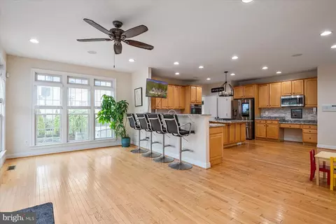
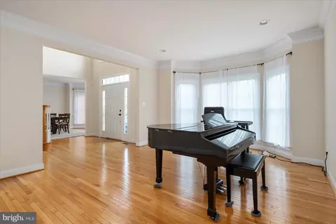
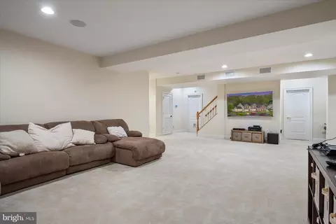
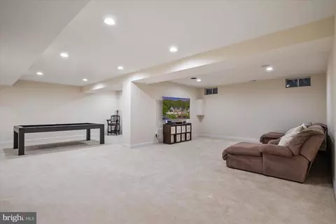
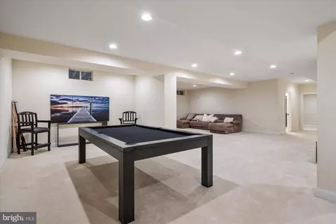
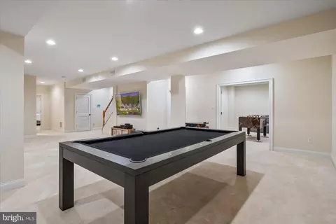
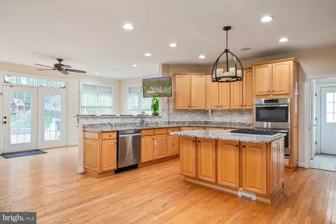
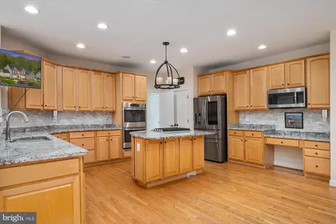
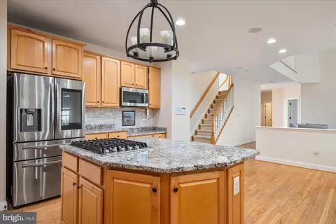
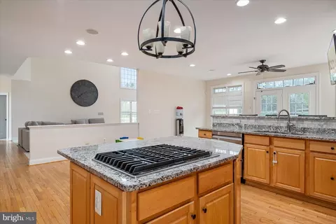
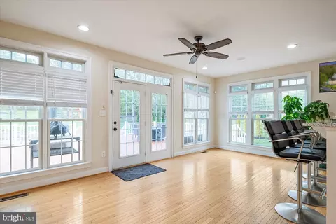
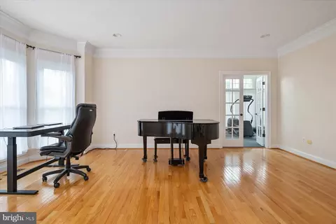
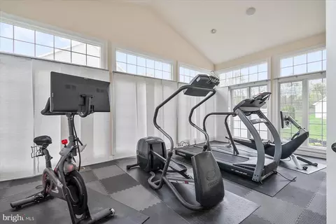
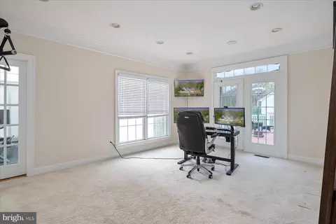
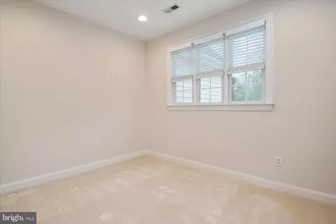
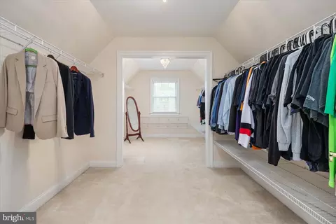
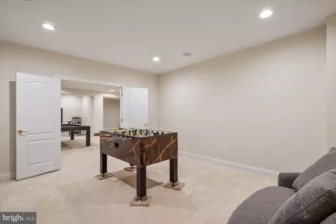
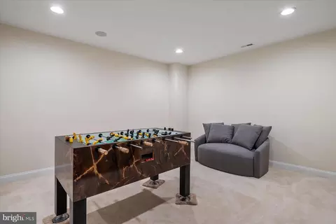
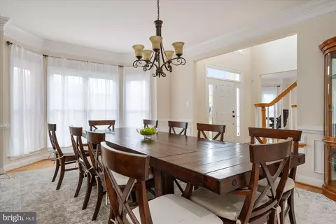
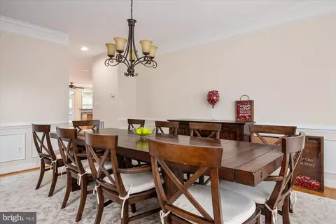
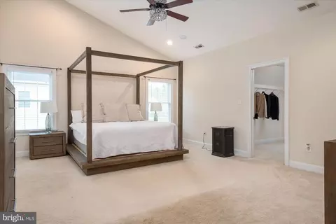
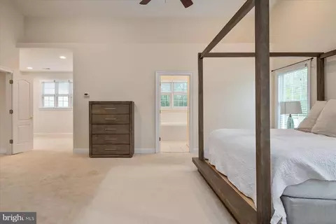
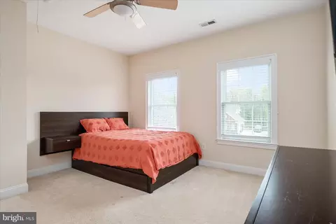
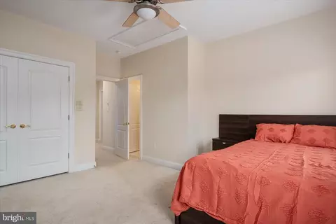
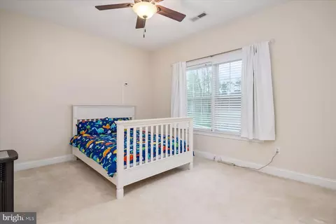
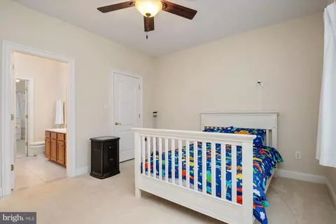
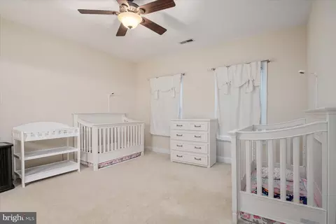
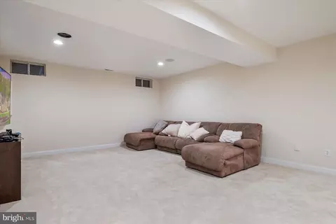
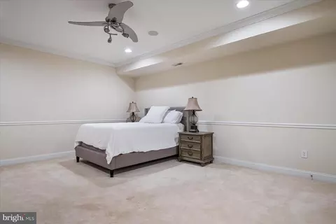
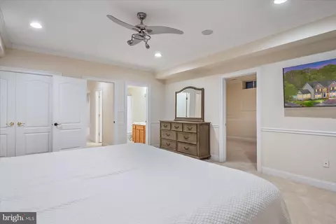
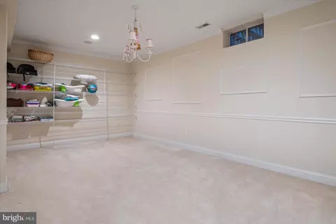
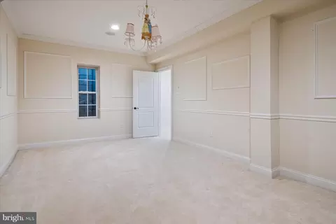
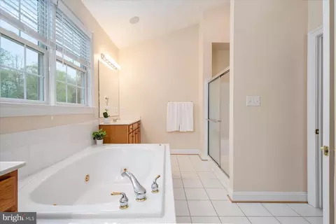
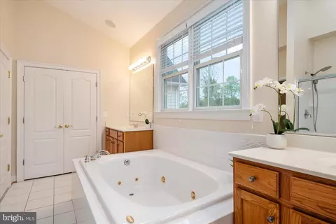
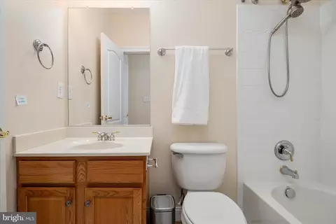
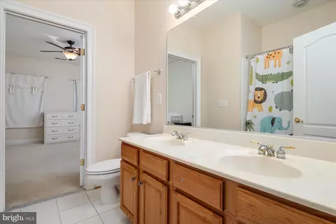
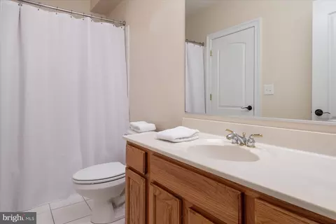
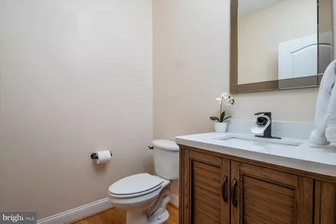
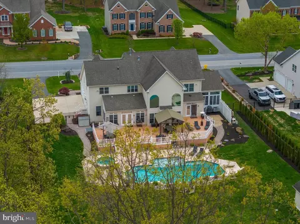
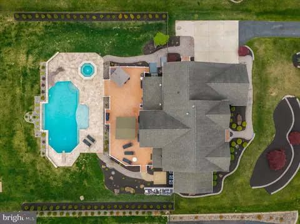
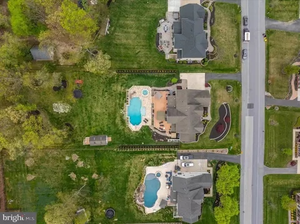
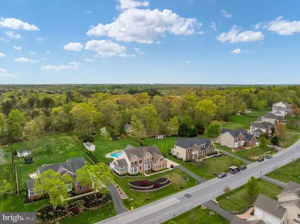
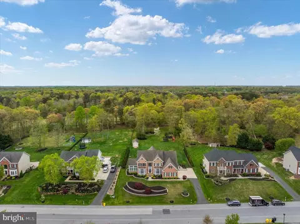
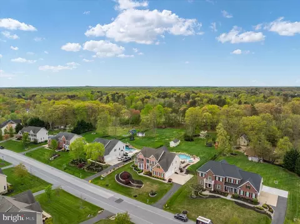
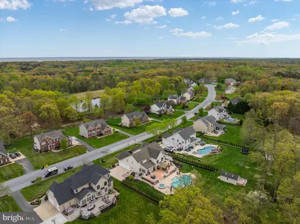
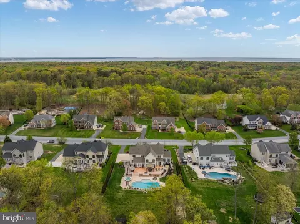
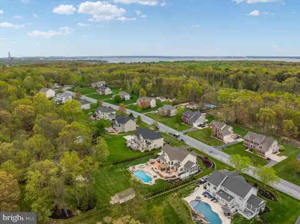
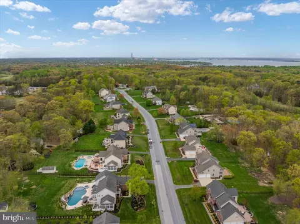
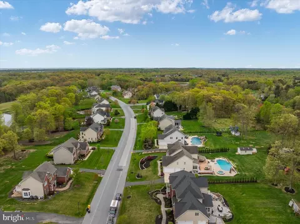
Last sold 06/21/2024 for $1.3M
bed
bath
Sqft ($185/Sqft)
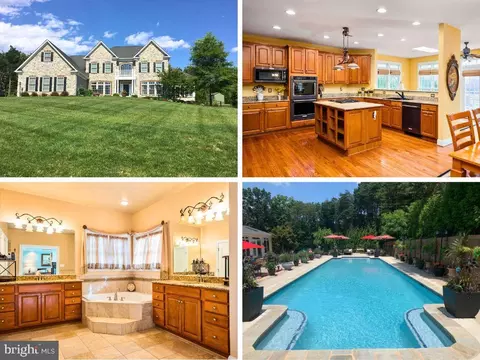
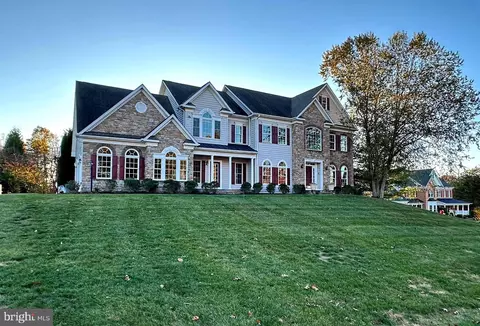
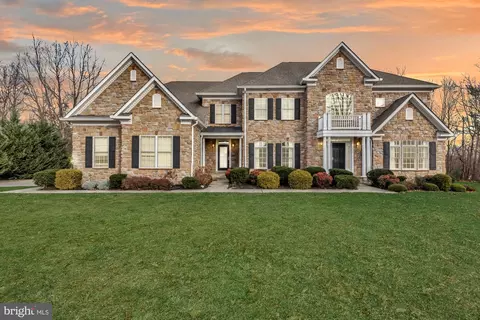
| Property type House | Neighborhood | Year built 2004 | HOA fee $54/month | Lot size 1.1 Acre | Movoto estimate | Parking 3 garage spaces |

| Overview | |
| Cooling/AC | Central A/C, Ceiling Fan(s), Zoned, Electric |
| Heating | Natural Gas |
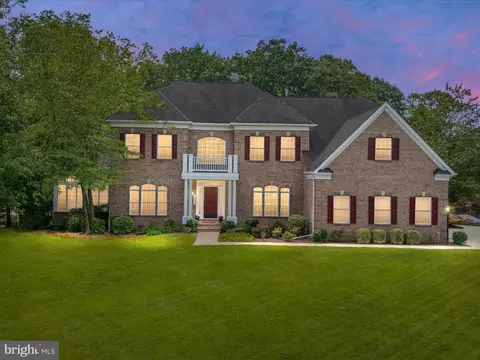
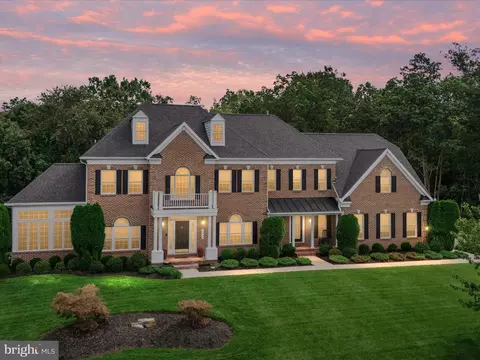
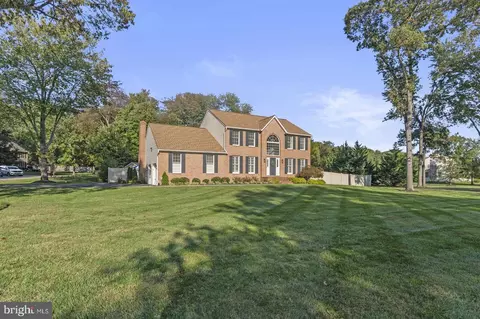
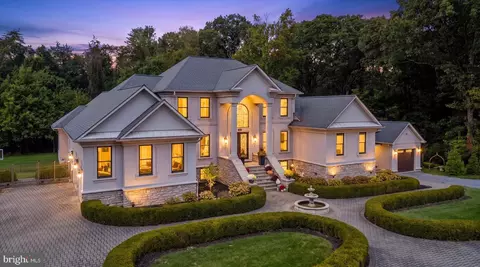
| Levels/Style | Colonial |
| Type | Residential |
| Status | Closed |
| SqFt | 7688 |
| Lot Size (SqFt) | 47916 |
| Lot Size (Acres) | 1.1 |
| County Tax | 9433, Annually |
| Tax: Assessed Value | 863800 |
| Annual Property Tax | 9813 |
| Year Built | 2004 |
| Condition | Excellent |
| HOA Fee | 650, Annually |
| New Construction (Y/N) | N |
| HOA Name | SENTRY MANAGEMENT |
| Foreclosure (Y/N) | N |
| Interior | |
| Total # of Bathrooms | 5 |
| # Full Baths | 4 |
| # Half Baths | 1 |
| Total # of Bedrooms | 6 |
| Basement | Fully Finished, Improved, Interior Access, Heated, Windows |
| Appliances | Dishwasher, Refrigerator, Stove, Built-In Range, Cooktop, Disposal, Dryer, Icemaker, Built-In Microwave, Oven - Double, Oven - Wall, Stainless Steel Appliances, Washer, Water Heater, Central Vacuum, Exhaust Fan, Intercom, Extra Refrigerator/Freezer, Oven/Range - Gas |
| Walls/ Ceilings | 2 Story Ceilings, Vaulted Ceilings |
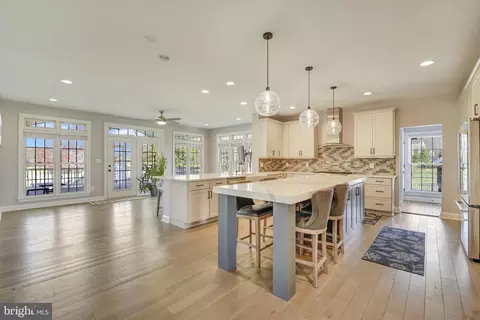
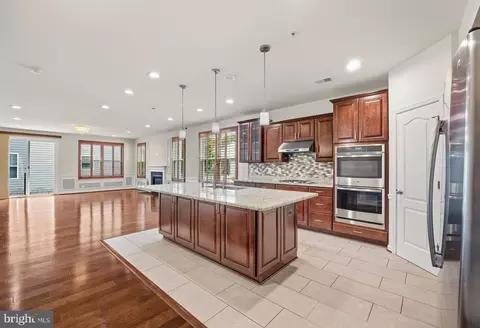
| Interior Features | Breakfast Area, Carpet, Crown Moldings, Dining Area, Family Room Off Kitchen, Floor Plan - Open, Formal/Separate Dining Room, Kitchen - Eat-In, Kitchen - Gourmet, Kitchen - Island, Kitchen - Table Space, Pantry, Primary Bath(s), Recessed Lighting, Soaking Tub, Stall Shower, Tub Shower, Upgraded Countertops, Wood Floors, Walk-in Closet(s), Ceiling Fan(s), Attic, Bar, Combination Kitchen/Dining, Sound System, Sprinkler System |
| Accessibility Features | None |
| Exterior | |
| Roof | Asphalt, Architectural Shingle |
| Foundation | Block |
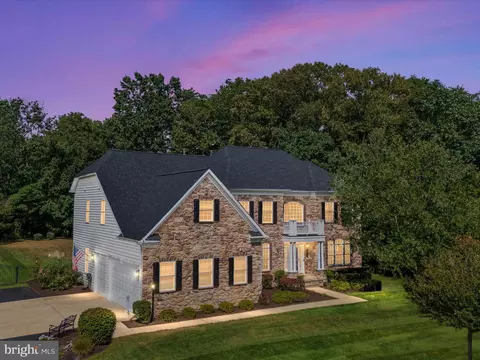
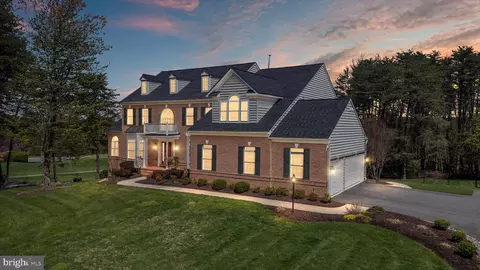
| Garage Desc | Garage - Side Entry, Inside Access, Garage Door Opener |
| Parking Desc | Attached Garage, Driveway |
| # Garage Spaces | 3 |
| # Parking Spaces | 9 |
| # Attached Garage Spaces | 3 |
| # Driveway Spaces | 6 |
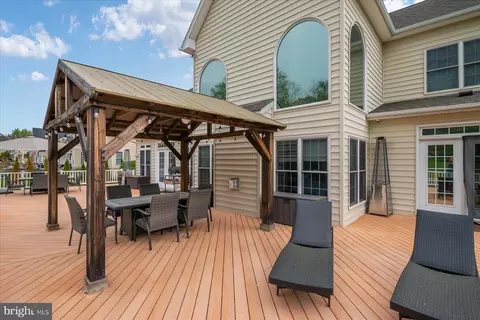
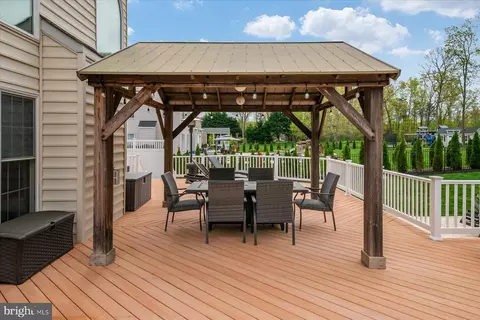
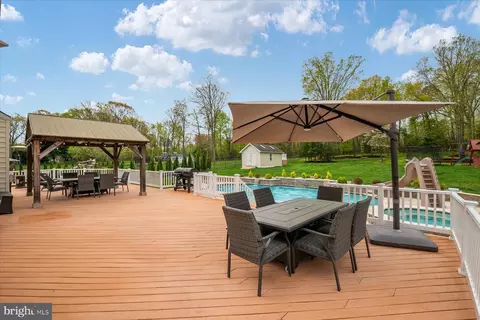
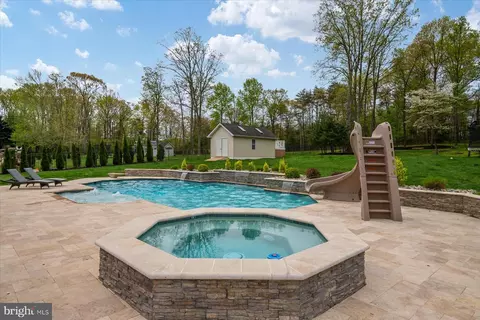
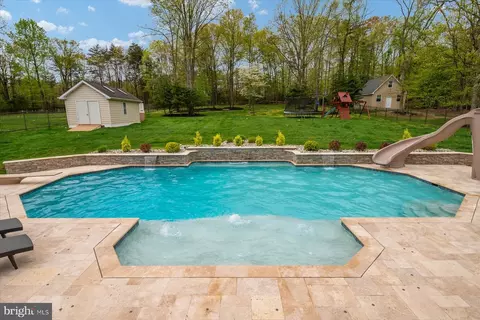
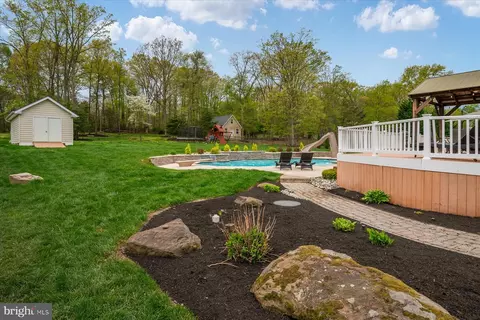
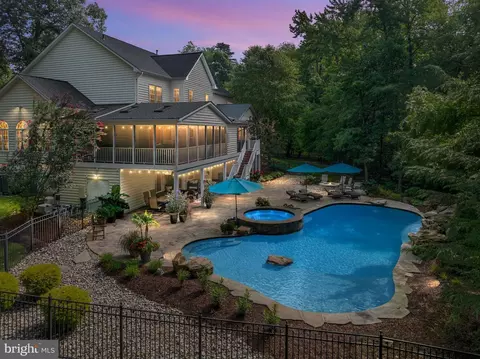
| Exterior Features | Extensive Hardscape, Hot Tub, Exterior Lighting, Stone Retaining Walls, Street Lights |
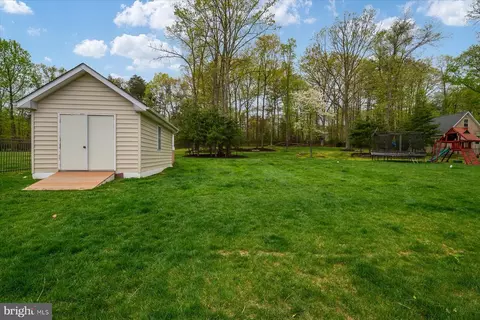
| Existing Structures | Above Grade, Below Grade, Shed |
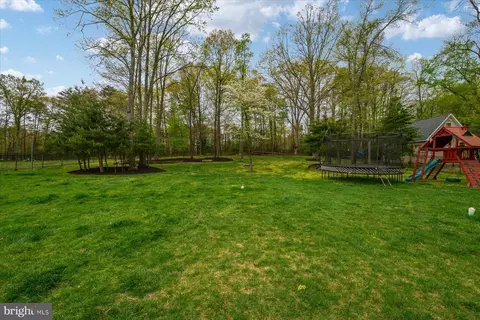
| Fencing | Rear |
| Amenities / Utilities | |
| Sewer/ Septic | Septic Exists |
| Electricity | 200+ Amp Service |
| Pool | Yes - Personal |
| HOA Fees Include | Management |
| Location | |
| Subdivision | GREENSPRING AT COMPASS POINTE |
| Water Source | Public |
| Senior Community (Y/N) | N |
| High School | CHESAPEAKE |
| Elementary School | FORT SMALLWOOD |
| School District | ANNE ARUNDEL COUNTY PUBLIC SCHOOLS |
| Middle School | CHESAPEAKE BAY |
| Directions | GPS |
| Zoning | RLD |
MLS # MDAA2081050
MLS # MDAA461548
MLS # 1001307741
MLS # AA9769143
MLS # AA9561474
MLS # AA9527618| Est. value | Bed/bath | Sqft | mi | |
|---|---|---|---|---|
| 1513 Devere Dr, Pasadena, MD 21122 | $1,221,000 | —/2 | 4,635 | 0.03 |
| 1517 Devere Dr, Pasadena, MD 21122 | $1,201,000 | 4/2 | 4,518 | 0.03 |
| 1511 Devere Dr, Pasadena, MD 21122 | $1,213,000 | —/2 | 4,548 | 0.05 |
| 1519 Devere Dr, Pasadena, MD 21122 | $1,218,000 | 4/4 | 4,312 | 0.06 |
| 1514 Devere Dr, Pasadena, MD 21122 | $960,000 | —/2 | 3,229 | 0.06 |
| 1516 Devere Dr, Pasadena, MD 21122 | $1,147,000 | —/4 | 4,452 | 0.06 |
| 1518 Devere Dr, Pasadena, MD 21122 | $1,095,000 | 4/3 | 4,318 | 0.07 |
| 1512 Devere Dr, Pasadena, MD 21122 | $1,232,000 | —/3 | 5,064 | 0.07 |
Estimated values are based on public record data and automated valuation models. Values are not guaranteed and may not reflect current market conditions.
$214,450
$380,000
$230,000
$450,000
$653,170
$479,900
$689,000
$656,925
$579,000
$514,000
$469,990
$325,000
$300,000
$210,000
$460,000
$239,900
$395,000
$329,900
$450,000
$564,950
$175,000
$389,900
$380,000
$525,000
$1,349,200
$402,000
$1,164,000
$189,000
$304,999
$570,000