Movoto Real Estate
Sold on 12/20/2024

1643 Carnoustie Dr, Pasadena, MD 21122

  • $1,205,000

    Last sold 12/20/2024 for $1.14M

  • 4

    bed

  • 5

    bath

  • 5,979

    Sqft ($191/Sqft)

House not for sale
Movoto is helping 18 homebuyers near you

About 1643 Carnoustie Dr

Property type House
Neighborhood
Year built 2006
HOA fee $42/month
Lot size 0.99 Acre
Movoto estimate
Parking 3 garage spaces
Property description
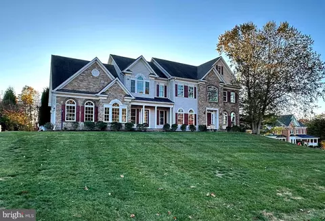
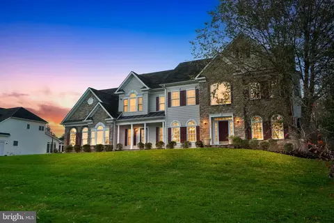
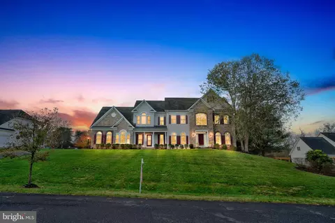
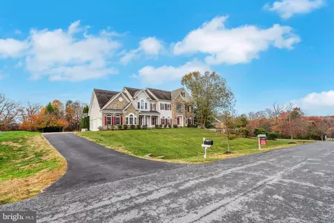
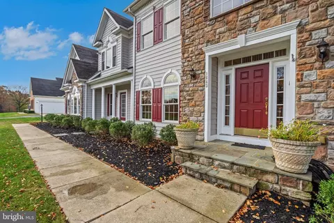
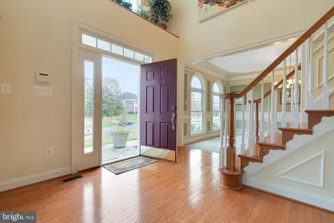
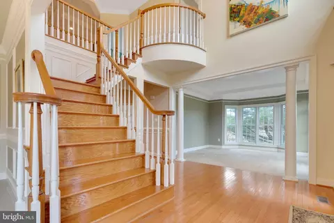
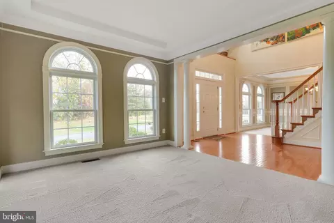
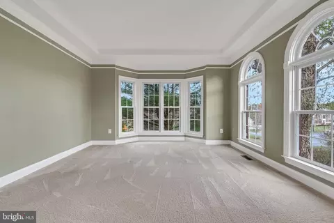
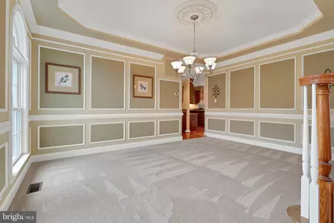
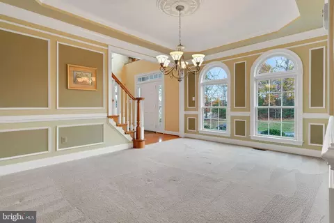
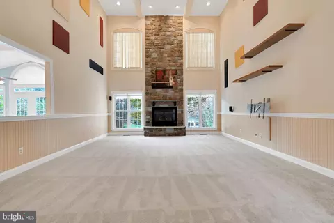
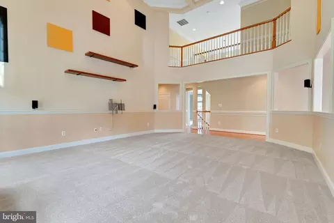
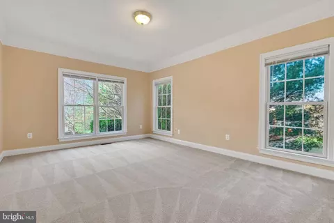
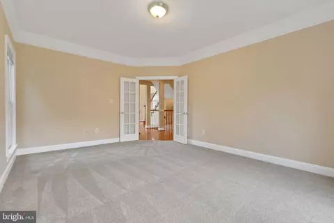
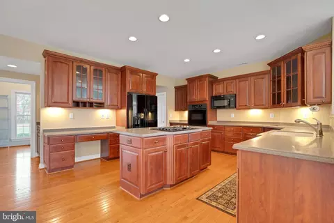
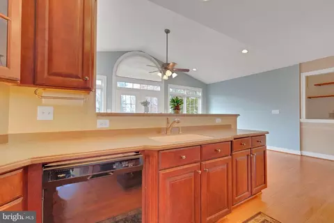
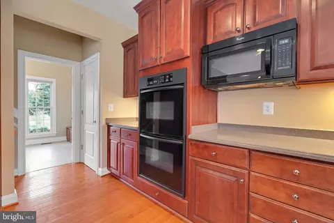
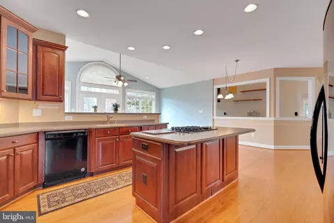
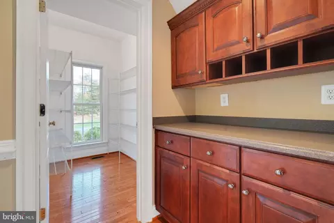
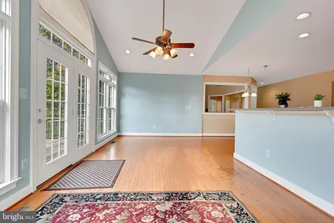
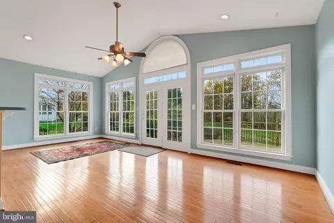
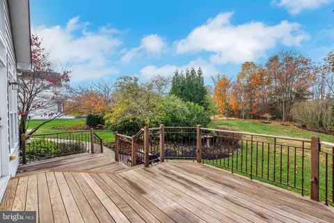
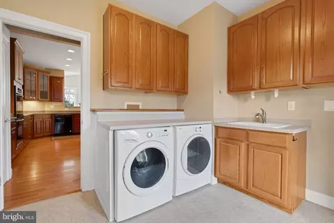
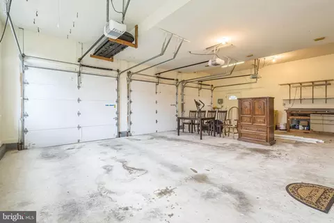
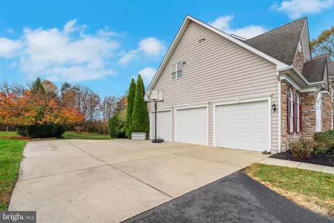
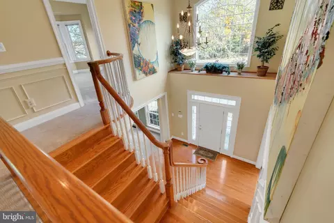
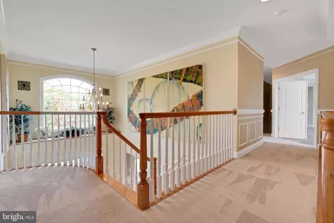
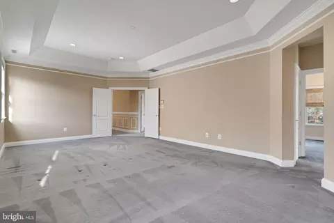
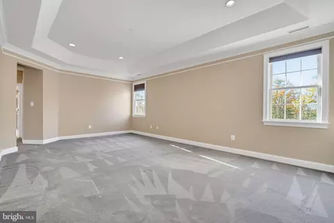
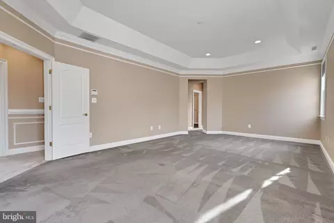
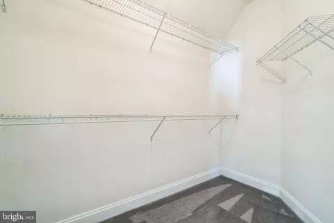
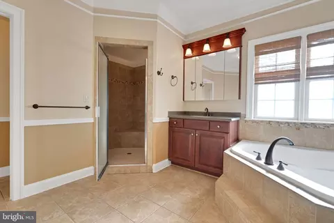
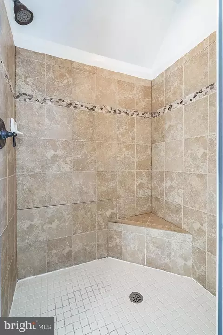
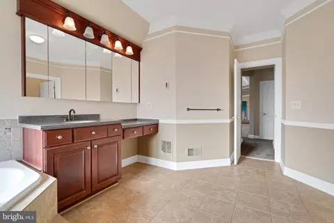
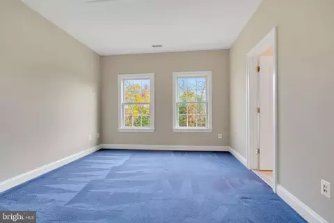
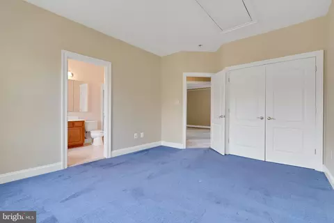
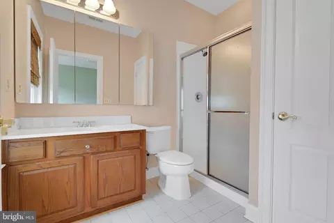
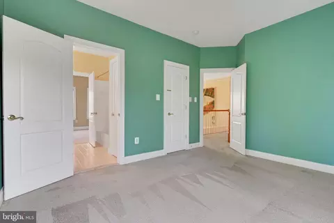
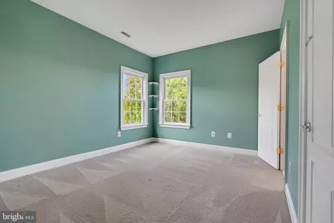
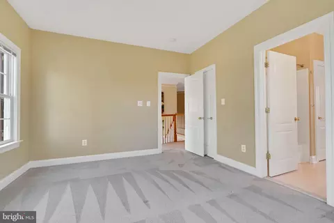
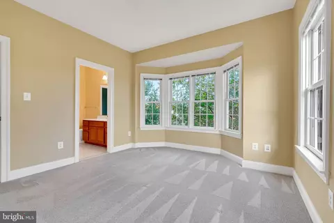
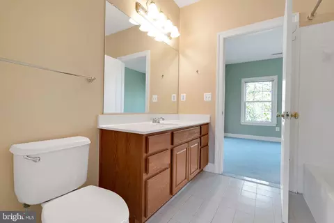
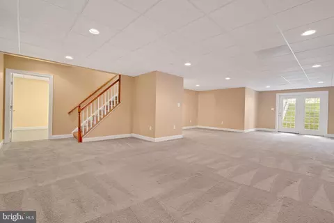
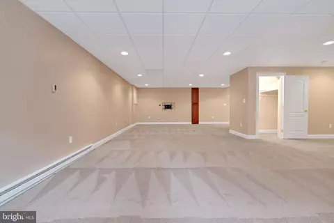
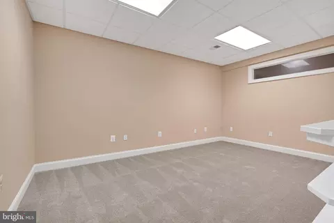
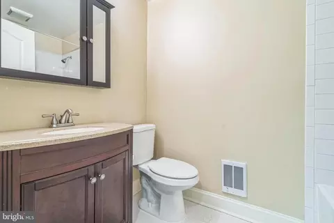
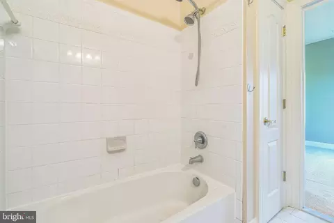
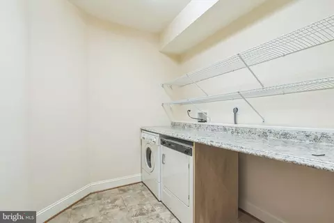
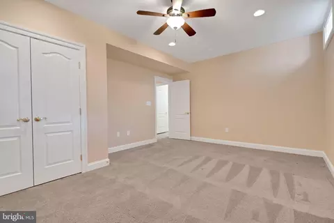
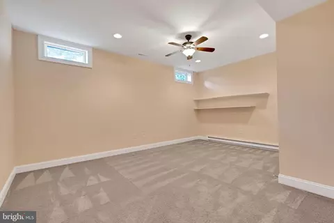
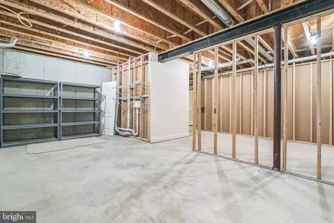
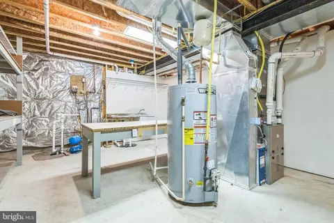
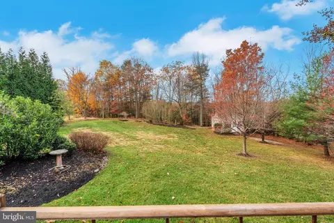
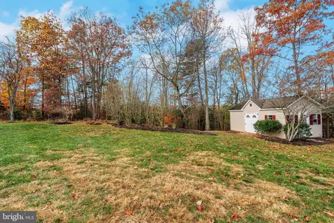
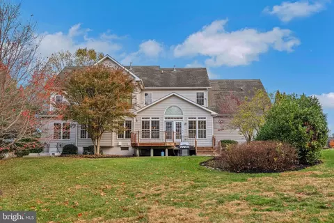
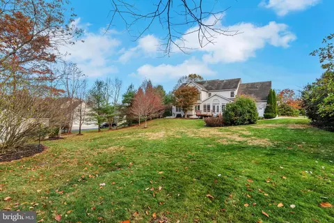
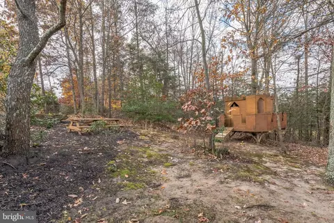
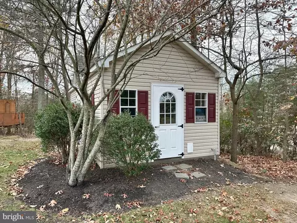
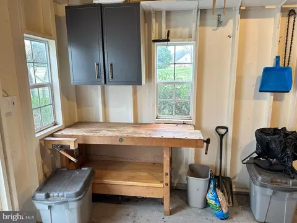
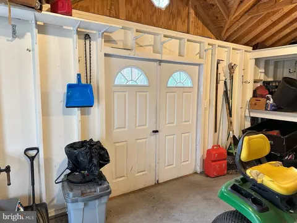
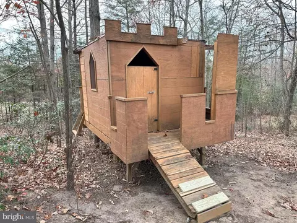
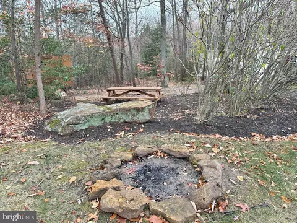
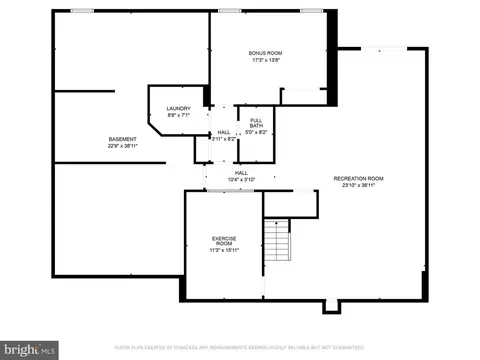
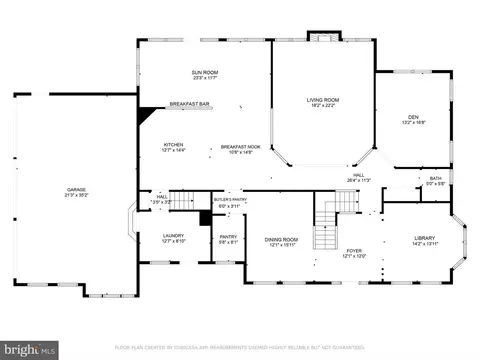
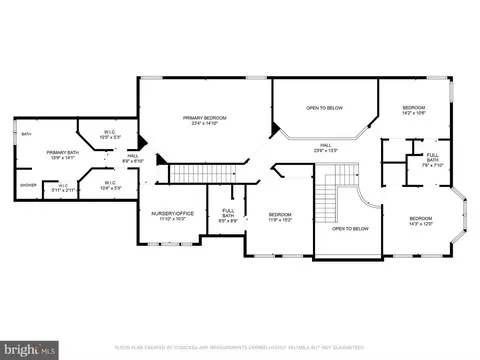
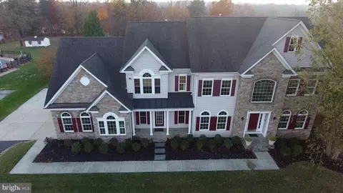
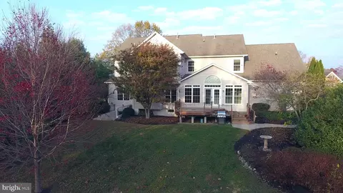
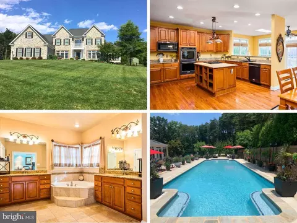
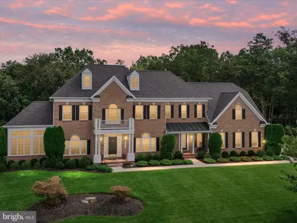
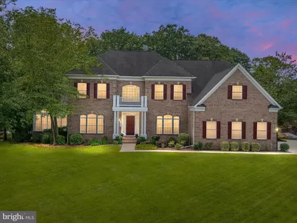
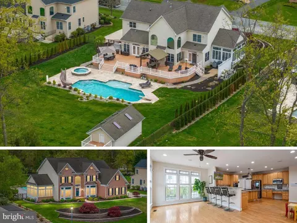
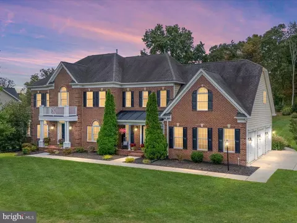
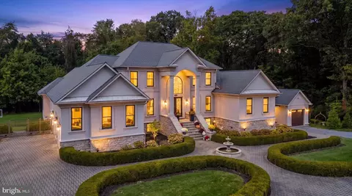
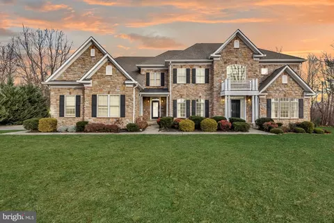
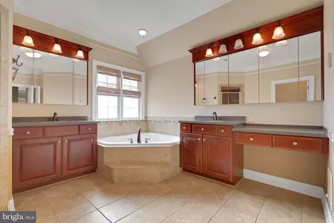
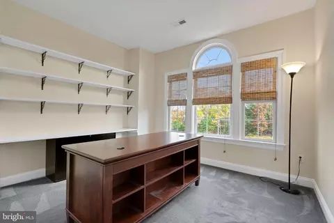
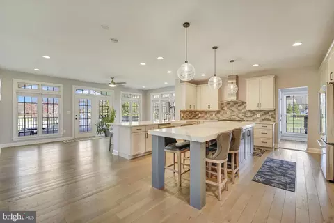
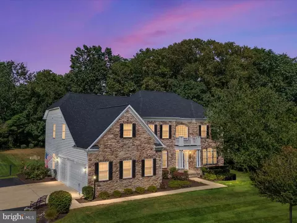
Welcome to 1643 Carnoustie Drive in the sought-after community of Greenspring at Compass Pointe. Set on a custom landscaped 1 acre premier homesite with a front and rear irrigation system, this incredible 6000+ square foot home backs to a golf course in the Greenspring at Compass Pointe community! Pristine curb appeal and a stone front exterior welcomes you inside to find a dramatic two-story foyer with sweeping staircase adorned with oak balusters, an intercom and speaker system, and 9' ceilings on all levels. Classic features form this stunning home boasting rich hardwoods, profile crown moldings, custom trim, an open library across from the formal dining room with wainscoting, perfectly set for celebratory dinners, both with tray ceilings and heightened windows. The butler’s pantry lies between the kitchen and the formal dining room, adjacent to a large walk-in pantry. The generous two-story column framed family room hosts a coffered ceiling, two levels of windows, a second story overlook, a dramatic floor-to-ceiling stacked stone gas fireplace with an inviting raised hearth. Also on the main level, is an office/den that could be used as a main-level bedroom. The kitchen is designed with a chef in mind. This spacious kitchen boasts a large work island with a breakfast bar, 42" cabinetry with under lighting, black appliances, a built-in workstation, and a large casual dining space, breakfast bar, flowing into a large sunroom with French doors stepping to the deck, and stairs down to a lush backyard. The main level laundry/mudroom adjoins the kitchen and has its own domestics front entrance and garage access. A rear staircase leading to the upper-level bedrooms provides access to the upper floor from his side of the house. The upper-Level boats and owner's suite presented through a double door entrance, a deep tray ceiling in the main sleeping area, an adjoining nursery/office/sitting room, 2 walk-in closets, and an opulent bath displaying dual vanities, a dressing table, a separate shower, and a corner soaking tub. Three additional large bedrooms are located on the upper floor. Two share a full jack & jill bath. The fourth bedroom has an in-suite bath. The upstairs hall overlooks the two story lower level great room and the grand foyer. The lower level opens into a large finished rec room with a double wide walkout to the back yard at the rear. At the base of the stairs there is a large finished exercise room. The rec room has a large, finished closet for storage and the hall leading to the lower level laundry room, a full bath and a large finished bonus room. There is a generous unfinished basement area with shelving for storage and rough studded walls for additional rooms if the new owner wishes to finish the space. This home has a large three car side entrance garage with a workbench and additional refrigerator/freezer. The front and back yard has an in-ground sprinkler system. A large storage shed in the back yard is ready for the new owner complete with lawn tractor, lawn trailer, and pull behind aerator. A lovely picnic area with fire pit lies at the rear of the yard with a children’s playhouse in the wooded section. Notably located between the Baltimore and Washington metro areas, near commuter routes, airports, shopping, and water sports at various beaches, rivers, and creeks, plus so much more!
Listed by
Listing Agent - Robert Swarm
Listing Office - Keller Williams Select Realtors
Source: Bright MLS mls logo
MLS#MDAA2098690 • last updated 1 year ago
Movoto checked Bright MLS for data 6 minutes ago
Overview
Cooling/AC Central A/C, Zoned, Electric
Heating Natural Gas
Levels/Style Colonial
Type Residential
Virtual Tour N/A
Status Closed
SqFt 6739
Lot Size (SqFt) 43124
Lot Size (Acres) 0.99
County Tax 8216, Annually
Tax: Assessed Value 750300
Annual Property Tax 8596
Year Built 2006
Condition Excellent
HOA Fee 500, Annually
New Construction (Y/N) N
Foreclosure (Y/N) N
Interior
Total # of Bathrooms 5
# Full Baths 4
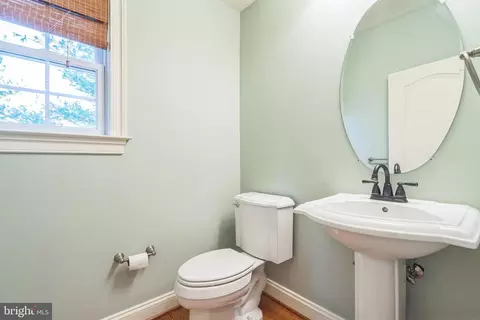
# Half Baths 1
Total # of Bedrooms 4
Basement Connecting Stairway, Daylight, Partial, Improved, Partially Finished, Workshop, Outside Entrance, Windows, Walkout Stairs
Other Room(s) Living Room, Dining Room, Primary Bedroom, Bedroom 2, Bedroom 3, Bedroom 4, Kitchen, Den, Basement, Library, Foyer, Study, Sun/Florida Room, Exercise Room, Laundry, Other, Recreation Room, Bathroom 2, Bathroom 3, Primary Bathroom, Full Bath
Appliances Air Cleaner, Built-In Microwave, Cooktop, Dishwasher, Dryer - Front Loading, Dryer - Gas, Dryer - Electric, Extra Refrigerator/Freezer, Intercom, Oven - Double, Oven - Self Cleaning, Refrigerator, Washer - Front Loading, Washer, Water Heater
Walls/ Ceilings 2 Story Ceilings, 9'+ Ceilings, Dry Wall, Tray Ceilings
Interior Features Bathroom - Tub Shower, Bathroom - Walk-In Shower, Built-Ins, Butlers Pantry, Carpet, Ceiling Fan(s), Chair Railings, Crown Moldings, Dining Area, Double/Dual Staircase, Floor Plan - Open, Formal/Separate Dining Room
Accessibility Features None
Exterior
Roof Architectural Shingle
Garage Desc Garage - Side Entry, Inside Access, Oversized
Parking Desc Attached Garage, Driveway
# Garage Spaces 3
# Parking Spaces 6
# Attached Garage Spaces 3
# Driveway Spaces 3
Exterior Features BBQ Grill, Flood Lights, Lawn Sprinkler
Existing Structures Above Grade, Below Grade, Storage Barn/Shed
Amenities / Utilities
Sewer/ Septic Private Septic Tank
Pool No Pool
HOA Amenities Common Grounds
Location
View Golf Course
Subdivision GREENSPRING AT COMPASS POINTE
Water Source Public
Senior Community (Y/N) N
High School CHESAPEAKE
Elementary School FORT SMALLWOOD
School District ANNE ARUNDEL COUNTY PUBLIC SCHOOLS
Middle School CHESAPEAKE BAY
Location Adjoins Golf Course
Directions Rt 100 West To North On Magothy Bridge Road, Which Turns Into Hog Neck Rd.. Right On Ft. Smallwood Rd. Right Into Compass Point On Devere Dr. Right On Winged Foot Dr., Left On Carnoustie Dr. Home Is On The Right.
Zoning RLD
$1.2M
Range: $1.08M-$1.32M
Last 30 days 
  • Jan 2025
    Public Records
  • Jan 3, 2025 Sold
    $1,140,000
  • Dec 2024
    mls logo MLS # MDAA2098690
  • Dec 20, 2024 Sold
    $1,140,000 (+1.3%)
  • Nov 25, 2024 Pending
  • Nov 16, 2024 Price Change
    $1,125,000 (+1.8%)
  • Nov 14, 2024 Listed
    $1,105,000 (+19.4%)
  • Aug 2006
    Public Records
  • Aug 29, 2006 Sold
    $925,223
  • 1643 Carnoustie Dr
    $1.14M
  • Greenspring At Compass Pointe
  • 21122
    $464K -11% y/y
  • Pasadena
    $464K -11% y/y
No chart available
Statistics calculated by Movoto
Est. value Bed/bath Sqft mi
1645 Carnoustie Dr, Pasadena, MD 21122 $1,288,000 —/4 5,346 0.03
1641 Carnoustie Dr, Pasadena, MD 21122 $1,207,000 5/4 5,027 0.03
1634 Carnoustie Dr, Pasadena, MD 21122 $1,195,000 4/3 5,063 0.05
1647 Carnoustie Dr, Pasadena, MD 21122 $1,190,000 4/3 4,888 0.07
8943 Sahalee Ct, Pasadena, MD 21122 $1,329,000 5/5 4,632 0.07
1632 Carnoustie Dr, Pasadena, MD 21122 $1,522,000 5/5 6,649 0.08
8946 Sahalee Ct, Pasadena, MD 21122 $1,165,000 5/3 4,386 0.08
1649 Carnoustie Dr, Pasadena, MD 21122 $1,175,000 5/5 4,286 0.09

Estimated values are based on public record data and automated valuation models. Values are not guaranteed and may not reflect current market conditions.
Thinking of selling? Get a Cash Offer.

  • A smooth, fast sale
  • Skip staging and repairs
  • No strings attached
8/10
Fort Smallwood Elementary School
public Grades PK, K-5
Anne Arundel County Public Schools
8/10
Chesapeake Bay Middle School
public Grades 6-8
Anne Arundel County Public Schools
7/10
Chesapeake High School
public Grades 9-12
Anne Arundel County Public Schools
Source: GreatSchools.org © 2026. All rights reserved.

Around Greenspring At Compass Pointe

Explore everything this neighborhood has to offer.
By entering my info and clicking Ask a Question below, I am providing my e-signature and express written consent to receive marketing emails, calls, and texts (including via automatic telephone dialing systems, AI generative, artificial or pre-recorded voice technology) relating to my inquiry from Movoto (and parties calling/messaging on their behalf) even if my number appears on the company, state, or national Do Not Call Registry. You also agree to ourTerms and Conditions and Privacy Policy. Consent not required to receive services (call 1-844-420-1270 to be connected without providing consent).

Nearby recently sold homes in Pasadena, MD

Nearby homes for sale in Pasadena, MD

Newest listings in 21122

  • Real Estate
  • MD
  • Anne Arundel County
  • Pasadena
  • 21122
  • 1643 Carnoustie Dr
Meet with a real estate agent today (844) 430-0869
The multiple listing information is provided by BRIGHT MLS. IDX information is provided exclusively for consumers’ personal, non-commercial use and that it may not be used for any purpose other than to identify prospective properties consumers may be interested in purchasing. Information deemed reliable but not guaranteed to be accurate. Buyer to verify all information. The information provided is for consumers' personal, non-commercial use and may not be used for any purpose other than to identify prospective properties consumers may be interested in purchasing. Listing information updated every 15 minutes. Terms of use & Privacy Policy, California Privacy Info. Copyright © 2005 - 2026 Movoto, Inc. All rights reserved. Equal Housing Opportunity CalDRE CalDRE #01517281
Movoto Real Estate is committed to ensuring accessibility for individuals with disabilities. We are continuously working to improve the accessibility of our web experience for everyone. We welcome feedback and accommodation requests, please submit them here.
© 2026 BRIGHT, All Rights Reserved
Information Deemed Reliable But Not Guaranteed
The data relating to real estate for sale on this website appears in part through the BRIGHT Internet Data Exchange program, a voluntary cooperative exchange of property listing data between licensed real estate brokerage firms in which Movoto participates, and is provided by BRIGHT through a licensing agreement.The information provided by this website is for the personal, non-commercial use of consumers and may not be used for any purpose other than to identify prospective properties consumers may be interested in purchasing. Data last updated: 8/20/2026. Some properties which appear for sale on this website may no longer be available because they are under contract, have Closedor are no longer being offered for sale. Some real estate firms do not participate in IDX and their listings do not appear on this website. Some properties listed with participating firms do not appear on this website at the request of the seller. This home sale information is not to be construed as an appraisal and may not be used as such for any purpose. BRIGHTMLS is the (or a) provider of this home sale information and has compiled content from various sources. Some properties represented may not have actually solddue to reporting errors.
Requests for information regarding mortgage products will be directed to Movoto.com affiliate, Lower, LLC - a licensed Mortgage Lender (NMLS #1124061), or, based on your location, may be redirected to a participating mortgage marketing partner that may pay Lower, LLC for any consumer contact information provided through this site.