
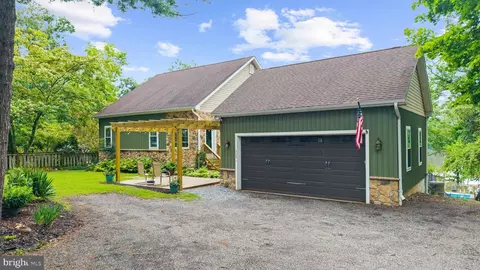
- $799,000
- 3Bd
- 2Ba
- 1,975 Sq Ft
$21K

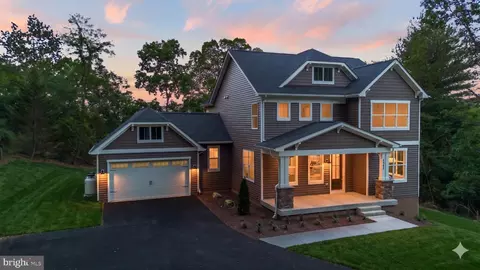
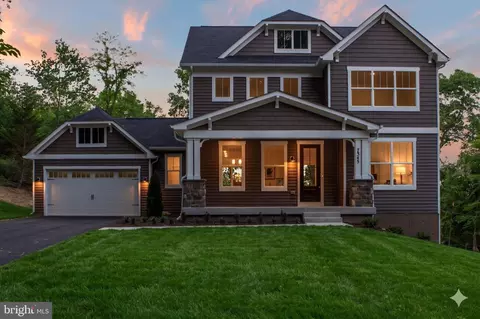
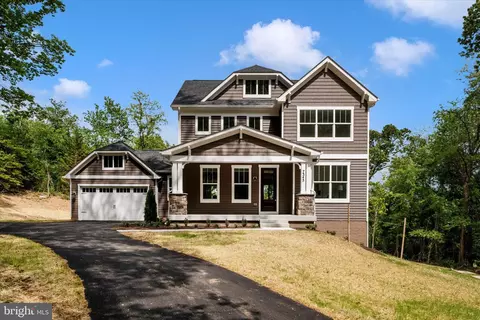
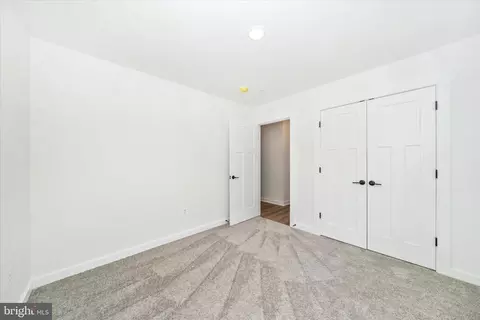
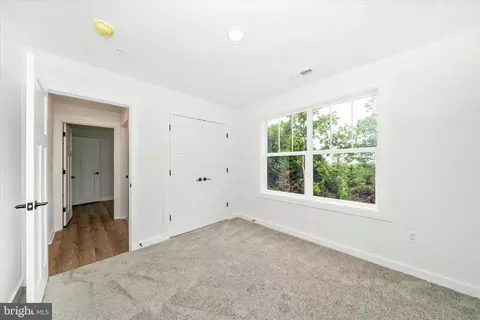
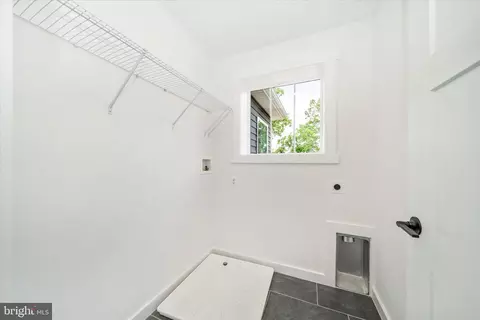
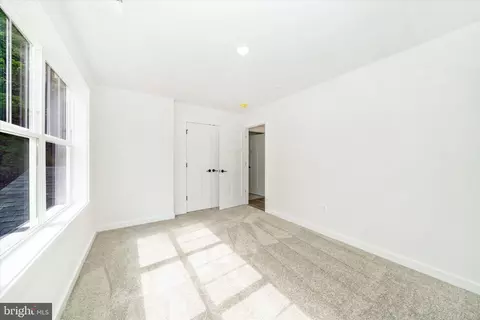
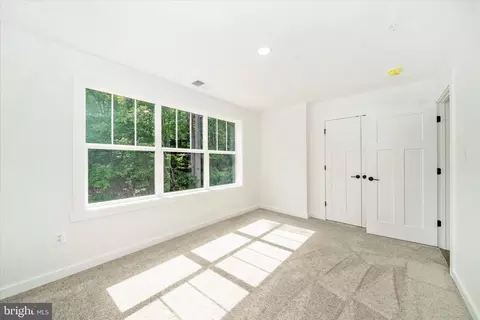
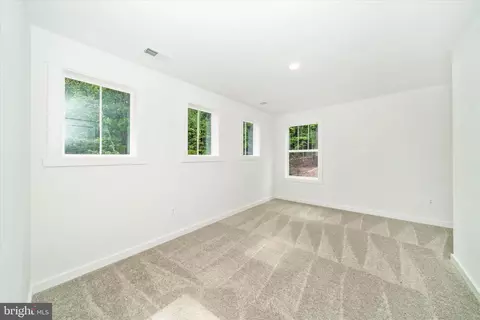
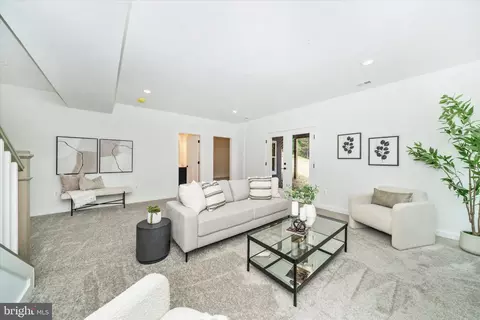
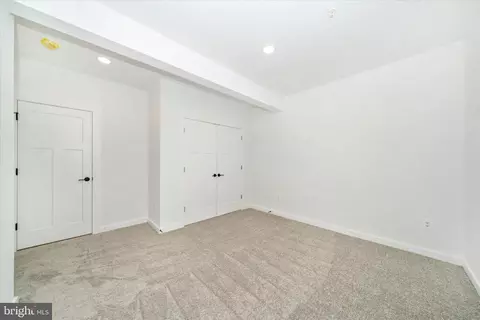
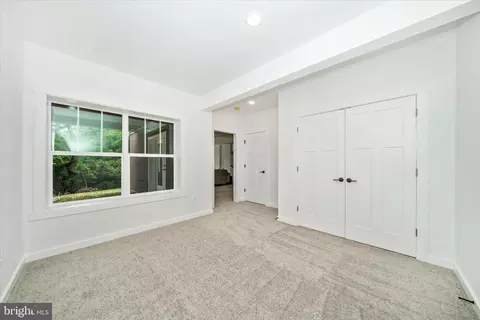
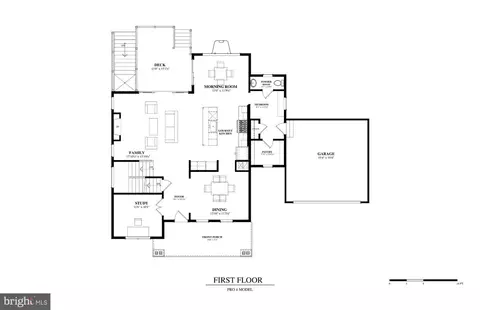
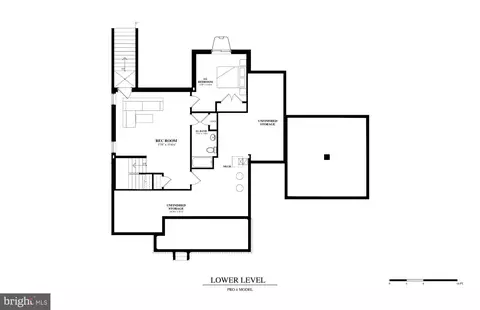
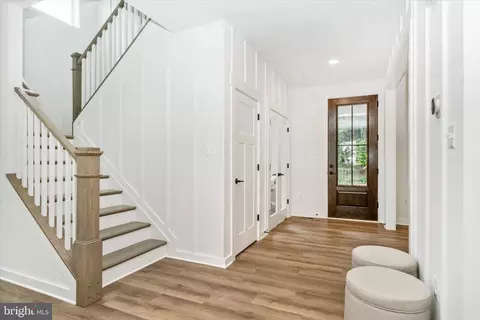
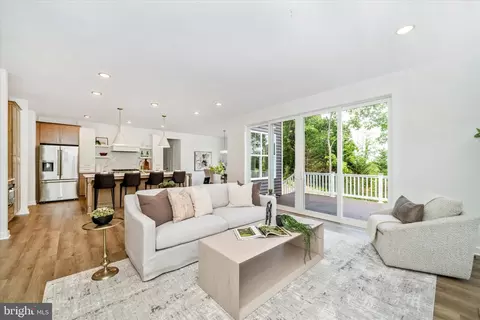
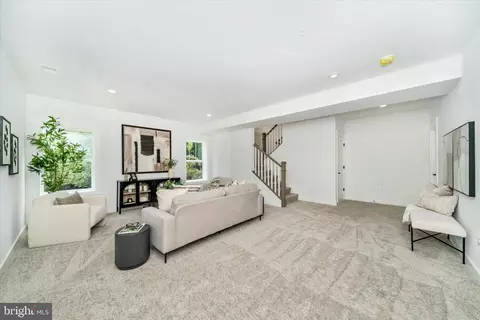
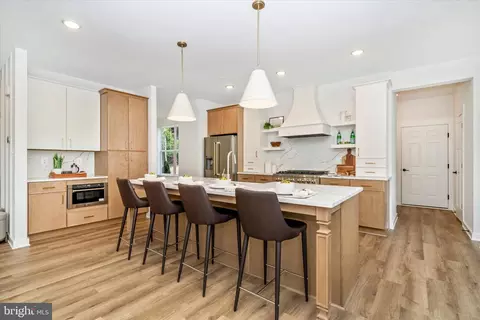
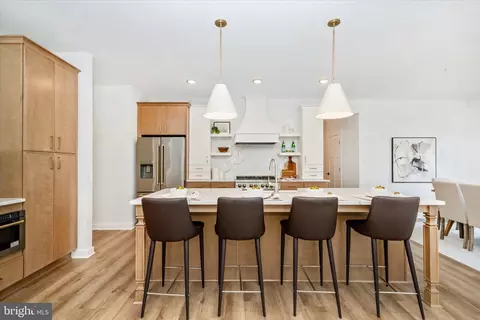
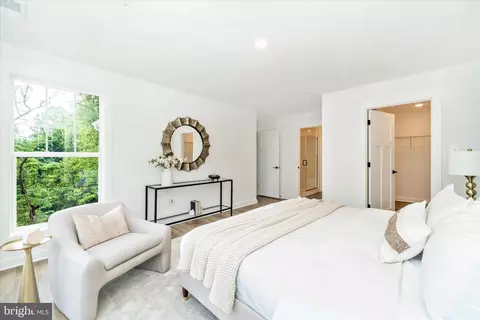
bed
bath
Sqft ($426/Sqft)
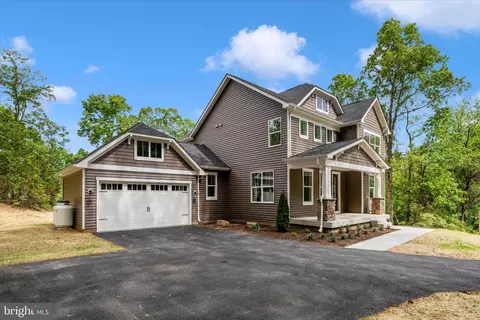
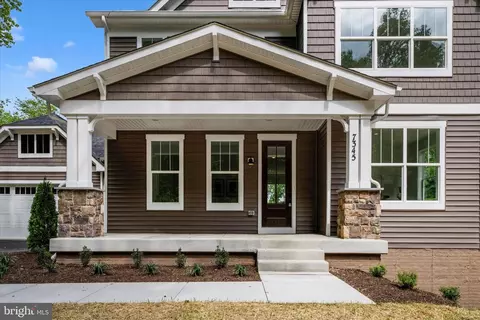
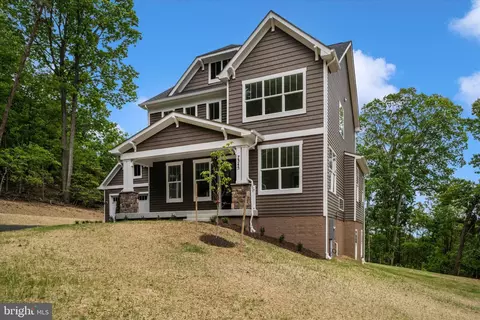
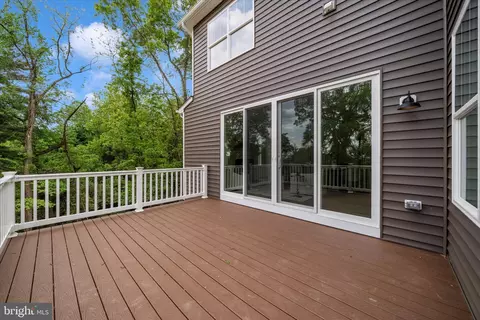
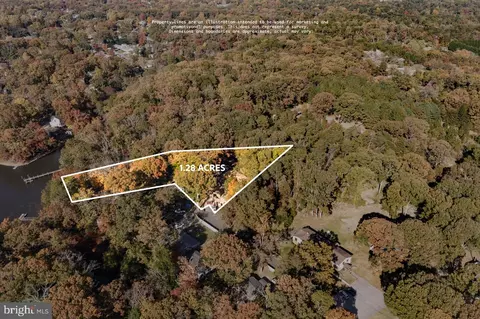
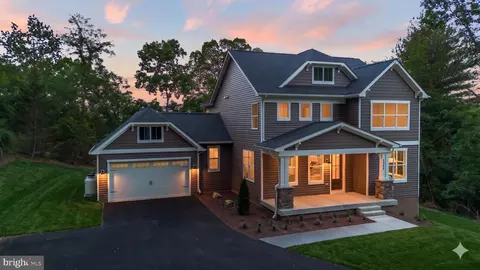
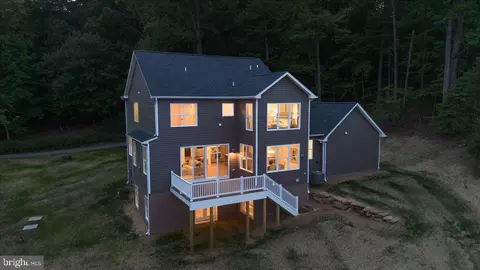
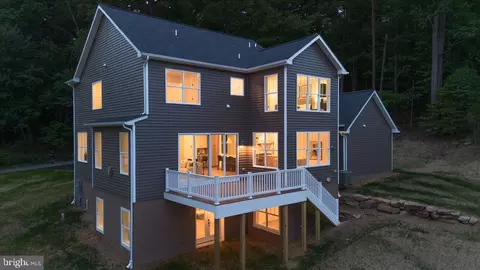
| Property type House | Year built 2027 | HOA fee $0/month | Lot size 1.3 Acre | Parking 2 garage spaces |

| Overview | |
| Cooling/AC | Central A/C, Programmable Thermostat, Electric |
| Heating | Central, Electric, Propane - Leased |
| Type | Residential |
| Status | Active |
| SqFt | 3898 |
| Lot Size (SqFt) | 56628 |
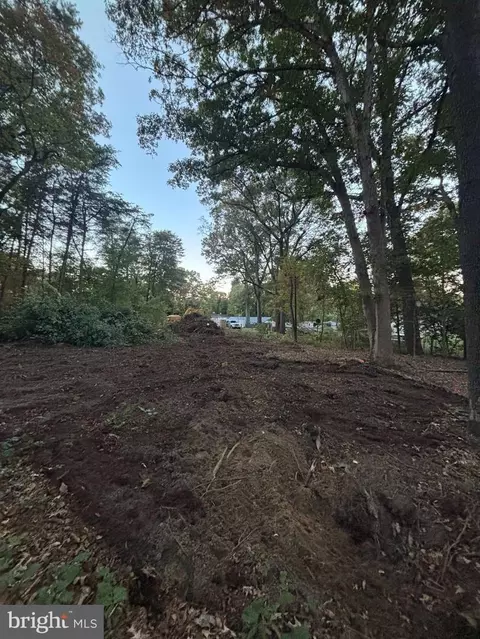
| Lot Size (Acres) | 1.3 |
| County Tax | 3168, Annually |
| Tax: Assessed Value | 293333 |
| Annual Property Tax | 3637 |
| Year Built | 2027 |
| Condition | Excellent |
| New Construction (Y/N) | Y |
| Foreclosure (Y/N) | N |
| Interior | |
| Total # of Bathrooms | 4 |
| # Full Baths | 3 |
| # Half Baths | 1 |
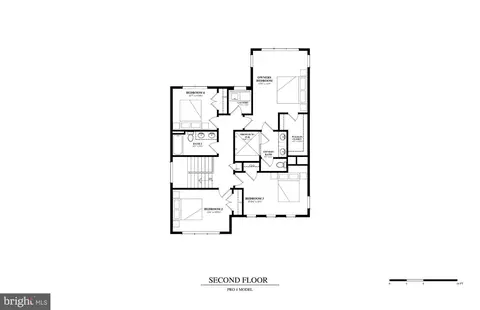
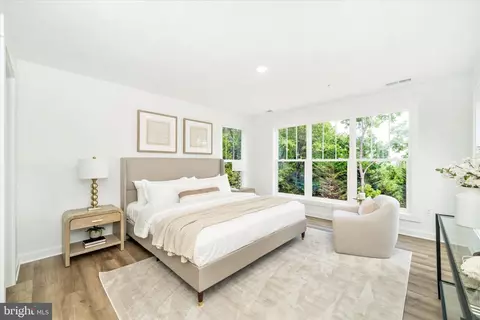
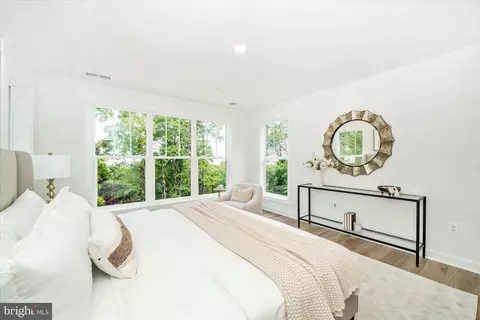
| Total # of Bedrooms | 5 |
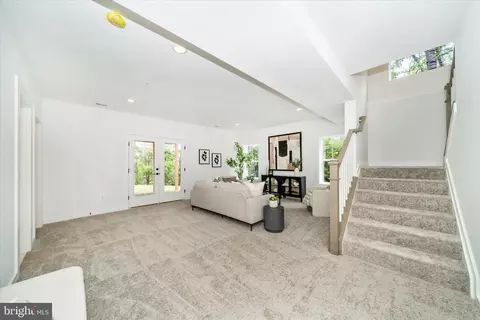
| Basement | Partially Finished, Outside Entrance, Walkout Stairs, Interior Access, Windows |
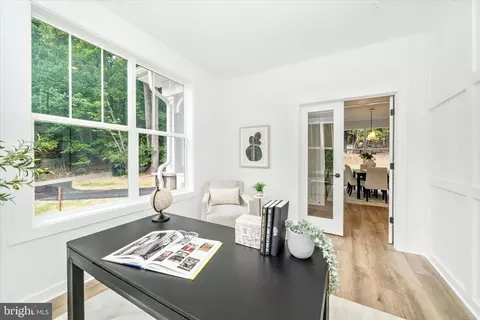
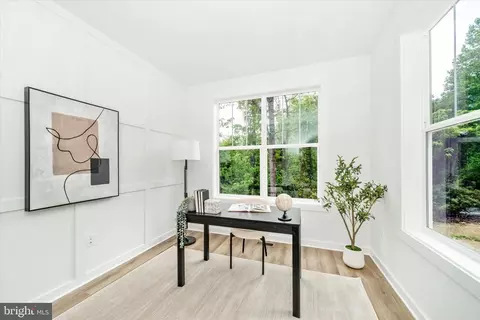
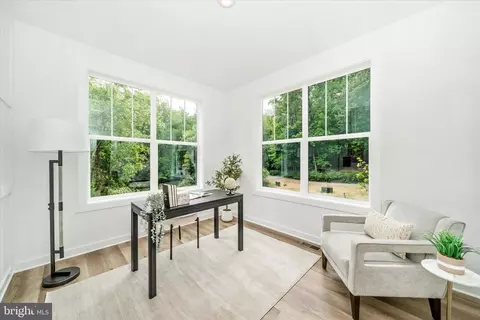
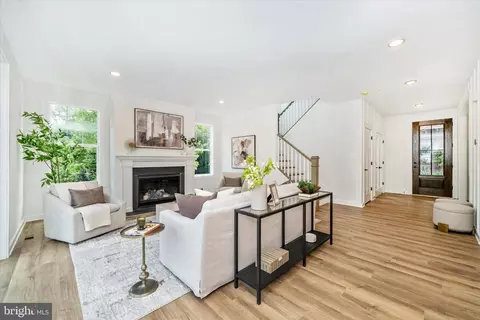
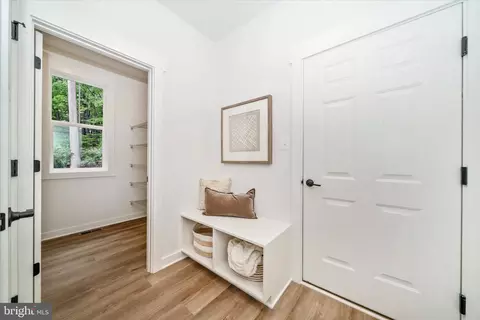
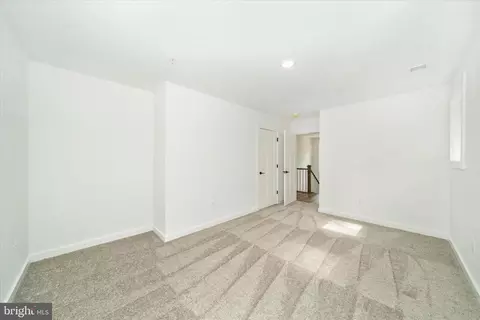
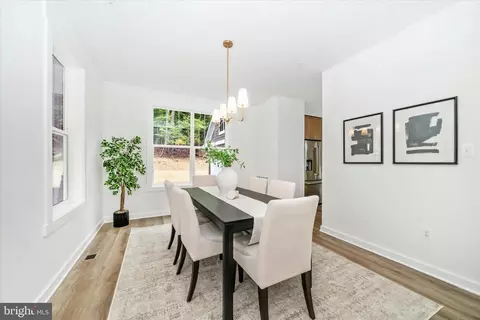
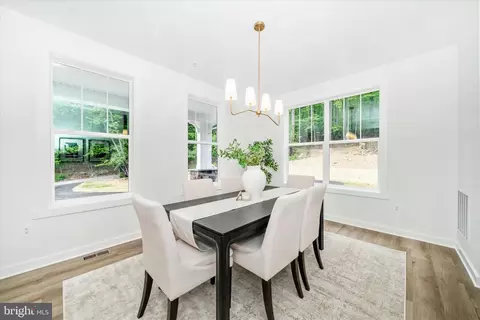
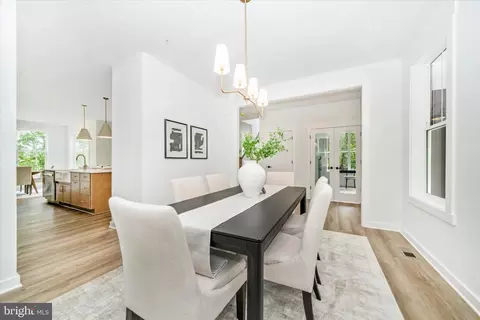
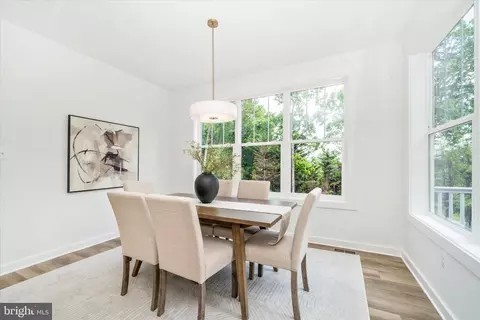
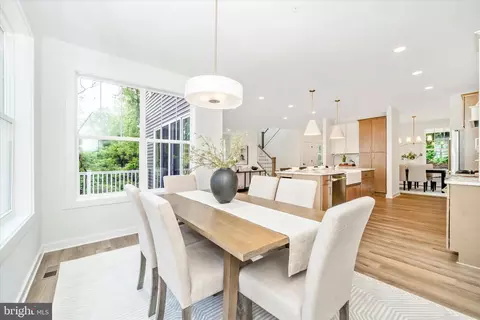
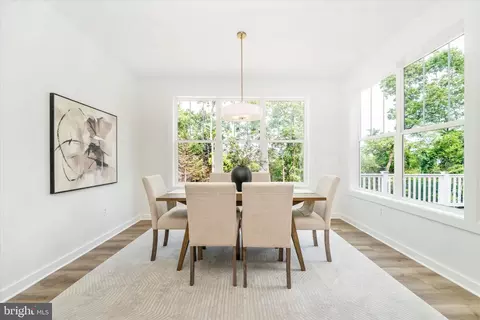
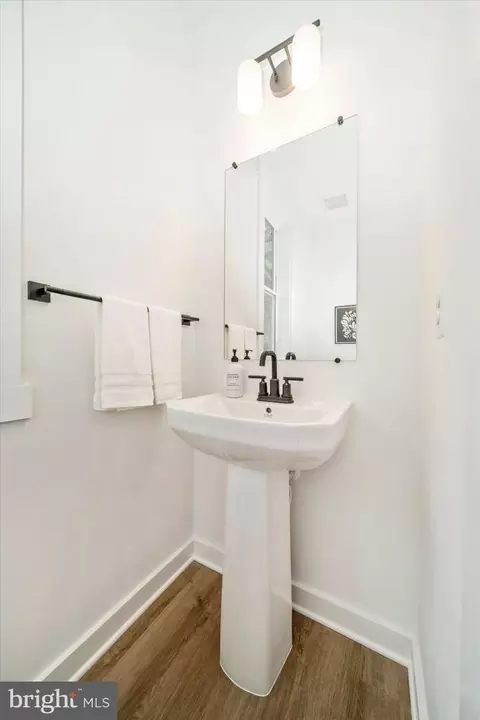
| Other Room(s) | Dining Room, Primary Bedroom, Bedroom 2, Bedroom 3, Bedroom 4, Bedroom 5, Kitchen, Family Room, Foyer, Breakfast Room, Study, Laundry, Mud Room, Recreation Room, Storage Room, Primary Bathroom, Full Bath, Half Bath |
| Total # of Rooms | 11 |
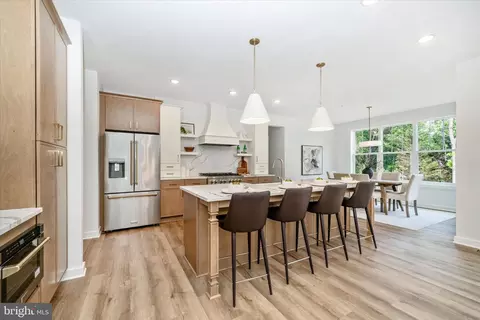
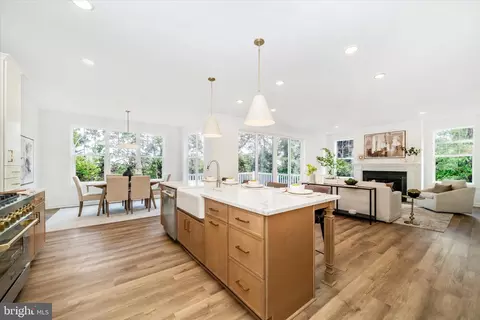
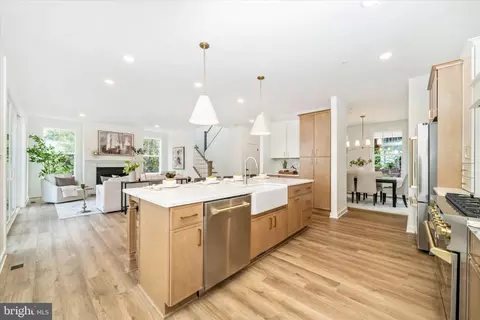
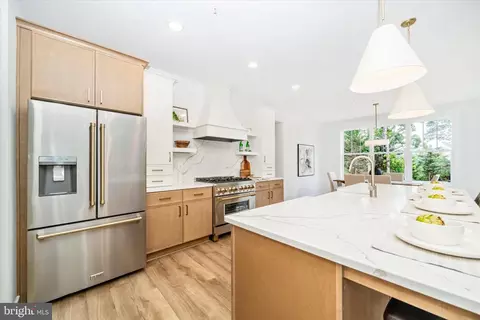
| Appliances | Dishwasher, Microwave, Oven/Range - Gas, Range Hood, Refrigerator, Stainless Steel Appliances |
| Walls/ Ceilings | Dry Wall, 9'+ Ceilings |
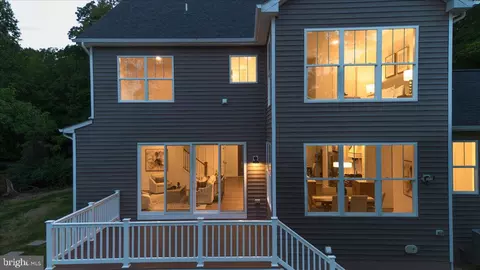
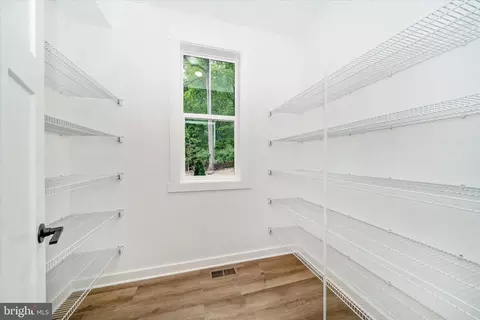
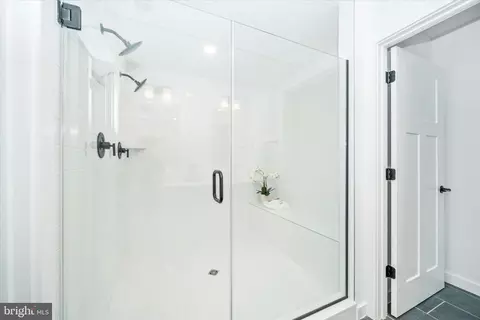
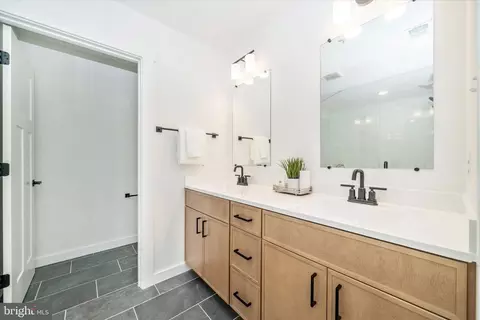
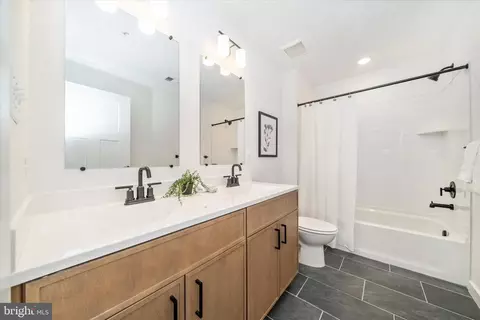
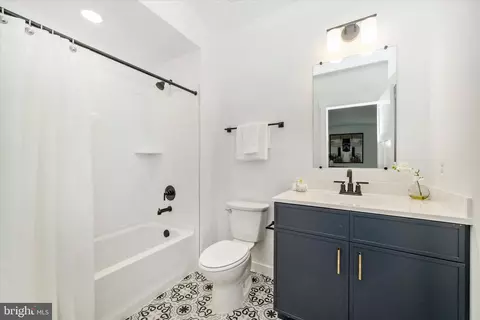
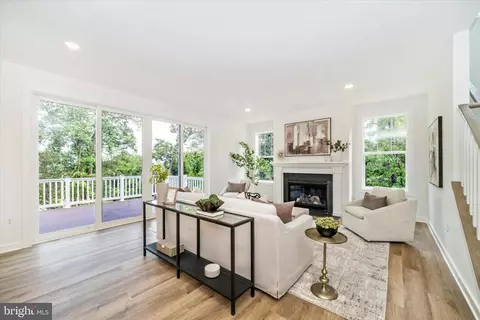
| Interior Features | Bathroom - Walk-In Shower, Bathroom - Tub Shower, Breakfast Area, Family Room Off Kitchen, Floor Plan - Open, Formal/Separate Dining Room, Kitchen - Gourmet, Kitchen - Island, Pantry, Primary Bath(s), Recessed Lighting, Upgraded Countertops, Walk-in Closet(s) |
| Accessibility Features | None |
| Exterior | |
| Roof | Architectural Shingle, Asphalt |
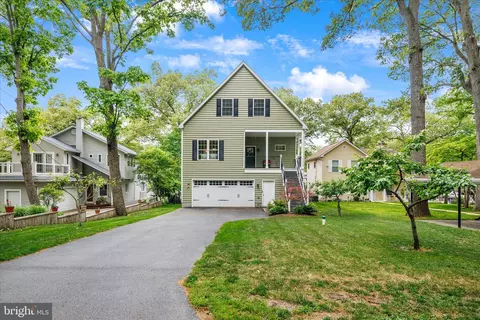
| Garage Desc | Garage - Front Entry, Inside Access |
| Parking Desc | Asphalt Driveway, Attached Garage, Driveway |
| # Garage Spaces | 2 |
| # Parking Spaces | 4 |
| # Attached Garage Spaces | 2 |
| # Driveway Spaces | 2 |
| Existing Structures | Above Grade, Below Grade |
| Amenities / Utilities | |
| Electricity | 200+ Amp Service |
| Pool | No Pool |
| Location | |
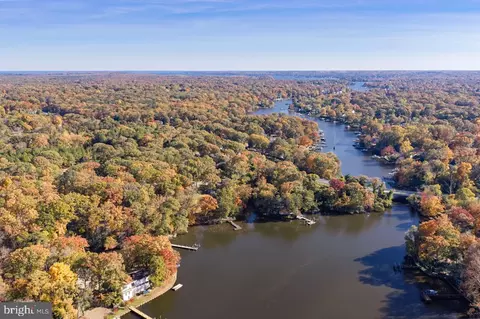
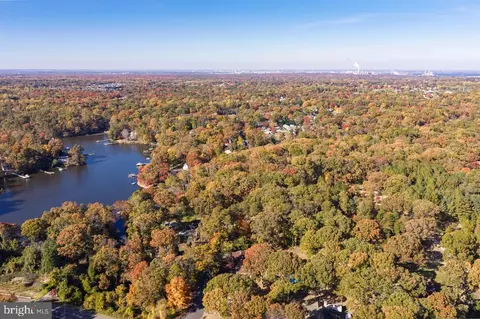
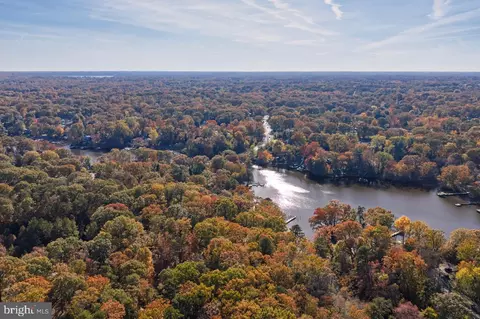
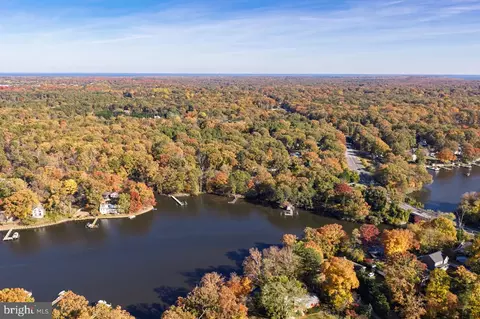
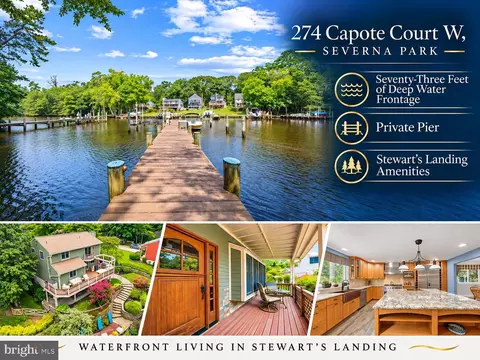
| Body of Water | Magothy River, River |
| Subdivision | NONE |
| Water Source | Public |
| Senior Community (Y/N) | N |
| High School | CHESAPEAKE |
| Elementary School | JACOBSVILLE |
| School District | ANNE ARUNDEL COUNTY PUBLIC SCHOOLS |
| Middle School | CHESAPEAKE BAY |
| Location | River |
| Directions | Ritchie Highway To Magothy Bridge Rd, As Soon As You Cross The Waterfront Make Your First Left On To Gene Ave. The Subject Property Is At The End Of The Road. |
| Zoning | R1, Residential |
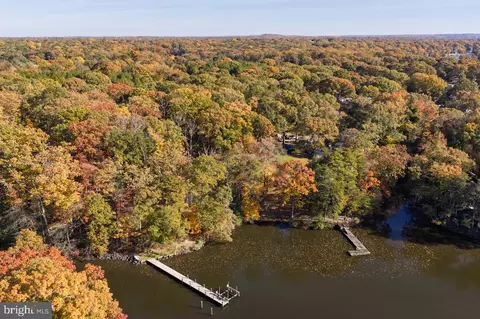
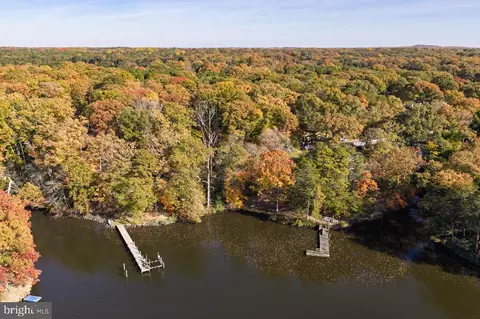
| Dock / Slip Conveyance | Deeded |
| Dock Type | Pier (Perpendicular), Shared Slip |
| Lot/ Land Details | |
| Road Responsibility | City/County |
| Road Surface Type | Paved |

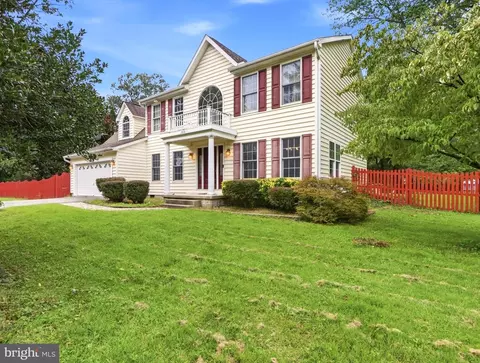
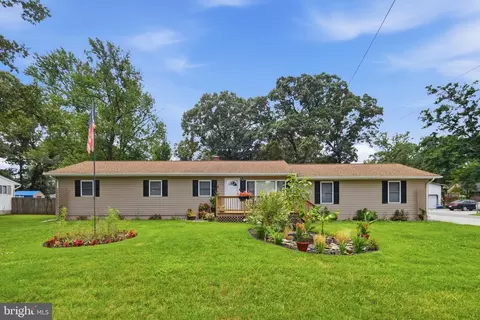
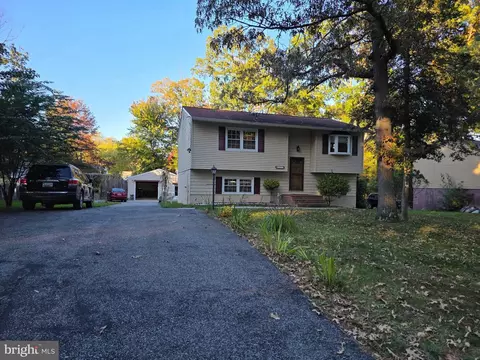

$214,450
$380,000
$230,000
$450,000
$653,170
$479,900
$689,000
$656,925
$579,000
$514,000
$469,990
$325,000
$300,000
$210,000
$460,000
$239,900
$395,000
$329,900
$450,000
$564,950
$175,000
$389,900
$380,000
$525,000
$1,349,200
$402,000
$1,164,000
$189,000
$304,999
$570,000