
- $535,000
- 2Bd
- 3Ba
- 1,788 Sq Ft

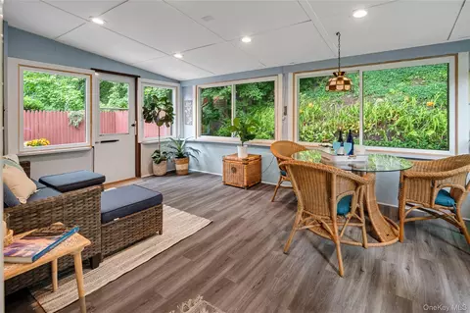
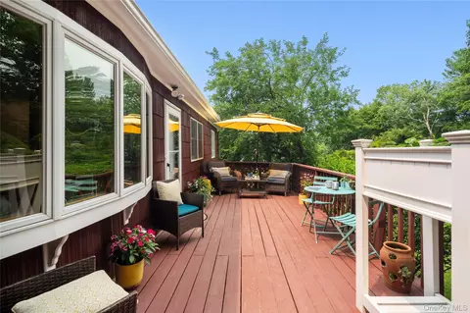
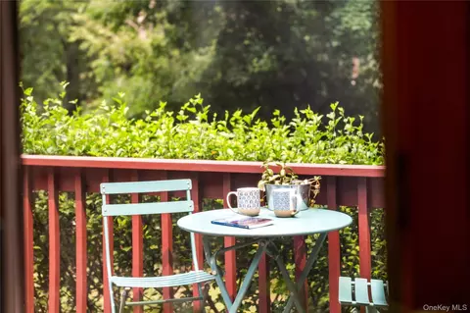
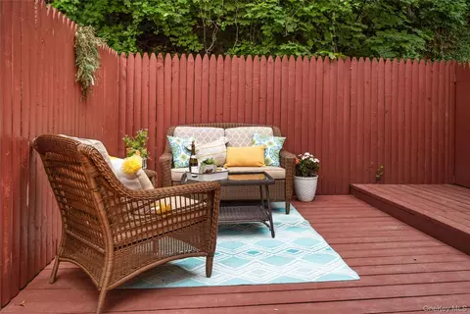
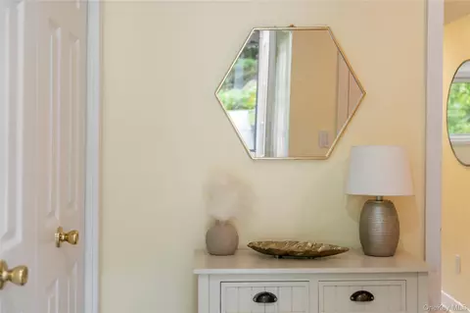
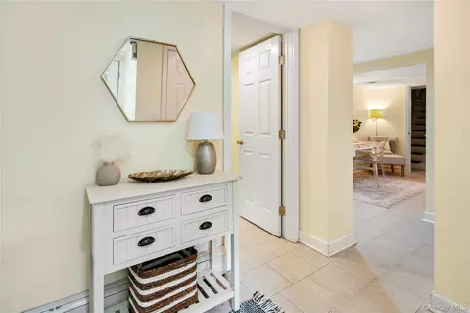
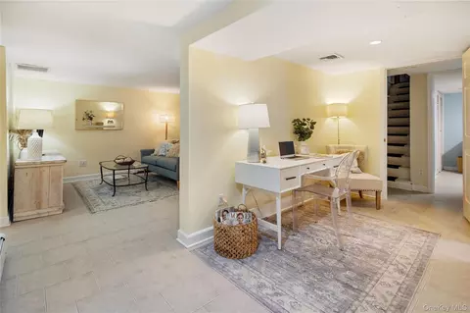
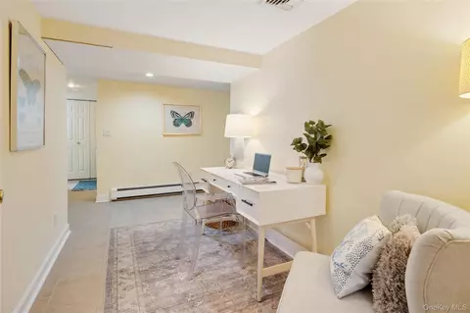
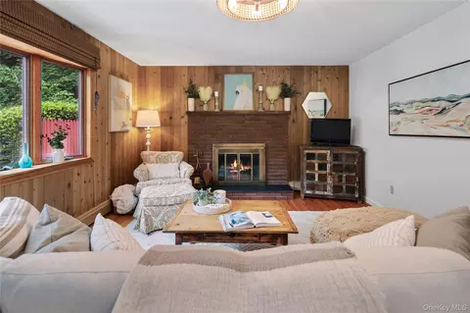
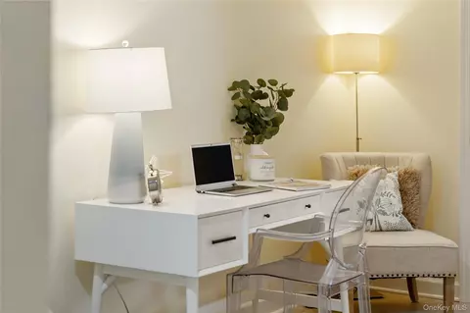
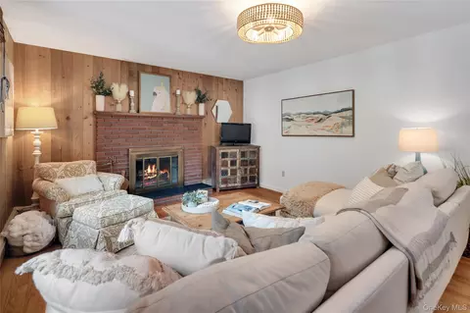
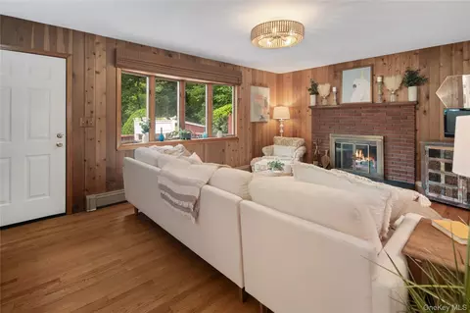
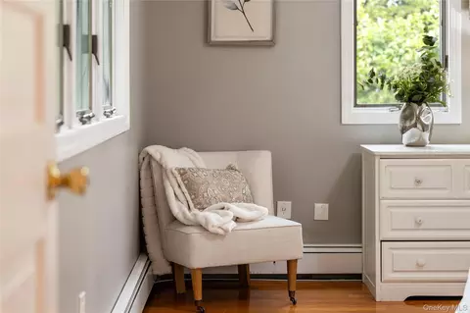
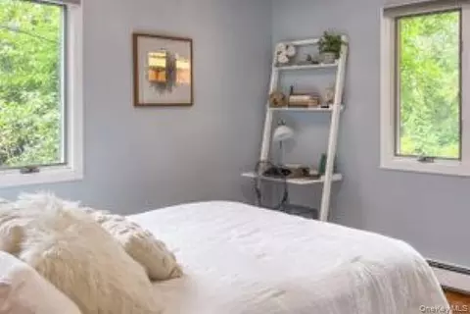
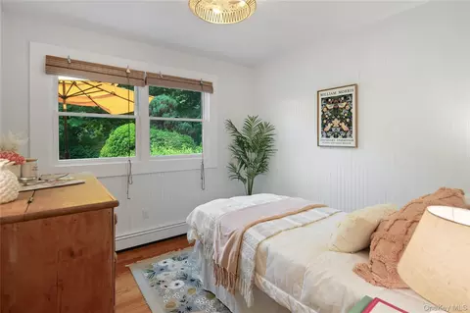
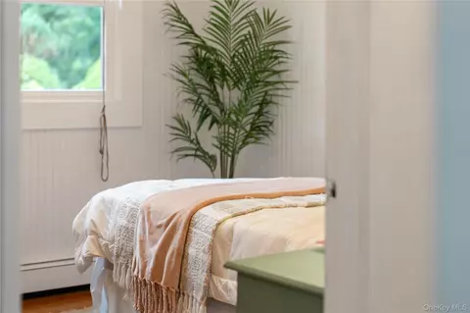
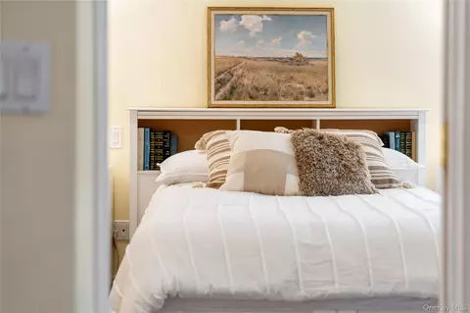
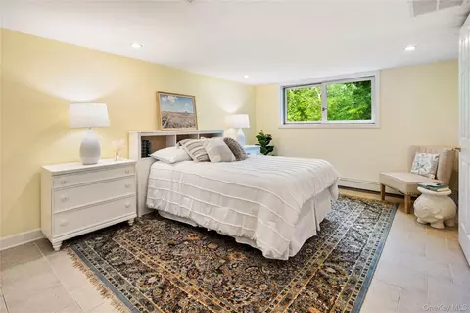
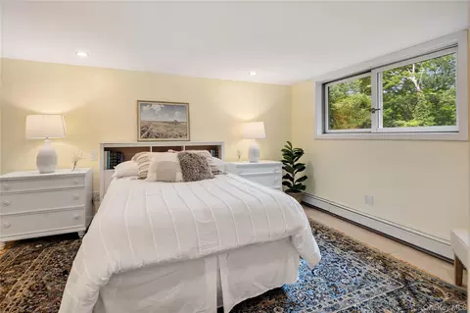
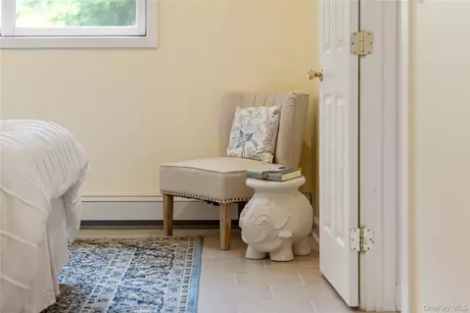
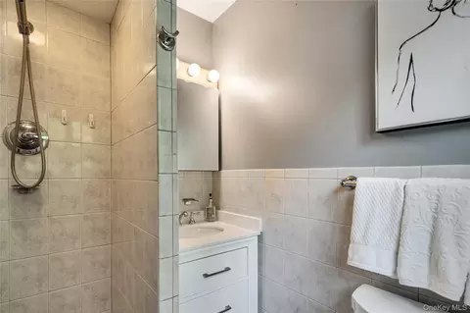
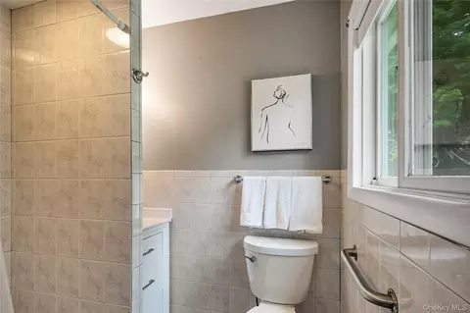
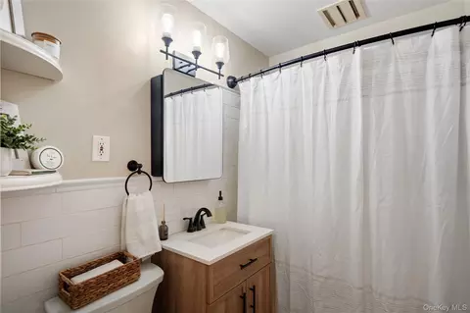
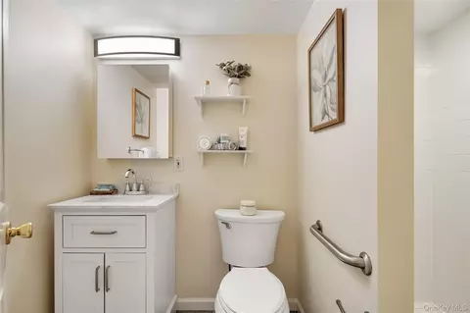
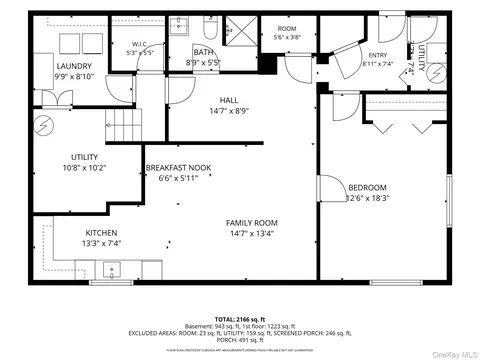
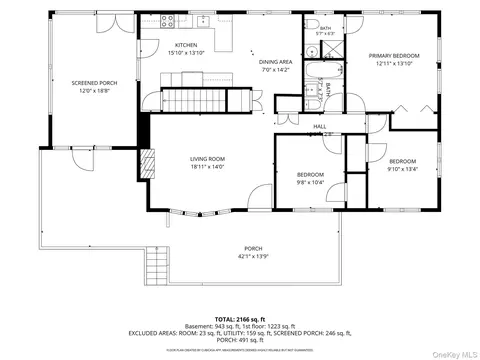
bed
bath
Sqft ($594/Sqft)
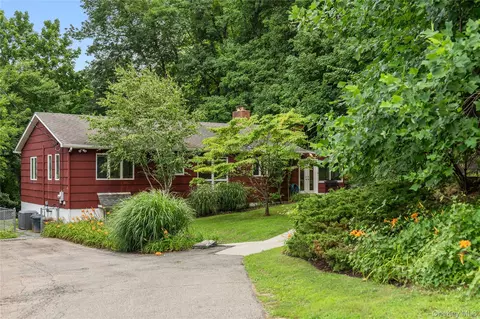
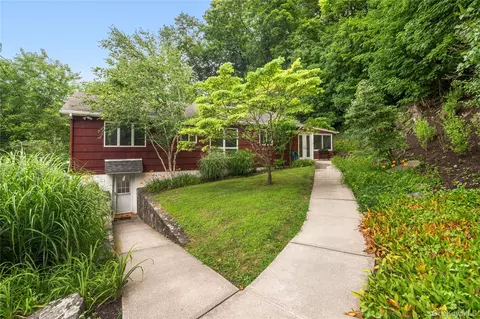
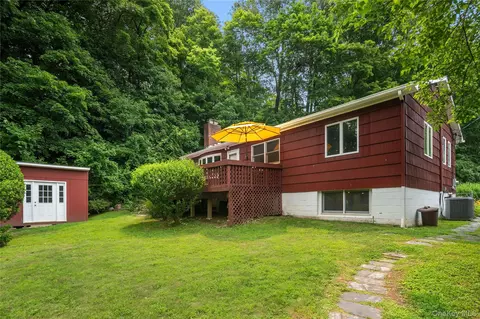
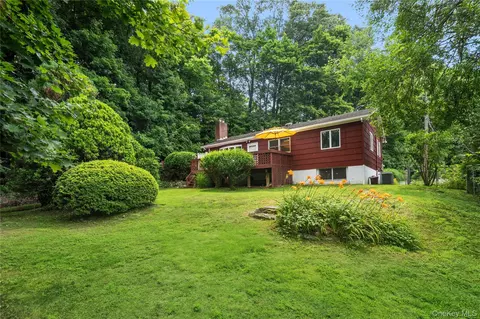
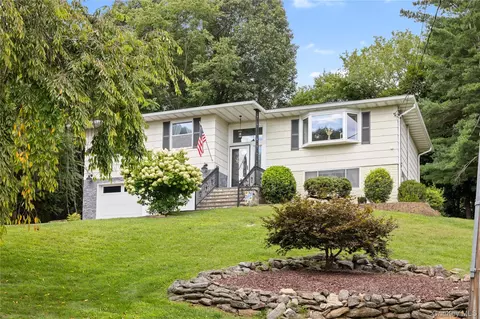
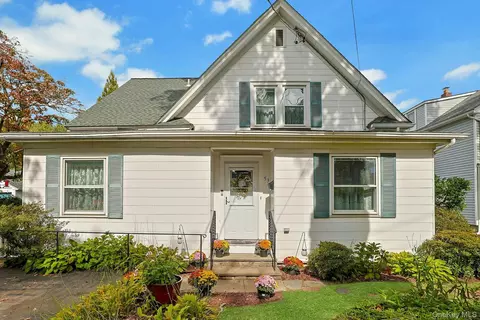
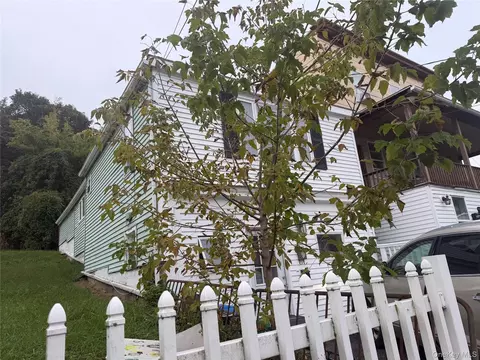
| Property type House | Year built 1960 | HOA fee $0/month | Lot size 0.55 Acre |

| Overview | |
| Cooling/AC | Attic Fan, Central Air |
| Heating | Baseboard, Oil |
| Levels/Style | Two, Bungalow, Ranch |
| MLS # | 1023097 |
| SubType | Single Family Residence |
| Status | Pending |
| SqFt | 1176 |
| Type | Residential |
| Lot Size (SqFt) | 23859 |
| Lot Size (Acres) | 0.5477 |
| Property Tax | 19958 |
| Tax Assessed Value | 625200 |
| Year Built | 1960 |
| Interior | |
| Total # of Bathrooms | 3 |
| # of Full Baths | 3 |
| Total # of Bedrooms | 4 |
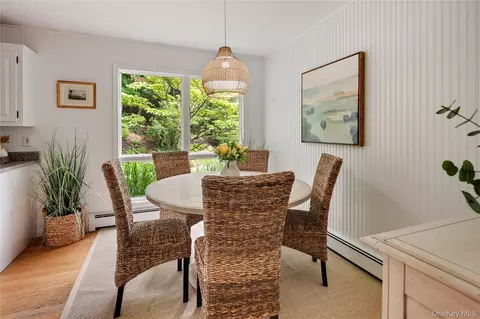
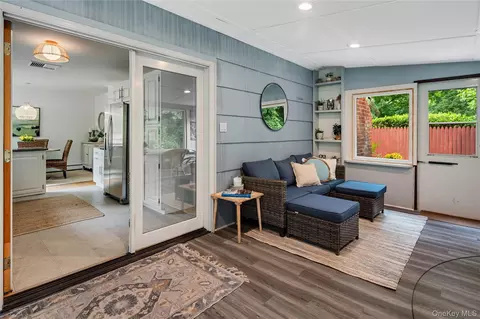
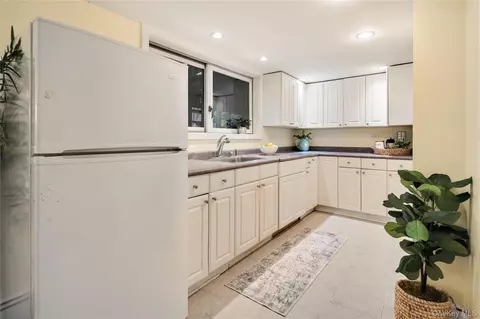
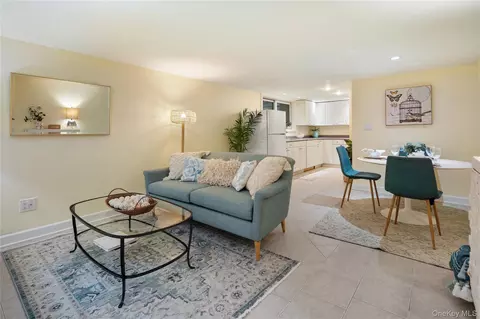
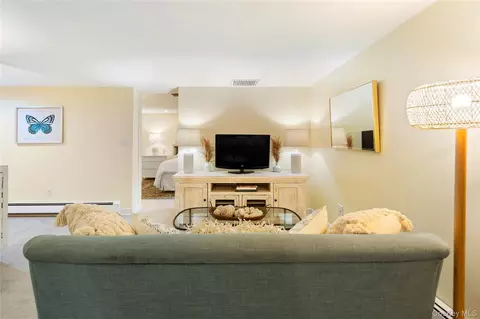
| Basement | Finished, Full, Storage Space, Walk-Out Access |
| Total # of Rooms | 8 |
| Laundry | In Basement, Laundry Room |
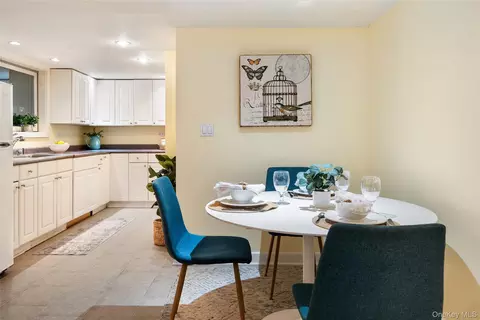
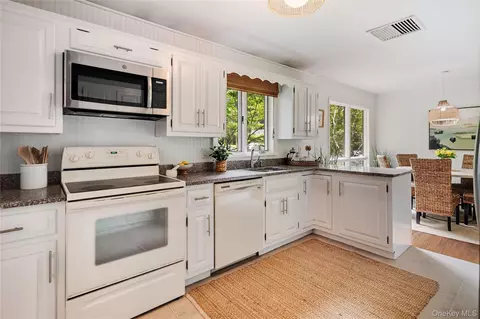
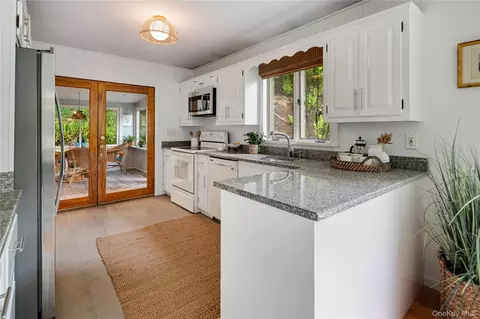
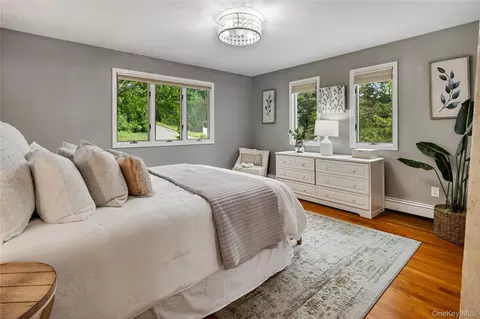
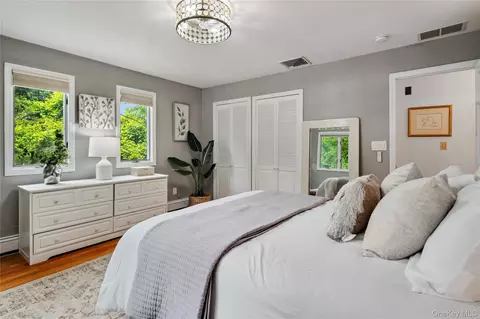
| Flooring | Hardwood, Laminate, Tile |
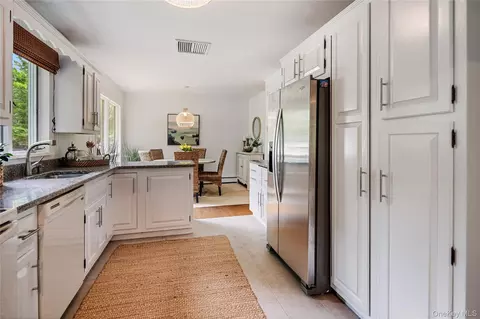
| Appliances | Dishwasher, Dryer, Electric Range, Exhaust Fan, Oven, Refrigerator, Washer, Oil Water Heater |
| Interior Features | First Floor Bedroom, First Floor Full Bath, Ceiling Fan(s), ENERGY STAR Qualified Door(s), Granite Counters, High Speed Internet, In-Law Floorplan, Natural Woodwork, Pantry, Primary Bathroom, Quartz/Quartzite Counters, Recessed Lighting, Storage, Washer/Dryer Hookup |
| Fireplace | Living Room, Masonry, Wood Burning |
| Window Features | Blinds, Screens |
| Exterior | |
| Construction | Advanced Framing Technique |
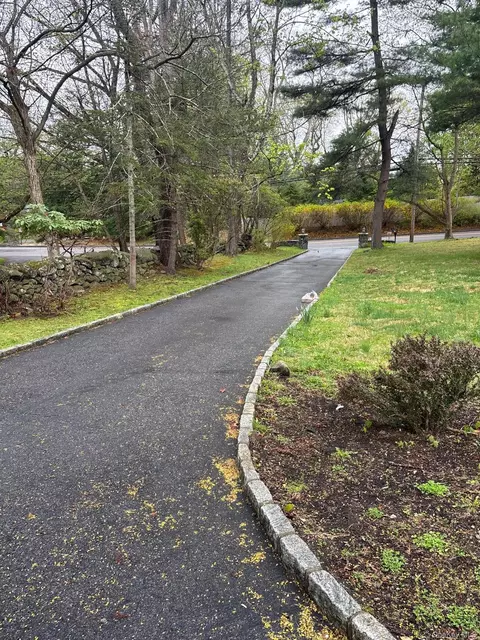
| Parking | Driveway, Off Street, Shared Driveway |
| # Parking Spaces | 4 |
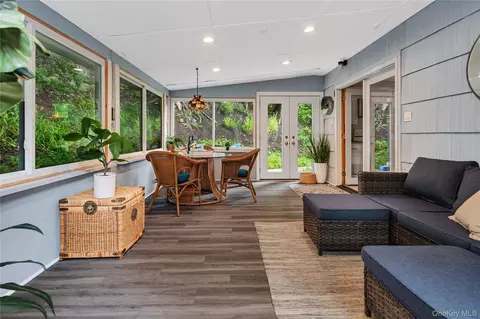
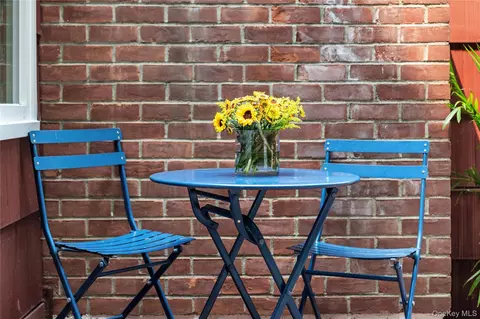
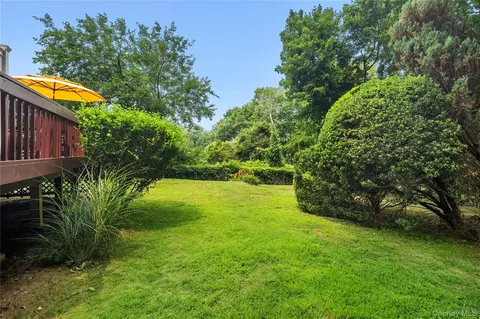
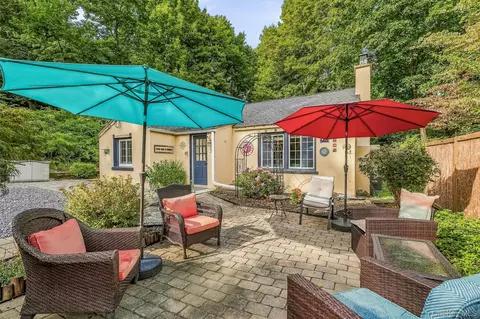
| Patio/Porch | Deck, Porch |
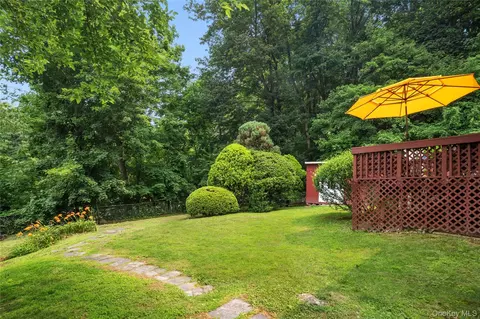
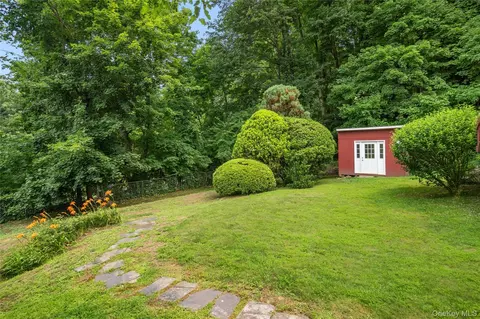
| Lot Features | Back Yard, Landscaped, Near Public Transit, Near School, Near Shops, Private |
| Other Structures | Shed(s) |
| Fencing | Back Yard, Fenced |
| Amenities / Utilities | |
| Utilities | Cable Connected, Electricity Connected, Phone Available, Trash Collection Public, Water Connected |
| Water Source | Public |
| Location | |
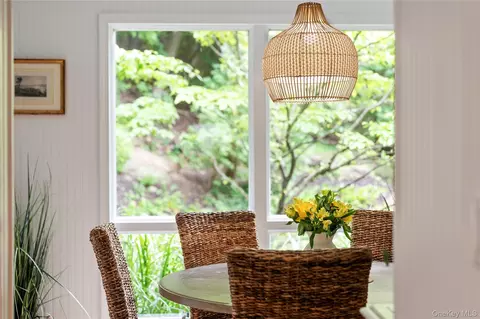
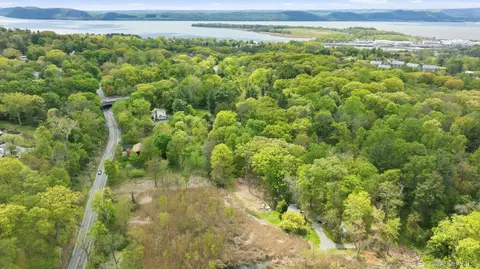
| View | Neighborhood, Trees/Woods |
| County | Westchester County |
| Elementary School | Brookside |
| Middle School | Anne M Dorner Middle School |
| Elementary School District | Ossining |
| Middle School District | Ossining |
| High School District | Ossining |
| High School | Ossining High School |
| APN | 4203-080-019-00000-000-0012-000-0-1 |
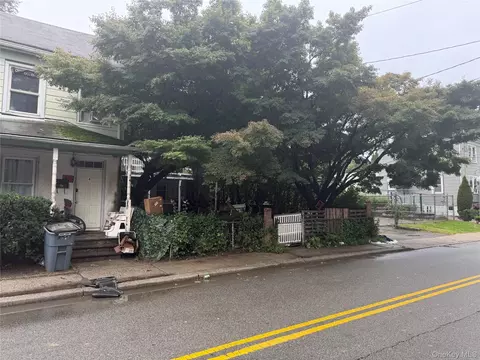
| Directions | GPS To 7 Ogden Rd Shared Driveway- Look For The Mailbox On The Street - House Is Set Back Off The Road- Red House On The Right. |


$434,500
$299,000
$580,000
$687,000
$450,000
$389,000
$329,999
$495,000
$643,814
$499,999
$819,000
$1,550,000
$825,000
$1,549,000
$644,450
$699,000
$870,000
$799,900
$1,709,000
$649,000
$1,572,500
$549,900
$1,625,000
$425,000
$1,795,000
$702,450
$799,000
$875,000
$1,895,000
$1,750,000