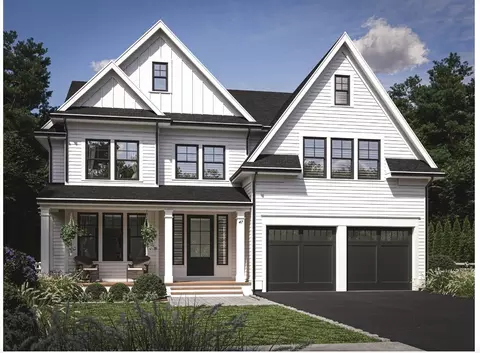
Movoto Real Estate
Sold on 05/22/2023

700 Chestnut St, Needham, MA 02492

$3,981,000

Last sold 05/22/2023 for $3.37M

  • 6

    bed

  • 8

    bath

  • 8,000

    Sqft ($422/Sqft)

House not for sale

About 700 Chestnut St

Property type House
Year built 2020
HOA fee $0/month
Lot size 1.03 Acre
Movoto estimate
Parking 3 garage spaces
Property description
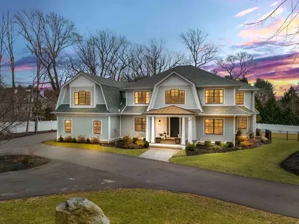
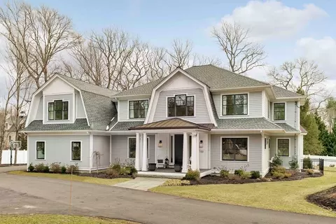
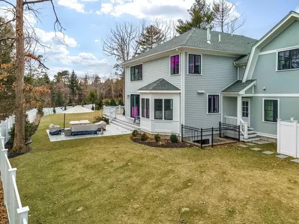
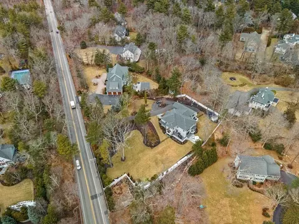
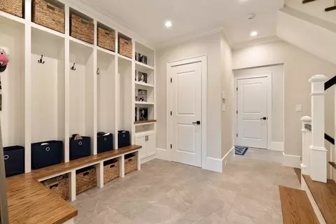
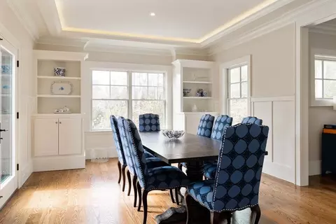
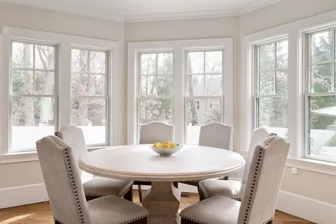
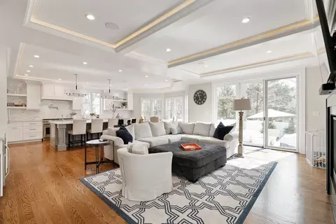
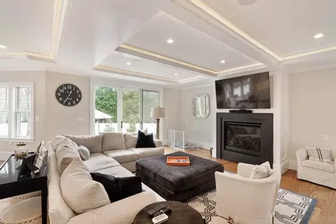
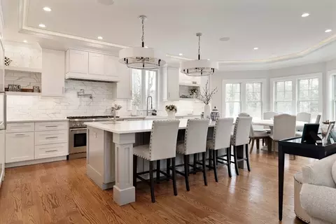
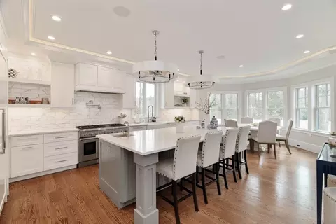
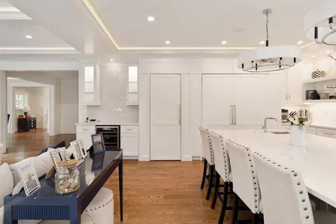
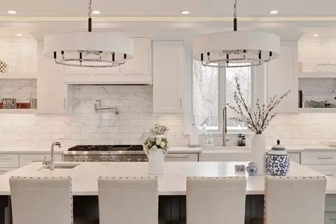
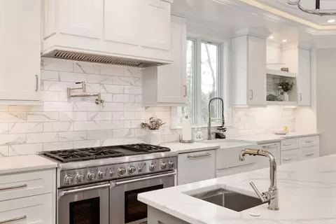
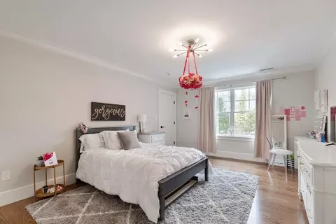
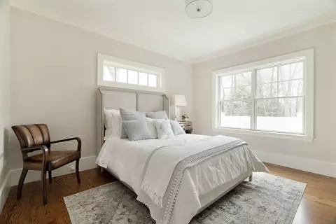
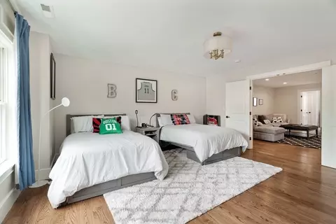
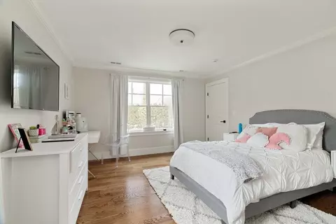
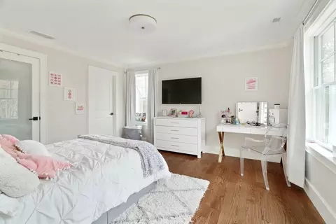
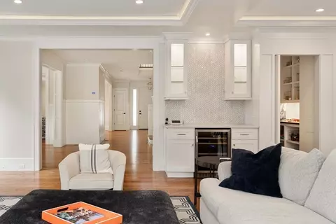
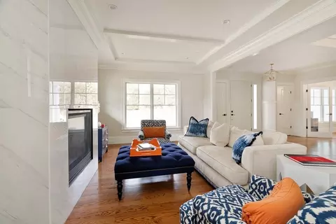
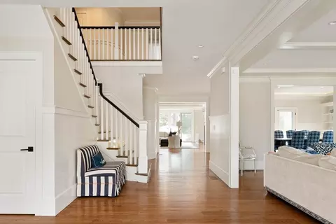
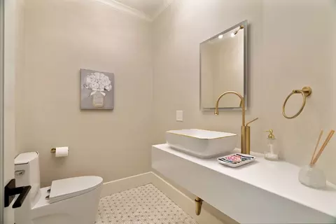
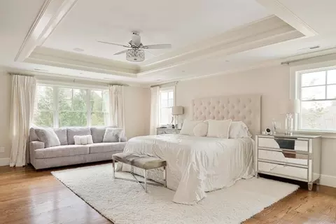
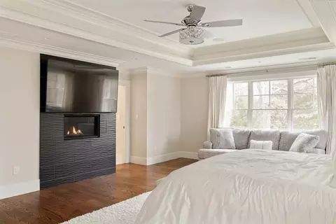
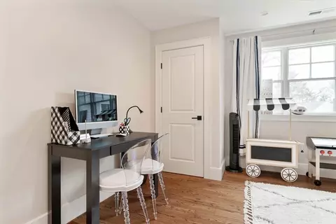
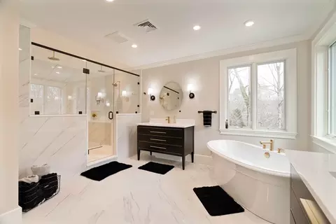
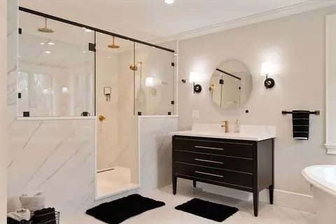
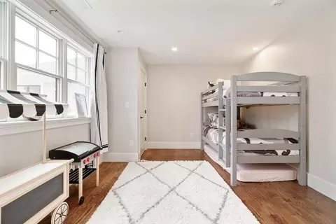
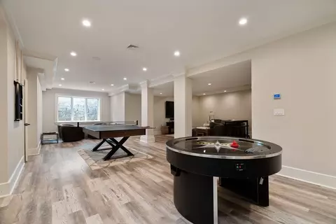
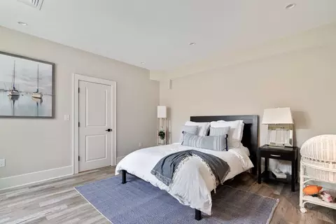
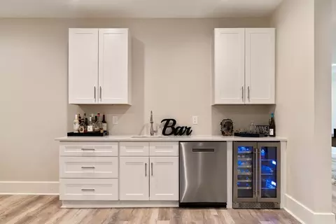
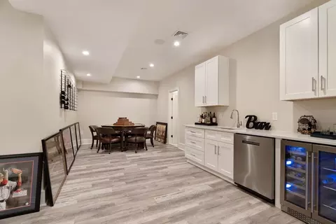
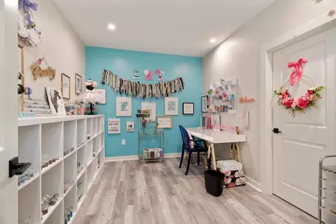
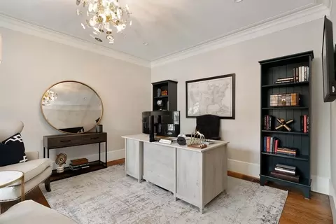
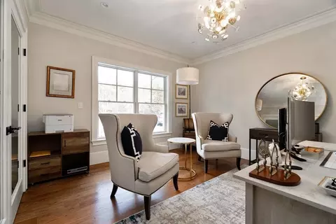
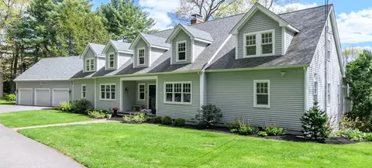
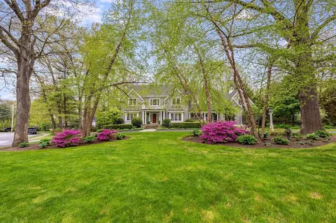
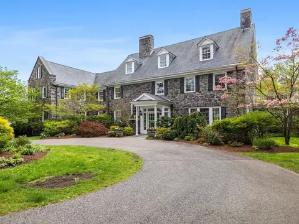
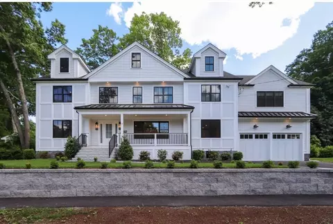
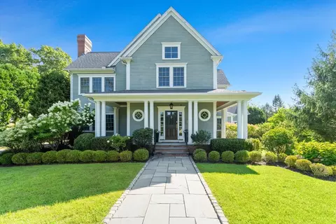
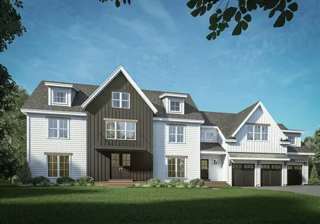
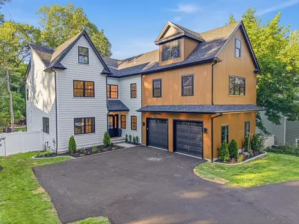
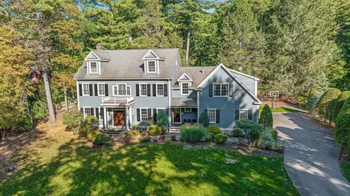
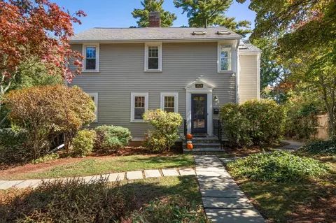
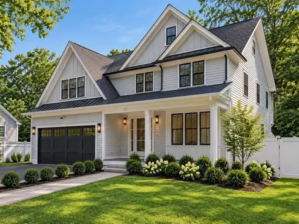
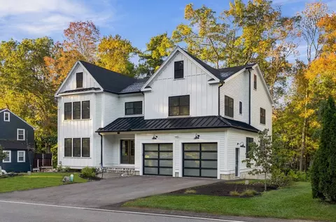
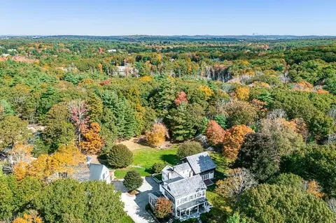
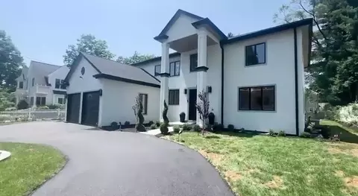
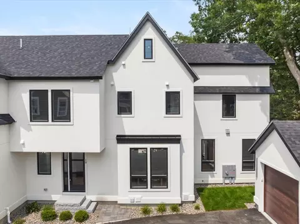
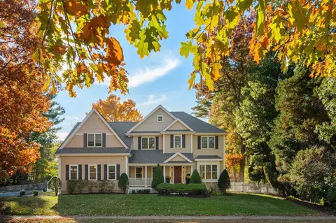
700 Chestnut Street is a beautiful property located in the town of Needham. This spacious single-family home features 6 bedrooms with 6 full bathrooms and 2 half baths. The home has a large living space that is perfect for families or couples that love to entertain. The property is situated on a quiet street, set back, and offers a peaceful and serene atmosphere that is perfect for relaxation and rejuvenation. The interior of the home is designed with an elegant and modern style that combines functionality and beauty. The-open concept living room and dining room are perfect for hosting guests, while the kitchen features top-of-the-line appliances and plenty of counter space for cooking and preparing food. The bedrooms are spacious and comfortable, with large windows that let in plenty of natural light. The bathrooms are also modern and stylish with high quality fixtures and finishes. This is a wonderful property that offers everything you need for comfortable and luxury living.
Listed by
Listing Agent - Craig Brody
Listing Office - Douglas Elliman Real Estate - Wellesley
Source: MLS Property Information Network, Inc. mls logo
MLS#73091943 • last updated 3 years ago
Movoto checked MLS Property Information Network, Inc. for data 6 minutes ago
Overview
Cooling/AC Central Air
Heating Central
Levels/Style Colonial
MLS # 73091943
Type Residential
Status Closed
SubType Single Family Residence
SqFt 8000
Lot Size (SqFt) 44867
Lot Size (Acres) 1.03
Annual Property Tax 39226
Year Built 2020
Interior
Total # of Bathrooms 8
# Full Baths 6
# Half Baths 2
Total # of Bedrooms 6
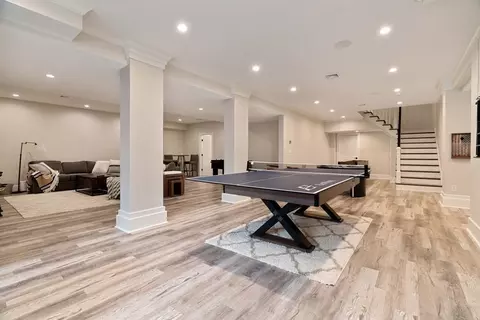
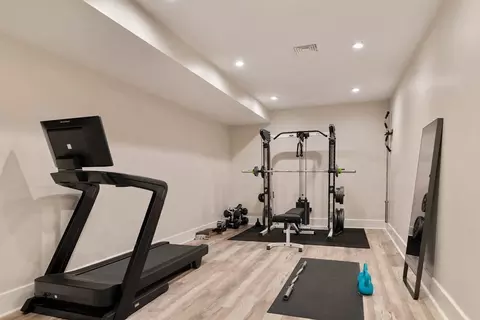
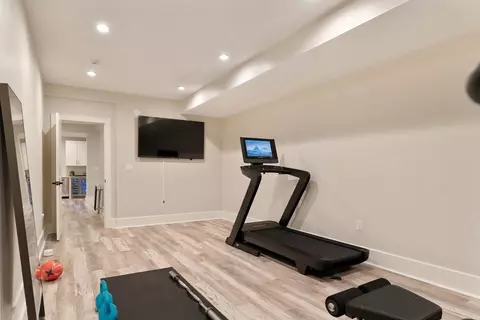
Basement Full, Finished
Total # of Rooms 12
# Fireplaces 3
Exterior
Foundation Concrete Perimeter
Roof Shingle
Construction Frame
# Covered Spaces 3
Parking Desc Attached, Paved Drive
# Parking Spaces 11
# Garage Spaces 3
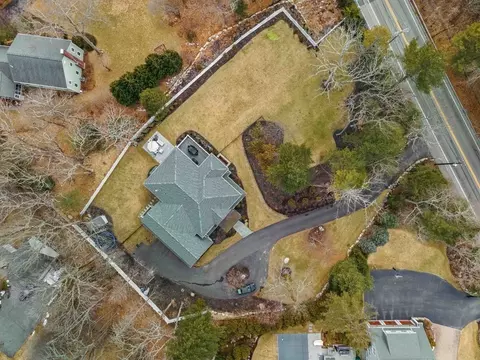
Lot Desc Corner Lot
Amenities / Utilities
Sewer Public Sewer
Electricity 200+ Amp Service
Water Source Public
Location
County Norfolk
Community Features Public Transportation, Shopping, Park, Walk/Jog Trails, Golf, Medical Facility, Bike Path, Conservation Area, Highway Access, House Of Worship, Private School, Public School, T-Station
Elementary School Newman
Middle School Pollard & H Roc
High School Needham High
Zoning SRA
APN 145791
Directions Google Maps
Lot/ Land Details
Road Surface Paved
$3.98M
Range: $3.46M-$4.49M
Last 30 days 
  • Jun 2023
    mls logo MLS # 73091943
  • Jun 28, 2023 Sold
    $3,375,000 (-6.2%)
  • May 23, 2023 Active
    —
  • Apr 24, 2023 Price Change
    $3,599,000 (-4.0%)
  • Mar 28, 2023 Listed
    $3,750,000 (+18.1%)
  • Nov 2021
    mls logo MLS # 72826761
  • Nov 5, 2021 Sold
    $3,175,000 (-0.6%)
  • May 6, 2021 Listed
    $3,195,000 (-3.2%)
  • Jun 2020
    mls logo MLS # 72672995
  • Jun 12, 2020 Listed
    $3,299,000 (+251.0%)
  • Oct 2019
    mls logo MLS # 72491001
  • Oct 12, 2019 Sold
    $940,000 (-5.9%)
  • May 9, 2019 Price Change
    $999,000 (-8.8%)
  • May 1, 2019 Listed
    $1,095,000
  • Mar 2019
    mls logo MLS # 72447063
  • Mar 1, 2019 Price Change
    $1,095,000 (-6.8%)
  • Jan 29, 2019 Listed
    $1,175,000
  • Year Property taxes Tax assessment
  • 2025
    $35,531 -14.7%
    $3,352,000 +0.7%
  • 2024
    $41,674 +3.5%
    $3,328,600 +7.82%
  • 2023
    $40,256 +2.6%
    $3,087,100 +5.22%
  • 2022
    $39,226 +105.7%
    $2,933,900 +100.46%
  • 2021
    $19,071 +48.0%
    $1,463,600 +41.9%
  • 2020
    $12,882 +1.2%
    $1,031,400 +0.38%
  • 2019
    $12,731 +4.3%
    $1,027,500
  • 2018
    $12,207 +3.9%
    $1,027,500 +3.98%
  • 2017
    $11,750 +2.7%
    $988,200
  • 2016
    $11,440
    —
  • 700 Chestnut St
    $3.37M
  • —
  • 02492
    $2.41M +30% y/y
  • Needham
    $1.79M -24% y/y
No chart available
Statistics calculated by Movoto
Est. value Bed/bath Sqft mi
672 Chestnut St, Needham, MA 02492 $3,237,000 5/5 2,447 0
648 Chestnut St, Needham, MA 02492 $2,202,000 5/3 1,491 0.03
640 Chestnut St, Needham, MA 02492 $2,346,000 5/3 1,676 0.06
24 Stonefield Ct, Needham, MA 02492 $3,182,000 5/3 2,853 0.07
731 South St, Needham, MA 02492 $2,113,000 3/4 1,689 0.07
767 South St, Needham, MA 02492 $2,353,000 4/2 1,984 0.07
67 Stonecrest Dr, Needham, MA 02492 $2,764,000 4/4 2,432 0.07
23 Stonefield Ct, Needham, MA 02492 $4,052,600 5/5 7,802 0.07

Estimated values are based on public record data and automated valuation models. Values are not guaranteed and may not reflect current market conditions.
Thinking of selling? Get a Cash Offer.

  • A smooth, fast sale
  • Skip staging and repairs
  • No strings attached
6/10
9/10
9/10
10/10
Source: GreatSchools.org © 2026. All rights reserved.

Around the neighborhood

Explore everything this neighborhood has to offer.
By entering my info and clicking Ask a Question below, I am providing my e-signature and express written consent to receive marketing emails, calls, and texts (including via automatic telephone dialing systems, AI generative, artificial or pre-recorded voice technology) relating to my inquiry from Movoto (and parties calling/messaging on their behalf) even if my number appears on the company, state, or national Do Not Call Registry. You also agree to ourTerms and Conditions and Privacy Policy. Consent not required to receive services (call 1-844-420-1270 to be connected without providing consent).

Nearby recently sold homes in Needham, MA

Nearby homes for sale in Needham, MA

Newest listings in 02492

  • Real Estate
  • MA
  • Norfolk County
  • Needham
  • 02492
  • 700 Chestnut St
Meet with a real estate agent today (844) 430-0869
The multiple listing information is provided by MLS Property Information Network, Inc. IDX information is provided exclusively for consumers’ personal, non-commercial use and that it may not be used for any purpose other than to identify prospective properties consumers may be interested in purchasing. Information deemed reliable but not guaranteed to be accurate. Buyer to verify all information. The information provided is for consumers' personal, non-commercial use and may not be used for any purpose other than to identify prospective properties consumers may be interested in purchasing. Listing information updated every 15 minutes. Terms of use & Privacy Policy, California Privacy Info. Copyright © 2005 - 2026 Movoto, Inc. All rights reserved. Equal Housing Opportunity CalDRE CalDRE #01517281
Movoto Real Estate is committed to ensuring accessibility for individuals with disabilities. We are continuously working to improve the accessibility of our web experience for everyone. We welcome feedback and accommodation requests, please submit them here.
Massachusetts Multiple Listing Service™ system
The real estate listing data marked with this icon comes from the IDX program of the Massachusetts Multiple Listing Service™ system.
The property listing data and information set forth herein were provided to MLS Property Information Network, Inc. from third party sources, including sellers, lessors, and public records, and were compiled by MLS Property Information Network, Inc. The property listing data and information are for the personal, non commercial use of consumers having a good faith in interest in purchasing or leasing listed properties of the type displayed to them and may not be used for any purpose other than to identify prospective properties which such consumers may have a good faith interest in purchasing or leasing. MLS Property Information Network, Inc. and its subscribers disclaim any and all representations and warranties as to the accuracy of the property listing data and information set forth herein.
Requests for information regarding mortgage products will be directed to Movoto.com affiliate, Lower, LLC - a licensed Mortgage Lender (NMLS #1124061), or, based on your location, may be redirected to a participating mortgage marketing partner that may pay Lower, LLC for any consumer contact information provided through this site.