
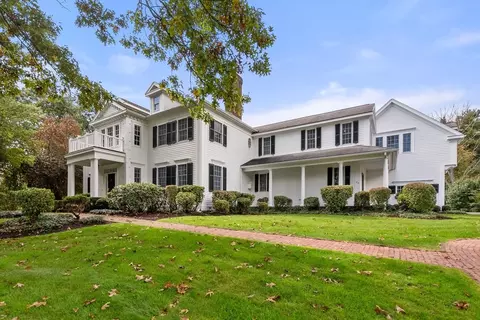
- $2,750,000
- 5Bd
- 6Ba
- 5,956 Sq Ft
SOLD

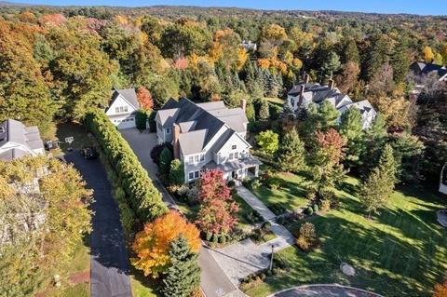
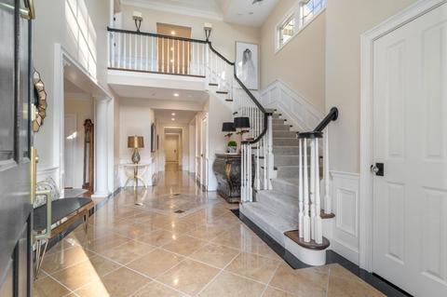
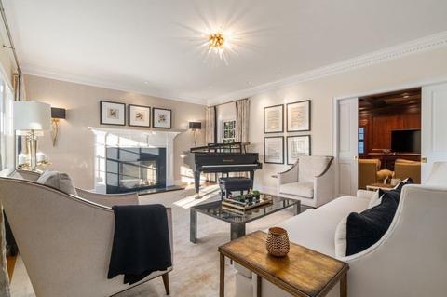
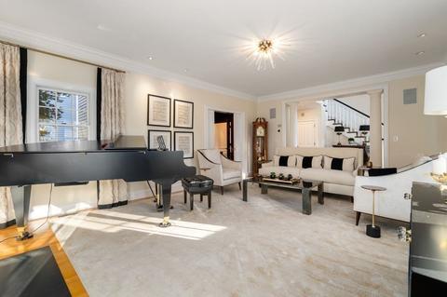
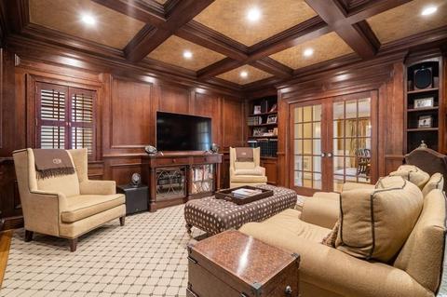
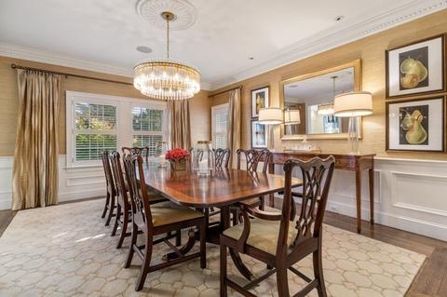
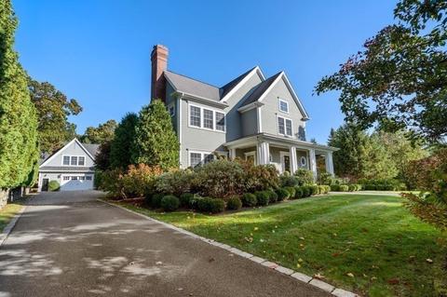
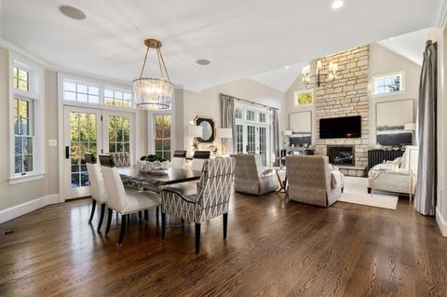
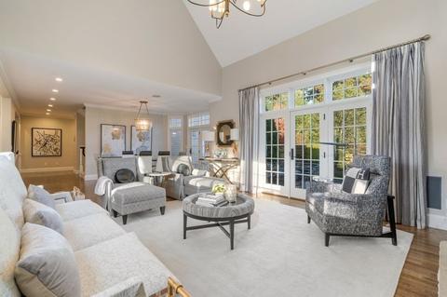
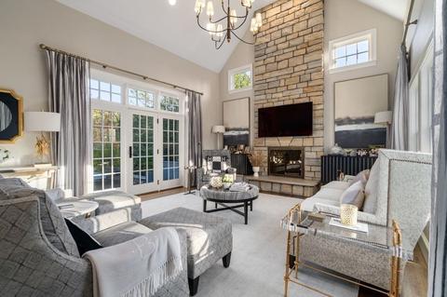
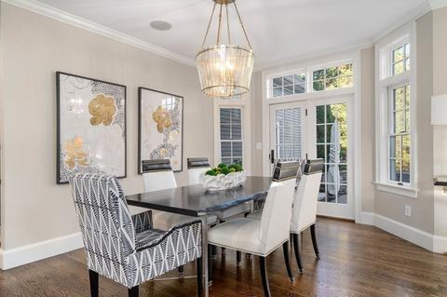
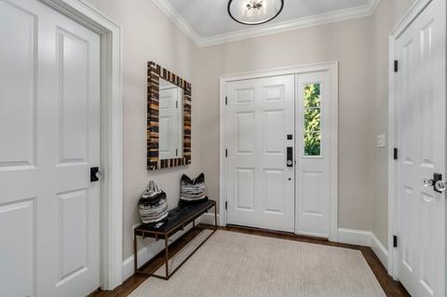
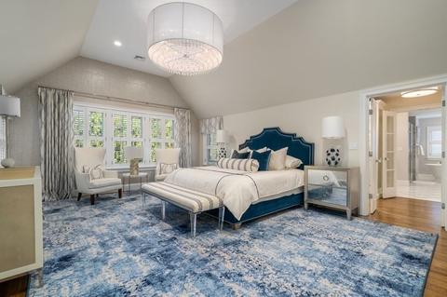
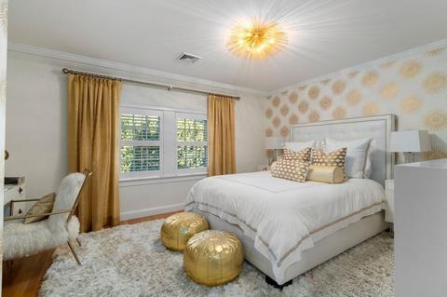
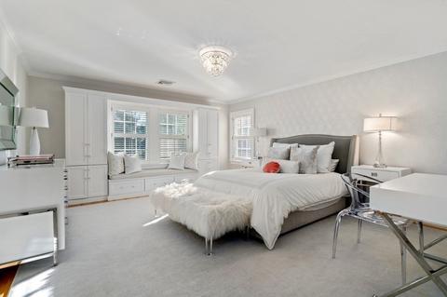
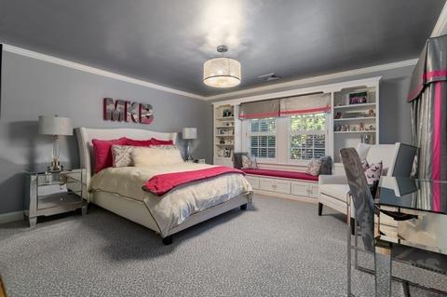
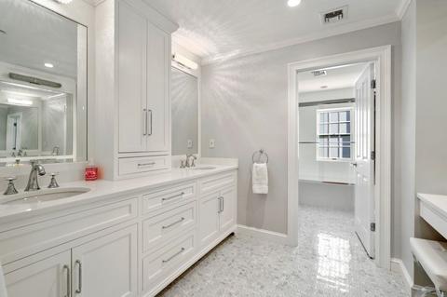
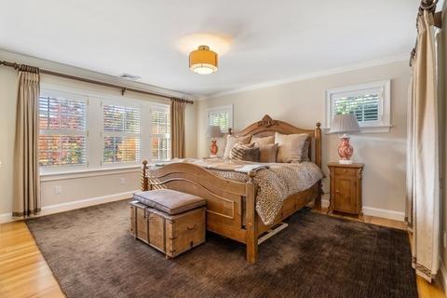
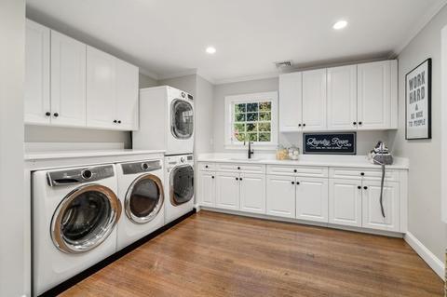
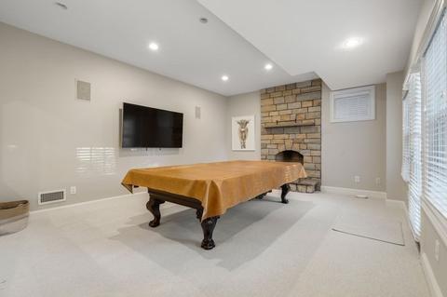
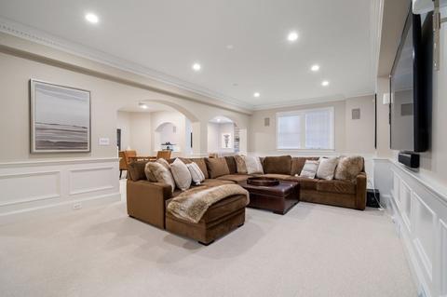
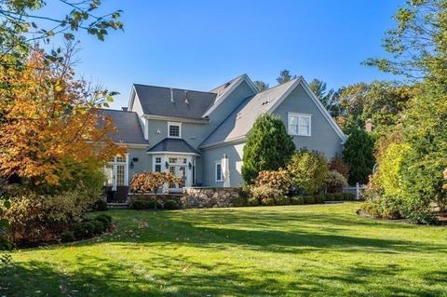
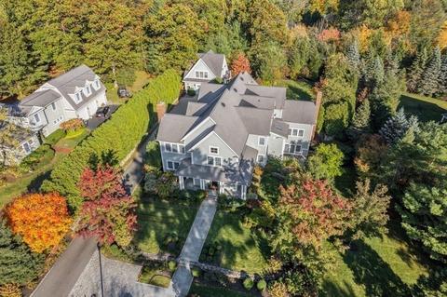
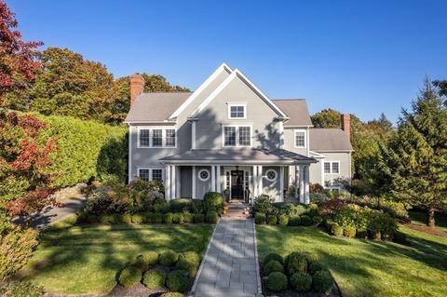
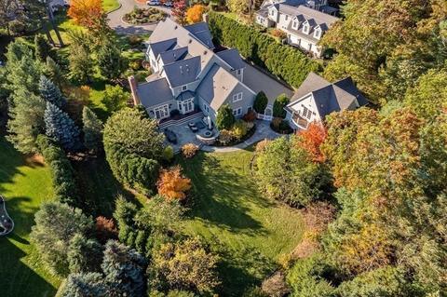
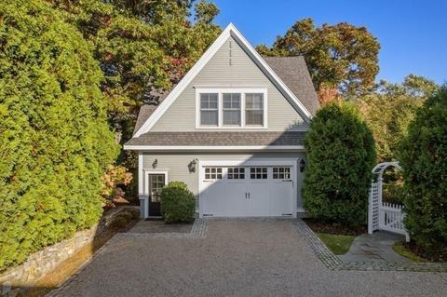
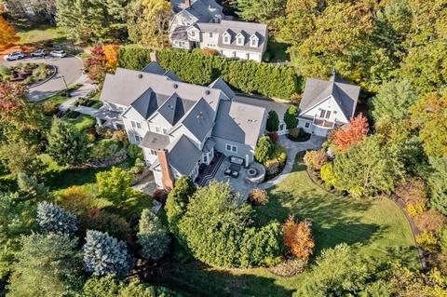
Last sold 05/09/2023 for $3.65M
bed
bath
Sqft ($437/Sqft)
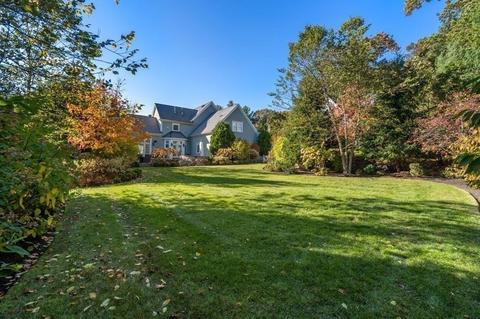
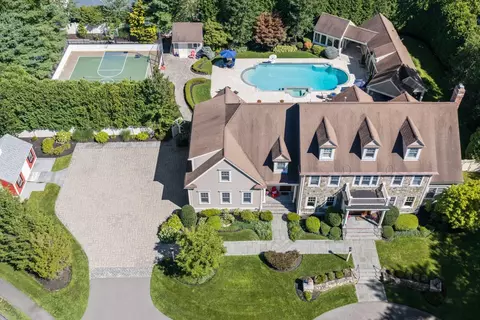
| Property type House | Year built 2001 | HOA fee $0/month | Lot size 1.02 Acre | Movoto estimate | Parking 5 garage spaces |

| Overview | |
| Cooling/AC | Central Air |
| Heating | Forced Air, Fireplace |
| Levels/Style | Colonial |
| MLS # | 73052133 |
| Type | Residential |
| Status | Closed |
| SubType | Single Family Residence |
| SqFt | 8346 |
| Lot Size (SqFt) | 44431 |
| Lot Size (Acres) | 1.02 |
| Annual Property Tax | 37847.8 |
| Year Built | 2001 |
| Interior | |
| Bathroom 2 | Bathroom - Half, Flooring - Hardwood |
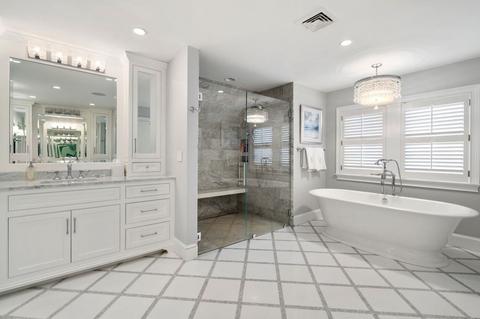
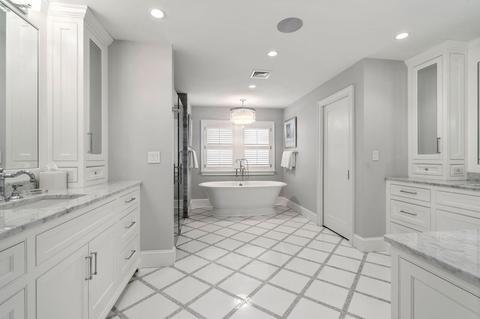
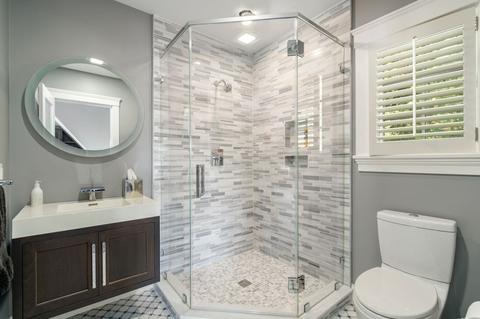
| Bathroom 3 | Bathroom - Full, Bathroom - Double Vanity/Sink, Closet - Linen, Flooring - Marble |
| Primary Bathroom | Yes |
| Total # of Bathrooms | 8 |
| Bathroom 1 | Bathroom - Half, Flooring - Marble |
| # Full Baths | 6 |
| # Half Baths | 2 |
| Total # of Bedrooms | 6 |
| Bedroom 5 | Bathroom - Full, Closet/Cabinets - Custom Built, Flooring - Hardwood |
| Bedroom 3 | Closet/Cabinets - Custom Built, Flooring - Hardwood |
| Bedroom 4 | Bathroom - Full, Closet - Linen, Closet/Cabinets - Custom Built, Flooring - Hardwood |
| Bedroom 2 | Closet/Cabinets - Custom Built, Flooring - Hardwood |
| Basement | Full, Finished, Walk-Out Access, Radon Remediation System |
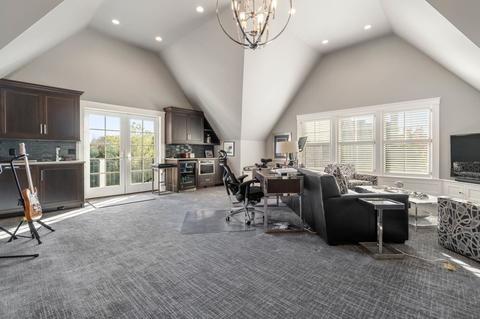
| Office | Bathroom - Full, Flooring - Wall To Wall Carpet, Open Floor Plan |
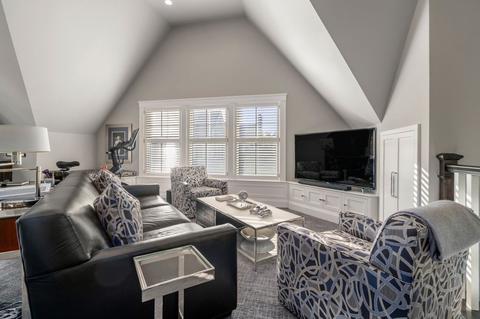
| Family Room | Closet/Cabinets - Custom Built, Flooring - Hardwood, Open Floorplan, 14 |
| Living Room | Flooring - Hardwood |
| Dining Room | First, Flooring - Hardwood |
| Total # of Rooms | 16 |
| Laundry | Laundry Closet, Flooring - Hardwood, Countertops - Upgraded, Second Floor |
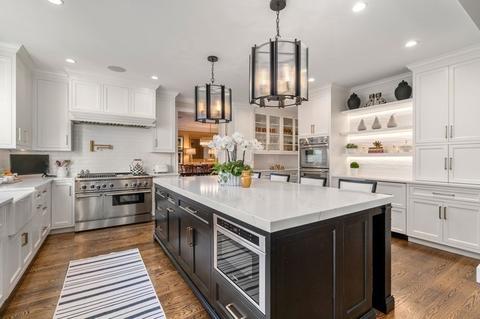
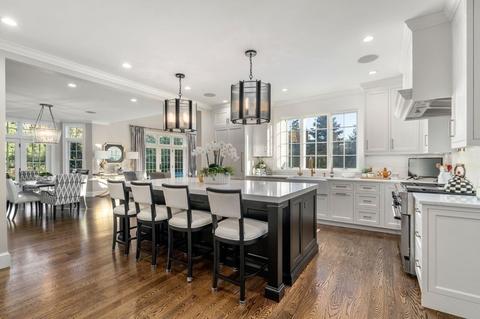
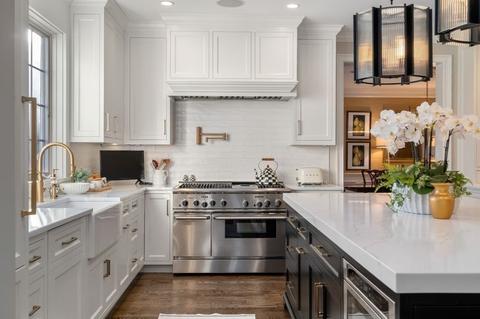
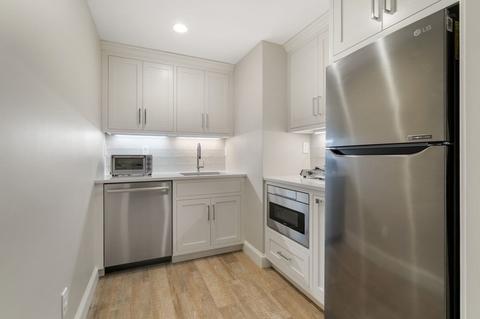
| Kitchen | Flooring - Hardwood, Pantry, Countertops - Stone/Granite/Solid, Kitchen Island, Open Floorplan, Remodeled, Second Dishwasher, Pot Filler Faucet, Gas Stove |
| Flooring | Wood, Tile, Carpet, Marble, Hardwood, Flooring - Hardwood, Flooring - Wall To Wall Carpet |
| Appliances | Range, Oven, Dishwasher, Disposal, Microwave, Refrigerator, Freezer, Washer, Dryer, Utility Connections For Gas Range |
| # Fireplaces | 3 |
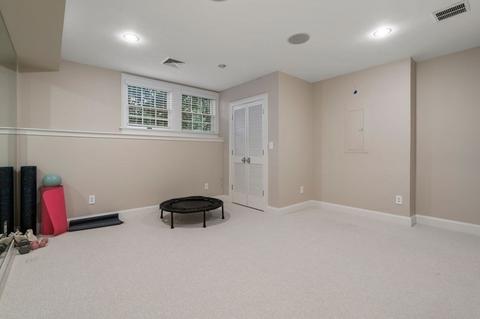
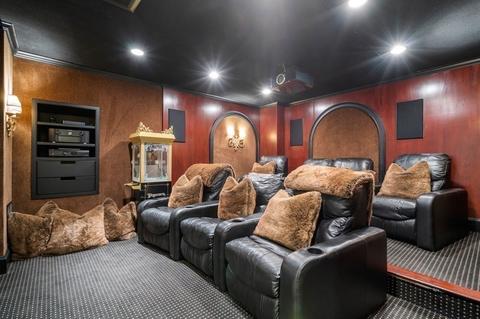
| Interior Features | Coffered Ceiling(s), Closet/Cabinets - Custom Built, Dining Area, Open Floor Plan, Bathroom - Full, Library, Game Room, Home Office-Separate Entry, Great Room, Media Room, Central Vacuum |
| Fireplace | Family Room, Living Room |
| Window Features | Screens |
| Exterior | |
| Foundation | Concrete Perimeter |
| Roof | Shingle |
| Construction | Frame |
| # Covered Spaces | 5 |
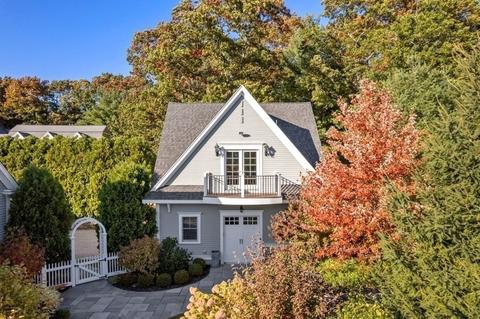
| Parking Desc | Attached, Detached, Garage Door Opener, Heated Garage, Garage Faces Side, Off Street |
| # Parking Spaces | 4 |
| # Garage Spaces | 5 |
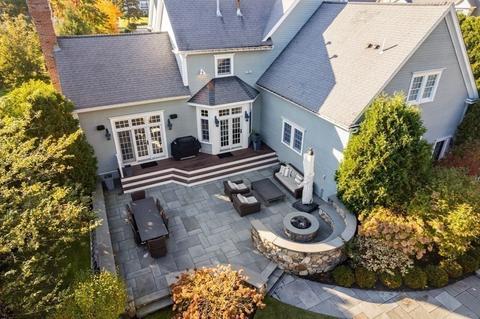
| Exterior Features | Porch, Patio, Balcony, Hot Tub/Spa, Professional Landscaping, Sprinkler System, Screens, Stone Wall |
| Patio/ Porch | Porch, Patio |
| Lot Desc | Cul-De-Sac, Level |
| Amenities / Utilities | |
| Sewer | Public Sewer |
| Utilities | For Gas Range |
| Water Source | Public |
| Spa Desc | Private |
| Location | |
| County | Norfolk |
| Community Features | Public Transportation, Shopping, Pool, Tennis Court(s), Walk/Jog Trails, Stable(s), Golf, Medical Facility, Bike Path, Conservation Area, Highway Access, Private School, Public School |
| Elementary School | Newman |
| Middle School | Pollard |
| High School | Nhs |
| Zoning | SRA |
| APN | 145836 |
| Directions | South St To Stonecrest To Stonefield |
| Lot/ Land Details | |
| Road Responsibility | Public Maintained Road |
MLS # 73052133
MLS # 72987479
MLS # 72764886| Est. value | Bed/bath | Sqft | mi | |
|---|---|---|---|---|
| 24 Stonefield Ct, Needham, MA 02492 | $3,211,000 | 5/3 | 2,853 | 0.03 |
| 801 South St, Needham, MA 02492 | $3,777,000 | 4/5 | 2,445 | 0.03 |
| 67 Stonecrest Dr, Needham, MA 02492 | $2,802,000 | 4/4 | 2,432 | 0.06 |
| 21 Stonecrest Dr, Needham, MA 02492 | $4,046,000 | 8/6 | 2,582 | 0.06 |
| 45 Stonecrest Dr, Needham, MA 02492 | $3,940,000 | 5/5 | 3,166 | 0.06 |
| 7 Stonecrest Dr, Needham, MA 02492 | $3,701,000 | 4/5 | 3,302 | 0.06 |
| 672 Chestnut St, Needham, MA 02492 | $3,241,000 | 5/5 | 2,447 | 0.07 |
| 700 Chestnut St, Needham, MA 02492 | $3,995,000 | 6/6 | 2,765 | 0.07 |
Estimated values are based on public record data and automated valuation models. Values are not guaranteed and may not reflect current market conditions.
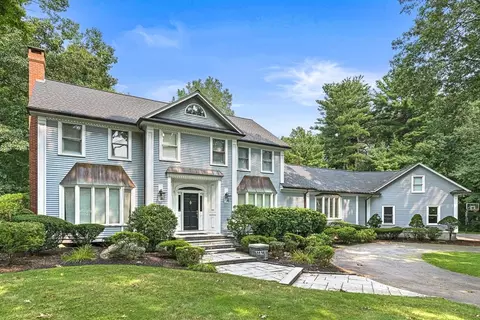




$1,898,000
$594,900
$490,000
$1,850,000
$999,999
$649,500
$449,450
$549,990
$909,000
$887,450
$774,900
$1,399,000
$2,425,000
$1,299,000
$2,995,000
$1,638,000
$1,800,000
$1,795,000
$1,850,000
$1,290,000
$879,000
$1,690,000
$2,787,000
$1,199,998
$1,995,000
$679,900
$1,752,500
$2,299,000
$1,550,000
$739,900