

- $3,095,000
- 5Bd
- 7Ba
- 7,305 Sq Ft

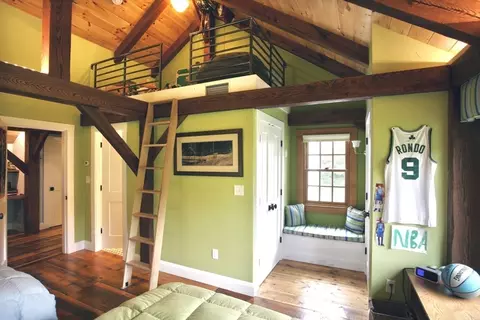
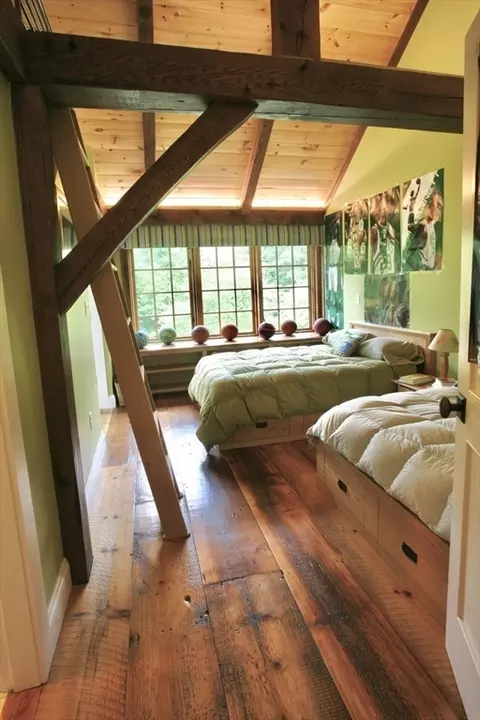
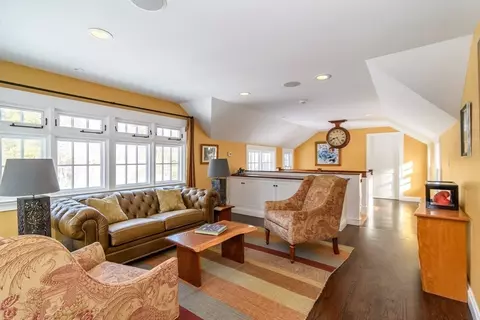
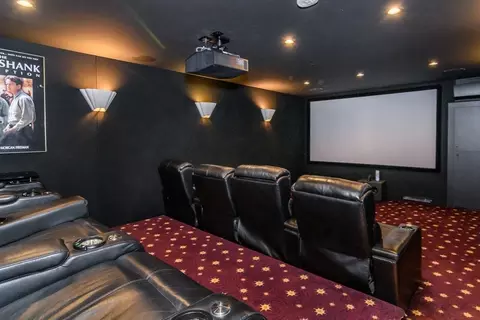
bed
bath
Sqft ($1,043/Sqft)
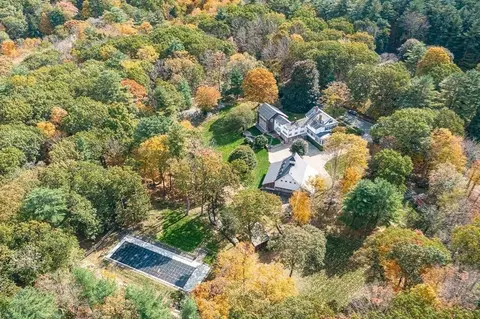
| Property type House | Year built 1815 | HOA fee $0/month | Lot size 10 Acre | Movoto estimate | Parking 6 garage spaces |

| Overview | |
| Cooling/AC | Central Air, 3 Or More, Ductless |
| Heating | Baseboard, Radiant, Wood Stove, Ductless |
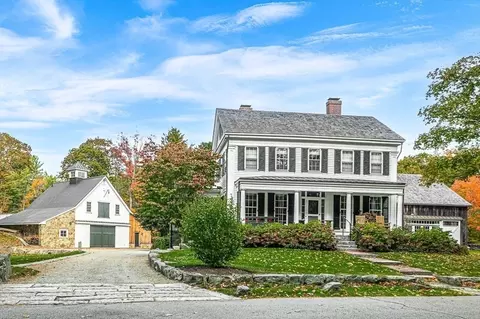
| Levels/Style | Colonial, Antique |
| MLS # | 73516907 |
| Type | Residential |
| Status | Active |
| SubType | Single Family Residence |
| SqFt | 7192 |
| Lot Size (SqFt) | 435600 |
| Lot Size (Acres) | 10 |
| Annual Property Tax | 39822 |
| Year Built | 1815 |
| Interior | |
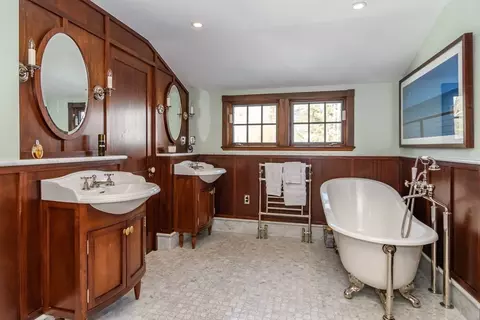
| Primary Bathroom | Yes |
| Total # of Bathrooms | 8 |
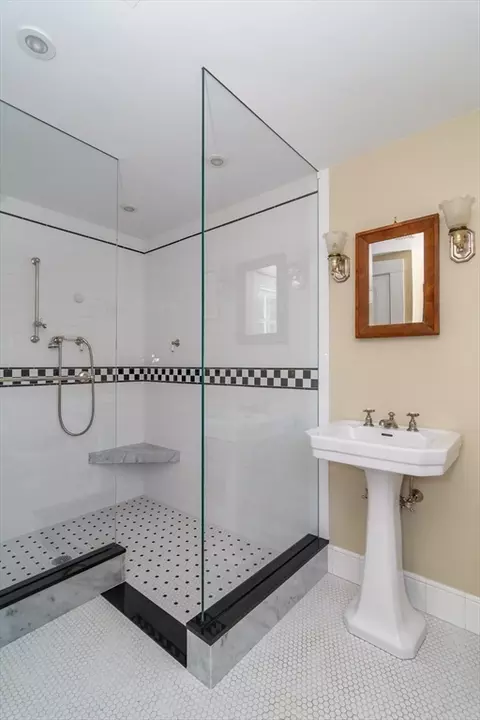
| # Full Baths | 6 |
| # Half Baths | 2 |
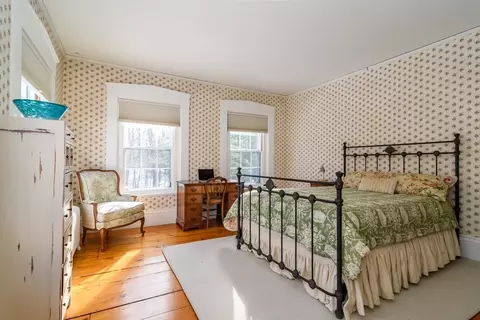
| Total # of Bedrooms | 6 |
| Bedroom 5 | Bathroom - Full, Closet/Cabinets - Custom Built, Flooring - Hardwood, Flooring - Wall To Wall Carpet |
| Bedroom 3 | Bathroom - Half, Closet/Cabinets - Custom Built, Recessed Lighting |
| Bedroom 4 | Bathroom - Half, Closet/Cabinets - Custom Built, Recessed Lighting |
| Bedroom 2 | Bathroom - Full, Flooring - Hardwood |
| Basement | Partial, Partially Finished, Walk-Out Access, Interior Entry, Sump Pump, Concrete |
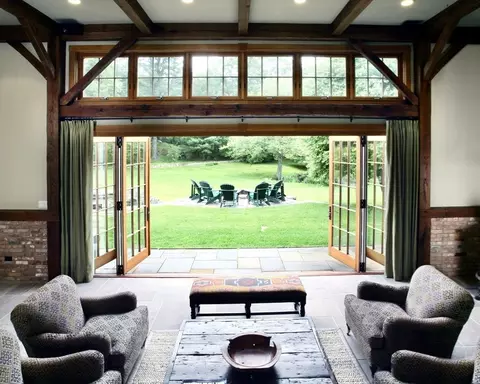
| Family Room | Wood / Coal / Pellet Stove, Flooring - Hardwood, Flooring - Stone/Ceramic Tile, French Doors, Open Floorplan, Recessed Lighting, Sunken, 32 |
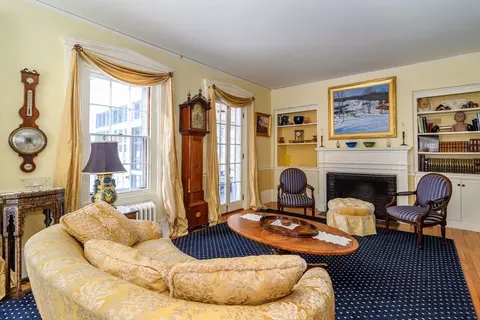
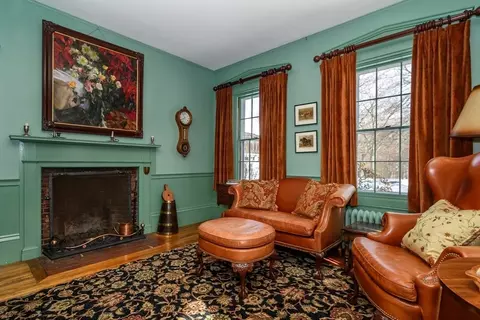
| Living Room | Closet/Cabinets - Custom Built, Flooring - Hardwood |
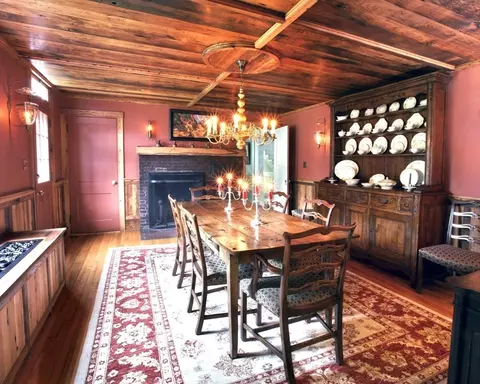
| Dining Room | First, Beamed Ceilings, Flooring - Hardwood |
| Total # of Rooms | 15 |
| Laundry | Second Floor, Electric Dryer Hookup, Washer Hookup |
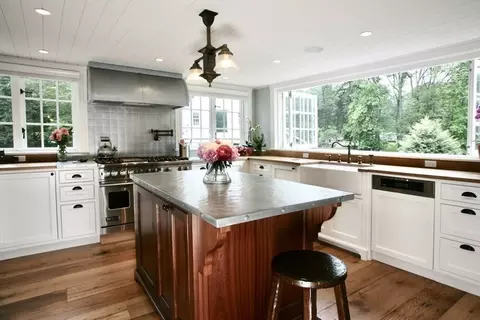
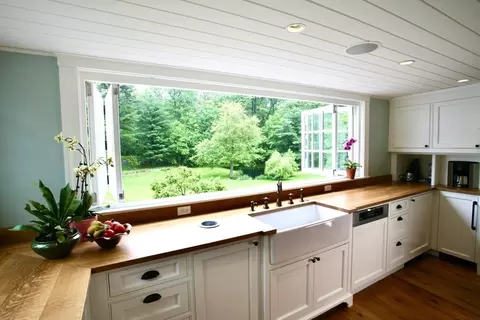
| Kitchen | Closet/Cabinets - Custom Built, Flooring - Hardwood, Dining Area, Kitchen Island, Cabinets - Upgraded, Recessed Lighting, Remodeled, Second Dishwasher, Pot Filler Faucet, Gas Stove, Pocket Door |
| Flooring | Wood, Tile, Carpet, Marble, Hardwood, Pine, Stone / Slate, Brick |
| Appliances | Range, Dishwasher, Disposal, Microwave, Refrigerator, Freezer, Washer, Dryer, Wine Refrigerator, Range Hood, Plumbed For Ice Maker |
| # Fireplaces | 5 |
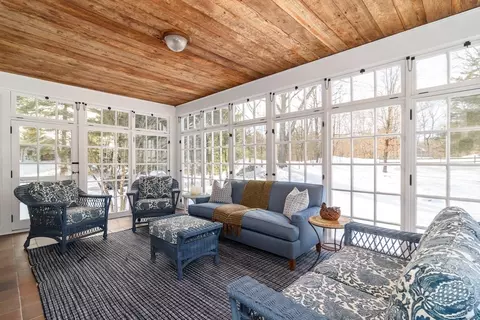
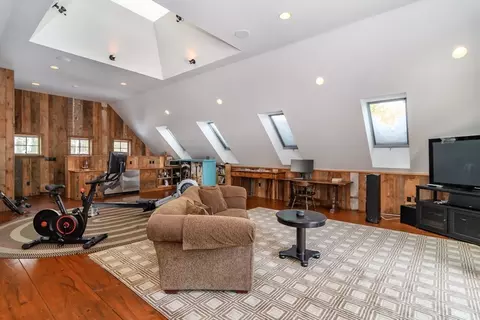
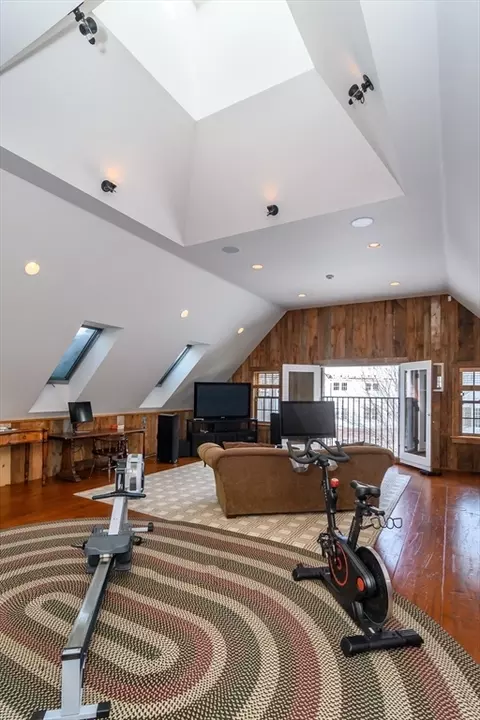
| Interior Features | Den, Media Room, Mud Room, Sun Room, Exercise Room, Sauna/Steam/Hot Tub, Wet Bar, Wired For Sound |
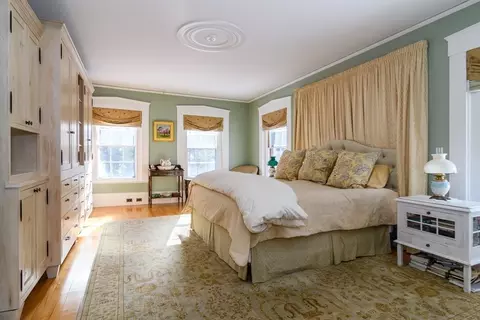
| Fireplace | Living Room, Master Bedroom |
| Door Features | Insulated Doors, French Doors |
| Window Features | Insulated Windows, Screens |
| Exterior | |
| Foundation | Concrete Perimeter, Stone |
| Roof | Shake |
| Construction | Frame, Post & Beam, Barn Board |
| # Covered Spaces | 6 |
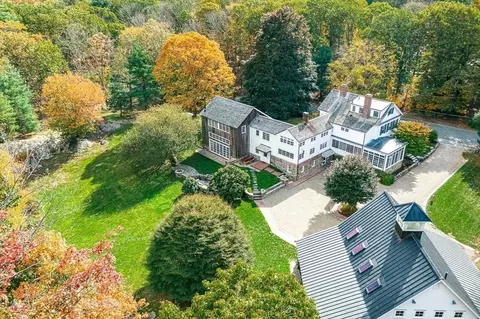
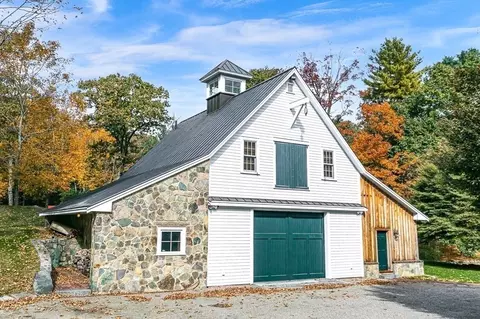
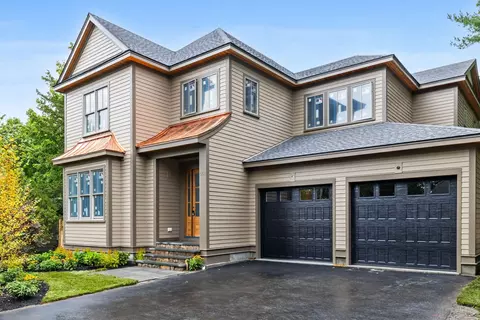
| Parking Desc | Detached, Heated Garage, Storage, Workshop In Garage, Garage Faces Side, Insulated, Oversized, Off Street, Stone/Gravel |
| # Parking Spaces | 16 |
| # Garage Spaces | 6 |
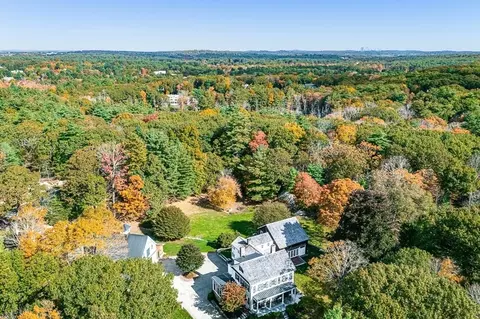
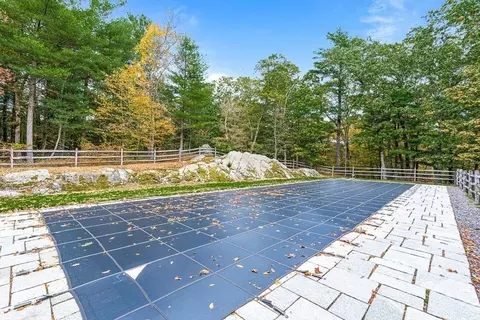
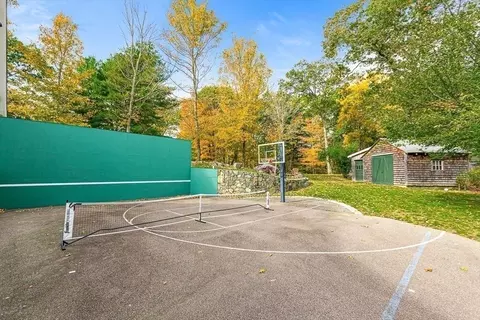
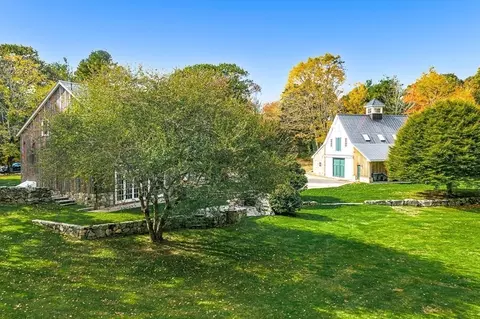
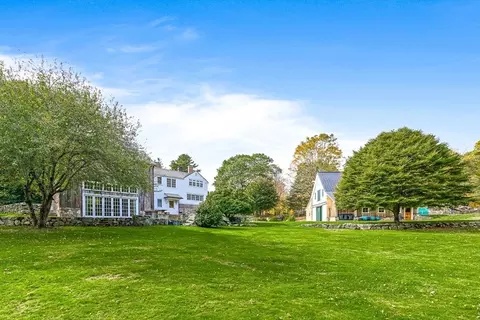
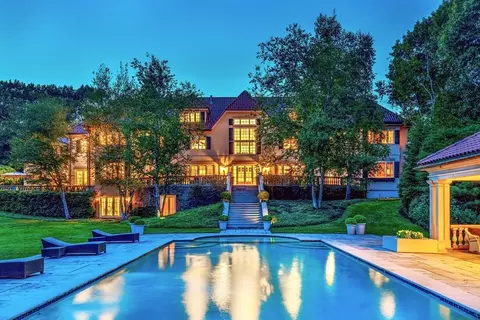
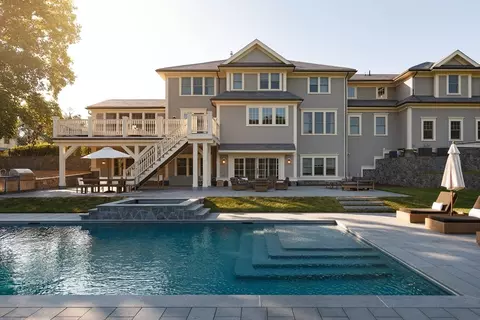
| Exterior Features | Porch, Porch - Screened, Patio, Pool - Inground Heated, Rain Gutters, Hot Tub/Spa, Storage, Professional Landscaping, Decorative Lighting, Screens, Garden, Horses Permitted, Stone Wall, Outdoor Gas Grill Hookup |
| Patio/ Porch | Porch, Screened, Patio |
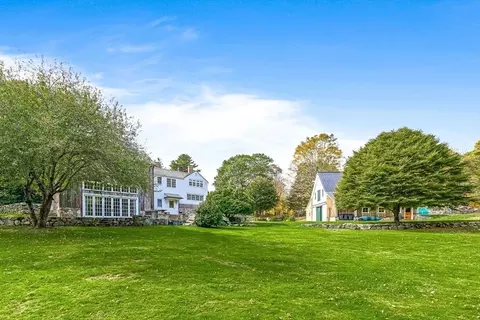
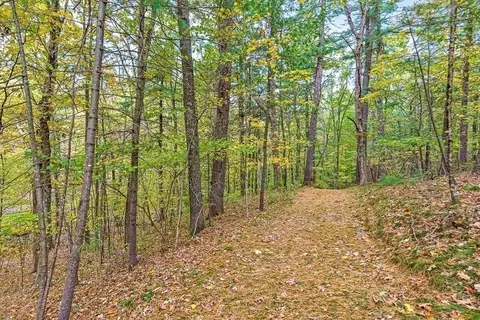
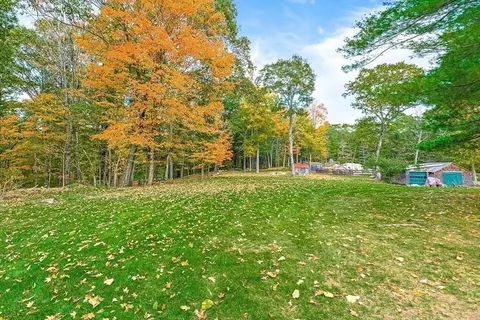
| Lot Desc | Wooded, Additional Land Avail., Cleared |
| Amenities / Utilities | |
| Sewer | Private Sewer |
| Green Features: Energy Efficiency | Thermostat |
| Utilities | For Gas Range, for Electric Oven, for Electric Dryer, Washer Hookup, Icemaker Connection, Generator Connection, Outdoor Gas Grill Hookup |
| Electricity | Generator, Generator Connection |
| Water Source | Private |
| Spa Desc | Private |
| Pool Desc | Pool - Inground Heated |
| Location | |
| View | Scenic View(s) |
| Waterfront | Waterfront, Stream, Pond, Walk To, Direct Access, Private |
| County | Norfolk |
| Community Features | Shopping, Pool, Tennis Court(s), Park, Walk/Jog Trails, Stable(s), Medical Facility, Bike Path, Conservation Area, House Of Worship, Private School, Public School |
| Elementary School | Chickering |
| Middle School | Dover-Sherborn |
| High School | Dover-Sherborn |
| Zoning | R2 |
| APN | M:0008 B:00017 L:0000, 78461 |
| Directions | Dedham St To Strawberry Hill St, Left On Wilsondale; OR, Westfield St, Westwood To Wilsondale St |
| Lot/ Land Details | |
| Road Frontage | Public |
| Road Responsibility | Public Maintained Road |
| Road Surface | Paved |

$649,500
$594,900
$490,000
$449,450
$1,850,000
$499,000
$999,999
$909,000
$1,800,000
$549,990
$774,900
$1,198,000
$1,337,500
$1,937,500
$2,425,000
$2,195,000
$909,000
$649,500
$1,850,000
$1,399,000
$879,000
$2,787,000
$1,690,000
$1,199,998
$679,900
$1,995,000
$739,900
$1,550,000
$2,125,000
$2,299,000