

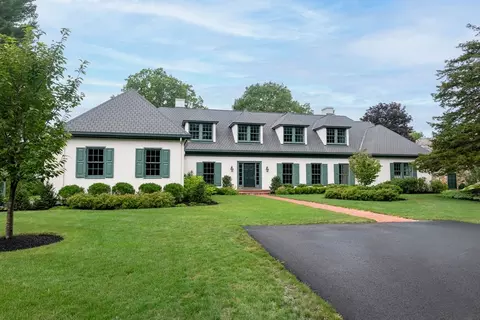
- $2,985,000
- 4Bd
- 4Ba
- 5,889 Sq Ft
$165K

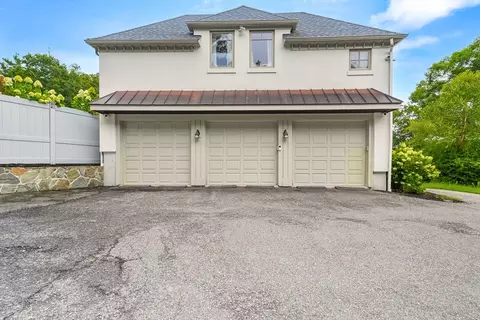
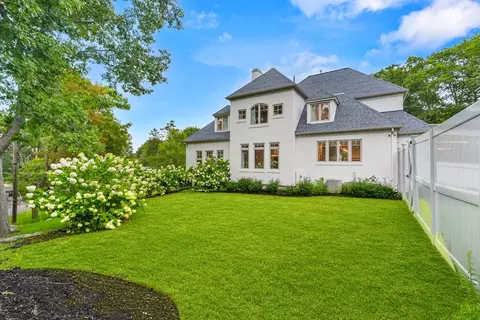
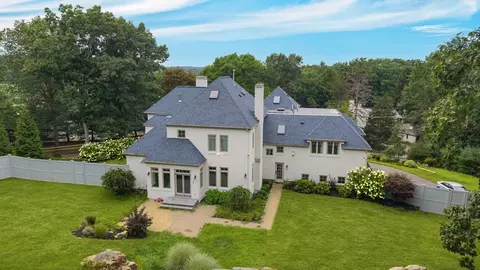
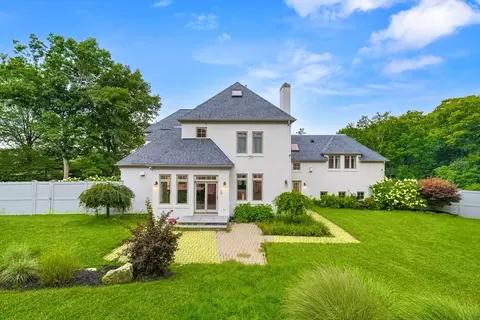
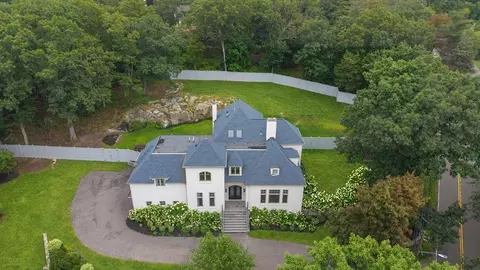
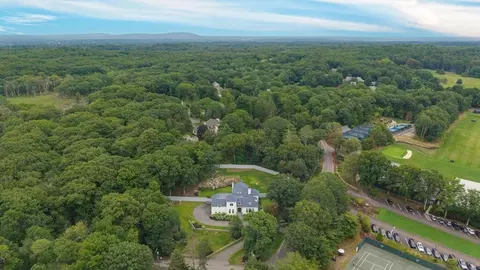
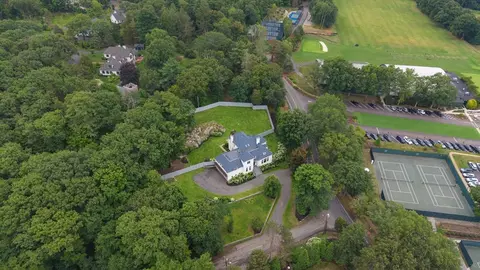
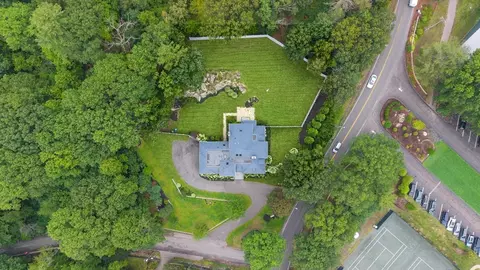
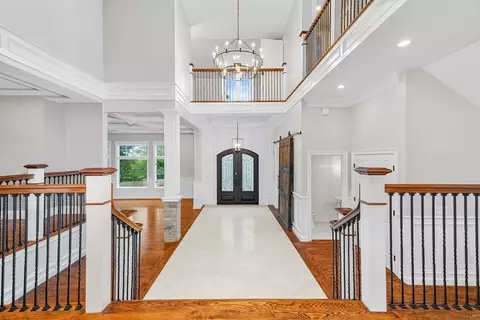
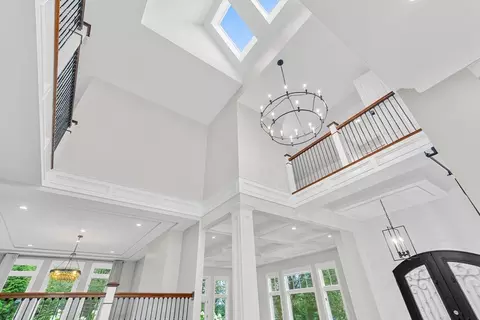
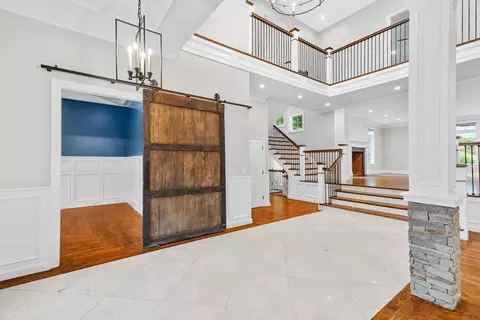
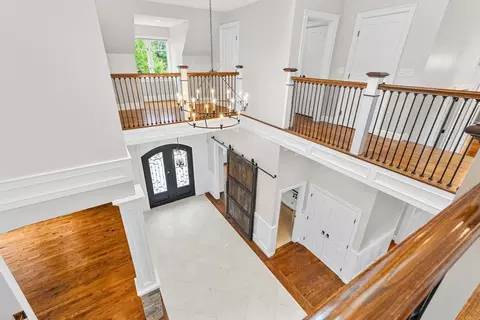
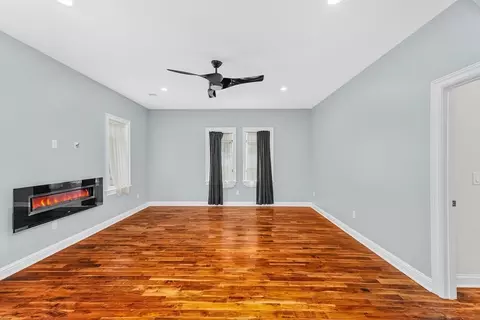
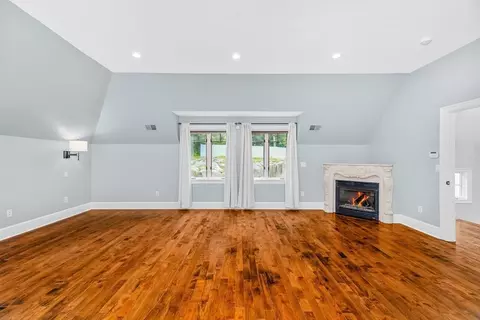
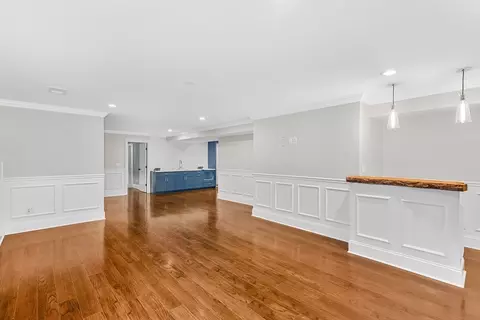
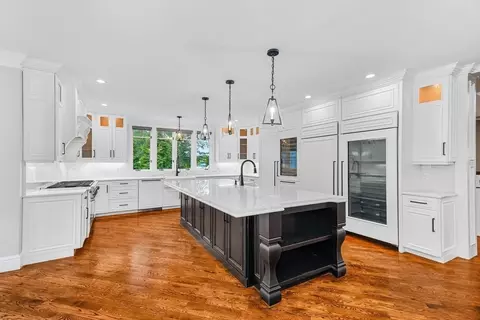
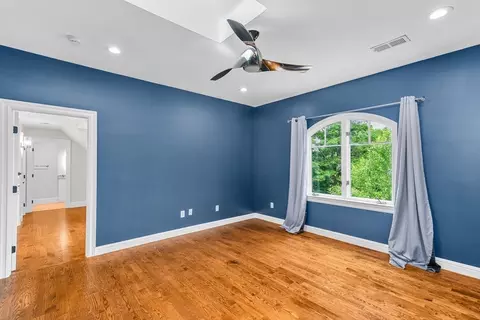
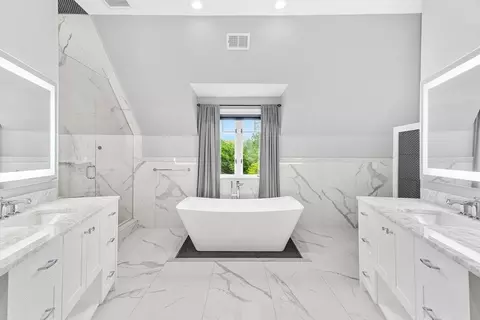
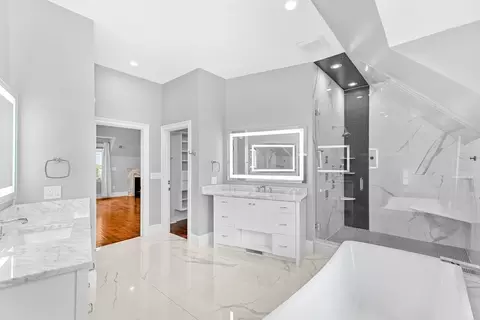
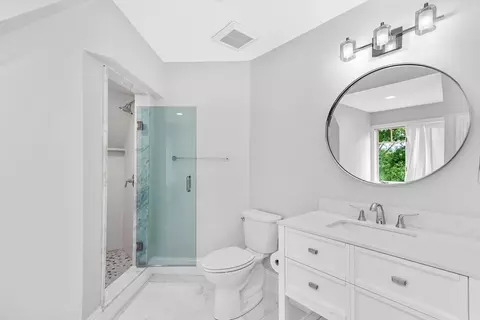
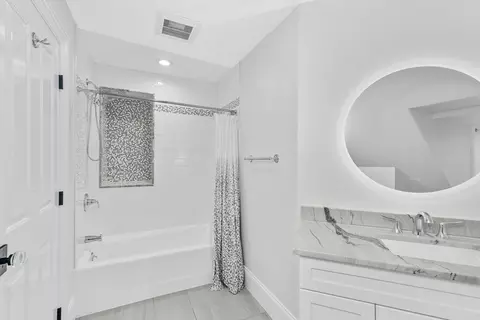
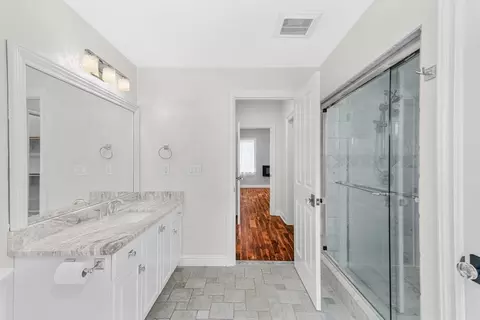
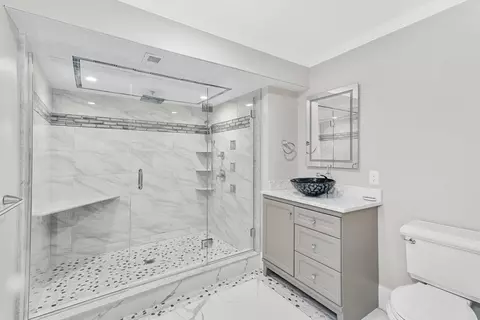
bed
bath
Sqft ($260/Sqft)
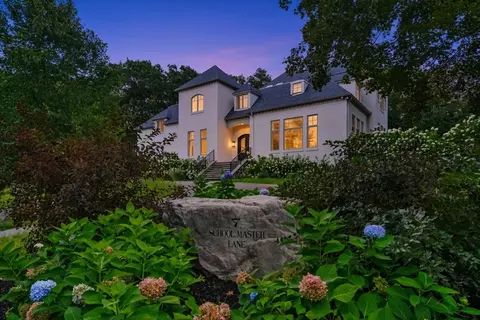
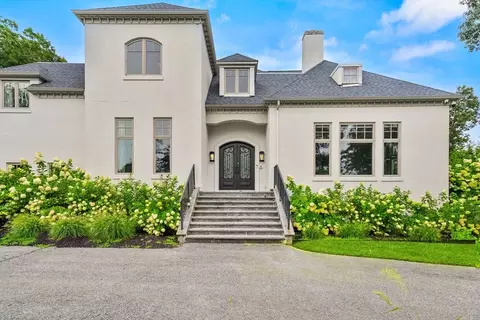
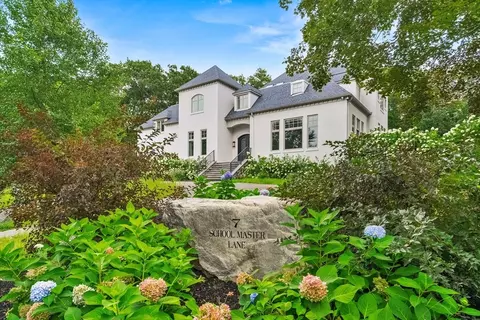
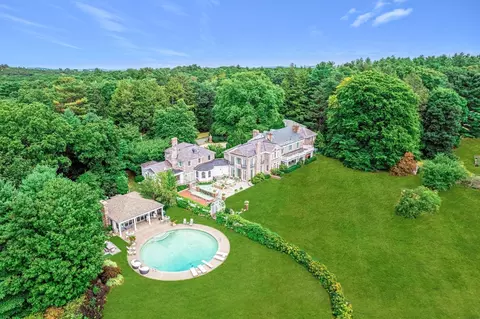
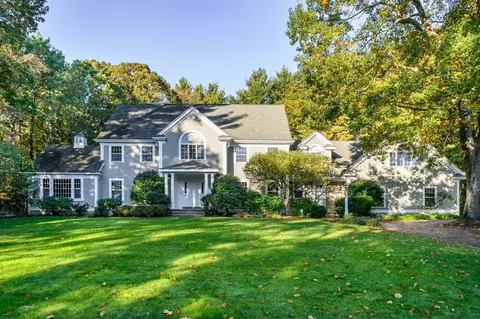
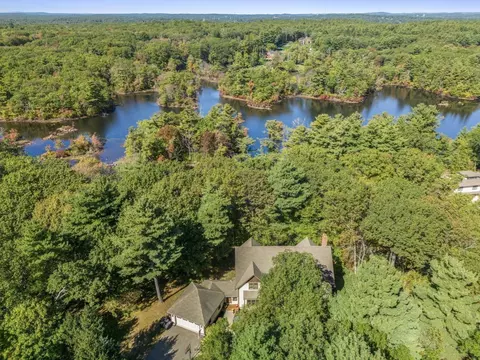
| Property type House | Neighborhood | Year built 2001 | HOA fee $0/month | Lot size 1.63 Acre | Movoto estimate | Parking 3 garage spaces |

| Overview | |
| Cooling/AC | Central Air |
| Heating | Forced Air, Natural Gas |
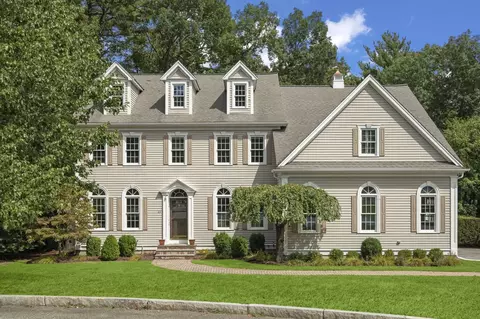
| Levels/Style | Colonial |
| MLS # | 73569193 |
| Type | Residential |
| Status | Active |
| SubType | Single Family Residence |
| SqFt | 9967 |
| Lot Size (SqFt) | 70928 |
| Lot Size (Acres) | 1.63 |
| Annual Property Tax | 24869 |
| Year Built | 2001 |
| Interior | |
| Total # of Bathrooms | 7 |
| # Full Baths | 5 |
| # Half Baths | 2 |
| Total # of Bedrooms | 5 |
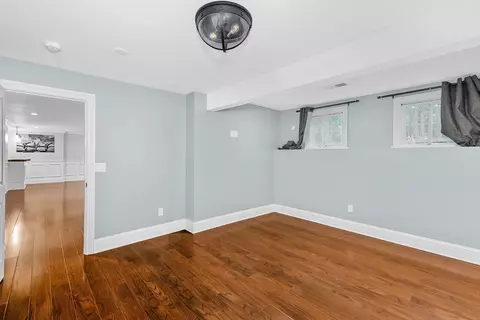
| Basement | Full |
| Dining Room | First |
| Total # of Rooms | 10 |
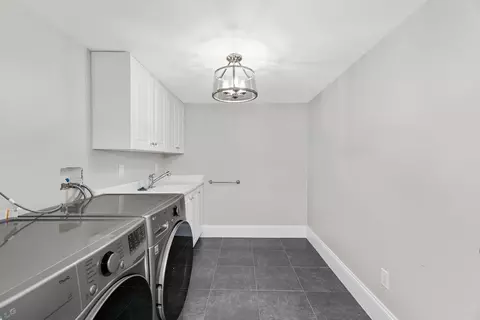
| Laundry | Gas Dryer Hookup |
| Family Room | 13 |
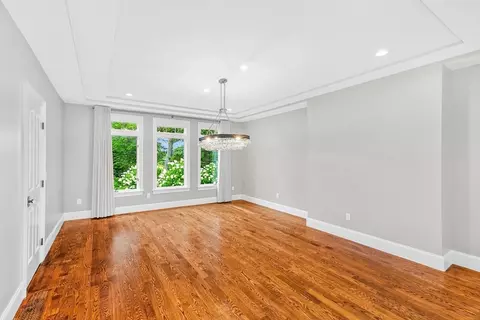
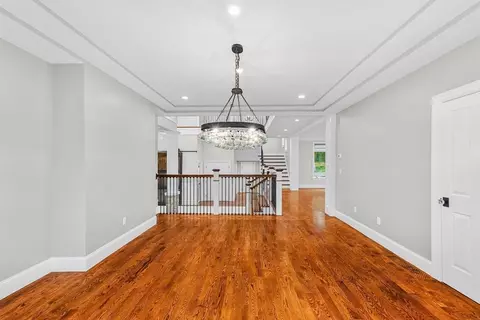
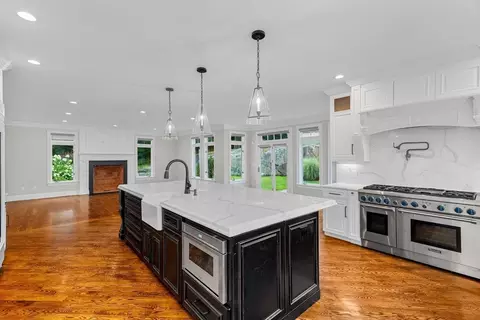
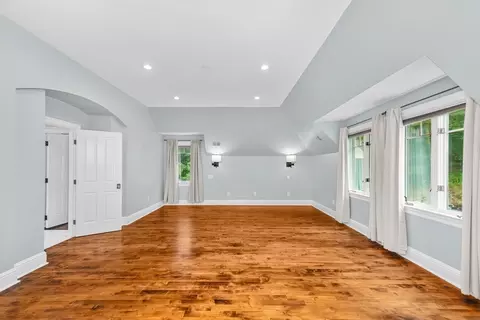
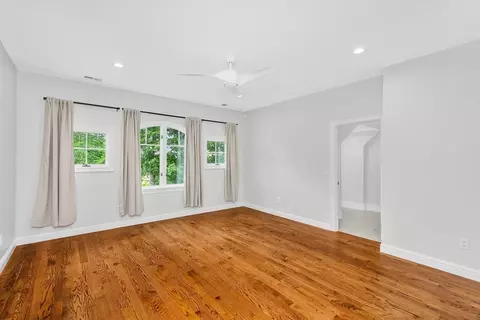
| Flooring | Tile, Marble, Hardwood, Stone / Slate, Engineered Hardwood |
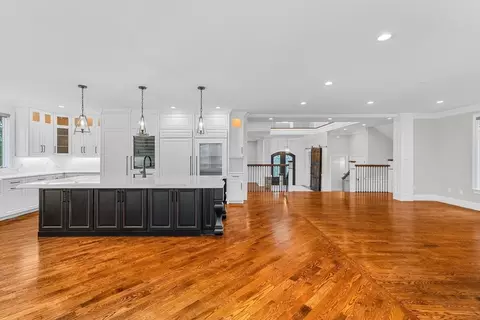
| Appliances | Refrigerator, Freezer, Wine Refrigerator, ENERGY STAR Qualified Dryer, ENERGY STAR Qualified Dishwasher, ENERGY STAR Qualified Washer, Vacuum System, Range Hood |
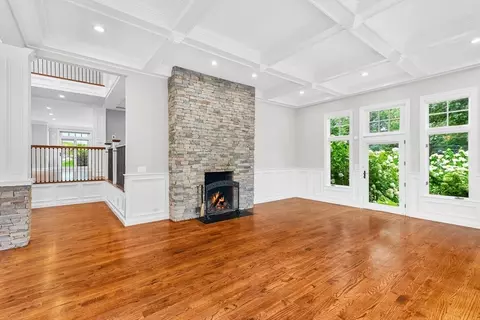
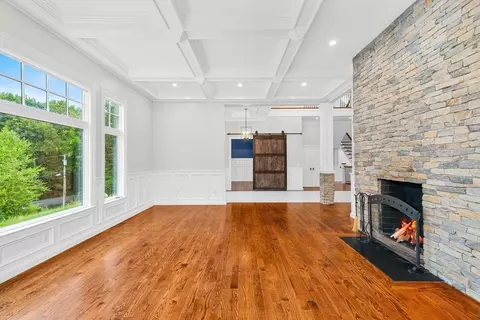
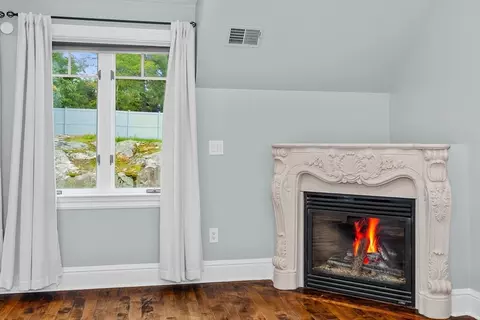
| # Fireplaces | 3 |
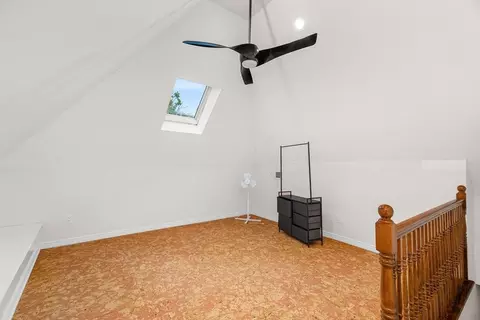
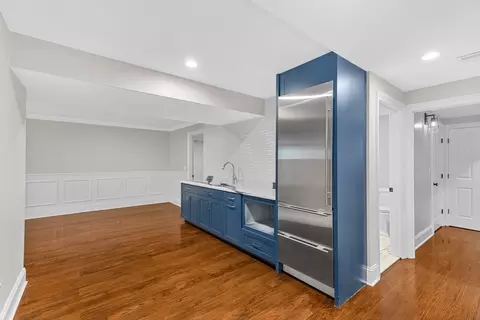
| Interior Features | Central Vacuum, Wet Bar, Walk-up Attic |
| Door Features | Insulated Doors |
| Window Features | Insulated Windows |
| Exterior | |
| Foundation | Concrete Perimeter |
| Roof | Shingle |
| Construction | Frame |
| # Covered Spaces | 3 |
| Parking Desc | Attached, Garage Door Opener, Garage Faces Side, Paved Drive, Paved |
| # Parking Spaces | 12 |
| # Garage Spaces | 3 |
| Exterior Features | Patio, Rain Gutters, Professional Landscaping, Sprinkler System, Decorative Lighting, Stone Wall |
| Patio/ Porch | Patio |
| Lot Desc | Cul-De-Sac |
| Amenities / Utilities | |
| Sewer | Private Sewer |
| Green Features: Energy Efficiency | Thermostat |
| Utilities | For Gas Range, for Gas Oven, for Gas Dryer |
| Water Source | Private |
| Location | |
| County | Norfolk |
| Community Features | Tennis Court(s), Walk/Jog Trails, Golf, Conservation Area, Private School, Public School |
| Elementary School | Riverdale |
| Middle School | Dedham Ms |
| High School | Dedham Hs |
| Zoning | A |
| APN | M:0065 L:0007, 4112823 |
| Directions | Country Club Road To Schoolmaster Lane. Across From Dedham Country & Polo Club. |
| Lot/ Land Details | |
| Road Frontage | Public |
| Road Responsibility | Public Maintained Road |
| Road Surface | Paved |

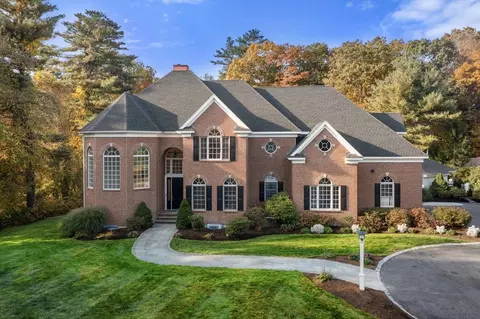
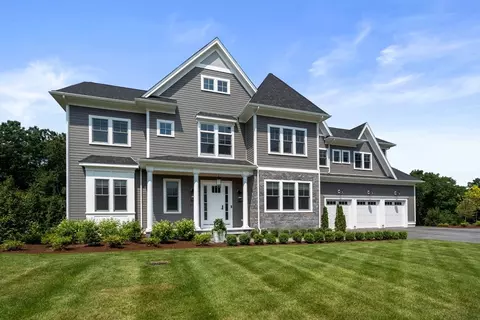
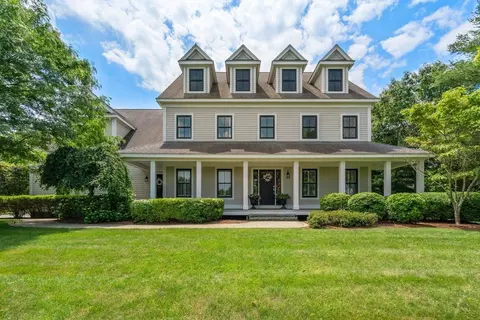

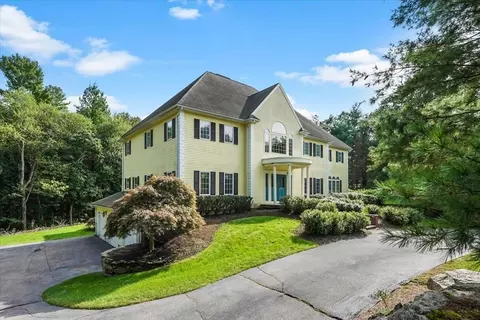
$1,850,000
$649,500
$490,000
$999,999
$499,000
$549,990
$738,500
$449,450
$595,000
$499,450
$774,900
$859,000
$1,337,500
$584,000
$735,000
$1,937,500
$1,399,000
$1,638,000
$1,299,000
$1,474,000
$879,000
$2,787,000
$1,690,000
$1,199,998
$1,995,000
$739,900
$679,900
$2,299,000
$1,550,000
$2,125,000