

- $1,875,000
- 4Bd
- 3Ba
- 3,342 Sq Ft
Open SAT 11-1

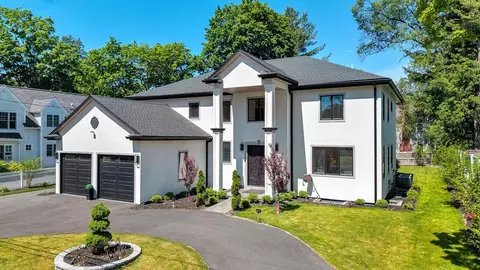
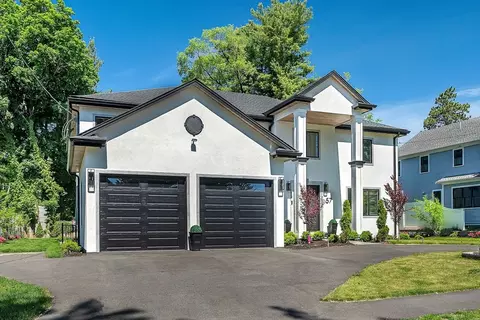
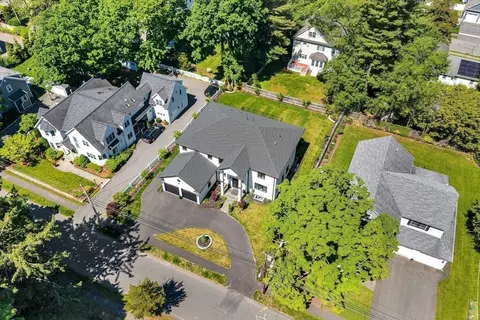
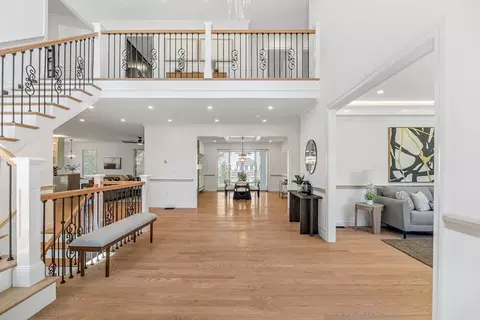
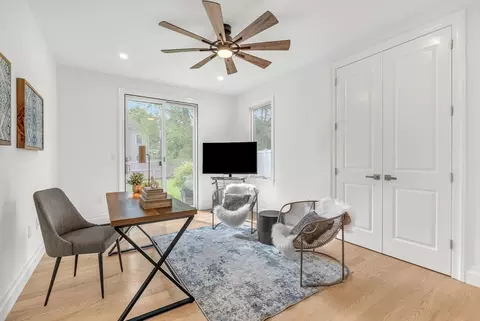
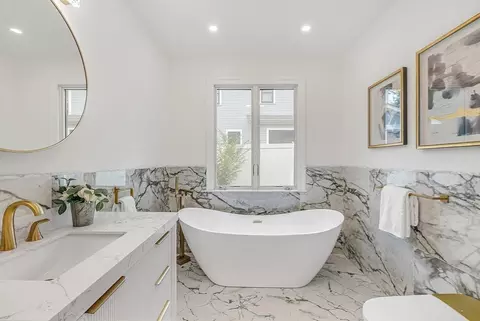
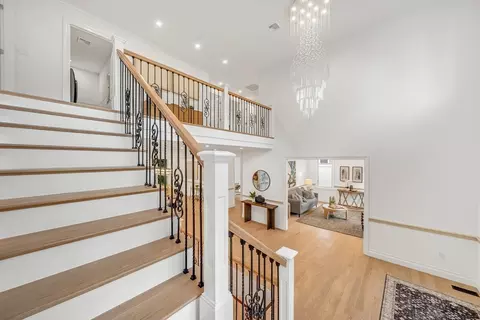
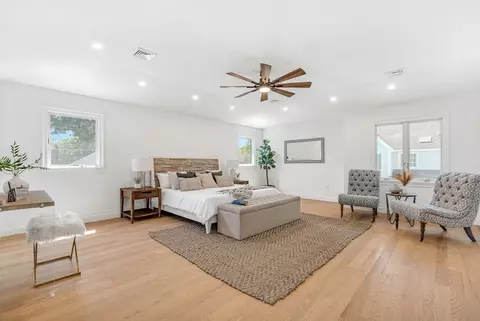
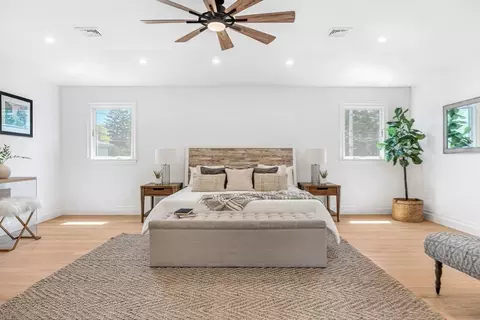
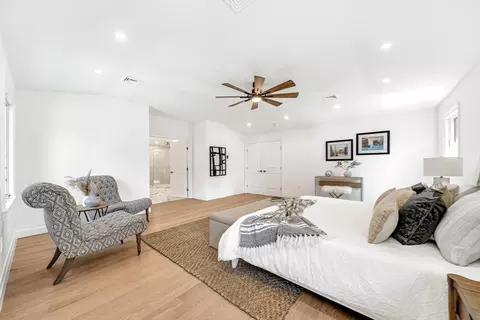
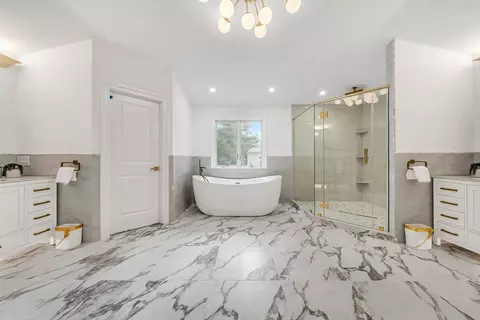
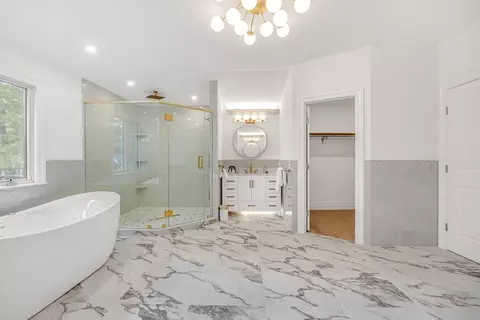
bed
bath
Sqft ($407/Sqft)
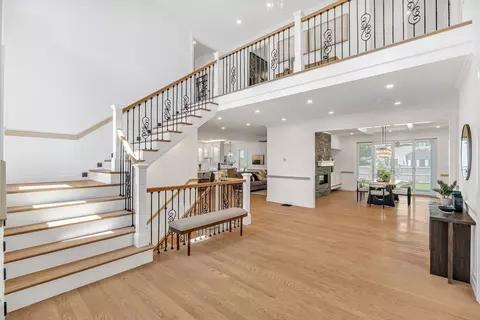
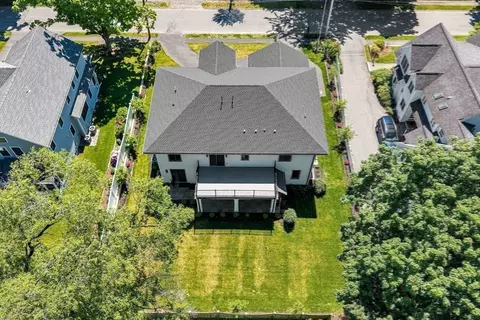
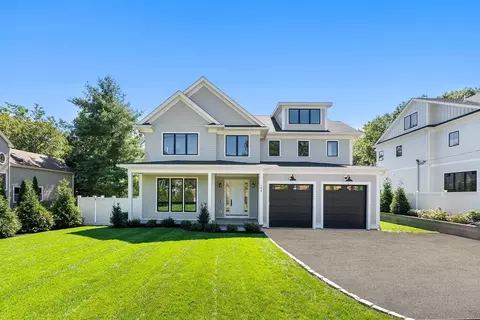
| Property type House | Year built 2026 | HOA fee $0/month | Lot size 0.25 Acre | Movoto estimate | Parking 2 garage spaces |

| Overview | |
| Cooling/AC | Central Air |
| Heating | Natural Gas |
| Levels/Style | Colonial, Contemporary |
| MLS # | 73530294 |
| Type | Residential |
| Status | Active |
| SubType | Single Family Residence |
| SqFt | 6114 |
| Lot Size (SqFt) | 10890 |
| Lot Size (Acres) | 0.25 |
| Annual Property Tax | 8457 |
| Year Built | 2026 |
| Interior | |
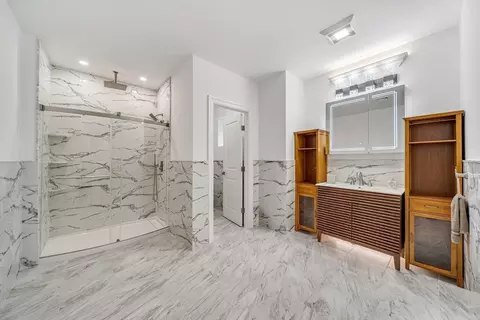
| Bathroom 2 | Bathroom - Full, Bathroom - Double Vanity/Sink, Bathroom - Tiled With Shower Stall, Bathroom - Tiled With Tub, Walk-In Closet(s), Flooring - Stone/Ceramic Tile, Countertops - Stone/Granite/Solid, Recessed Lighting |
| Bathroom 3 | Bathroom - Full, Bathroom - Tiled With Shower Stall, Flooring - Stone/Ceramic Tile, Countertops - Stone/Granite/Solid, Recessed Lighting |
| Primary Bathroom | Yes |
| Total # of Bathrooms | 5 |
| Bathroom 1 | Bathroom - With Tub, Flooring - Stone/Ceramic Tile, Countertops - Stone/Granite/Solid, Recessed Lighting |
| # Full Baths | 5 |
| Total # of Bedrooms | 6 |
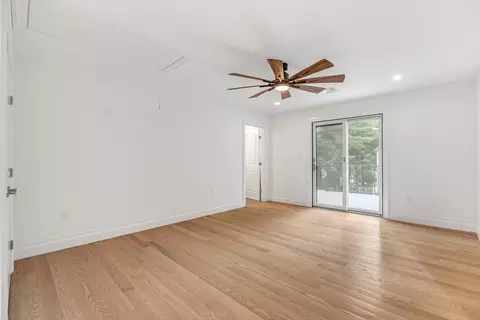
| Bedroom 5 | Flooring - Hardwood, Exterior Access, Recessed Lighting |
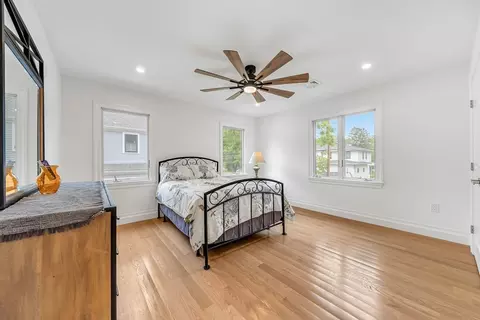
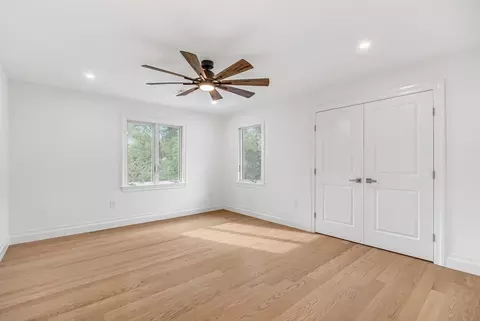
| Bedroom 3 | Ceiling Fan(s), Flooring - Hardwood |
| Bedroom 4 | Ceiling Fan(s), Flooring - Hardwood |
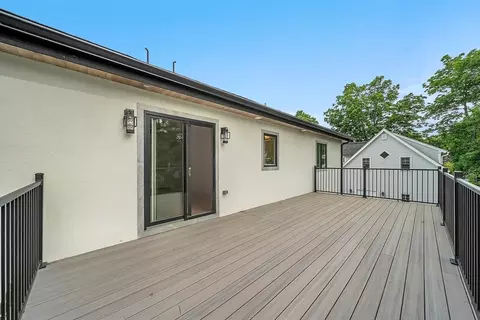
| Bedroom 2 | Bathroom - Full, Flooring - Hardwood, Deck - Exterior, Recessed Lighting |
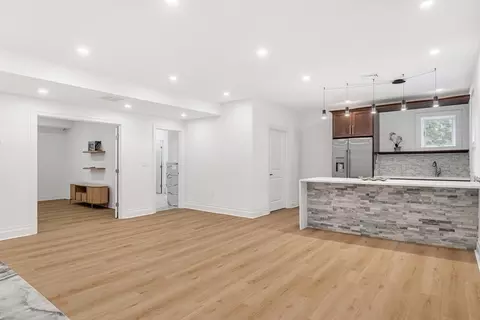
| Basement | Full, Finished |
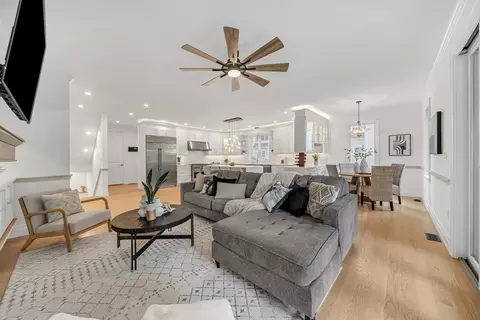
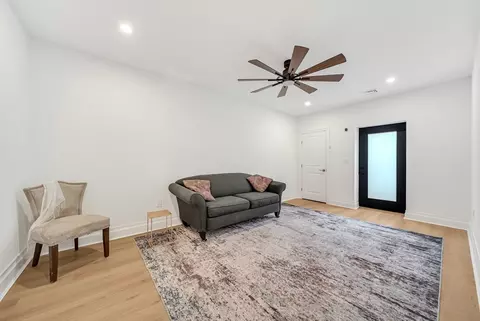
| Family Room | Ceiling Fan(s), Flooring - Hardwood, Exterior Access, Open Floorplan, Recessed Lighting, 16 |
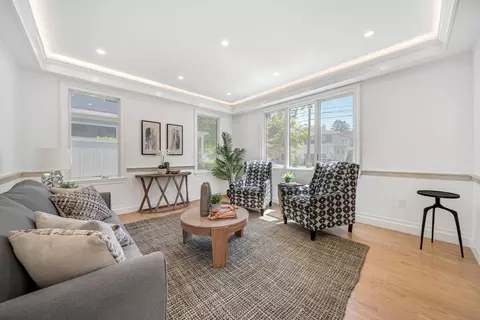
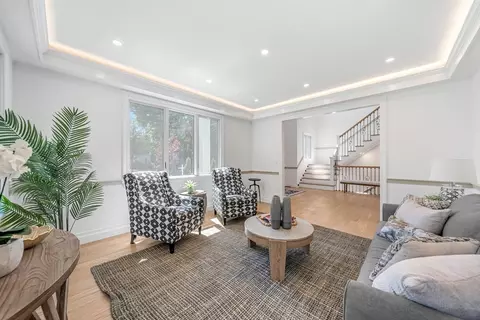
| Living Room | Flooring - Hardwood, Recessed Lighting, Crown Molding |
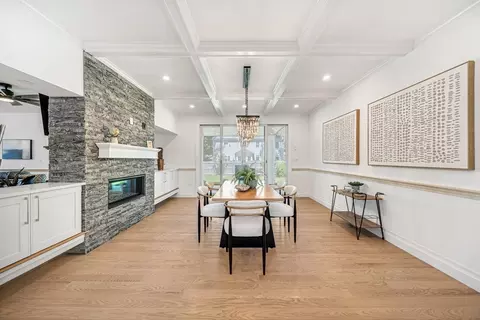
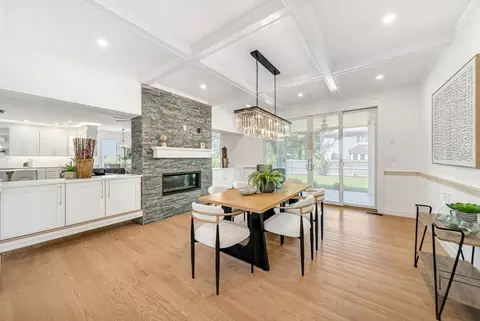
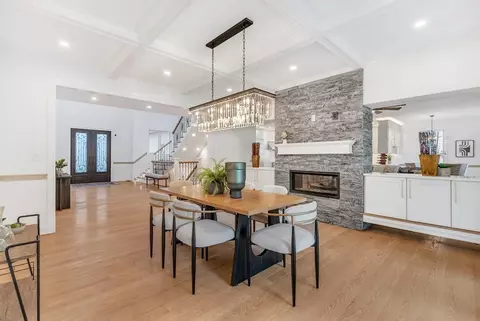
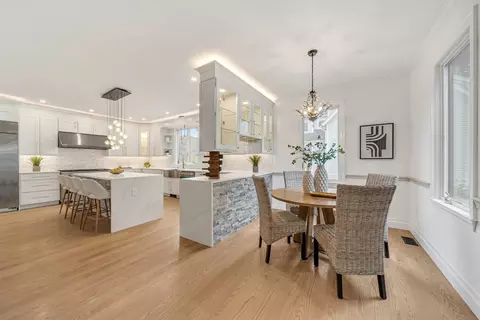
| Dining Room | First, Closet/Cabinets - Custom Built, Flooring - Hardwood, Exterior Access, Open Floorplan, Recessed Lighting, Crown Molding, Decorative Molding |
| Total # of Rooms | 13 |
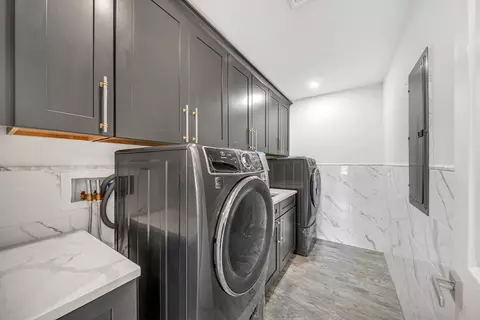
| Laundry | Closet/Cabinets - Custom Built, Flooring - Stone/Ceramic Tile, Countertops - Stone/Granite/Solid, Dryer Hookup - Dual, Washer Hookup, Sink, Second Floor, Gas Dryer Hookup, Electric Dryer Hookup |
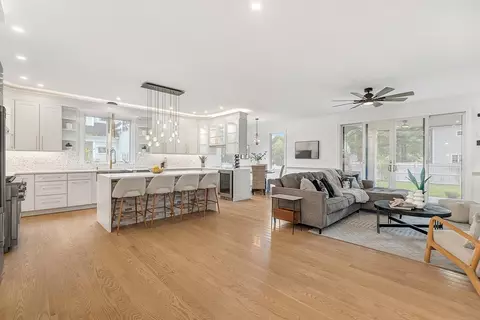
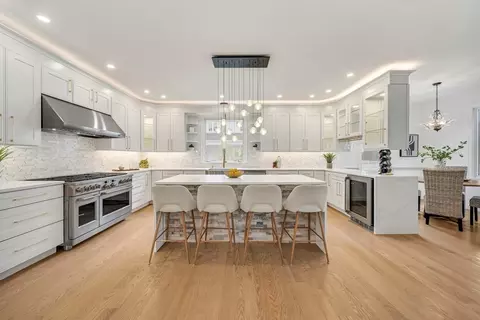
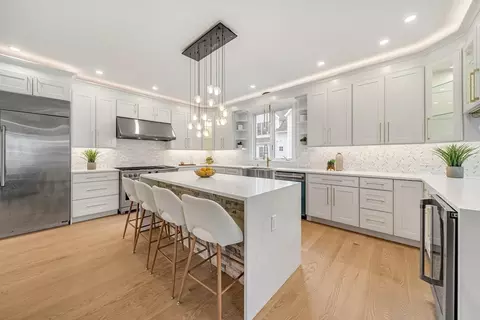
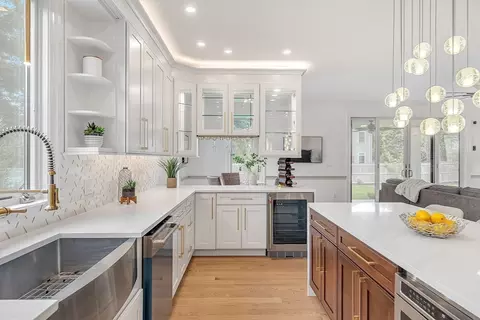
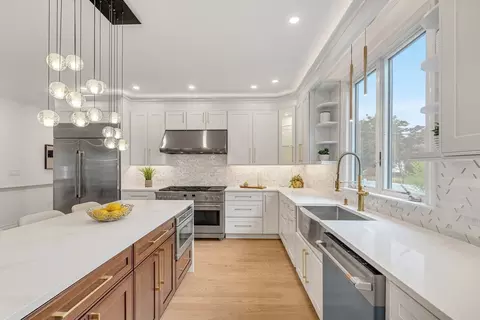
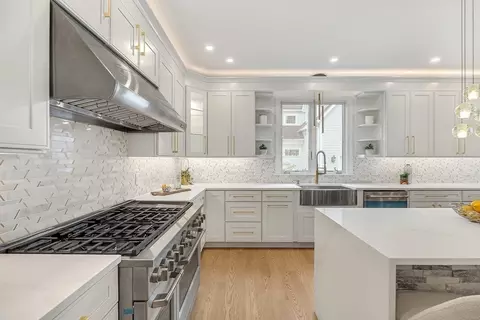
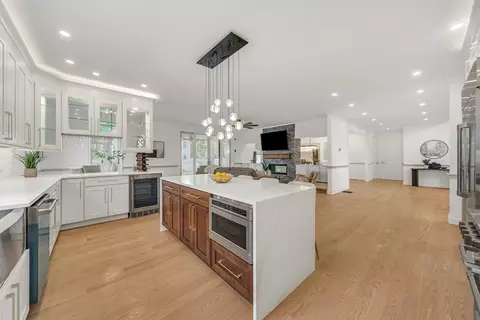
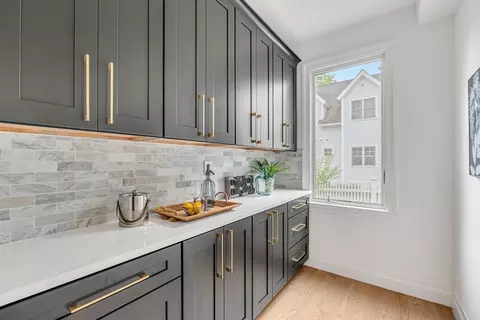
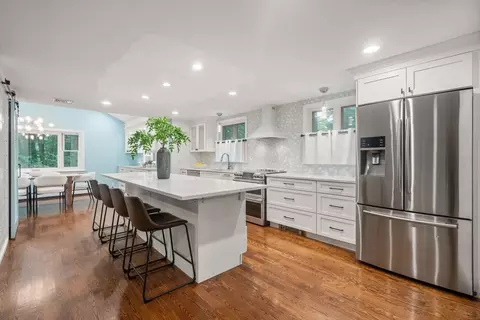
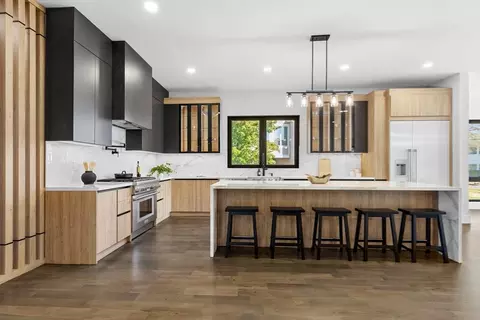
| Kitchen | Closet/Cabinets - Custom Built, Flooring - Hardwood, Dining Area, Pantry, Countertops - Stone/Granite/Solid, Kitchen Island, Breakfast Bar / Nook, Open Floorplan, Recessed Lighting, Stainless Steel Appliances, Lighting - Pendant |
| Flooring | Hardwood, Flooring - Stone/Ceramic Tile, Flooring - Vinyl |
| Appliances | Gas Water Heater, Range, Dishwasher, Disposal, Microwave, Refrigerator, Washer, Dryer, Stainless Steel Appliance(s) |
| # Fireplaces | 1 |
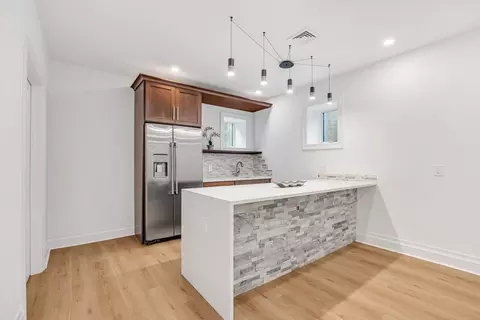
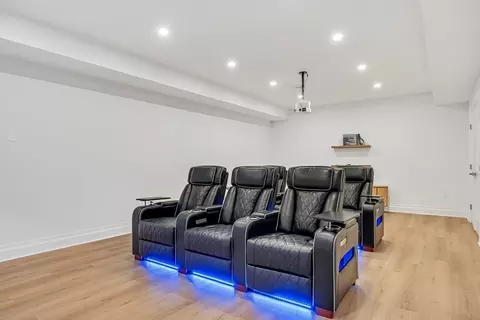
| Interior Features | Bathroom - Full, Bathroom - Tiled With Shower Stall, Countertops - Stone/Granite/Solid, Recessed Lighting, Kitchen Island, Bathroom, Media Room, Exercise Room, Game Room, Bedroom, Wet Bar |
| Fireplace | Dining Room, Family Room |
| Door Features | Insulated Doors |
| Window Features | Insulated Windows, Screens |
| Exterior | |
| Foundation | Concrete Perimeter |
| Roof | Shingle |
| Construction | Frame |
| # Covered Spaces | 2 |
| Parking Desc | Attached, Garage Door Opener, Paved Drive, Paved |
| # Parking Spaces | 8 |
| # Garage Spaces | 2 |
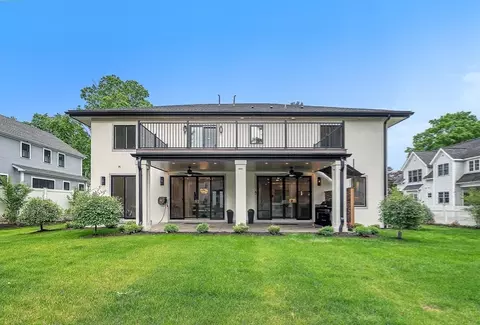
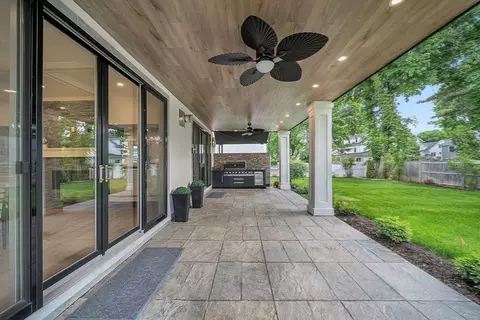
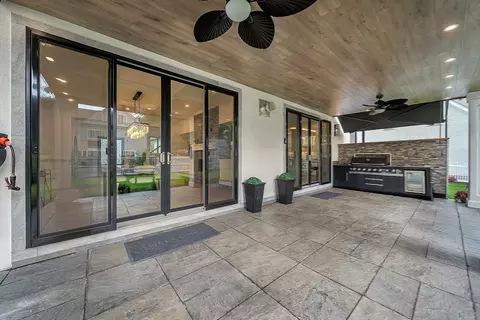
| Exterior Features | Patio, Covered Patio/Deck, Balcony, Rain Gutters, Professional Landscaping, Sprinkler System, Decorative Lighting, Screens, Fenced Yard, Outdoor Gas Grill Hookup |
| Patio/ Porch | Patio, Covered |
| Fencing | Fenced/Enclosed, Fenced |
| Lot Desc | Level |
| Amenities / Utilities | |
| Sewer | Public Sewer |
| Green Features: Energy Efficiency | Thermostat |
| Utilities | For Gas Range, for Gas Dryer, for Electric Dryer, Washer Hookup, Outdoor Gas Grill Hookup |
| Water Source | Public |
| Location | |
| County | Norfolk |
| Community Features | Public Transportation, Shopping, Park, Walk/Jog Trails, Golf, Medical Facility, Conservation Area, Highway Access, Private School, Public School, T-Station, University, Sidewalks |
| Elementary School | Newman |
| Middle School | Pollard |
| High School | Needham |
| Zoning | SRB |
| APN | M:116.0 B:0073 L:0000.0, 143655 |
| Directions | Great Plain To Mayflower |
| Lot/ Land Details | |
| Road Frontage | Public |
| Road Surface | Paved |
Select a date to see it sooner.

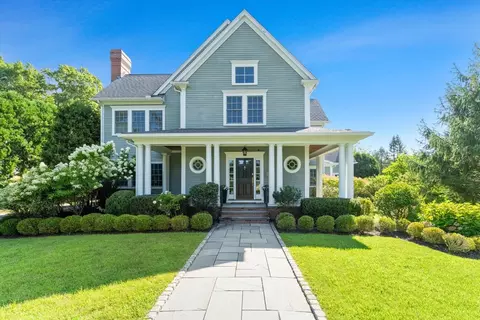


$1,898,000
$594,900
$490,000
$1,850,000
$999,999
$649,500
$449,450
$549,990
$909,000
$887,450
$774,900
$1,399,000
$2,425,000
$1,299,000
$2,995,000
$1,638,000
$1,800,000
$1,795,000
$1,850,000
$1,290,000
$879,000
$1,690,000
$2,787,000
$1,199,998
$1,995,000
$679,900
$1,752,500
$2,299,000
$1,550,000
$739,900