
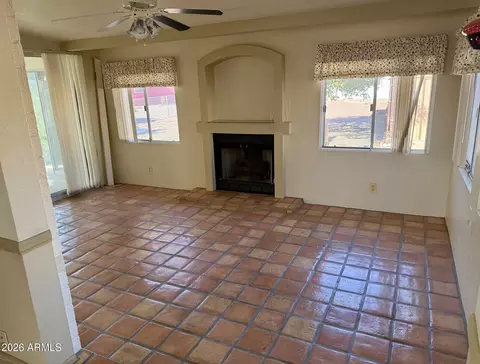
- $255,000
- 3Bd
- 2Ba
- 1,232 Sq Ft
SOLD 07/30/26

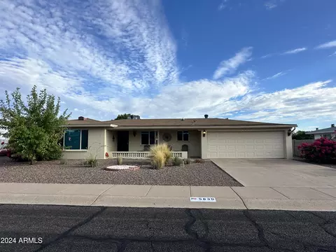
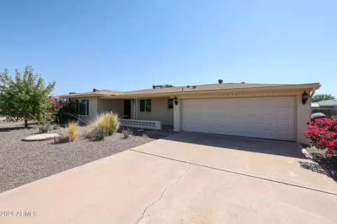
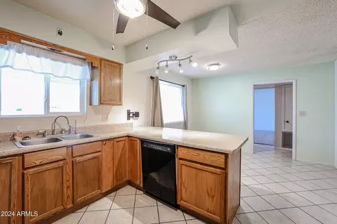
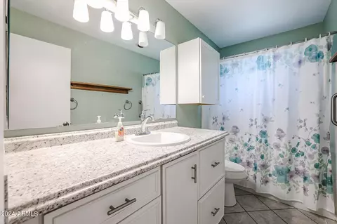
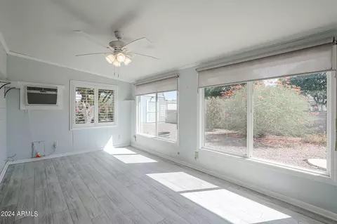
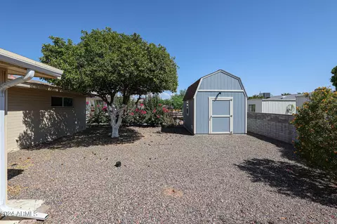
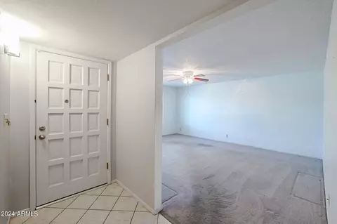
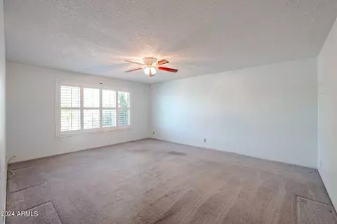
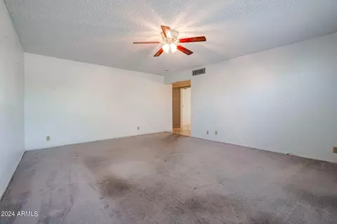
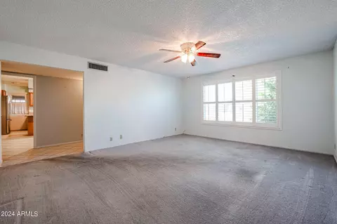
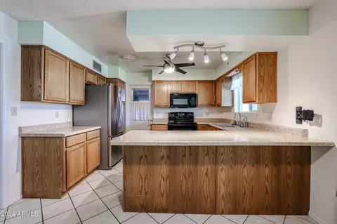
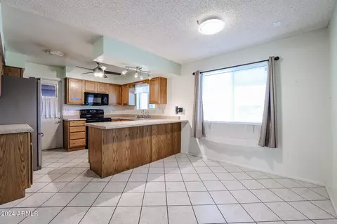
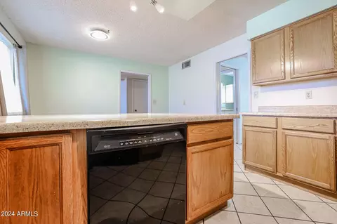
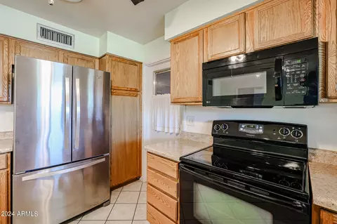
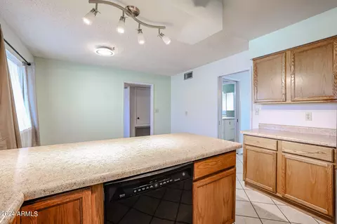
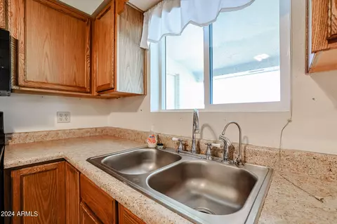
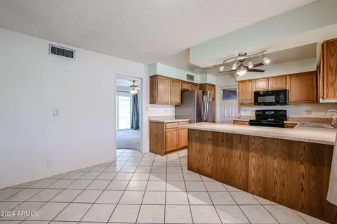
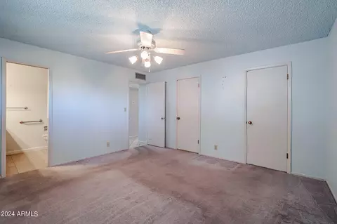
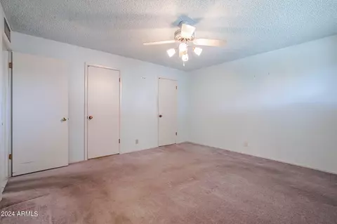
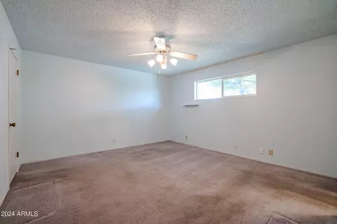
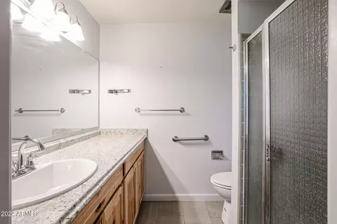
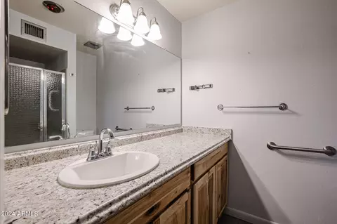
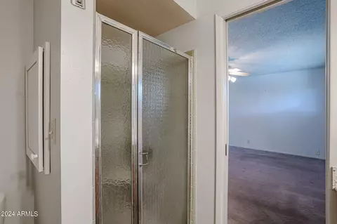
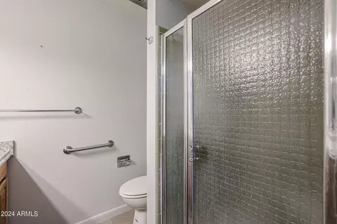
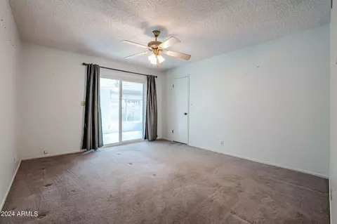
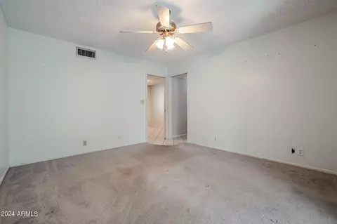
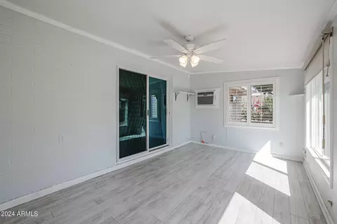
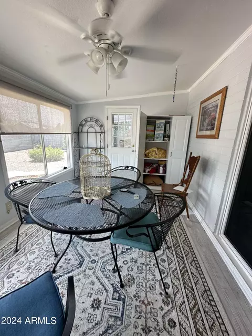
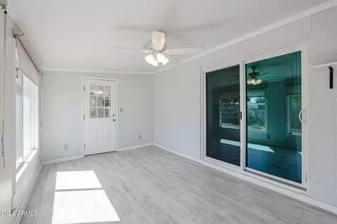
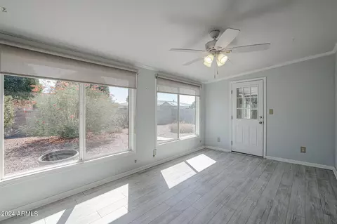
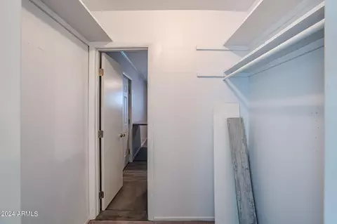
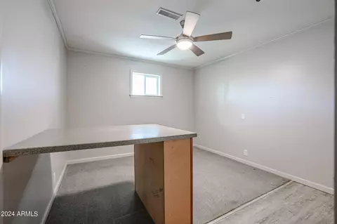
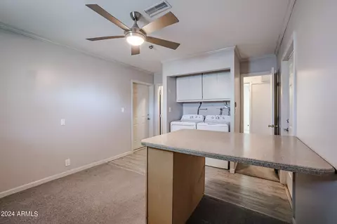
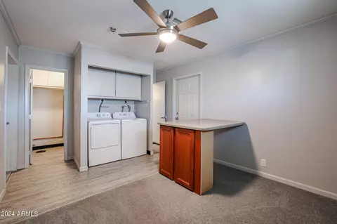
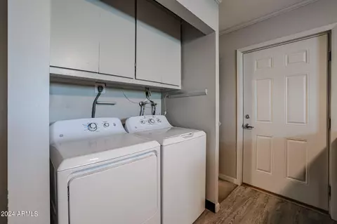
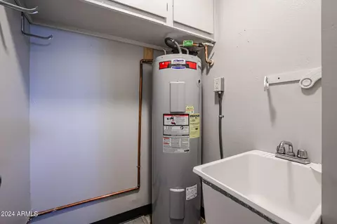
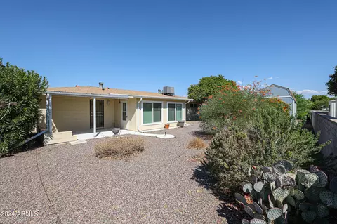
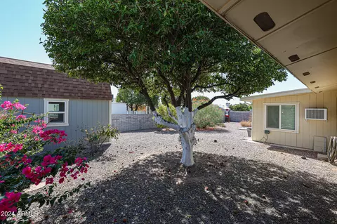
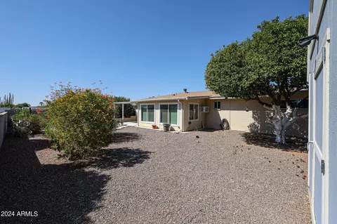
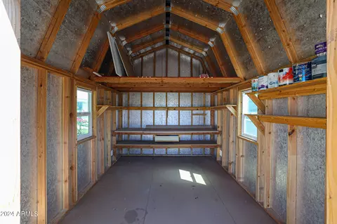
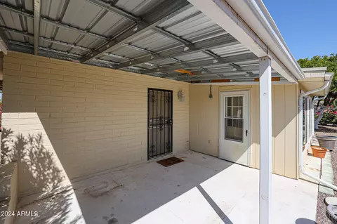
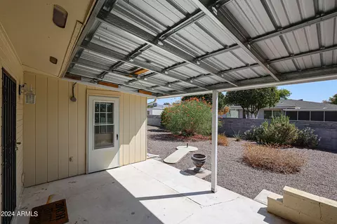
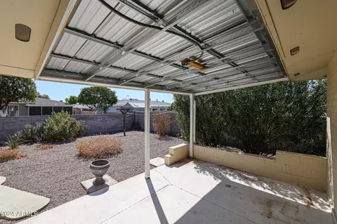
Last sold 12/04/2024 after 76 Days
bed
bath
Sqft ($219/Sqft)
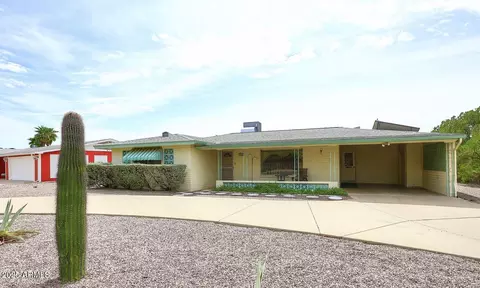
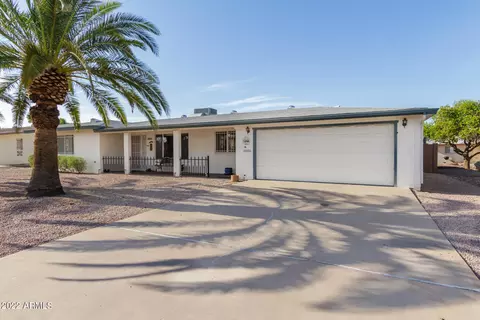
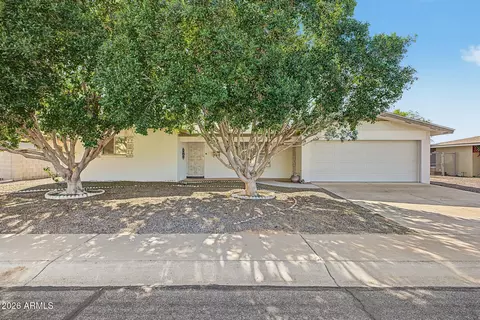
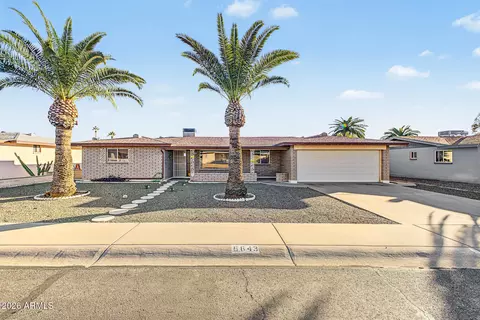
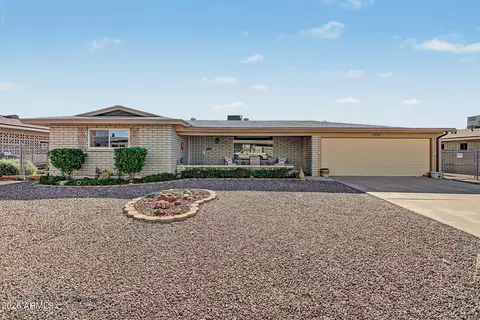
| Property type House | Neighborhood | Year built 1970 | HOA fee $0/month | Lot size 7,520 Sqft | Parking 2 garage spaces | Rental estimate |

| Overview | |
| Cooling/AC | Central Air, Ceiling Fan(s), ENERGY STAR Qualified Equipment, Programmable Thmstat |
| Heating | Electric |
| Levels/Style | Ranch, 1 |
| MLS # | 6759857 |
| Type | Residential |
| Virtual Tour | N/A |
| Status | Closed |
| SubType | Single Family Residence |
| SqFt | 1437 |
| Lot Size (Acres) | 0.17 |
| Lot Size (Sqft) | 7520 |
| Property Tax | 1066 |
| HOA | Dreamland Villa, 480-832-3461 |
| Builder Name | Farmsworth |
| HOA Fee | 0, Annually |
| Year Built | 1970 |
| Interior | |
| Total # of Bathrooms | 2 |
| Total # of Bedrooms | 2 |
| Flooring | Carpet, Laminate, Tile |
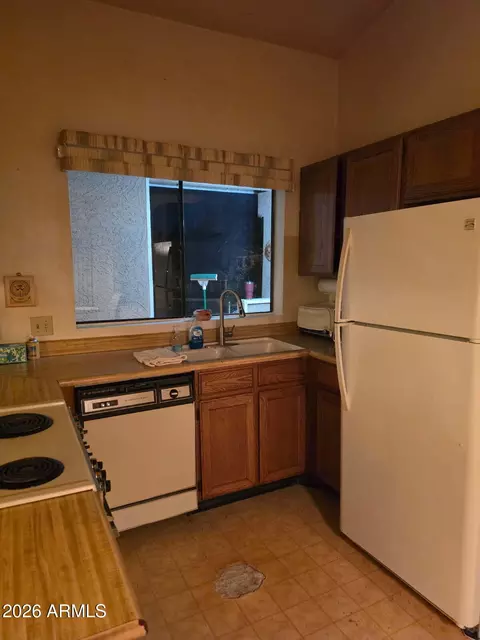
| Interior Features | High Speed Internet, Eat-in Kitchen, Breakfast Bar, No Interior Steps, 3/4 Bath Master Bdrm, Laminate Counters |
| Appliances | Water Purifier |
| Accessibility Features | Zero-Grade Entry, Mltpl Entries/Exits |
| Window Features | Low-Emissivity Windows, Dual Pane |
| Exterior | |
| Roof | Composition, Metal |
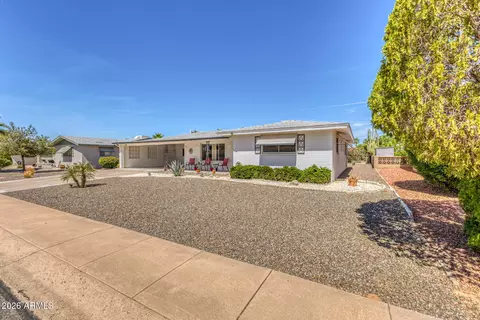
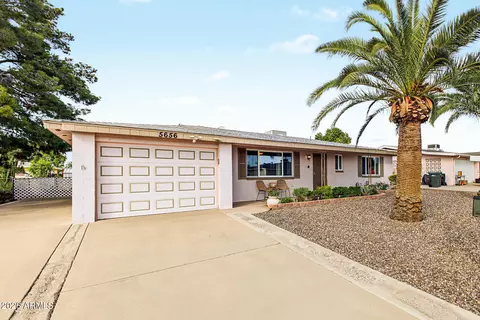
| Construction | Other, Blown Cellulose, Painted, Block |
| # of Garage Spaces | 2 |
| Parking | RV Access/Parking, Garage Door Opener, Direct Access |
| # of Open Parking Spaces | 2 |
| # of Covered Spaces | 2 |
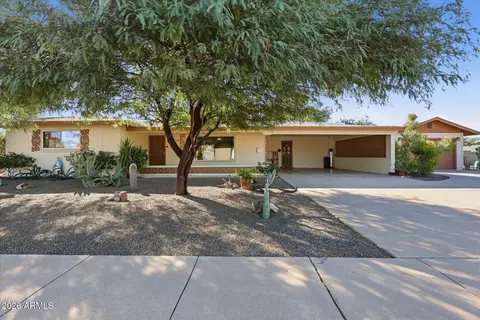
| Patio/Porch | Covered Patio(s) |
| Fencing | Block |
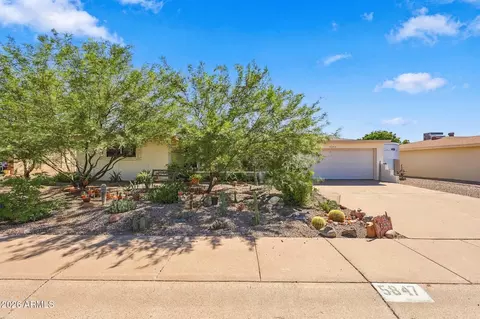
| Lot Features | North/South Exposure, Sprinklers In Rear, Sprinklers In Front, Desert Back, Desert Front, Gravel/Stone Front, Gravel/Stone Back, Auto Timer H2O Front, Auto Timer H2O Back |
| Amenities / Utilities | |
| Water Source | City Water |
| Sewer/Septic | Septic Tank |
| Spa | None |
| HOA Fee Includes | No Fees |
| Pool | None |
| Location | |
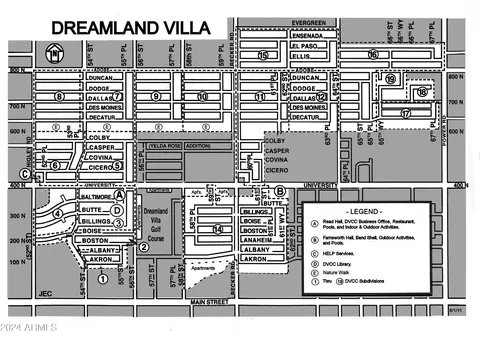
| Subdivision | DREAMLAND VILLA 10 |
| Community Features | Pool, Pickleball, Community Spa, Community Spa Htd, Near Bus Stop, Biking/Walking Path, Fitness Center |
| Elementary School | Adult |
| Elementary School District | Mesa Unified District |
| Middle School | Adult |
| High School District | Mesa Unified District |
| High School | Adult |
| APN | 141-47-740 |
| Directions | From The 202 Turn South On Recker Rd, Right On Adobe St, Left On 59th, Right On Duncan St, Home Is On Your Left. |
| Lot/ Land Details | |
| Road Responsibility | County Maintained Road |
MLS # 6759857
MLS # 5509517
MLS # 5414174| Est. value | Bed/bath | Sqft | mi | |
|---|---|---|---|---|
| 5847 E Duncan St, Mesa, AZ 85205 | $313,000 | 3/2 | 1,366 | 0.01 |
| 5831 E Duncan St, Mesa, AZ 85205 | $273,900 | —/2 | 1,657 | 0.02 |
| 5840 E Dodge St, Mesa, AZ 85205 | $281,700 | 3/2 | 1,332 | 0.02 |
| 5848 E Dodge St, Mesa, AZ 85205 | $318,600 | 2/2 | 1,506 | 0.02 |
| 5832 E Dodge St, Mesa, AZ 85205 | $269,400 | 2/2 | 1,431 | 0.03 |
| 5838 E Duncan St, Mesa, AZ 85205 | $316,100 | 2/2 | 1,536 | 0.03 |
| 5830 E Duncan St, Mesa, AZ 85205 | $259,600 | 2/1 | 1,194 | 0.03 |
| 5846 E Duncan St, Mesa, AZ 85205 | $280,600 | —/2 | 1,776 | 0.03 |
Estimated values are based on public record data and automated valuation models. Values are not guaranteed and may not reflect current market conditions.





$449,900
$519,250
$641,000
$249,450
$1,095,250
$568,000
$525,000
$374,525
$669,995
$450,000
$550,000
$634,995
$484,950
$527,500
$609,900
$372,090
$350,000
$344,450
$625,000
$595,000
$325,000
$380,000
$394,950
$137,700
$205,000
$39,900
$337,500
$672,250
$192,450