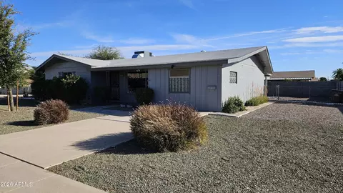
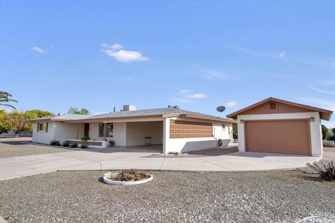
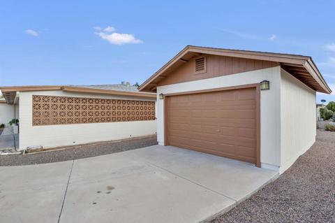
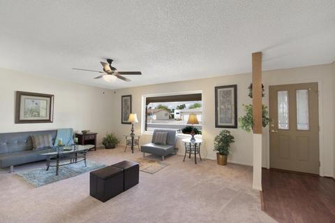
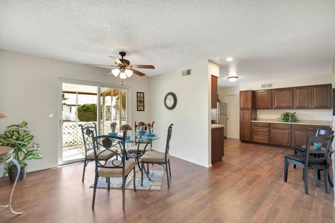
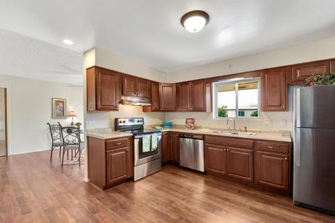
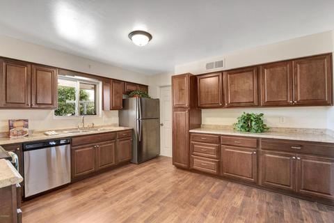
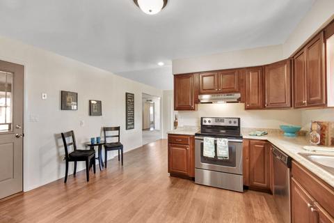
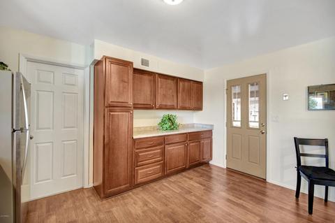
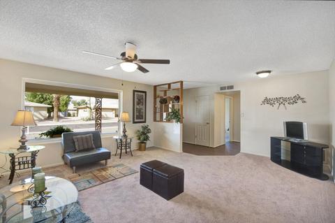
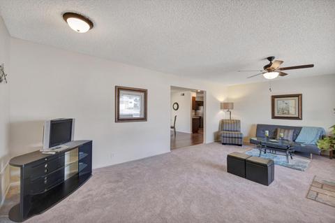
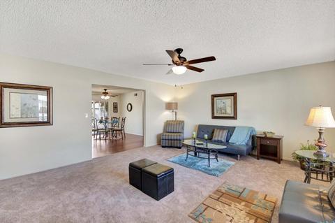
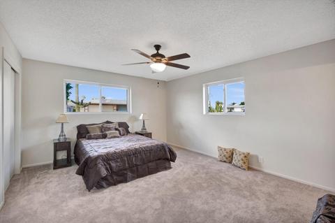
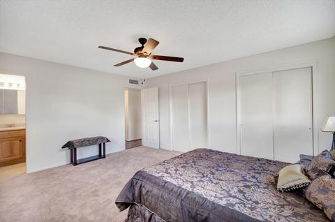
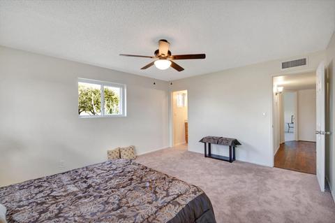
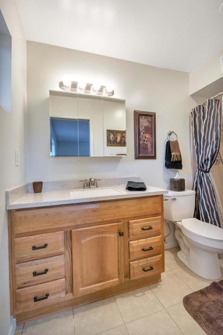
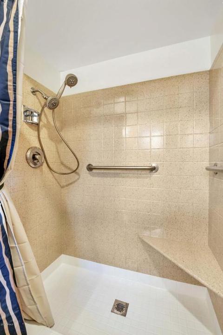
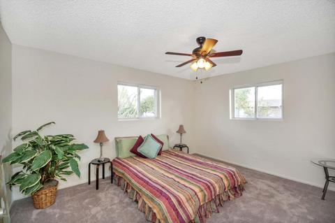
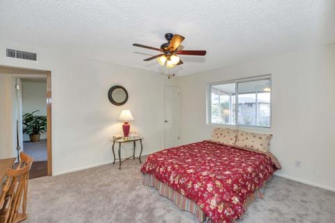
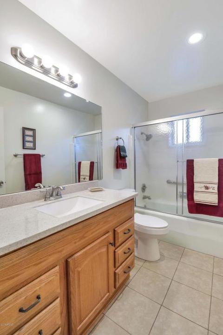
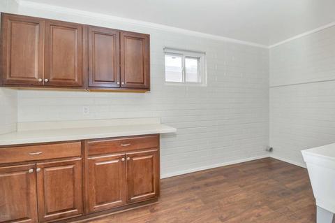
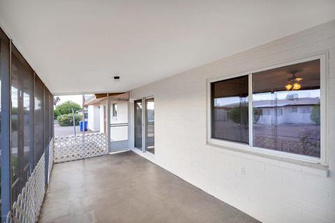
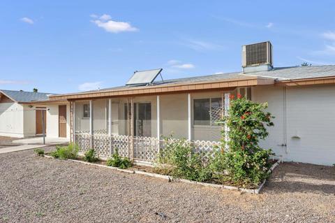
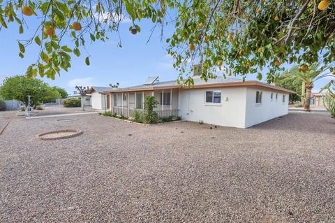
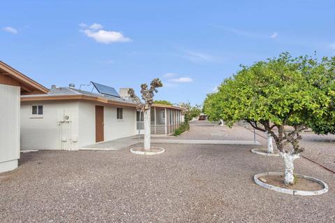
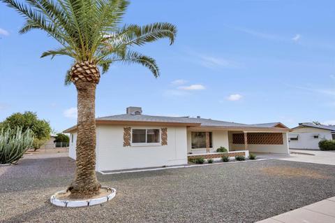
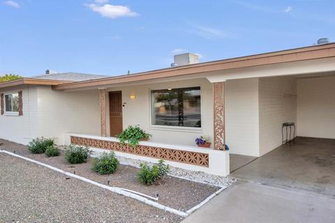
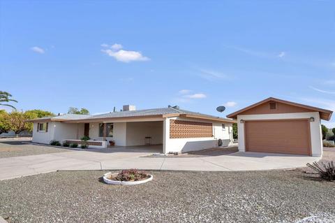
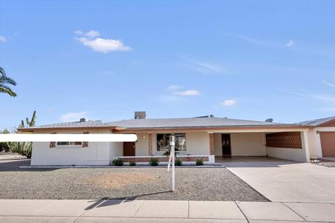
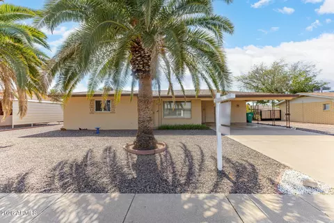
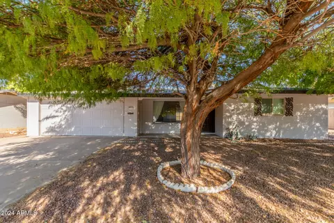
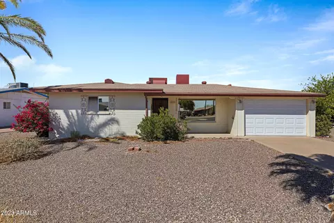
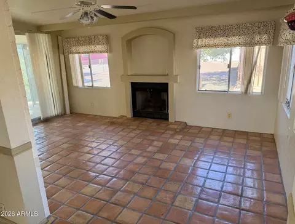
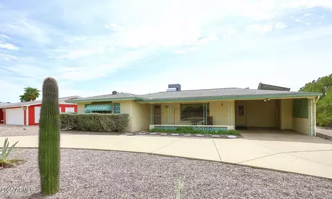
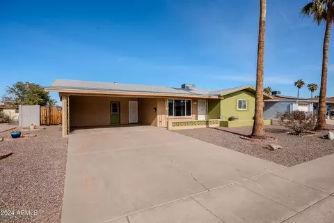
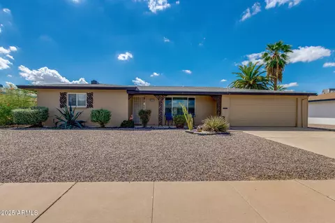
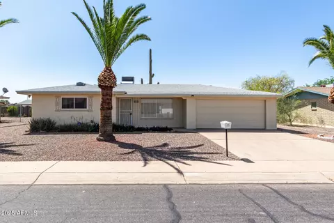
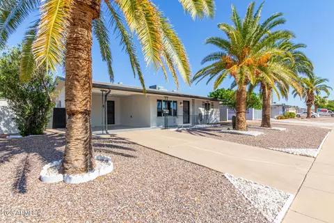
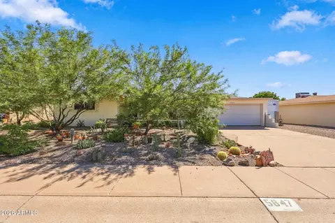
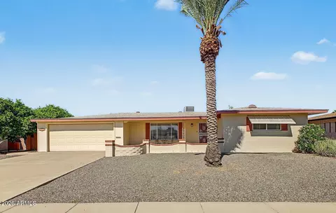
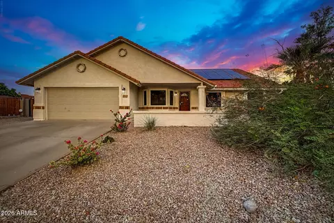
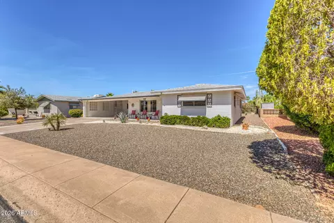
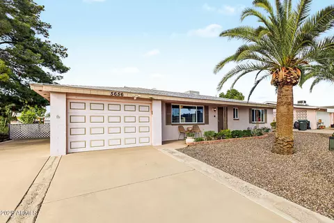
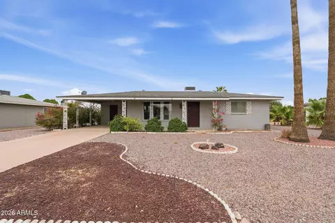
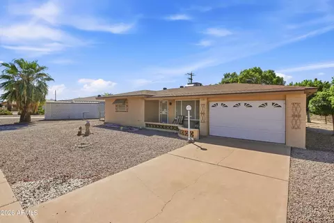
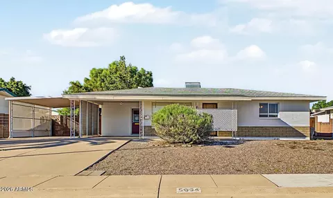
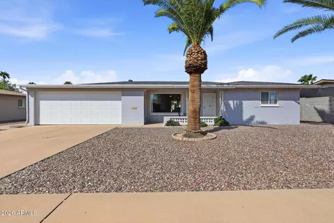
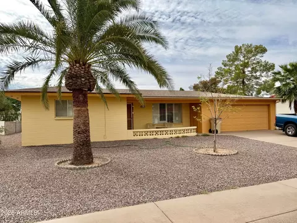
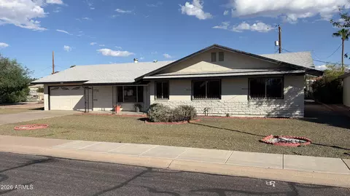
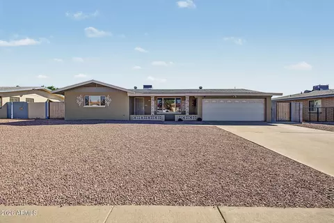
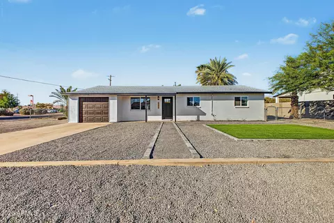
55+ Community This 3-bedroom, 2 bath homes sits on an 11,383 sq ft oversized interior lot. Home has both a 2-car carport plus a detached garage that is 23 x 14. Newer paint both exterior & interior. Remodeled kitchen with new cabinets, rolled edge countertops, new stainless-steel dishwasher, stove & refrigerator. Interior laundry room has new cabinets & a utility sink. New bathroom vanities & fixtures. New carpet & wood laminate floors. New light fixtures, ceiling fans & dual pane windows installed throughout the home. All exterior doors updated to fiberglass or metal insulated. Decorative Security Screen doors installed on all exterior doors. Patio door updated to dual pane. The detached garage/work shop has full-length driveway. Tax record 1538 sq ft but appraiser shows 1774 sq ft Family owned since 1996 by various family members, this newly remodeled home shows 1538 sq ft in tax records but appraiser shows 1774 sq ft (See Document Tab for Appraisers Diagram) Home was built in 1969 This great 3-bedroom, 2 bath homes sits on an 11,383 sq ft oversized interior lot & has North South exposure with a South facing patio. Home has both a 2-car carport plus a detached garage that is 23 ft x 14 ft. Newer paint both exterior & interior. Fully remodeled, re – designed kitchen includes new cabinets, pantry added, rolled edge countertops, new stainless-steel dishwasher, stove & refrigerator. Interior laundry room has new cabinets & a utility sink. New bathroom vanities, toilets & fixtures. New carpet in living room & all 3 bedrooms, tile in both bathrooms & wood laminate floors throughout rest of home. New light fixtures, plumbing fixtures, ceiling fans & dual pane windows installed throughout the home. All interior doors with hinges replaced with raised 6 panel doors with new door handles, interior sliding closet and/or pocket doors not replaced. All exterior doors updated to fiberglass or metal insulated. Decorative Security Screen doors installed on all exterior doors. Patio door updated to dual pane. The detached garage/work shop has a full-length driveway. The garage is insulated and finished on the inside, has skylights for natural lighting, is pre-wired for air conditioning and has capacity for adding 220 V outlets for welders and other tools or machines. Mature, established neighborhood. Home is located on a quiet street, has North/South exposure with a South facing patio & low maintenance desert landscape. AC Compressor replaced in 2017. Buyer to verify all facts & figures if they are material to purchase decision. This home is located in Dreamland Villa, which is in a County Island and utilizes private fire, emergency & trash services. Rural Metro provides Fire Service, currently $496 per year & has been paid thru Oct 2018 & may be reached at (480) 627-6200 for questions. DREAMLAND VILLA COMMUNITY INFORMATION: The Dreamland Villa community has a rec center/club house and it is only one mile from the Red Mountain Library and Community Recreation Center as well. Dreamland Villa is a 55+ Community. Recreation Club Membership offers many amenities for only $175/person annually. Buyer to pay a $400 transfer fee at the time of purchase. Continued participation at annual renewal time for Club Membership is encouraged if home owner plans to use the community facilities. For list of community facilities visit http://www.dreamlandvilla.org/page.cfm/6 or call Dreamland Villa Community Club (480)832-3461 for more information. Community Facilities include swimming pools and hot tubs at both Read Hall and Farnsworth Hall. Read Hall located at 320 N. 55th Place The Read Hall complex houses most of the indoor activities, the business office, the shuffleboard and Pickle Ball courts, the exercise room, two pools and a spa, card rooms, the computer club, a meeting room that will accommodate up to 150 persons, and John's Villa Restaurant. Farnsworth Hall Complex located at 6159 E. University The Farnsworth Hall complex includes a large auditorium with a full stage and is used for larger events such as the Arts and Craft Shows, the Art Show, Pot Luck Dinners, and is home to the Farnsworth Hall Community Theatre which promotes dances and various types of entertainment programs including musical groups, concerts, and plays. Farnsworth Hall also has a County certified kitchen facility. This complex also has the bocci ball and horseshoe courts, pool and the band shell used to present outdoor entertainment programs. Library is located at the corner of Butte and 55th Street next to parking lot. (480) 654-8547 during hours below. Patio Library Sale - March, April & May: Mondays, Wednesdays, Fridays and the first Saturdays from 10:00 am to noon at the Library. Check out some books or videos! If you have unwanted videos, please bring them to the Library. Hours Effective January, 2018 hours will be: Mon, Wed, Fri - 10:00 am to noon and the 1st Sat of each month 10:00am to noon. No evening hours! Homebound Service Are you home bound, or just unable to come to the library? Now we can deliver books right to your door! If you need this service, please call the library at (480) 654-8547 during the above hours. Welcome to Dreamland Villa Library! It is staffed entirely by volunteers. Much of our collection of over 7,000 titles is donated though we do have a small budget for purchasing books. Most of our collection is fiction, but they do have a sizable collection of biographies and a small collection of other nonfiction books, primarily Arizona information. Be sure and check out our "for sale" shelves in the front of the library. Besides books, we have puzzles, magazines and videos. Check out new acquisitions as well as the books farther back. They have an amazing collection of both westerns and mysteries. If you don't know where to look, just ask. We'll give you a tour if you need one. Our collection is on computer, so you can either browse or ask if we have your favorite book or author. If you are looking for a particular book not on the shelves, there is a book request sheet just inside the front door near the sign in sheet. They can also check our computer listing to see if they have a book you want to read and help you find it. Also, please remember to sign in when you visit us. They report numbers every month, and it is helpful to have an accurate account of how many people use the facility. They do have a few check out rules: Remember, only one newly purchased book at a time, and you may not renew it. Also, during the Summer months you may take as many books as you want, but during the Winter months, please limit yourself to 10 books at a time. There are many loyal patrons, and they need to have the books available for all to use. The checkout period is for three weeks, but of course you may come in as often as you wish and visit the library staff.
Listed by
Listing Agent - Crisanna Tutera
Listing Office - Keller Williams Integrity First
Source: ARMLS
MLS#5738234 • last updated
1 year ago
Movotochecked ARMLS for data 4 minutes ago
Overview
Cooling/AC
Central Air, Ceiling Fan(s)
Heating
Electric
Levels/Style
1
MLS #
5738234
Type
Residential
Virtual Tour
N/A
Status
Closed
SubType
Single Family Residence
SqFt
1774
Lot Size (Acres)
0.26
Lot Size (Sqft)
11383
Property Tax
1231
Builder Name
FARNSWORTH
Year Built
1969
Interior
Total # of Bathrooms
2
Total # of Bedrooms
3
Total # of Rooms
7
Laundry
Inside, Wshr/Dry HookUp Only
Flooring
Carpet, Laminate
Interior Features
High Speed Internet, No Interior Steps, 3/4 Bath Master Bdrm
Appliances
Refrigerator, Dishwasher, Electric Cooktop
Accessibility Features
Hard/Low Nap Floors
Window Features
Dual Pane
Exterior
Roof
Composition
Construction
Painted, Block
# of Garage Spaces
2
Parking
Detached
# of Carport Spaces
2
# of Covered Spaces
4
Patio/Porch
Covered Patio(s), Patio
Fencing
None
Lot Features
North/South Exposure, Gravel/Stone Front, Gravel/Stone Back
Amenities / Utilities
Water Source
City Water
Sewer/Septic
Septic In & Cnctd
Spa
None
HOA Fee Includes
Other (See Remarks)
Pool
None
Location
Subdivision
DREAMLAND VILLA 10
Community Features
Pool, Community Spa, Community Spa Htd, Near Bus Stop, Fitness Center
Elementary School
Adult
Elementary School District
Mesa Unified District
Middle School
Adult
High School District
Mesa Unified District
High School
Adult
APN
141-47-745-A
Directions
North On Recker To Adobe, West To 59th Place, South To Duncan, West To Home. OK To Park In Driveway Of 2 Car Carport Or The Detached Garage Which Is 23 X 14
$384K
Range: $341K-$426K
Last 30 days
Rental est.: $2,163/month
•Gross rent multiplier: 9.3 - Good
Lower your payment with the loan terms that fit you.
Estimated values are based on public record data and automated valuation models. Values are not guaranteed and may not reflect current market conditions.