Movoto Real Estate
  • Exterior
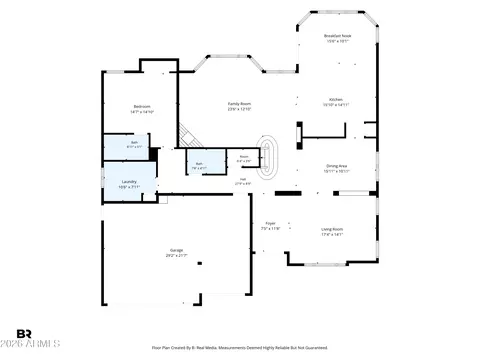
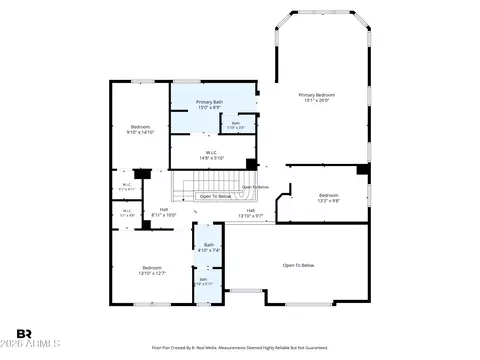
  • Floorplan
  • Other
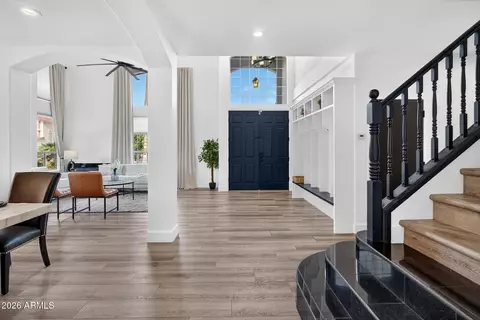
  • Entry Way
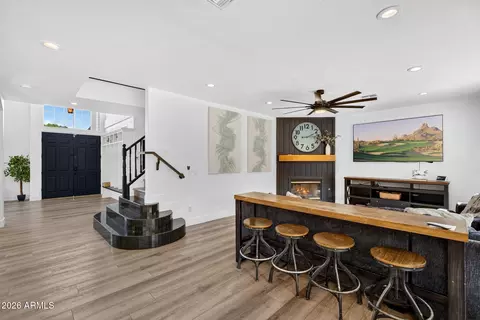
  • Living
  • Kitchen
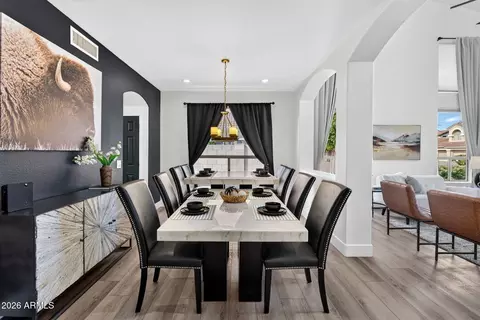
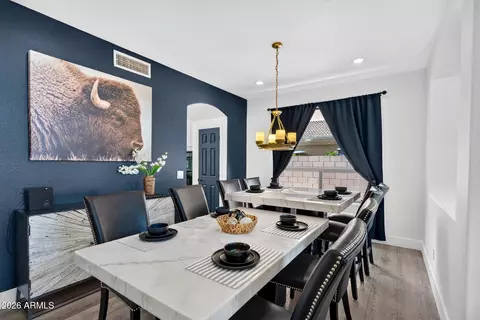
  • Dining
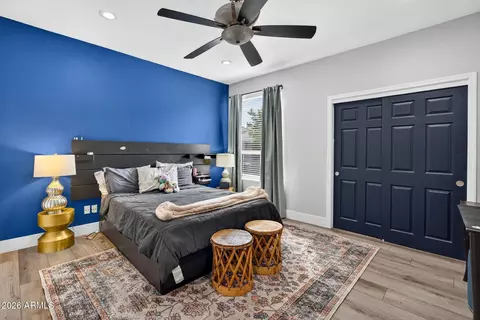
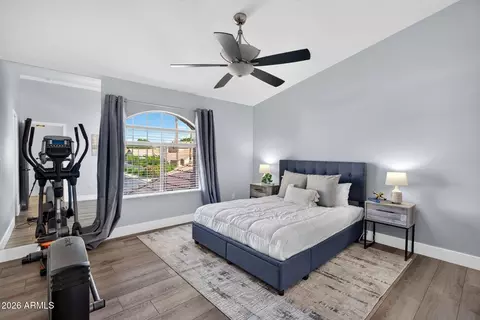
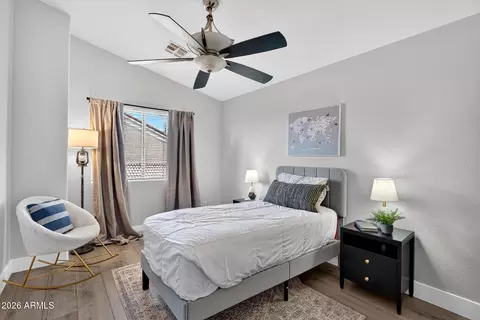
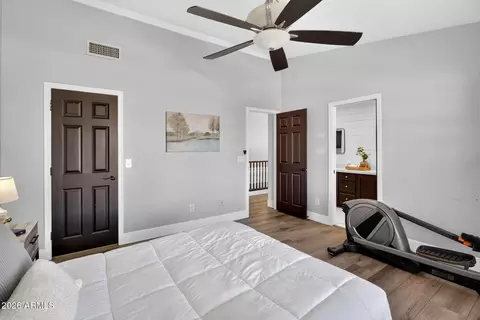
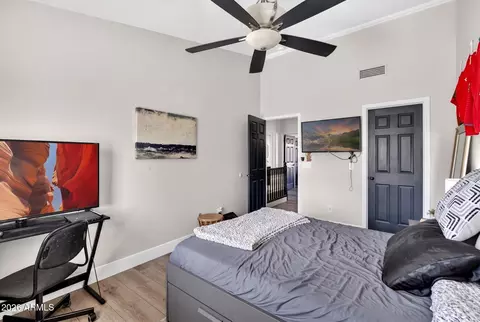
  • Bedroom
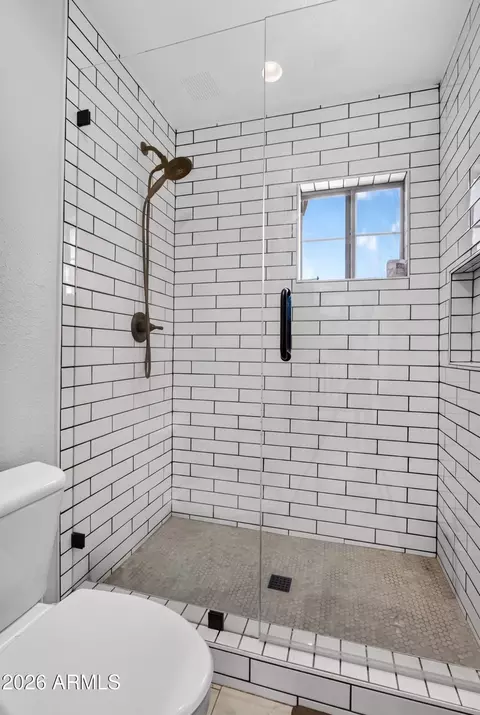
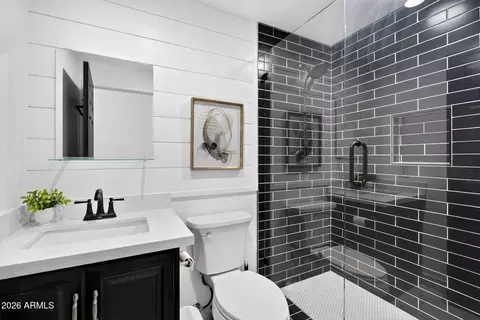
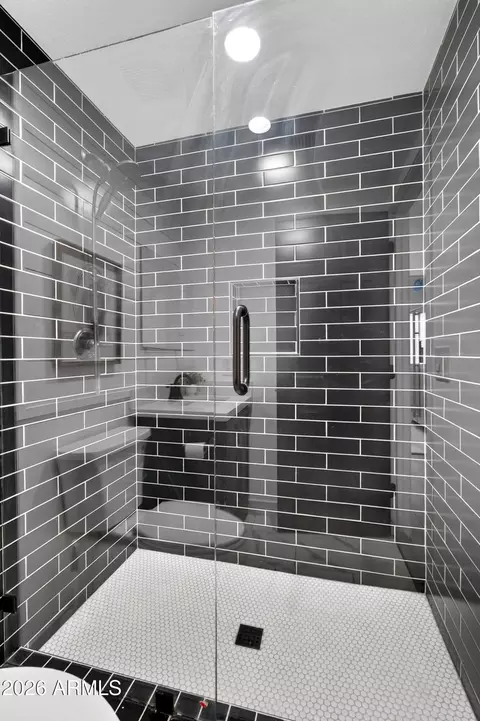
  • Bath
  • Animated home icon 3D tour

3263 E Inverness Ave, Mesa, AZ 85204

  • $800,000

  • 5

    bed

  • 4

    bath

  • 3,543

    Sqft ($226/Sqft)

House for sale 201 days
$50K price drop
24 homes bought nearby with Movoto recently

About 3263 E Inverness Ave

Property type House
Neighborhood
Year built 1996
HOA fee $43/month
Lot size 9,200 Sqft
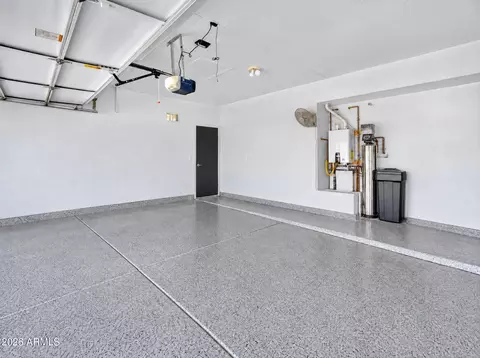
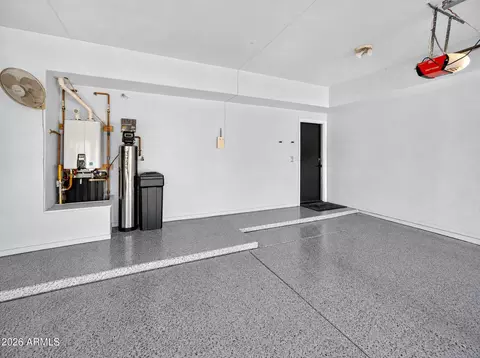
Parking 3 garage spaces
Property description
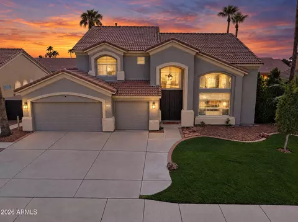
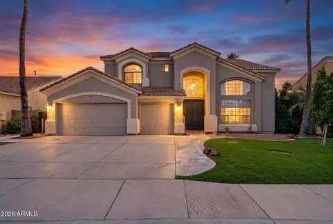
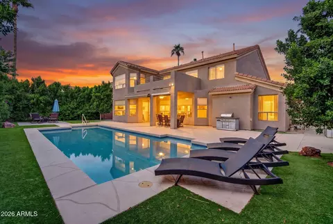
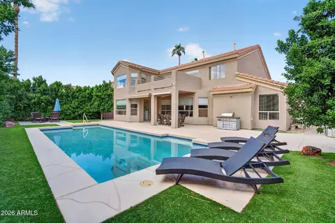
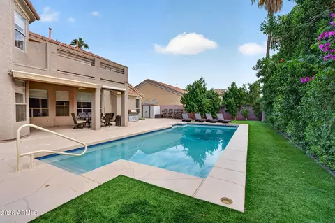
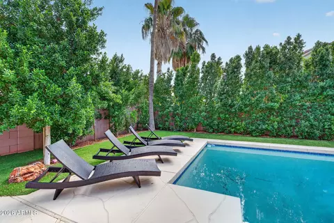
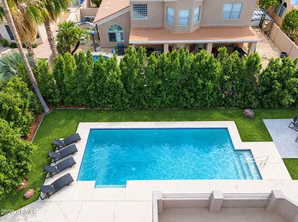
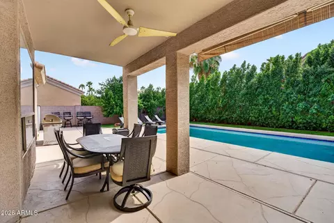
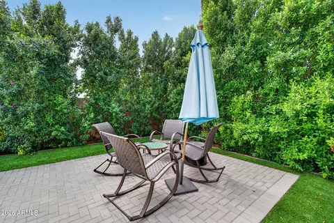
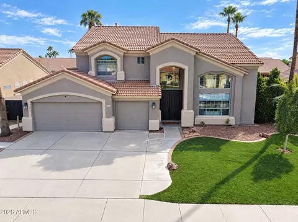
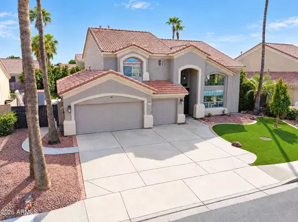
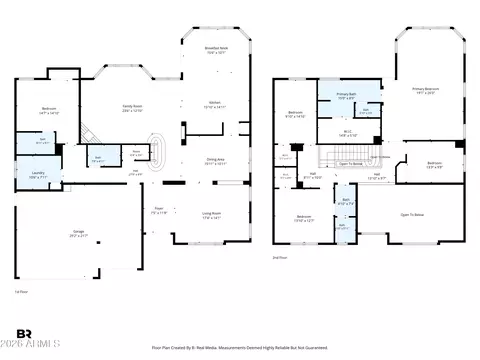
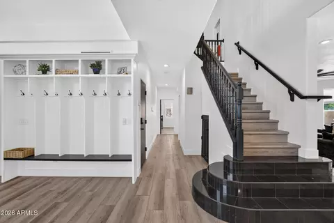
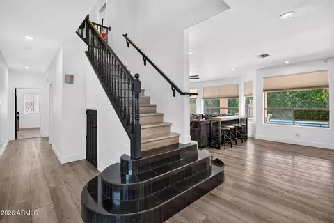
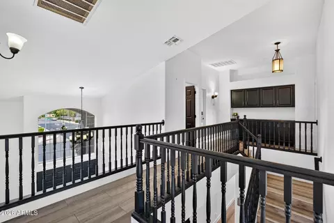
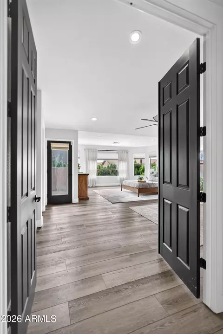
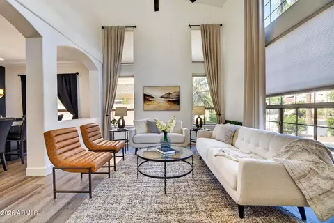
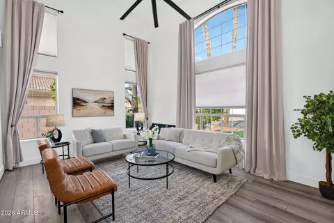
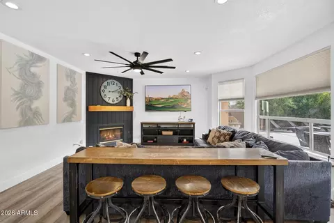
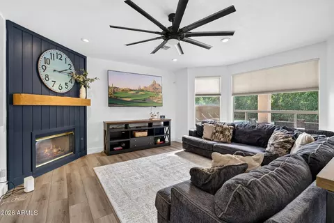
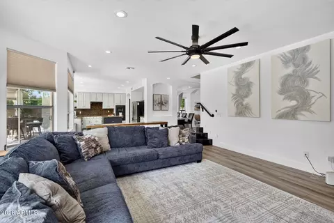
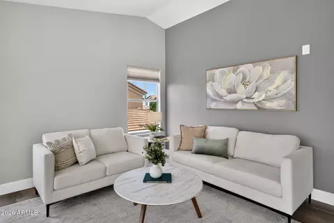
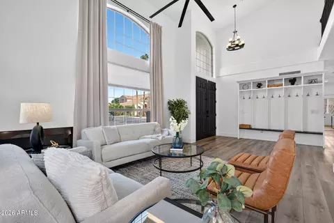
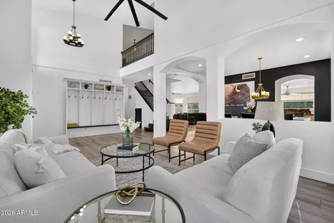
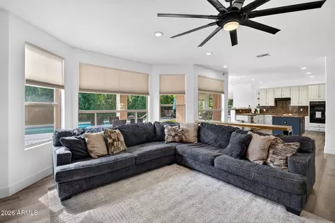
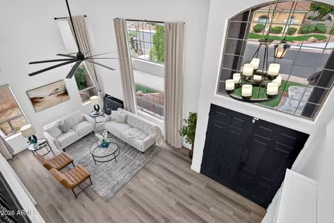
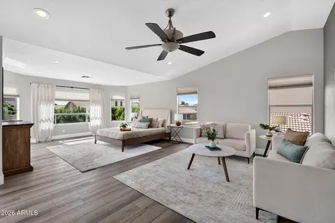
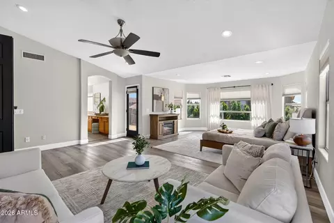
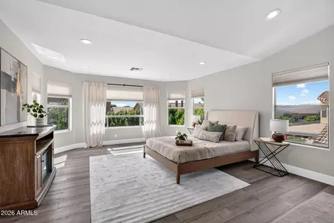
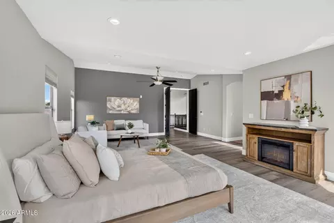
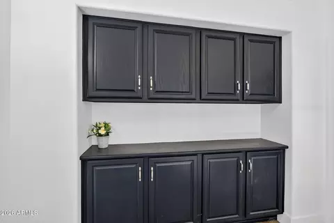
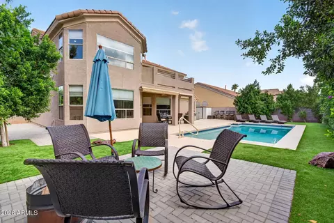
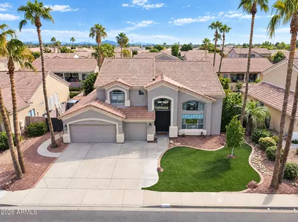
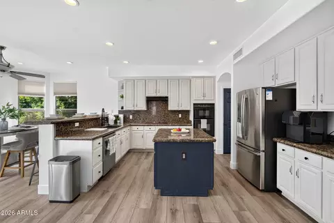
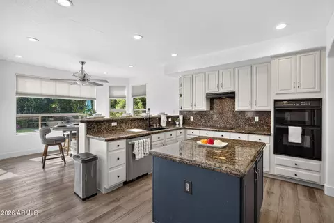
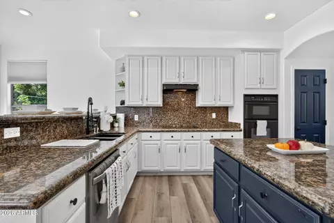
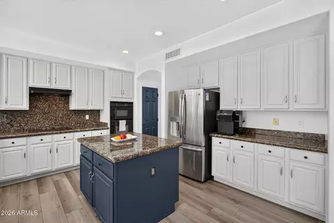
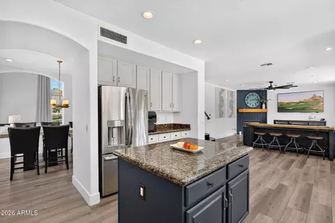
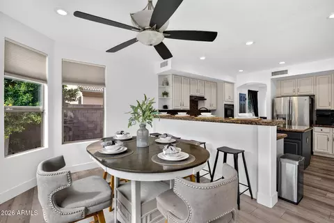
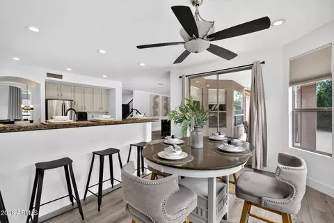
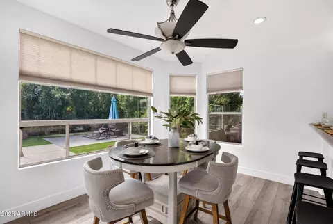
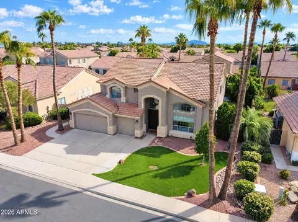
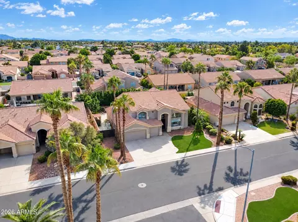
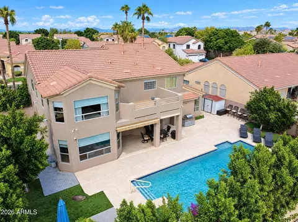
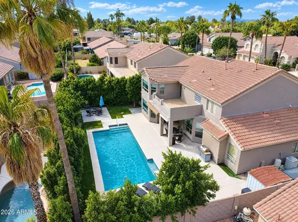
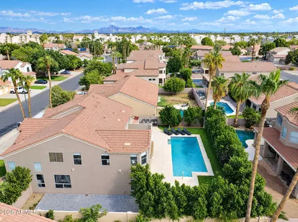
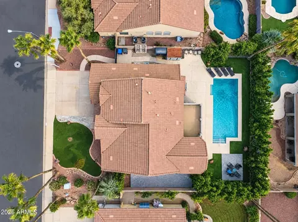
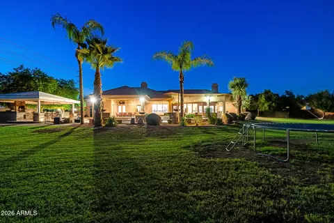
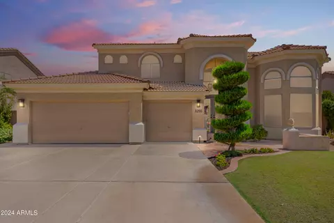
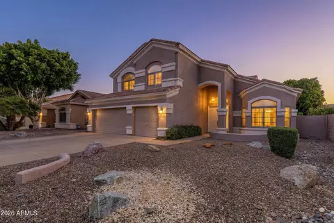
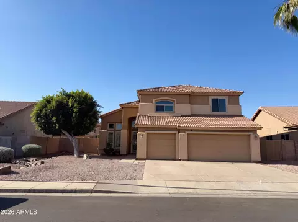
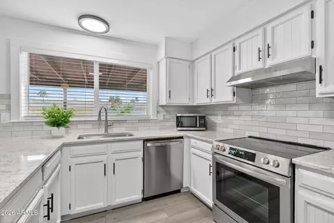
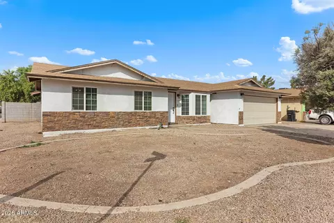
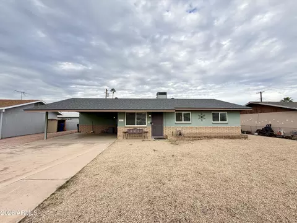
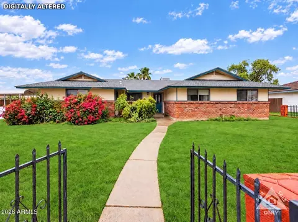
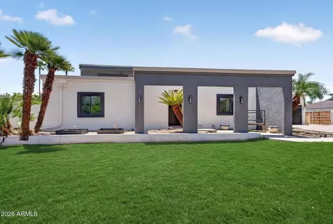
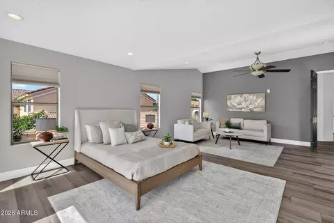
Experience the perfect harmony in this stunning 2-story Mesa residence located within the Gilbert School District. 5 bedrooms & 4 bathrooms, this home offers a masterclass in design with soaring ceilings & an abundance of natural light. The main living areas feature new tile flooring & a cozy fireplace. The gourmet kitchen is a chef's dream. This bright, airy space offers an open-concept layout that flows seamlessly into the expansive living areas. The interior transitions into a private backyard oasis boasting a sparkling pool & covered patio for outdoor dining or relaxation. Practicality meets luxury with an expansive 3-car garage and a large driveway providing ample parking and storage. Combining style, comfort, significant square feet, this home offers a lifestyle of ease. Discover a masterclass in versatility and sophisticated East Valley living. Located in Mesa within the boundaries of the highly sought-after Gilbert Public Schools, this expansive two-story residence features five spacious bedrooms and four bathrooms, offering a seamless blend of grand-scale entertaining spaces and private retreats. The interior commands attention with soaring high ceilings and an abundance of natural light that highlights the beautiful, low-maintenance tile flooring throughout the main level. At the heart of the home, a cozy fireplace provides an inviting focal point for the primary living area. The gourmet kitchen is thoughtfully designed for high-functionality, premium granite countertops, and sleek stainless steel appliances. Its open-concept layout ensures a natural flow between the culinary hub and the adjacent great room. The transition to outdoor living leads to a private backyard oasis. This fully fenced retreat is centered around a sparkling pool and complemented by a generous covered patio, ideal for shaded relaxation or alfresco dining in the Arizona climate. With five dedicated bedrooms, the floor plan easily adapts to modern lifestyle needs, whether requiring space for an executive home office, private gym, or guest accommodations. Practicality is further enhanced by a large driveway and an oversized three-car garage, providing ample room for vehicles and storage. Positioned in a prime location this home offers a lifestyle of comfort and style.
Listed by
Listing Agent - Sharon D Steele
Listing Office - Russ Lyon Sotheby's International Realty
Source: ARMLS mls logo
MLS#6980262 • last updated 1 month ago
Movoto checked ARMLS for data 6 minutes ago
Request a virtual or in-person tour
Overview
Cooling/AC Ceiling Fan(s), Other
Heating Electric
Levels/Style Other, Spanish, 2
MLS # 6980262
Type Residential
Virtual Tour External Link
Status Active
SubType Single Family Residence
SqFt 3543
Lot Size (Acres) 0.21
Lot Size (Sqft) 9200
Property Tax 2811
HOA Dana Ranch, 480-635-1133
Builder Name RICHMOND AMERICAN HOMES
HOA Fee 43, Monthly
Year Built 1996
Interior
Total # of Bathrooms 4
# Full Baths 4
Total # of Bedrooms 5
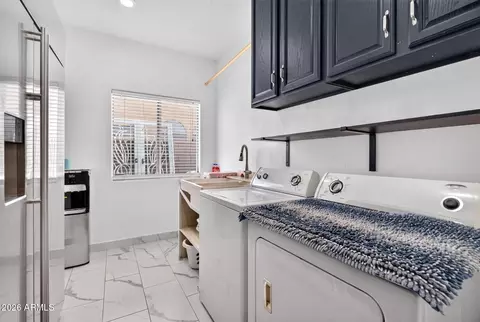
Laundry Inside
Flooring Tile
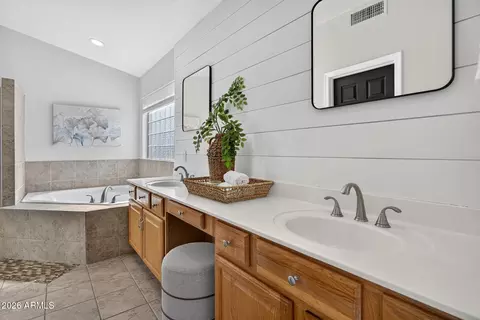
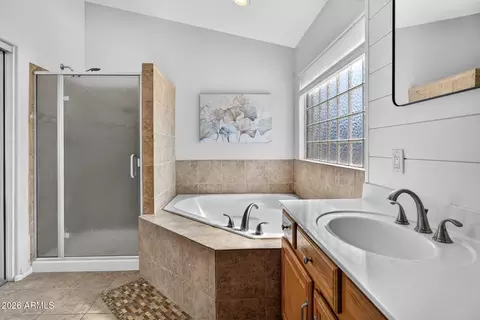
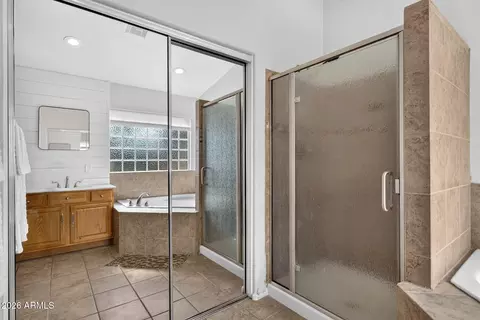
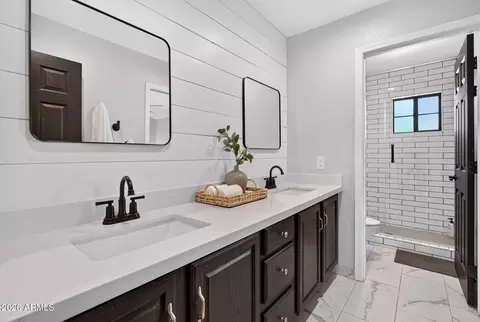
Interior Features Granite Counters, Double Vanity, Eat-in Kitchen, Breakfast Bar, Kitchen Island, Pantry, 2 Master Baths, Full Bth Master Bdrm, Separate Shwr & Tub
Fireplace Family Room, Gas
Appliances Refrigerator, Built-in Microwave, Dishwasher, Disposal, Electric Range, Electric Cooktop, Built-In Electric Oven
Window Features Dual Pane
Exterior
Roof Tile
Construction Stucco, Wood Frame, Painted
# of Garage Spaces 3
Parking Garage Door Opener, Direct Access
# of Open Parking Spaces 4
# of Covered Spaces 3
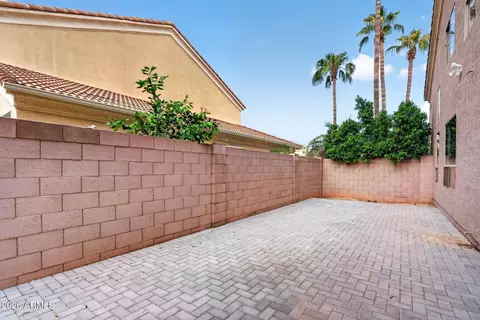
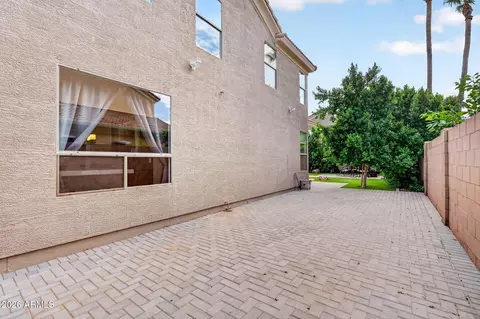
Patio/Porch Covered Patio(s), Patio
Other Structures Shed(s)
Fencing Block
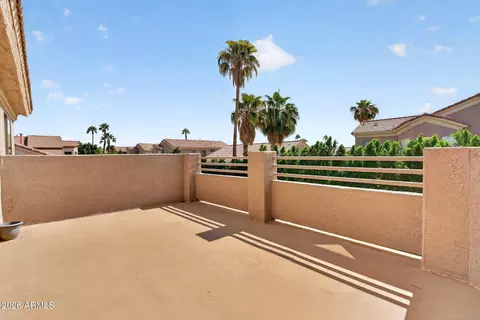
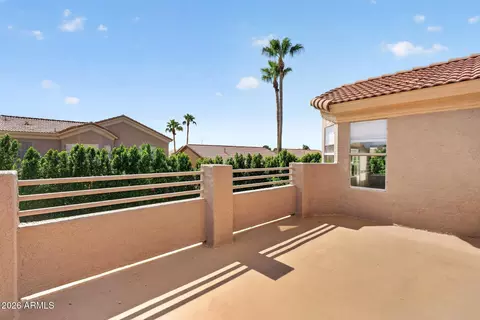
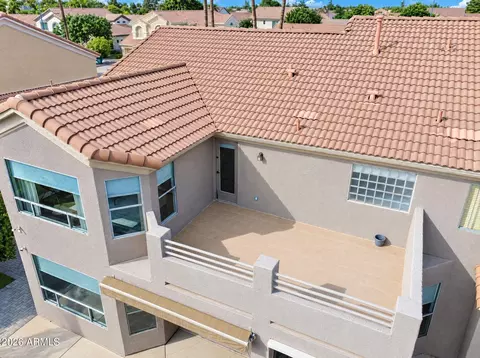
Exterior Features Other, Balcony, Storage
Lot Features Sprinklers In Rear, Sprinklers In Front, Gravel/Stone Front, Gravel/Stone Back, Grass Front, Grass Back
Amenities / Utilities
Water Source City Water
Sewer/Septic Public Sewer
Spa None
HOA Fee Includes Street Maint
Pool Variable Speed Pump, Outdoor, Diving Pool, Fenced
Location
Subdivision DANA RANCH UNIT TWO
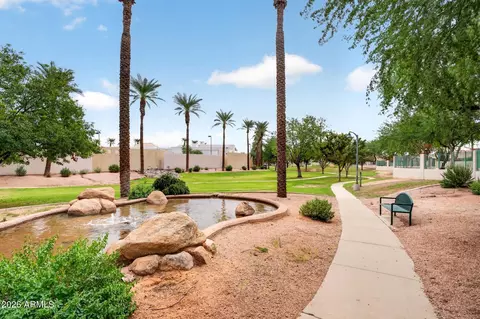
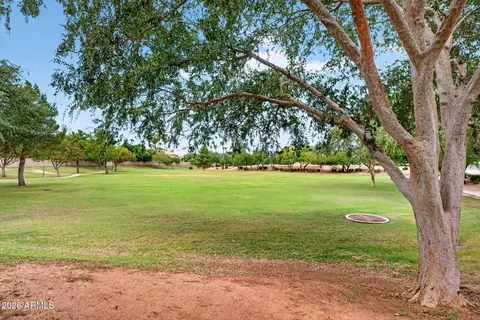
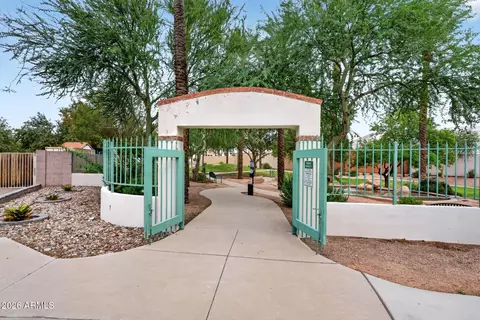
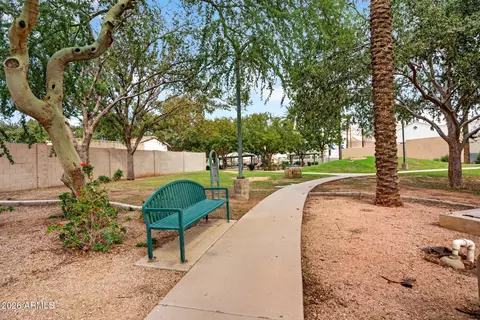
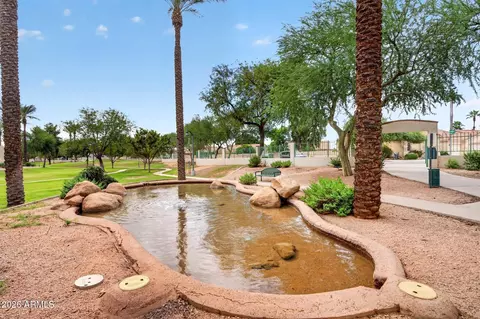
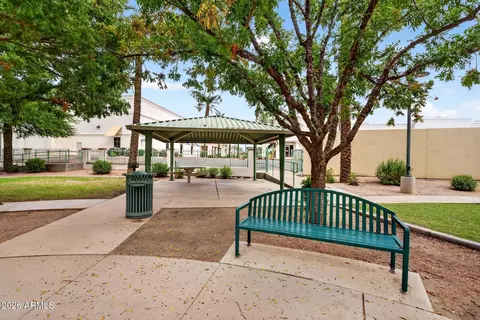
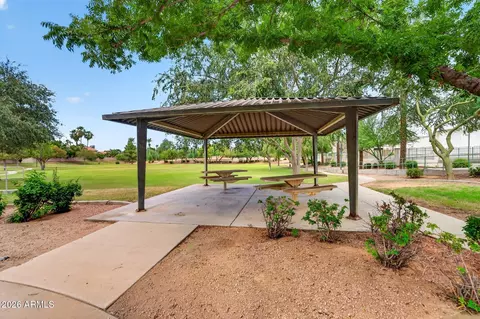
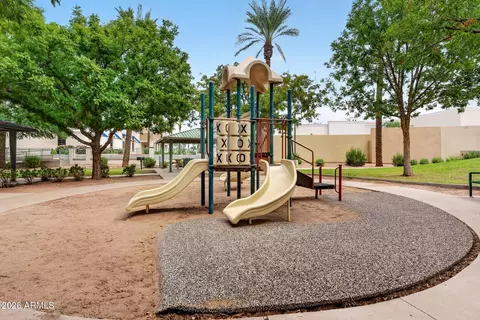
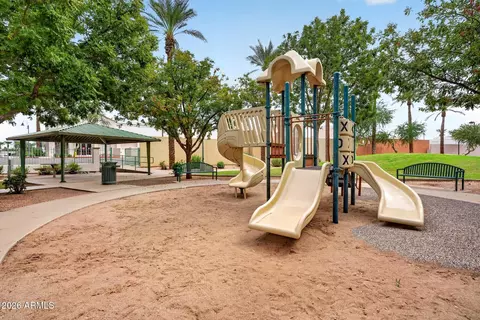
Community Features Playground, Biking/Walking Path
Elementary School Pioneer Elementary School
Elementary School District Gilbert Unified District
Middle School Greenfield Junior High School
High School District Gilbert Unified District
High School Highland High School
APN 140-65-116
Directions From US-60, Take The Gilbert Rd Exit, Go South, Turn Left On Inverness Ave, Continue To 3263 E Inverness Ave, Mesa, AZ 85204
Lot/ Land Details
Possible Use None
Tour this home
When would you like to see 3263 E Inverness Ave?
question
Have a question about this property? Call us at (844) 430-0869
6/10
5/10
7/10
Source: GreatSchools.org © 2026. All rights reserved.

Around East Mesa

Explore everything this neighborhood has to offer.
64/100
Walk
93/100
Family
87/100
Dining
96/100
Pet
  • Real Estate
  • AZ
  • Maricopa County
  • Mesa
  • 85204
  • 3263 E Inverness Ave

My commute

Enter a destination to see travel time and distance.
By entering my info and clicking Ask a Question below, I am providing my e-signature and express written consent to receive marketing emails, calls, and texts (including via automatic telephone dialing systems, AI generative, artificial or pre-recorded voice technology) relating to my inquiry from Movoto (and parties calling/messaging on their behalf) even if my number appears on the company, state, or national Do Not Call Registry. You also agree to ourTerms and Conditions and Privacy Policy. Consent not required to receive services (call 1-844-420-1270 to be connected without providing consent).

Nearby homes for sale in Mesa, AZ

Nearby recently sold homes in Mesa, AZ

Newest listings in 85204

Meet with a real estate agent today (844) 430-0869
The multiple listing information is provided by Arizona Multiple Listing Service, Inc.. IDX information is provided exclusively for consumers’ personal, non-commercial use and that it may not be used for any purpose other than to identify prospective properties consumers may be interested in purchasing. Information deemed reliable but not guaranteed to be accurate. Buyer to verify all information. The information provided is for consumers' personal, non-commercial use and may not be used for any purpose other than to identify prospective properties consumers may be interested in purchasing. Listing information updated every 15 minutes. Terms of use & Privacy Policy, California Privacy Info. Copyright © 2005 - 2026 Movoto, Inc. All rights reserved. Equal Housing Opportunity CalDRE CalDRE #01517281
Movoto Real Estate is committed to ensuring accessibility for individuals with disabilities. We are continuously working to improve the accessibility of our web experience for everyone. We welcome feedback and accommodation requests, please submit them here.
Arizona Multiple Listing Service™ system
The real estate listing data marked with this icon comes from the IDX program of the Arizona Multiple Listing Service™ system. All information provided is deemed reliable but is not guaranteed and should be independently verified. All information should be verified by the recipient and none is guaranteed as accurate by ARMLS.
Requests for information regarding mortgage products will be directed to Movoto.com affiliate, Lower, LLC - a licensed Mortgage Lender (NMLS #1124061), or, based on your location, may be redirected to a participating mortgage marketing partner that may pay Lower, LLC for any consumer contact information provided through this site.