Movoto Real Estate
  • Exterior
  • Other
  • View/Area
  • Entry Way
  • Living
  • Kitchen
  • Dining
  • Bedroom
  • Bath

1519 E Treasure Cove Dr, Gilbert, AZ 85234

$3,185,000
  • 4

    bed

  • 5

    bath

  • 6,141

    Sqft ($519/Sqft)
House for sale 1 hour

About 1519 E Treasure Cove Dr
Property type House
Neighborhood
Year built 1999
HOA fee $169/month
Lot size 0.4 Acre
Parking 4 garage spaces
Rental estimate
Property description
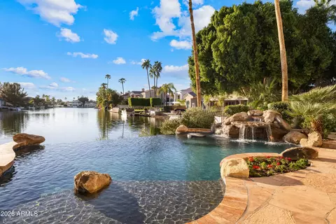
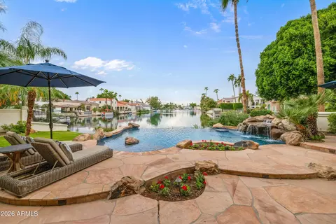
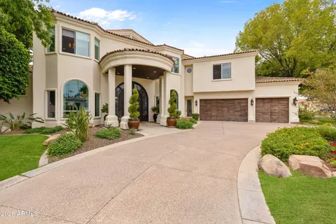
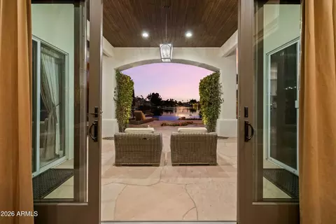
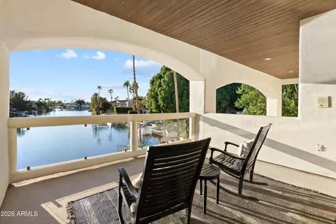
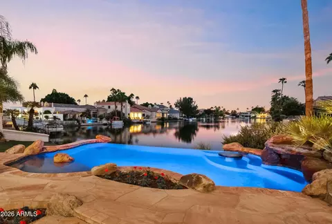
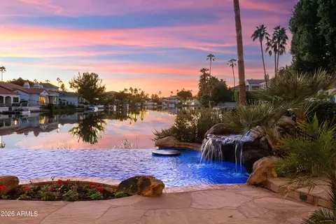
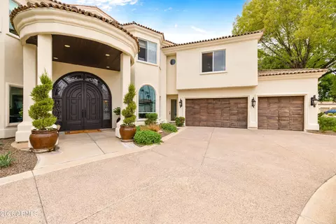
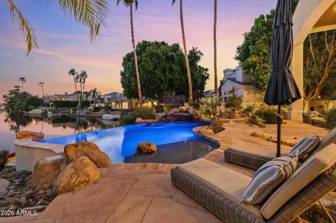
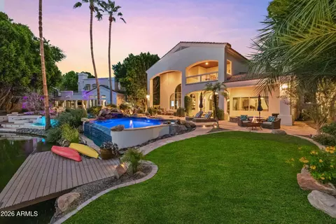
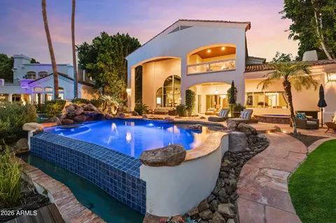
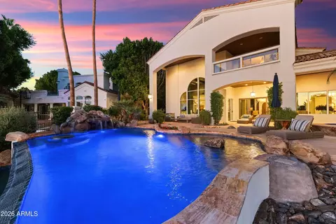
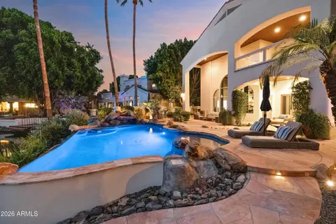
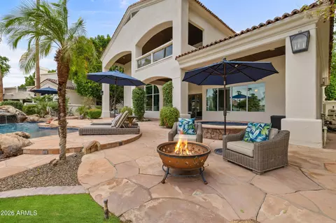
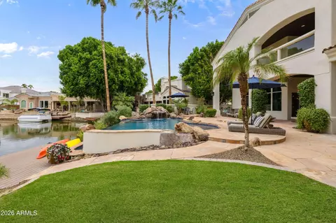
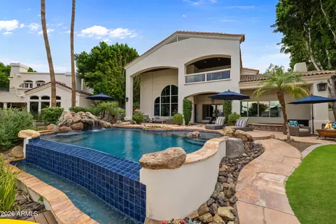
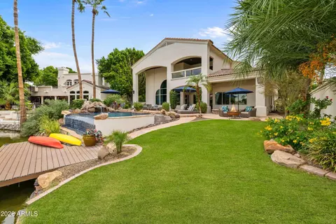
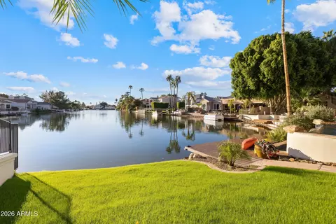
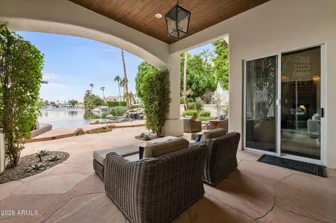
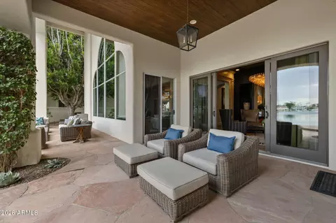
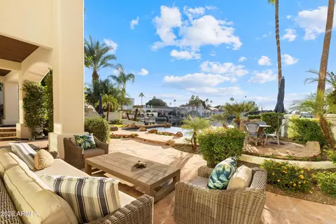
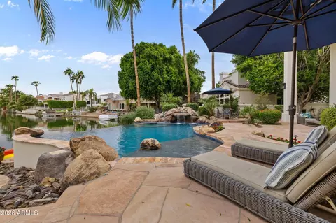
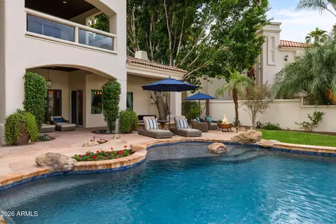
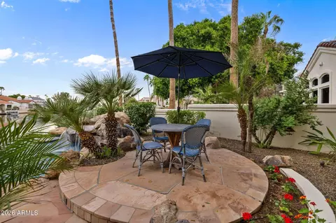
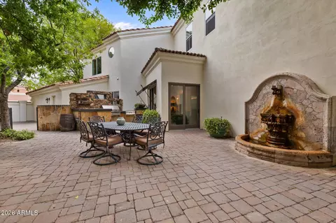
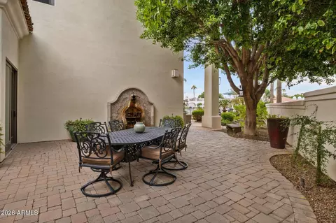
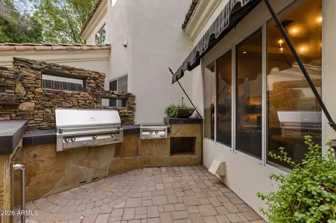
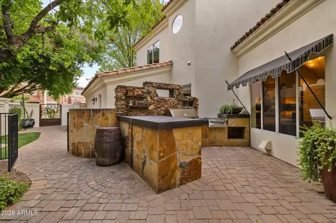
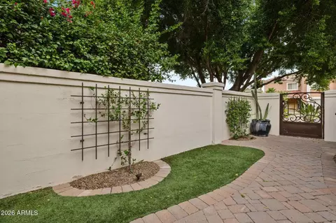
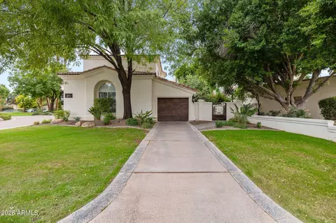
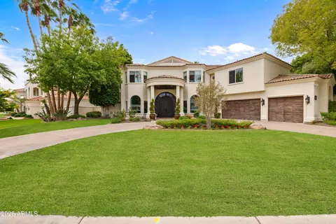
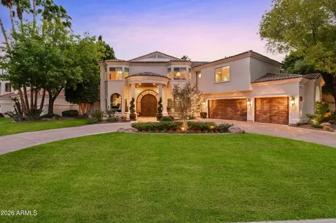
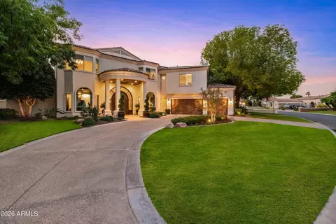
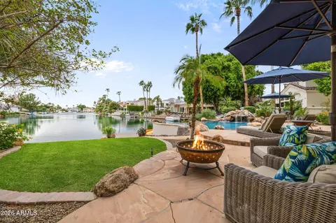
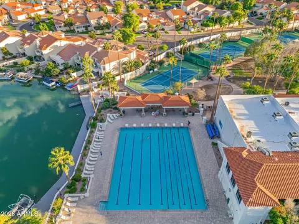
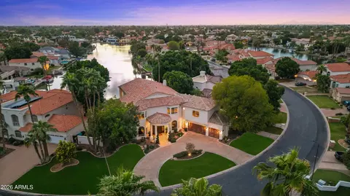
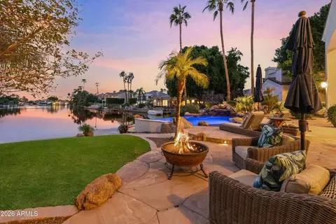
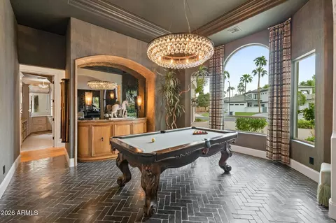
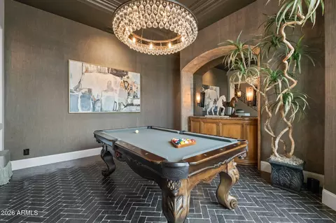
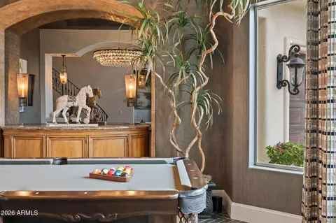
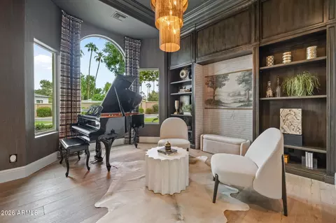
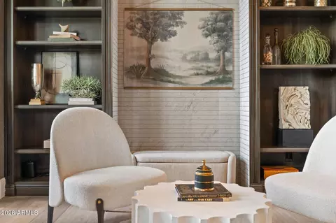
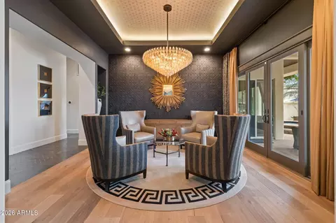
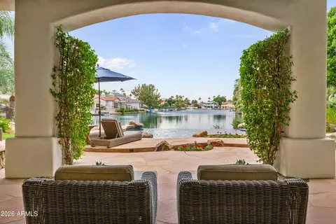
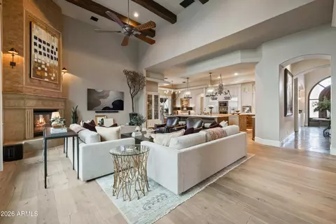
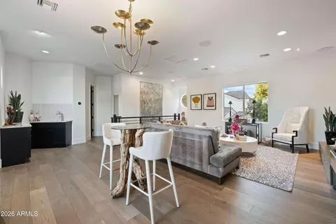
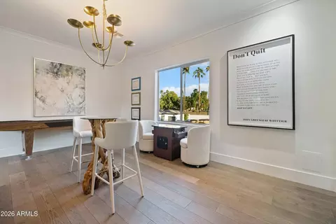
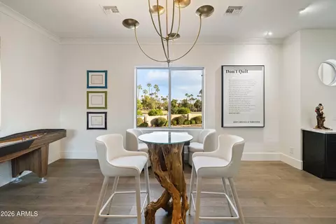
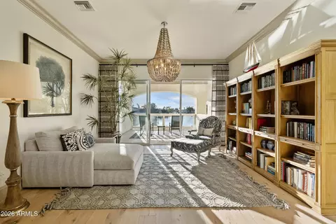
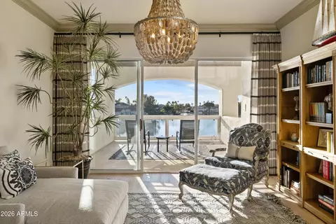
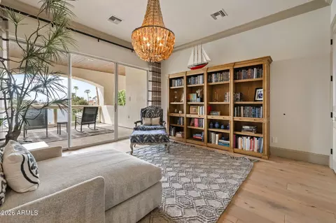
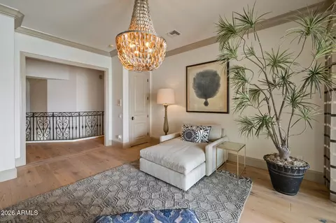
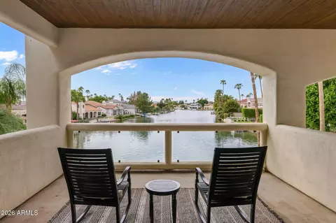
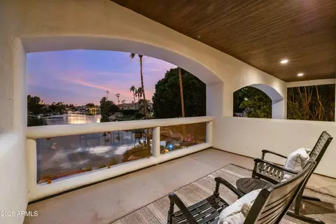
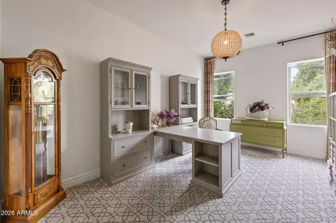
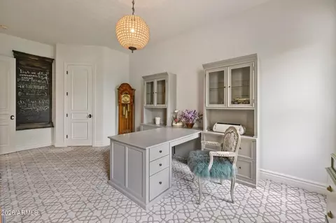
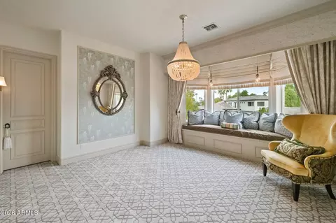
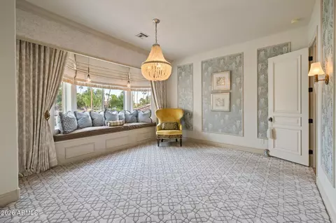
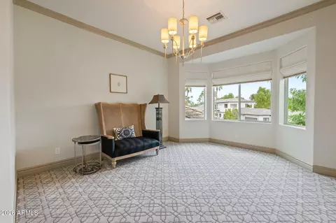
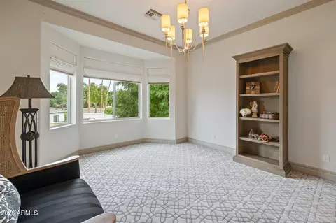
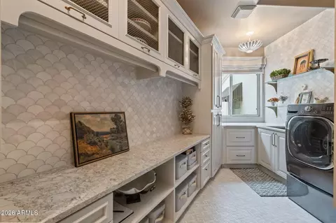
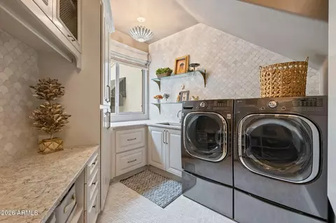
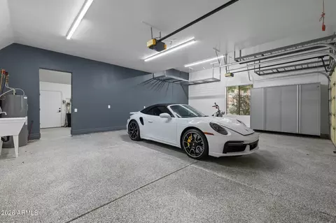
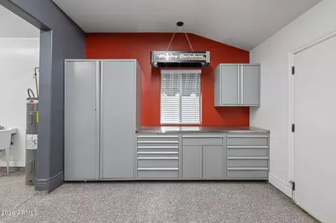
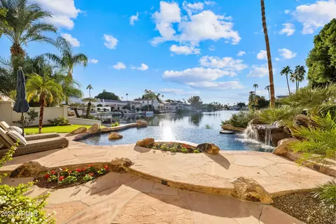
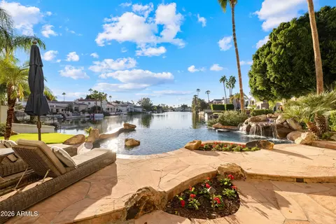
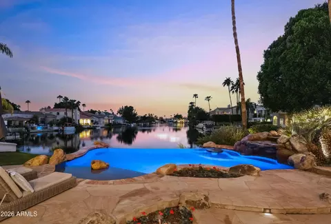
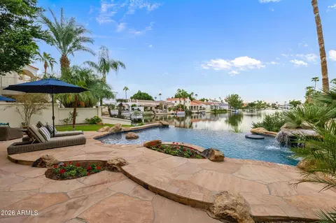
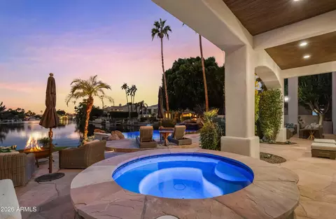
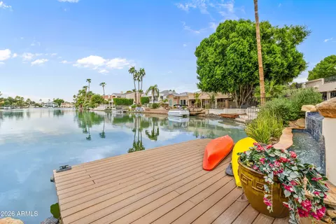
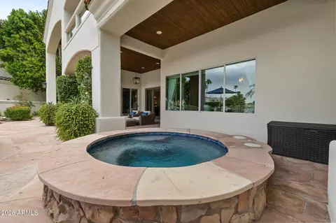
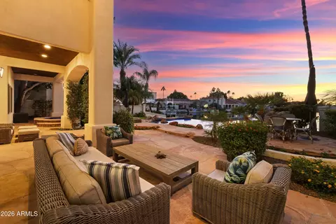
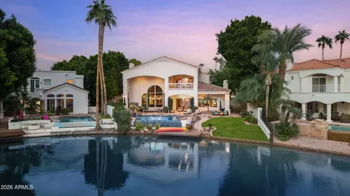
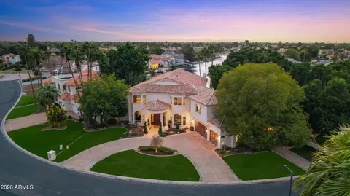
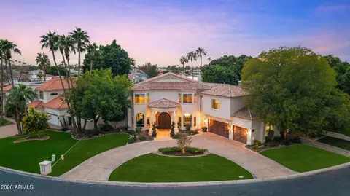
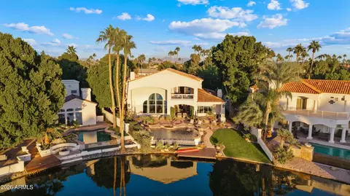
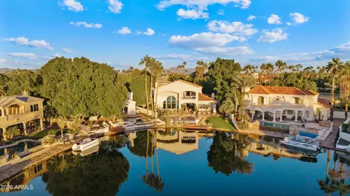
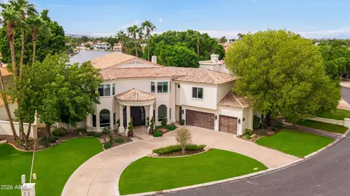
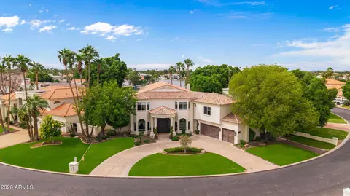
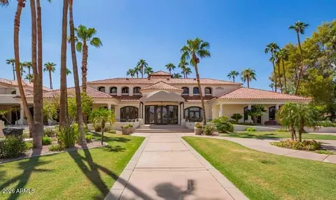
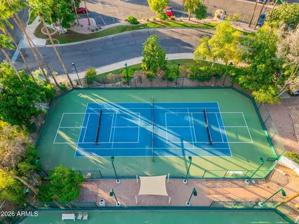
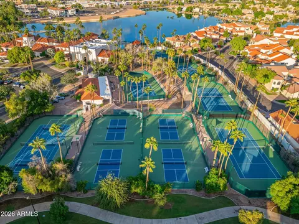
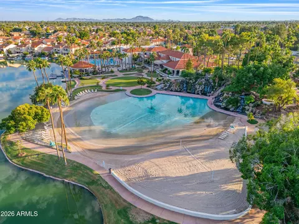
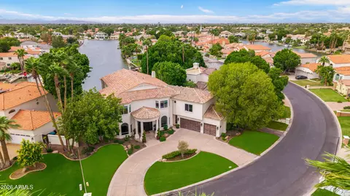
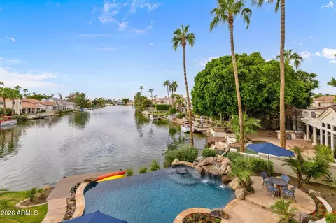
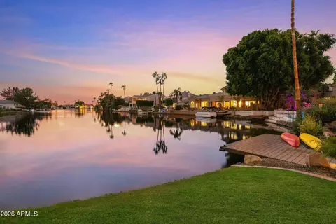
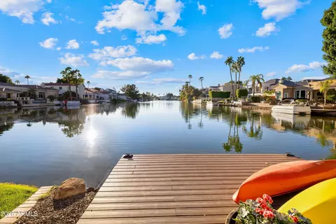
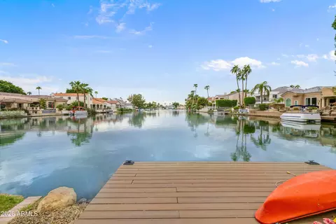
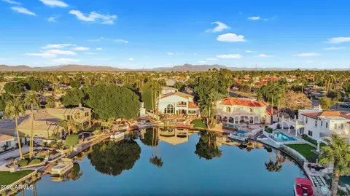
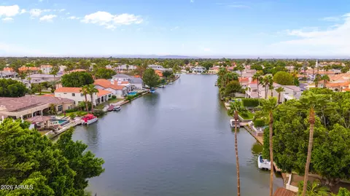
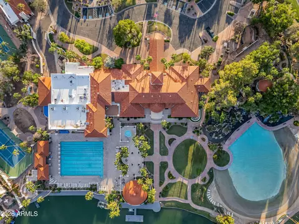
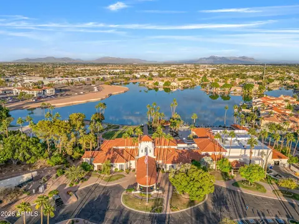
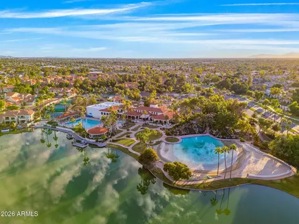
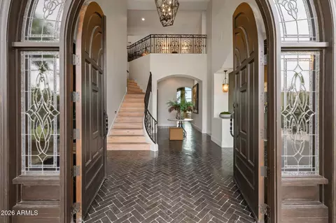
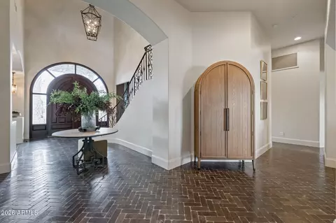
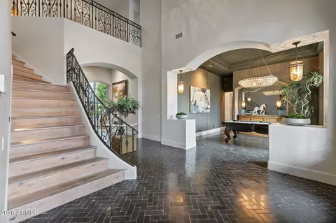
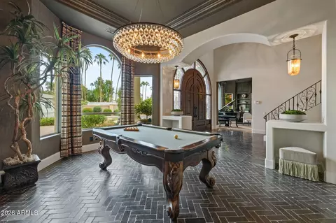
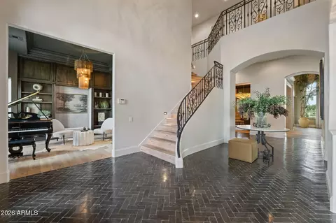
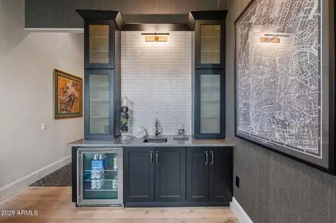
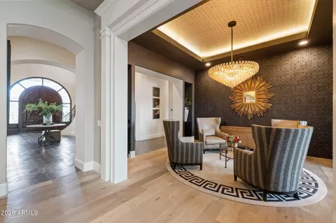
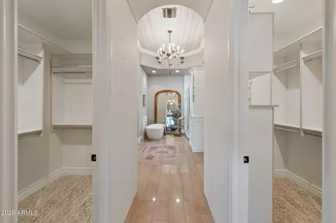
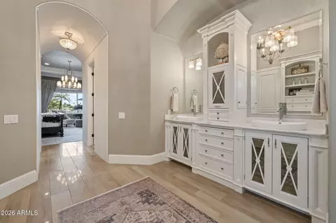
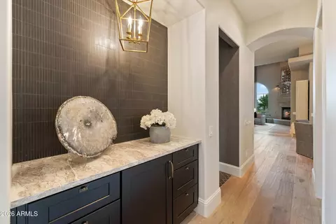
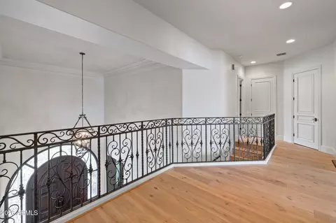
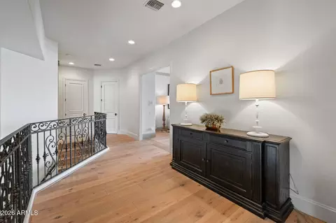
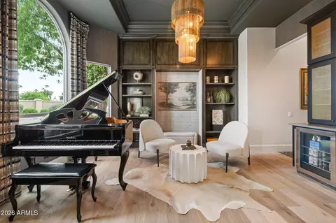
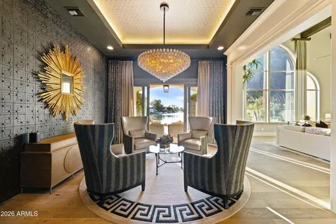
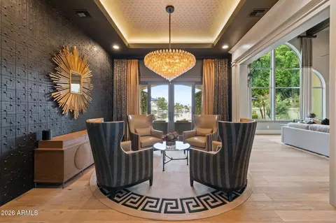
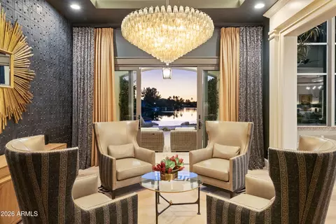
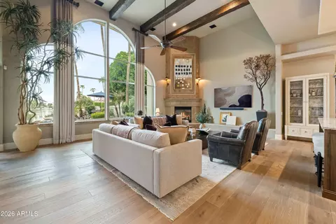
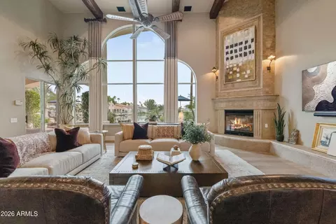
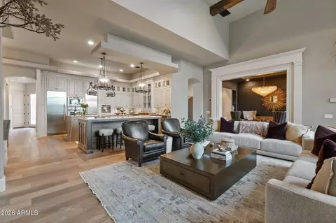
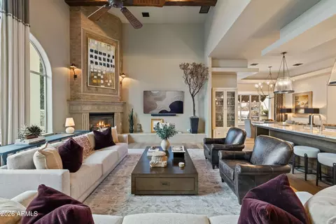
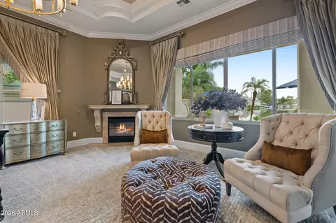
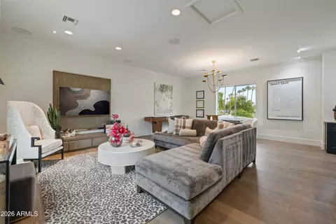
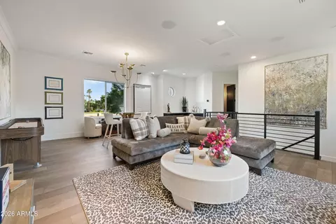
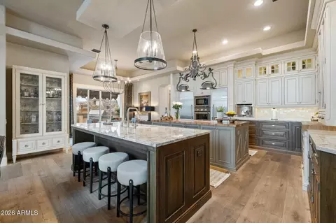
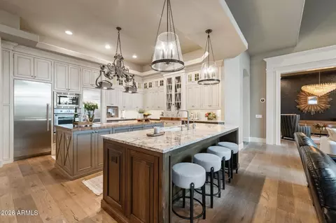
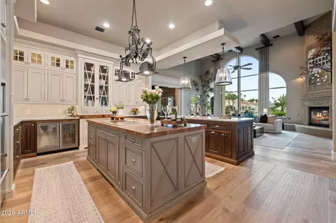
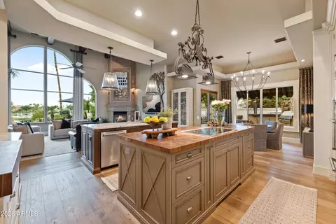
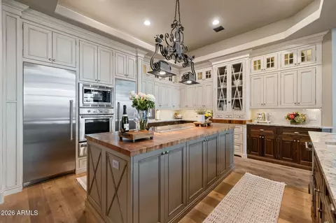
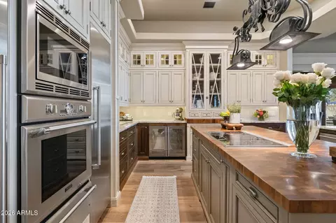
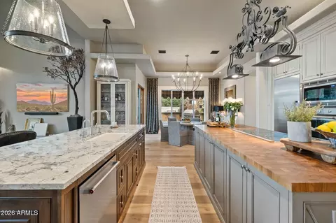
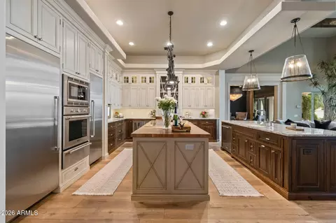
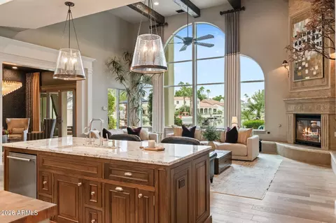
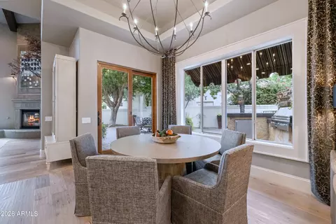
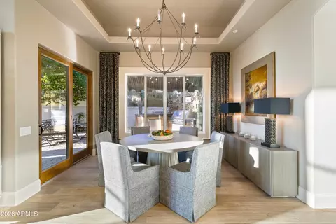
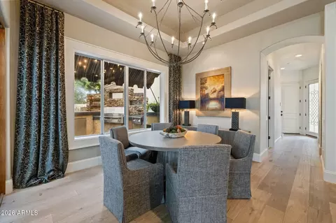
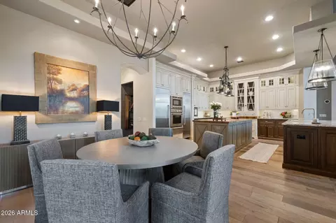
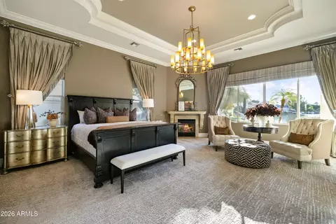
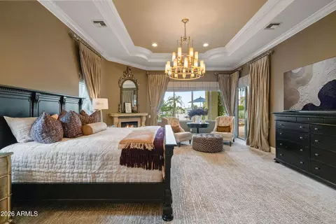
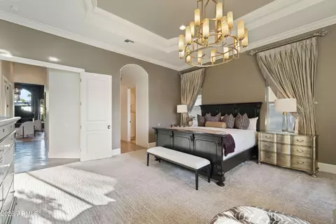
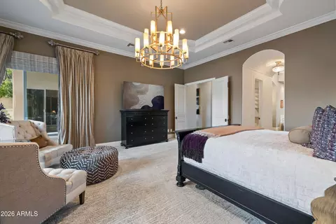
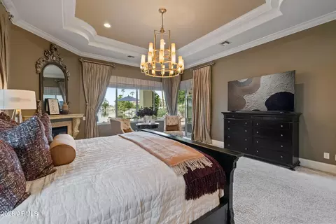
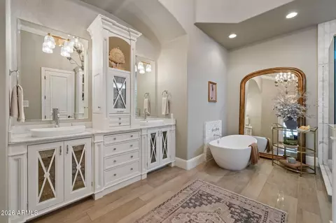
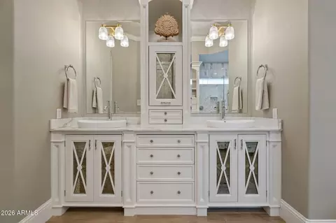
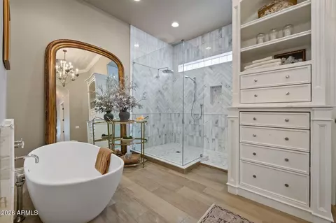
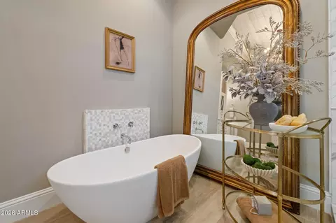
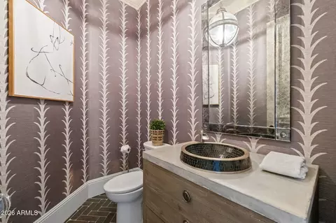
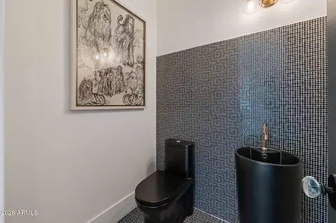
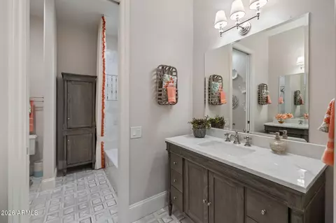
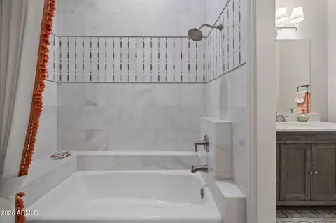
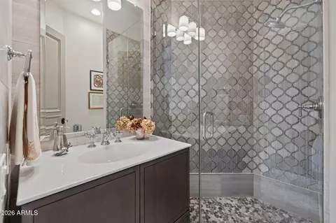
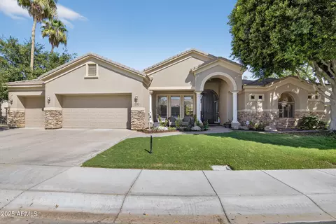
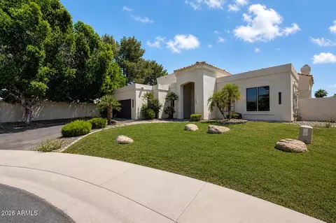
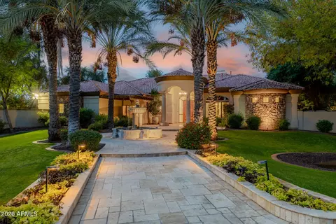
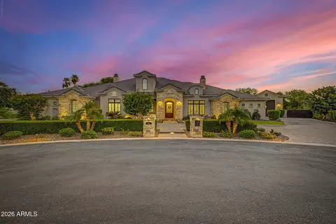
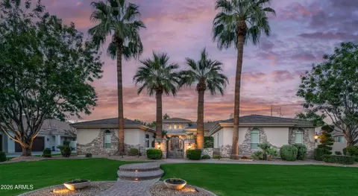
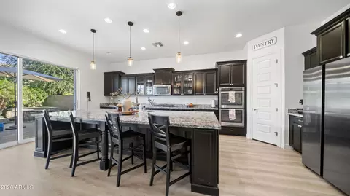
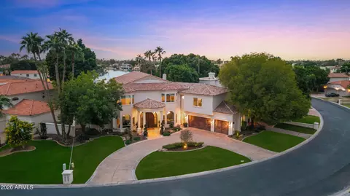
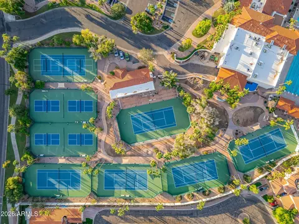
Imagine waking to sweeping lake views, spending afternoons beside an infinity-edge pool, and ending the day with spectacular sunsets reflected across the water. Set along one of the most captivating stretches of waterfront in Gilbert's prestigious West Lake Estates at Val Vista Lakes, this residence offers a lifestyle that feels worlds away from the everyday. Here, waterfront living is matched by extraordinary interior design, architectural detail, and a level of craftsmanship rarely found. Originally designed and built by its current owners, this Santa Barbara-inspired residence has been extensively reimagined by its interior designer owner. Honoring the home's timeless architecture, the redesign brings together natural materials, dimensional textures, sculptural lighting, and sophisticated contrasts, creating a cohesive expression of classic character and contemporary refinement. Spanning approximately 6,141 square feet, the home offers four bedrooms, three full baths, two powder rooms, and an exceptional four-car garage. A grand arched entry introduces imported Italian limestone flooring in a herringbone pattern and intricate ornamental ironwork. The versatile dining or billiard room features Phillip Jeffries natural seagrass grasscloth, smoked mirror detailing, and a statement Ochre chandelier. A music room or study offers custom cabinetry with decorative metal mesh inserts and a wet bar, while the lakeview sitting room showcases dimensional ebonized oak wall tiles, an illuminated crystallized ceiling, and Restoration Hardware lighting. Soaring arched windows frame expansive lake views from the great room, complemented by richly beamed ceilings, DuChâteau white oak flooring, and a floor-to-ceiling Cantera stone fireplace. The adjoining kitchen features two islands, including an end-grain mahogany butcher-block island, custom cabinetry with walnut inset doors, artisan iron lighting, and premium Thermador appliances. A hand-forged iron chandelier with wax-dipped candle sleeves distinguishes the breakfast room, which opens conveniently to the outdoor kitchen. The main-level owner's retreat enjoys sweeping lake views, a fireplace sitting area, and a luxurious bath with natural marble countertops and backsplashes, a sculptural soaking tub, marble-clad shower, and dual California Closets walk-ins. Upstairs, a sitting room opens to a covered balcony offering one of the home's most spectacular vantage points, with elevated views stretching across the length of the lake--an idyllic setting for morning coffee or sunset. A spacious game and media room with wet bar provides additional entertaining space. Three guest bedrooms and two full baths continue the home's designer aesthetic with distinctive wallcoverings, custom window treatments, statement lighting, and carefully selected finishes. Outdoors, an infinity-edge pool, elevated spa, natural rock waterfall, flagstone terraces, and newly rebuilt private dock with low-maintenance composite decking create a stunning waterfront retreat. A separate paved courtyard features a decorative fountain and custom outdoor kitchen with an Alfresco grill, oversized auxiliary gas burner, and extended preparation counters. Beyond a conventional four-car garage, the extra-deep three-car main bay offers impressive ceiling height, complemented by a separate fourth-car bay with its own exterior garage door and open access to the main garage. Epoxy flooring, extensive built-in cabinetry, work surfaces, overhead storage racks, and a utility sink provide outstanding functionality. Residents of gated West Lake Estates enjoy the lake lifestyle of Val Vista Lakes, with boating, kayaking, and paddleboarding, along with a sandy beach lagoon, heated lap pool and spa, tennis, pickleball and indoor racquetball courts, fitness facilities, and a clubhouse with reception and event spaces. A vibrant community calendar completes the experience. From the first light across the lake to the colors of an Arizona sunset, inspired design and waterfront living come together in a setting as captivating as the residence itself.
Listed by
Listing Agent - Christine M Anthony
Listing Office - Russ Lyon Sotheby's International Realty
Source: ARMLS mls logo
MLS#7101741 • last updated 1 hour ago
Movoto checked ARMLS for data 35 minutes ago
Request a virtual or in-person tour
Overview
Cooling/AC Central Air, Ceiling Fan(s)
Heating Natural Gas
Levels/Style Santa Barbara/Tuscan, 2
MLS # 7101741
Type Residential
Status Active
SubType Single Family Residence
Lot Size (Acres) 0.4
Lot Size (Sqft) 17407
Property Tax 8975
HOA West Lake Estates, 480-635-1133
HOA Fee 2 Monthly, 150
Builder Name CUSTOM
HOA 2 480-926-9693, Val Vista Lakes
HOA Fee 2029.8, Annually
Year Built 1999
Interior
Total # of Bathrooms 5
# Full Baths 5
Total # of Bedrooms 4
Laundry Inside
Flooring Carpet, Stone, Tile, Wood
Interior Features Walk-in Pantry, Non-laminate Counter, High Speed Internet, Granite Counters, Double Vanity, Master Downstairs, Eat-in Kitchen, Breakfast Bar, 9+ Flat Ceilings, Furnished(See Rmrks), Wet Bar, Kitchen Island, Pantry, Full Bth Master Bdrm, Separate Shwr & Tub
Fireplace Family Room, Master Bedroom, Gas
Appliances Dryer, Washer, Reverse Osmosis, Refrigerator, Built-in Microwave, Dishwasher, Disposal, Electric Cooktop, Built-In Electric Oven, Water Purifier
Window Features Screens, Dual Pane
Exterior
Roof Tile
Construction Stucco, Wood Frame
# of Garage Spaces 4
Parking Garage Door Opener, Extended Length Garage, Direct Access, Circular Driveway, Attch'd Gar Cabinets, Over Height Garage, Side Vehicle Entry
# of Covered Spaces 4
Patio/Porch Covered Patio(s)
Fencing Block, Wrought Iron
Exterior Features Balcony, Private Yard, Built-in Barbecue
Lot Features Waterfront Lot, Sprinklers In Rear, Sprinklers In Front, Grass Front, Grass Back, Auto Timer H2O Front, Auto Timer H2O Back
Amenities / Utilities
Water Source Public
Sewer/Septic Public Sewer
Spa Heated, Private
HOA Fee Includes Maintenance Grounds, Street Maint
Pool Variable Speed Pump, Play Pool
Security Features Security System Owned
Location
View Lake
Subdivision WEST LAKE ESTATES
Community Features Pool, Racquetball, Pickleball, Lake, Gated, Community Spa Htd, Community Media Room, Tennis Court(s), Playground, Biking/Walking Path, Fitness Center
Elementary School Val Vista Lakes Elementary School
Elementary School District Gilbert Unified District
Middle School Greenfield Junior High School
High School District Gilbert Unified District
High School Gilbert High School
APN 304-96-112
Directions South On Val Vista Drive; West On Coral Cove Drive (at The Light) And Through The West Lake Estates Gate. North On Treasure Cove Drive, And The Home Is On The Left.
Lot/ Land Details
Road Responsibility Private Maintained Road
Road Surface Asphalt
Tour this home
When would you like to see 1519 E Treasure Cove Dr?
question
Have a question about this property? Call us at (844) 430-0869
7/10
Val Vista Lakes Elementary School
public Grades PK, K-6
Gilbert Unified District
5/10
Gilbert High School
public Grades 7-12
Gilbert Unified District
7/10
Greenfield Junior High School
public Grades 6-8
Gilbert Unified District
Source: GreatSchools.org © 2026. All rights reserved.

Around Val Vista Lakes

Explore everything this neighborhood has to offer. Learn more about Val Vista Lakes.
64/100
Walk
96/100
Family
87/100
Dining
96/100
Pet
  • Real Estate
  • AZ
  • Maricopa County
  • Gilbert
  • 85234
  • Val Vista Lakes
  • 1519 E Treasure Cove Dr

My commute

Enter a destination to see travel time and distance.
By entering my info and clicking Ask a Question below, I am providing my e-signature and express written consent to receive marketing emails, calls, and texts (including via automatic telephone dialing systems, AI generative, artificial or pre-recorded voice technology) relating to my inquiry from Movoto (and parties calling/messaging on their behalf) even if my number appears on the company, state, or national Do Not Call Registry. You also agree to ourTerms and Conditions and Privacy Policy. Consent not required to receive services (call 1-844-420-1270 to be connected without providing consent).

Nearby homes for sale in Gilbert, AZ

Nearby recently sold homes in Gilbert, AZ

Newest listings in 85234

Meet with a real estate agent today (844) 430-0869
The multiple listing information is provided by Arizona Multiple Listing Service, Inc.. IDX information is provided exclusively for consumers’ personal, non-commercial use and that it may not be used for any purpose other than to identify prospective properties consumers may be interested in purchasing. Information deemed reliable but not guaranteed to be accurate. Buyer to verify all information. The information provided is for consumers' personal, non-commercial use and may not be used for any purpose other than to identify prospective properties consumers may be interested in purchasing. Listing information updated every 15 minutes. Terms of use & Privacy Policy, California Privacy Info. Copyright © 2005 - 2026 Movoto, Inc. All rights reserved. Equal Housing Opportunity CalDRE CalDRE #01517281
Movoto Real Estate is committed to ensuring accessibility for individuals with disabilities. We are continuously working to improve the accessibility of our web experience for everyone. We welcome feedback and accommodation requests, please submit them here.
Arizona Multiple Listing Service™ system
The real estate listing data marked with this icon comes from the IDX program of the Arizona Multiple Listing Service™ system. All information provided is deemed reliable but is not guaranteed and should be independently verified. All information should be verified by the recipient and none is guaranteed as accurate by ARMLS.
Requests for information regarding mortgage products will be directed to Movoto.com affiliate, Lower, LLC - a licensed Mortgage Lender (NMLS #1124061), or, based on your location, may be redirected to a participating mortgage marketing partner that may pay Lower, LLC for any consumer contact information provided through this site.