
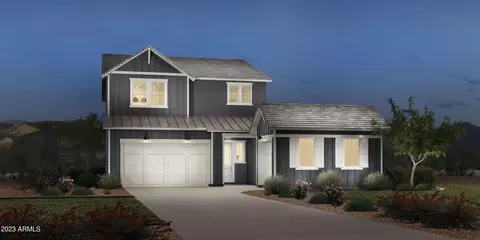

- $773,500
- 6Bd
- 5Ba
- 3,164 Sq Ft
SOLD

Last sold 08/11/2023 for $719K
bed
bath
Sqft ($268/Sqft)
| Property type House | HOA fee $0/month | Movoto estimate | Parking 3 garage spaces | Rental estimate |
| Plan Information | |
| Levels/Style | 1 |
| Builder ID | 10513 |
| Brand Name | Toll Brothers |
| Builder | External Link |
| Sales Office Website | External Link |
| Status | Active |
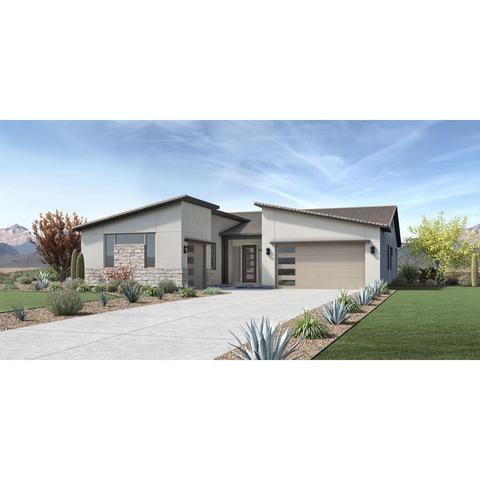
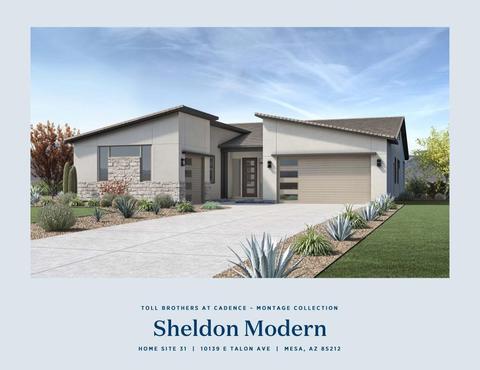
| Plan Name | Sheldon Modern |
| Move-In Date | 2023-08 |
| Home Details Website | External Link |
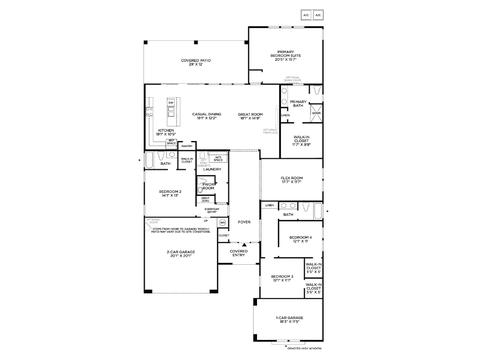
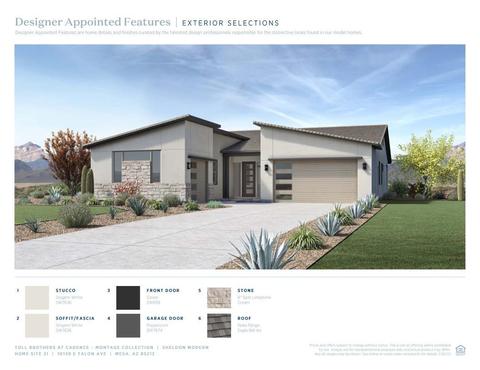
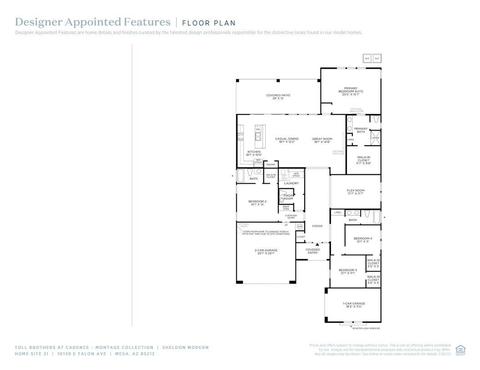
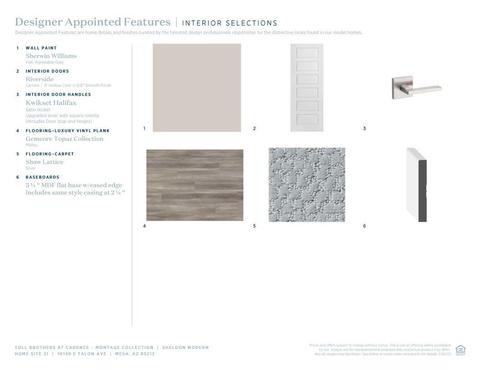
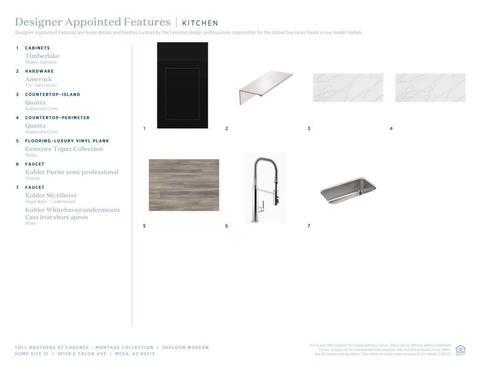
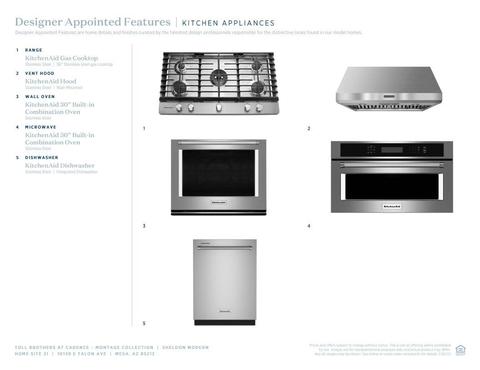
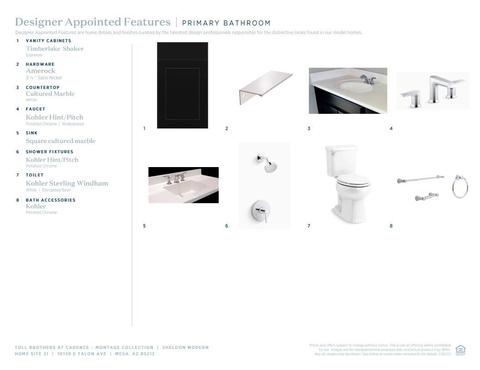
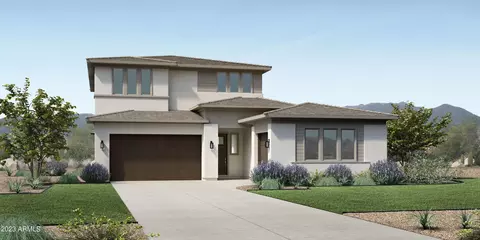
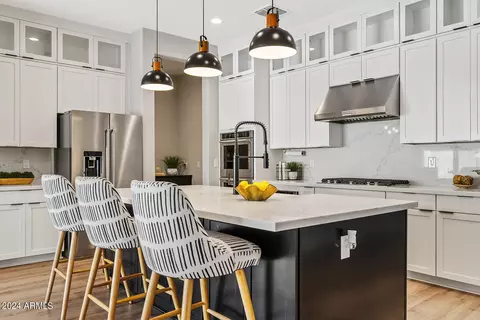
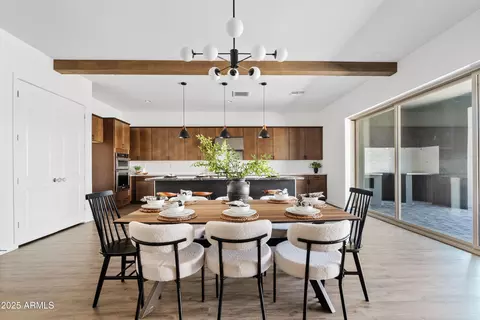
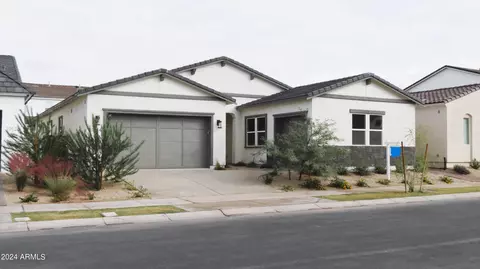
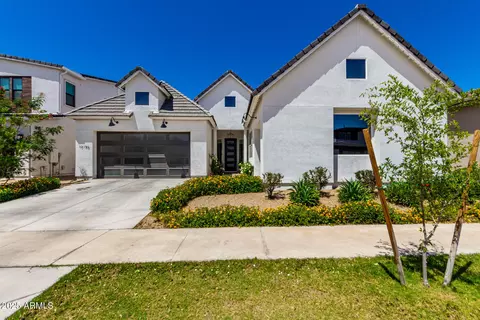
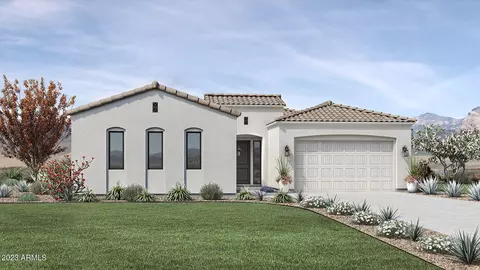
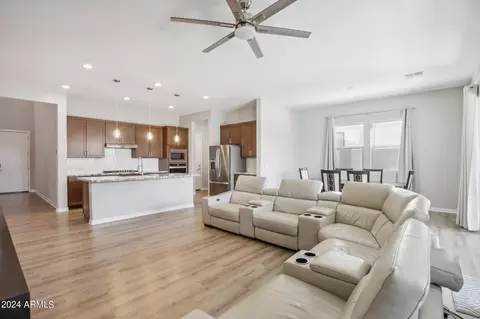
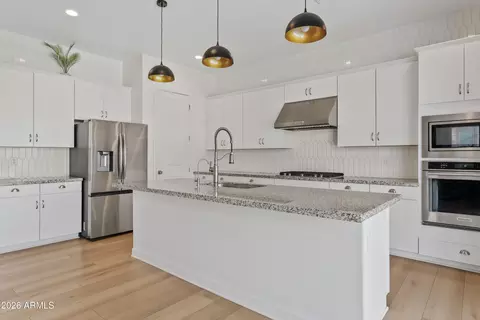
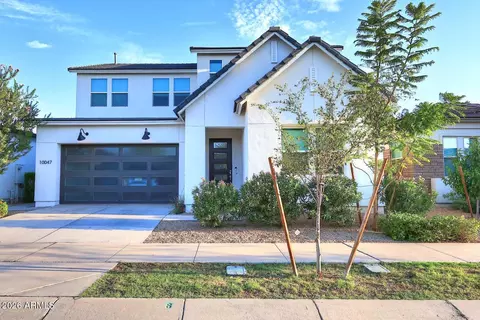
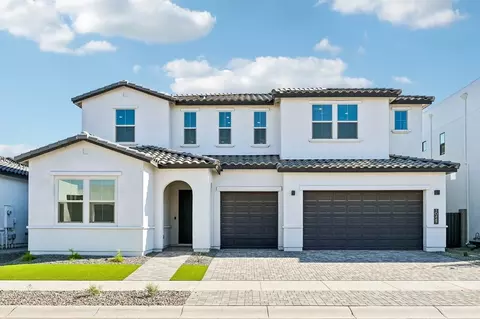
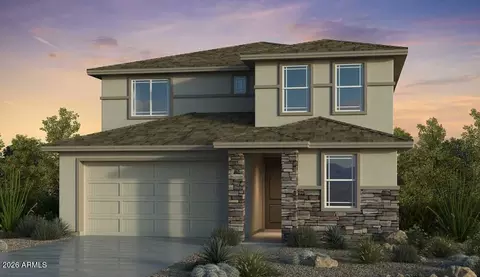
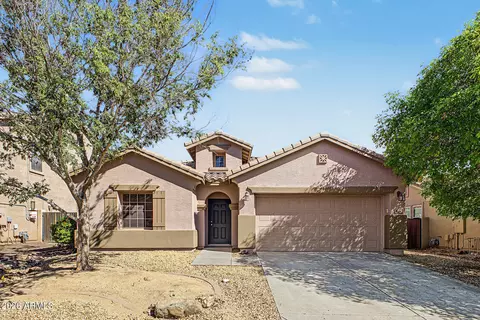
| Home Details | Check Out This Beautifully Crafted Home With Well-appointed Interior Finishes.. A Welcoming Entrance Offers Views Of An Open-concept Floor Plan And Luxurious Finishes. A Chef's Dream Kitchen Comes Complete With Upgraded Countertops, Upgraded Cabinets, KitchenAid Stainless Appliances, And Gas Cooktop. The Casual Dining Area Is Adjacent To The Kitchen And Provides A Convenient And Intimate Setting. The Great Room Is The Perfect Setting For Relaxation With Its Open-concept Floor Plan And Ample Natural Light From The 12 Multi-panel Pocket Door. A Versatile Flex Room Located Off The Foyer Provides Additional Space For Entertaining. The Primary Suite Is In The Back Of The Home For A More Intimate, Private Setting. The Luxury Primary Bathroom Includes A Walk-in Shower, Dual-sink Vanity, Linen Storage, Private Water Closet, And Large Walk-in Closet. Spacious Secondary Bedrooms Offer Walk-in Closet With Ample Storage. The 12 Multi-panel Pocket Door Leads To A Spacious Covered Patio, Ideal For Outdoor Living, Dining, And Entertaining. Additional Highlights Of This Home Include A Two-tone Paint Package, 2 Faux Blinds, Soft Water Loop, Electrical Upgrades, Low Voltage Upgrades, Additional Hose Bib, And More! The Community Is Situated Just Minutes Away From Shopping, Dining, And Entertainment. MLS Number: 6479556 Disclaimer: Photos Are Images Only And Should Not Be Relied Upon To Confirm Applicable Features. |
| Listing Type | New Construction |
| Price | 724995 |
| Total # of Bedrooms | 4 |
| Total # of Bathrooms | 3.5 |
| # Garage Spaces | 3 |
| Primary Bedroom | Downstairs |
| Property Type | SingleFamily |
| SqFt | 2687 |
| Listing # | 2206302 |
| Community Information | |
| Subdivision ID | 155575 |
| Price Range (Low) | 699995 |
| Price Range (High) | 859995 |
| Directions | From The AZ 202 Loop E: Take Exit 34A For AZ-24 E. Continue Onto AZ-24. Turn Left Onto S. Ellsworth Road. Turn Right Onto E. Cadence Parkway, Continue Through The Next Four Traffic Circles And Stay Right On E. Cadence Parkway. Turn Left Onto S. Crimson Road And Turn Right Onto E. Toledo Avenue. Turn Right Onto S. Feliz And Left Onto E. Tesla Avenue. Sales Center Will Be On Your Left. |
| Pool (Y/N) | Yes |
| Greenbelt (Y/N) | Yes |
| Park (Y/N) | Yes |
| Sports Facilities (Y/N) | Yes |
| Subdivision | Toll Brothers At Cadence - Montage Collection |
| Subdivision Website | External Link |
| Community Description | This Luxury Single-family Neighborhood Features Five New And Stunning Home Designs Showcasing 4 To 6 Bedrooms, 3 To 4.5 Bathrooms, And 2 To 3-car Garages.. The Montage Collection Home Designs Offer The Spaciousness Of A Single-family Home Coupled With The Focus On Indoor And Outdoor Living. In Addition, Homeowners Will Enjoy The Relaxed Atmosphere Of Living In A Peaceful Setting, Master Plan Amenities, While Having Excellent Shopping, Commuter Routes, And A Variety Of Dining Options Minutes Away. Diverse Architecture And Enhanced Community Amenities Make This The Perfect Neighborhood To Call Home. |
| Est. value | Bed/bath | Sqft | mi | |
|---|---|---|---|---|
| 10145 E Talon Ave, Mesa, AZ 85212 | $786,000 | 6/— | 3,159 | 0.01 |
| 10133 E Talon Ave, Mesa, AZ 85212 | $786,000 | 6/— | 3,159 | 0.01 |
| 10149 E Talon Ave, Mesa, AZ 85212 | $737,000 | —/— | 2,628 | 0.02 |
| 10129 E Talon Ave, Mesa, AZ 85212 | $756,000 | 4/— | 3,121 | 0.02 |
| 10140 E Talon Ave, Mesa, AZ 85212 | $809,000 | 6/— | 3,159 | 0.02 |
| 10146 E Talon Ave, Mesa, AZ 85212 | $753,000 | —/— | 2,681 | 0.03 |
| 10134 E Talon Ave, Mesa, AZ 85212 | $756,000 | 4/— | 2,794 | 0.03 |
| 10140 E Toledo Ave, Mesa, AZ 85212 | $775,000 | —/— | 3,121 | 0.03 |
Estimated values are based on public record data and automated valuation models. Values are not guaranteed and may not reflect current market conditions.
$449,900
$519,250
$249,450
$641,000
$669,995
$568,000
$1,095,250
$374,525
$347,990
$432,500
$634,995
$550,000
$372,090
$402,500
$527,500
$292,500
$689,900
$280,000
$484,950
$525,000
$394,950
$192,450
$337,500
$380,000
$137,700
$325,000
$199,000
$1,197,000
$1,200,000