
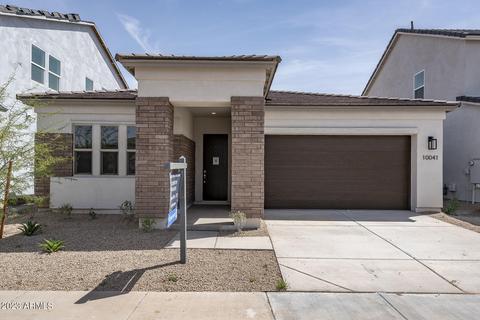
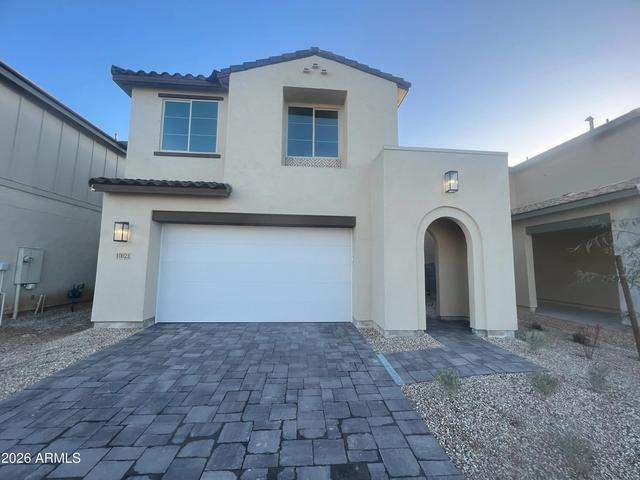
- $599,995
- 4Bd
- 3Ba
- 2,017 Sq Ft
SOLD

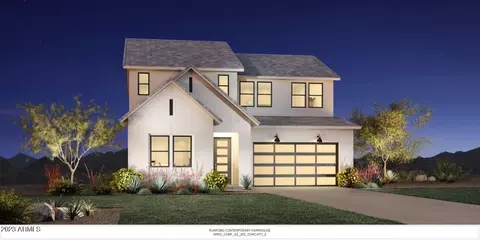

Last sold 10/11/2023 after 62 Days
bed
bath
Sqft ($242/Sqft)
| Property type House | Year built 2023 | HOA fee $180/month | Lot size 6,000 Sqft | Parking 2 garage spaces | Rental estimate |
| Overview | |
| Cooling/AC | ENERGY STAR Qualified Equipment |
| Heating | ENERGY STAR Qualified Equipment |
| Levels/Style | Other, 2 |
| MLS # | 6590983 |
| Type | Residential |
| Status | Closed |
| SubType | Single Family Residence |
| SqFt | 2790 |
| Lot Size (Acres) | 0.14 |
| Lot Size (Sqft) | 6000 |
| Property Tax | 1234 |
| HOA | Cadence HOA, 480-758-4045 |
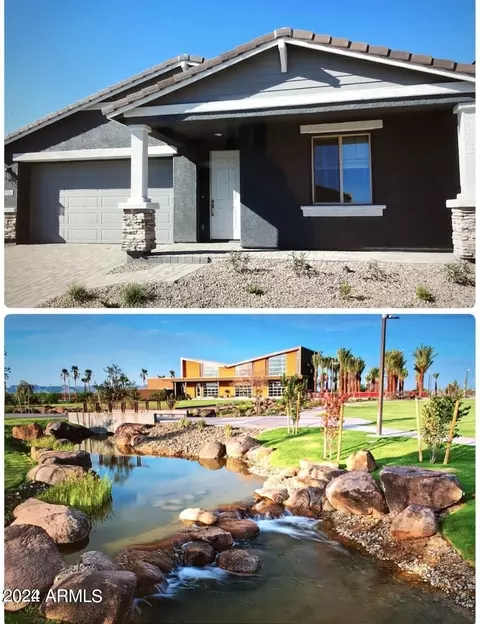
| Condition | Complete Spec Home |
| Builder Name | Toll Brothers AZ LLC |
| HOA Fee | 180, Monthly |
| Year Built | 2023 |
| Interior | |
| Total # of Bathrooms | 4 |
| Total # of Bedrooms | 4 |
| Laundry | Wshr/Dry HookUp Only |
| Flooring | Carpet, Vinyl |
| Interior Features | Double Vanity, 9+ Flat Ceilings, Kitchen Island, Full Bth Master Bdrm |
| Appliances | Gas Cooktop |
| Window Features | Dual Pane |
| Exterior | |
| Roof | Concrete |
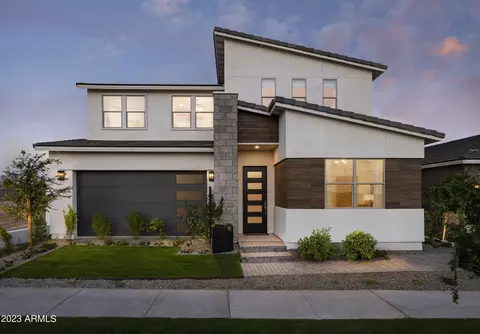
| Construction | Stucco, Wood Frame, Painted |
| # of Garage Spaces | 2 |
| # of Open Parking Spaces | 2 |
| # of Covered Spaces | 2 |
| Patio/Porch | Covered Patio(s) |
| Fencing | Block |
| Lot Features | North/South Exposure, Desert Front, Dirt Back |
| Amenities / Utilities | |
| Water Source | City Water |
| Sewer/Septic | Public Sewer |
| Spa | None |
| HOA Fee Includes | Maintenance Grounds |
| Pool | None |
| Location | |
| Subdivision | CADENCE AT GATEWAY PHASE 3 PARCEL T |
| Community Features | Tennis Court(s), Playground, Fitness Center |
| Elementary School | Gateway Polytechnic Academy |
| Elementary School District | Queen Creek Unified District |
| Middle School | Eastmark High School |
| High School District | Queen Creek Unified District |
| High School | Eastmark High School |
| APN | 312-18-039 |
 MLS # 6590983
 MLS # qe8bpqmvgm
| Est. value | Bed/bath | Sqft | mi | |
|---|---|---|---|---|
| 10051 E Toledo Ave, Mesa, AZ 85212 | $488,000 | 3/— | 1,944 | 0.01 |
| 10041 E Toledo Ave, Mesa, AZ 85212 | $510,200 | 4/— | 2,021 | 0.01 |
| 5650 S Feliz, Mesa, AZ 85212 | $600,300 | 5/— | 3,040 | 0.02 |
| 10037 E Toledo Ave, Mesa, AZ 85212 | $586,700 | 5/— | 3,042 | 0.02 |
| 10031 E Toledo Ave, Mesa, AZ 85212 | $510,200 | 4/— | 2,021 | 0.03 |
| 5656 S Feliz, Mesa, AZ 85212 | $500,600 | —/— | 1,945 | 0.03 |
| 10042 E Toledo Ave, Mesa, AZ 85212 | $556,000 | —/— | 2,794 | 0.03 |
| 10040 E Thunderbolt Ave, Mesa, AZ 85212 | $518,600 | —/— | 2,021 | 0.03 |
Estimated values are based on public record data and automated valuation models. Values are not guaranteed and may not reflect current market conditions.
$449,900
$519,250
$249,450
$641,000
$669,995
$568,000
$1,095,250
$374,525
$347,990
$432,500
$634,995
$550,000
$372,090
$402,500
$527,500
$292,500
$689,900
$280,000
$484,950
$525,000
$394,950
$192,450
$337,500
$380,000
$137,700
$325,000
$199,000
$1,197,000
$1,200,000