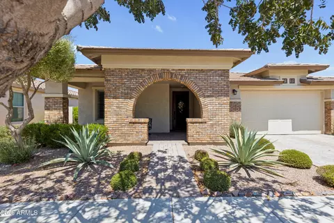
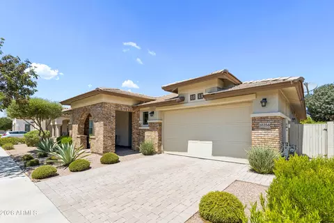
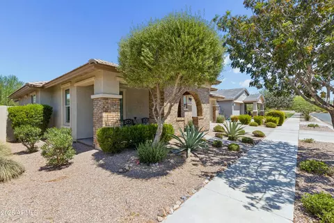
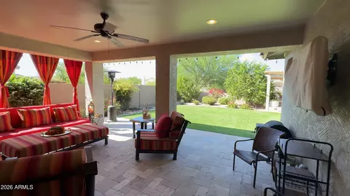
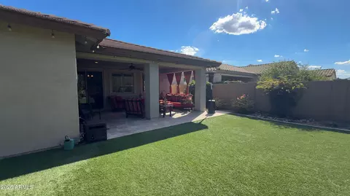
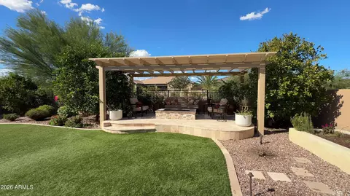
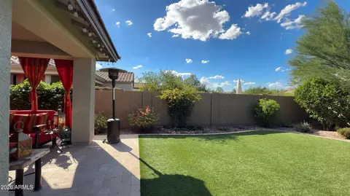
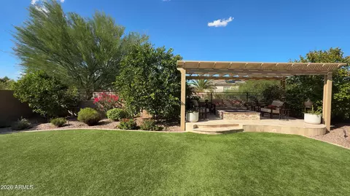
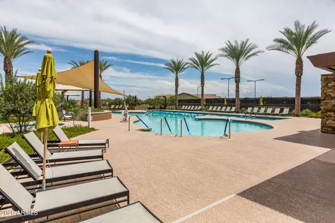
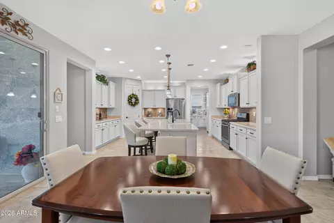
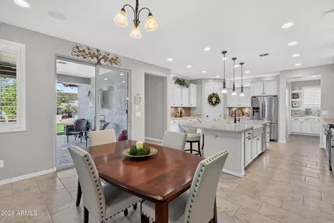
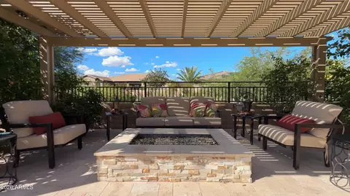
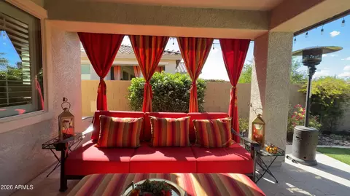
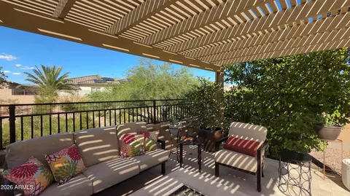
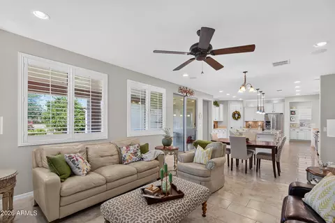
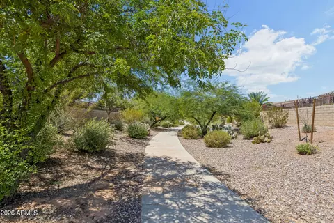
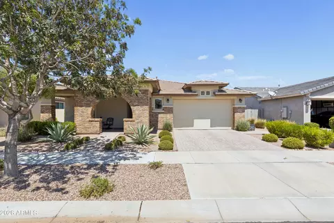
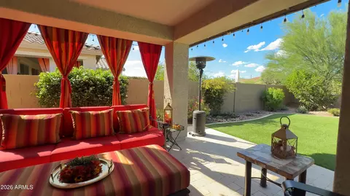
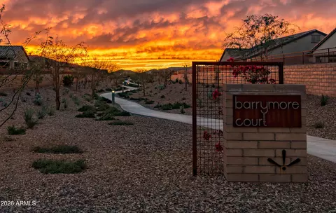
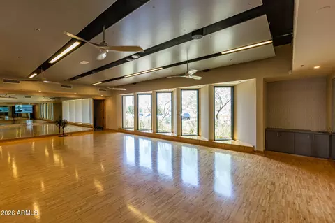
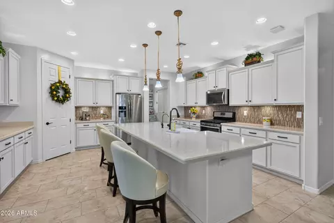
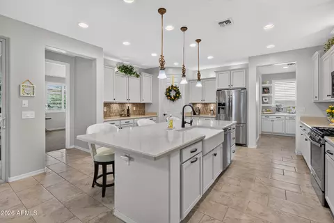
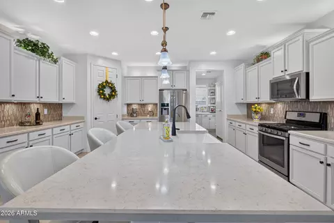
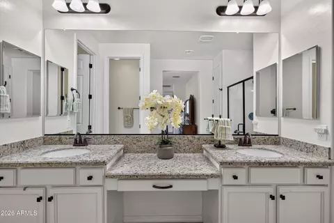
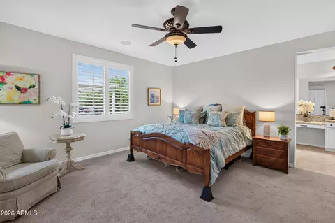
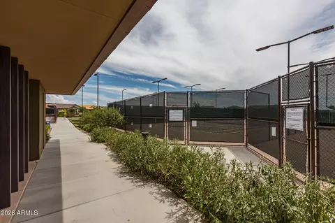
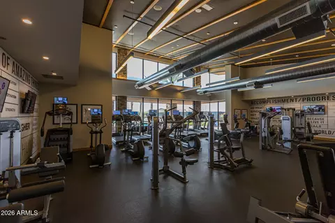
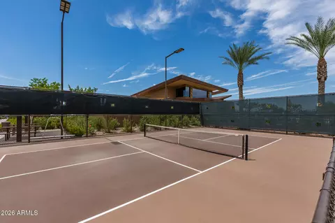
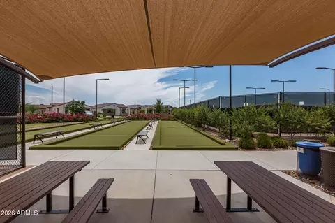
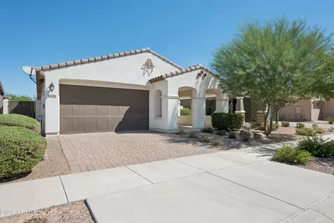
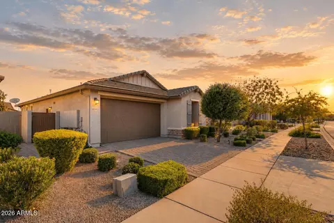
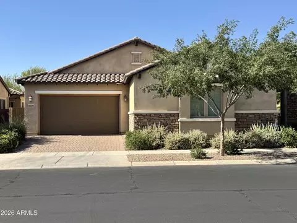
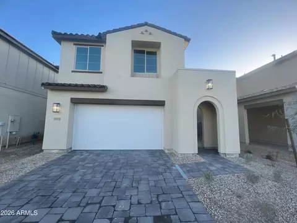
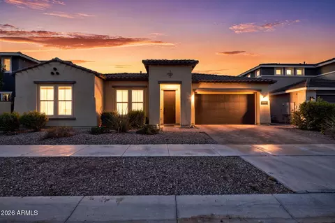
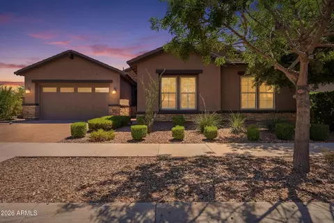
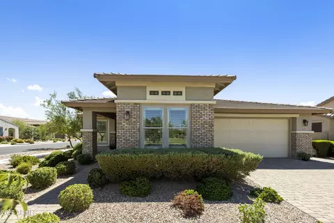
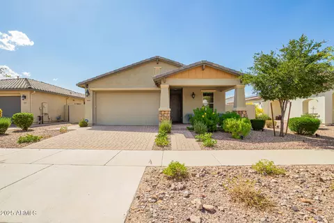
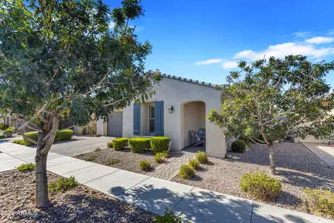
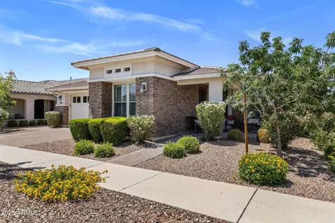
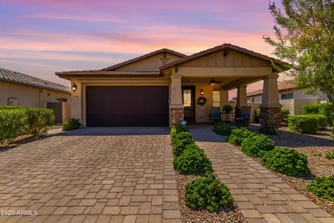
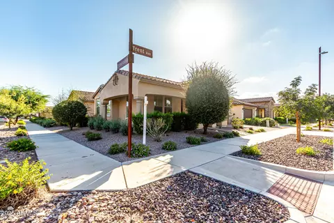
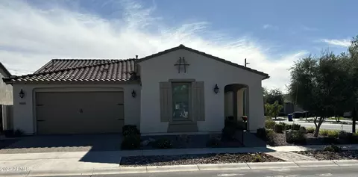
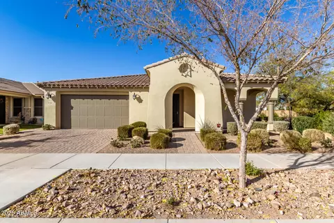
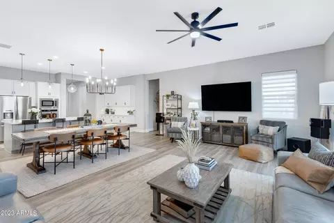
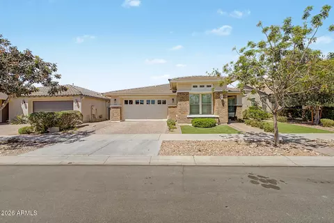
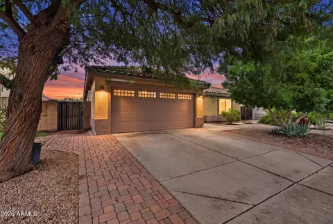
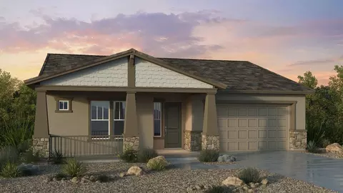
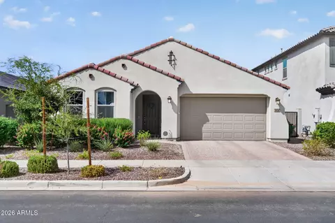
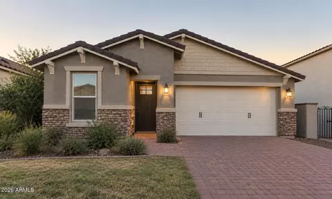
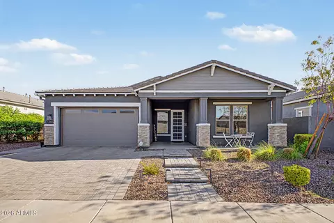
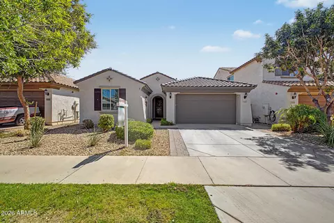
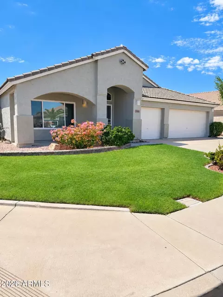
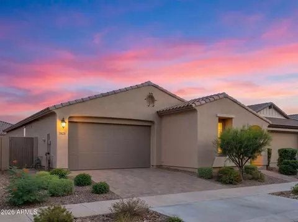
This beautifully appointed Manhattan model offers a warm, sophisticated interior, The heart of the home is the kitchen, featuring Antique White cabinetry, light toned granite countertops, and an oversized island with space for gathering and meal preparation. A charming nook just off the kitchen is currently used as a baking area. The third bedroom can easily function as an office, dining room, or flexible living space. Antique White cabinetry and coordinating granite countertops continue into the bathrooms, creating a cohesive, elegant look throughout. Outside, the backyard backs to green space and features a covered patio, a separate pergola with a built-in fire feature, fruit trees, and low-maintenance synthetic turf--an inviting setting to enjoy Arizona living year-round. CLICK MORE This home sits on a lot that backs to HOA-maintained green space, so there are no neighbors behind you. That single fact delivers what most homes in the community cannot: open views and exceptional privacy. OUTDOOR LIVING Designed for entertaining and for quiet mornings alike, the backyard features an extended paver patio, a covered seating area with a built-in mister system and a raised pergola built around a gas fire feature that anchors the space on cool desert evenings. Mature orange, lime, and lemon trees are producing, established rose bushes bring color, and a dedicated garden area is ready for herbs, vegetables, or whatever you want to plant next. Synthetic turf covers the rest, keeping the yard green and the upkeep minimal. KITCHEN The kitchen is where this home truly shines. Antique White cabinetry pairs with coordinating cream-toned granite and a custom tile backsplash, while under and over cabinet lighting adds warmth and highlights the finishes after dark. The island is the centerpiece, oversized and oriented to open up generous prep space with room for guests to gather, and noticeably larger than what you typically find in this model. Just off the kitchen, a nook that comes blank in the standard Manhattan plan has been finished with custom built-in cabinetry and display shelving, matched to the kitchen so precisely that the two spaces read as one. It is currently used as a dedicated baking station and would work just as well as a coffee bar, bar area, or display space for collections. PRIMARY SUITE The primary suite continues the Antique White cabinetry and coordinating granite, keeping the finishes consistent from one end of the home to the other. Dual sinks give two people room to get ready at once, and a walk-in closet opens directly off the bathroom. A private water closet houses a Kohler toilet with a built-in warm-water bidet and dryer, a comfort upgrade you rarely find in a resale. BEDROOMS AND FLEXIBLE SPACE The third bedroom offers true flexibility and converts easily into an office, hobby room, dining room, or lounge to suit your lifestyle. The guest bedroom includes its own walk-in closet for added storage. The second bath repeats the Antique White cabinetry and granite pairing found throughout the home. FRONT PORCH The covered front porch is a genuine second seating area, not just an entry. An arched brick facade and paver decking give it presence from the street, and there is room to put out chairs and actually use it, whether that means morning coffee, a glass of wine at sunset, greeting neighbors as they pass, or having a front-row seat for the holiday golf cart parade. In a community where people are out and about, a porch you can sit on is worth more than one you only walk through. LIFE AT ENCORE Life at Encore means resort-style amenities every day of the week: pickleball courts for every skill level, tennis, bocce ball, a breakfast and lunch cafe, billiard room, craft and art studio,newly remodeled fitness center, movement room, media room, community library, ping-pong, and card and game rooms. Stay active with men's and women's golf groups playing at discounted local rates, or cheer on Encore's competitive men's softball team. A brand-new heated pool and spa open this October. Miles of private, paved, lighted, HOA-maintained walking trails let you explore the neighborhood without ever leaving home. What sets Encore apart is that the calendar is always full. A full-time lifestyle director keeps something on it every week, from tribute concerts and bourbon and tequila tasting dinners to line dancing, pizza and dance nights, and holiday golf cart parades where residents decorate their carts and put on a show for the neighborhood. Thursday happy hour brings discounted cocktails and wine plus a different food truck each week. THE EASTMARK COMMUNITY As an Encore resident, you also enjoy the broader Eastmark community: duck and turtle ponds, fishing ponds, several dog parks, and an outdoor amphitheater hosting First Friday concerts and food trucks. Saturdays bring the Eastmark Farmers Market, with fresh produce from Steadfast Farm, an organic working farm right in the community park. Steadfast Farm is a destination in its own right, with a farm-to-table restaurant, a small organic market, and a coffee stand serving specialty drinks and breakfast tacos. Just outside Encore sits Gateway Library, named the world's best new public library at the 2026 IFLA Public Library of the Year Awards and a two-time winner of the IIDA/ALA Library Interior Design Award. Its soaring wood ceilings and open, market-inspired design make it worth visiting even if you never check out a book. A new Sprouts Market is now open less than a five-minute drive from Encore.
Listed by
Listing Agent - Joni Zarka
Listing Office - Realty ONE Group
Source: ARMLS
MLS#7073430 • last updated
1 day ago
Movotochecked ARMLS for data 9 minutes ago
Request a virtual or in-person tour
Overview
Cooling/AC
Central Air, Ceiling Fan(s), Programmable Thmstat
Heating
Forced Air, Natural Gas
Levels/Style
Other, 1
MLS #
7073430
Type
Residential
Status
Active
SubType
Single Family Residence
SqFt
1763
Lot Size (Acres)
0.17
Lot Size (Sqft)
7620
Property Tax
2631
HOA
Encore At Eastmark, 480-494-2550
Builder Name
AV Homes
HOA Fee
245, Monthly
Year Built
2017
Interior
Total # of Bathrooms
2
# Full Baths
2
Total # of Bedrooms
3
Laundry
Inside, Wshr/Dry HookUp Only
Flooring
Carpet, Tile
Interior Features
Walk-in Pantry, High Speed Internet, Granite Counters, Double Vanity, 9+ Flat Ceilings, No Interior Steps, Kitchen Island, Pantry, 3/4 Bath Master Bdrm, Bidet
Appliances
Water Softener Owned, Gas Stub For Range, Reverse Osmosis, Refrigerator, Built-in Microwave, Dishwasher, Disposal, Gas Range
Window Features
Screens, Dual Pane, Vinyl Frame
Exterior
Foundation
Slab
Roof
Tile
Construction
Stucco, Wood Frame, Brick
# of Garage Spaces
2
Parking
Attached Garage, Garage Door Opener
# of Open Parking Spaces
2
# of Covered Spaces
2
Patio/Porch
Covered Patio(s), Patio
Fencing
Back Yard, Other, Block
Exterior Features
Misting System
Lot Features
Borders Common Area, Sprinklers In Rear, Sprinklers In Front, Desert Front, Gravel/Stone Front, Synthetic Grass Back, Auto Timer H2O Front, Auto Timer H2O Back
Amenities / Utilities
Water Source
Public
Sewer/Septic
Public Sewer, Sewer In & Cnctd
Spa
None
HOA Fee Includes
Maintenance Grounds
Location
Subdivision
ENCORE AT EASTMARK PARCEL 9-4
Community Features
Pool, Community Spa Htd, Community Media Room, Tennis Court(s), Biking/Walking Path, Fitness Center
Elementary School
Adult
Elementary School District
Adult
Middle School
Adult
High School District
Queen Creek Unified District
High School
Eastmark High School
APN
304-35-862
Directions
Ray Rd. East, Right Onto Eastmark Parkway, Right Onto Encore Parkway, Right Onto Esmeralda, Right Onto Crowley, Left Onto Wildrose, Left Onto E. Thunderbolt Ave. Home Is On The Left.
Lot/ Land Details
Road Responsibility
City Maintained Road
Road Surface
Asphalt
Tour this home
When would you like to see 10256 E Thunderbolt Ave?
Have a question about this property? Call us at (844) 430-0869