
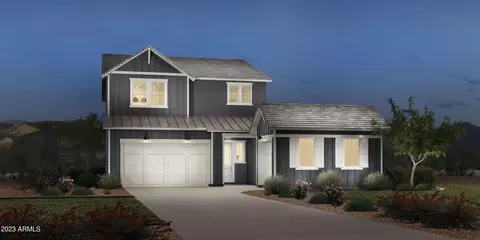
- $773,500
- 6Bd
- 5Ba
- 3,164 Sq Ft
SOLD

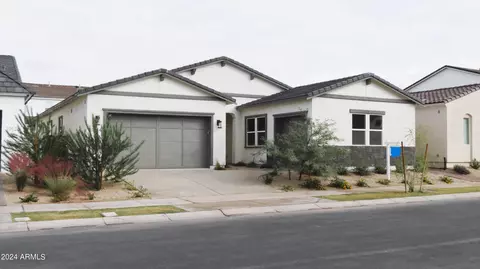
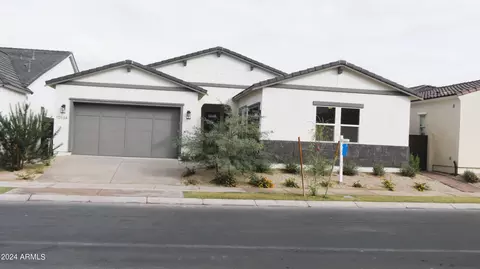
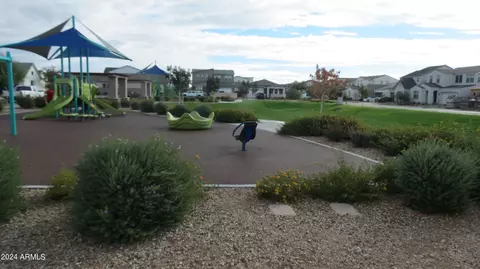
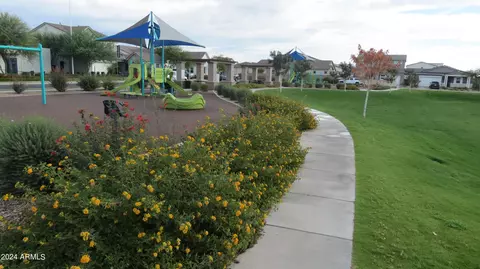
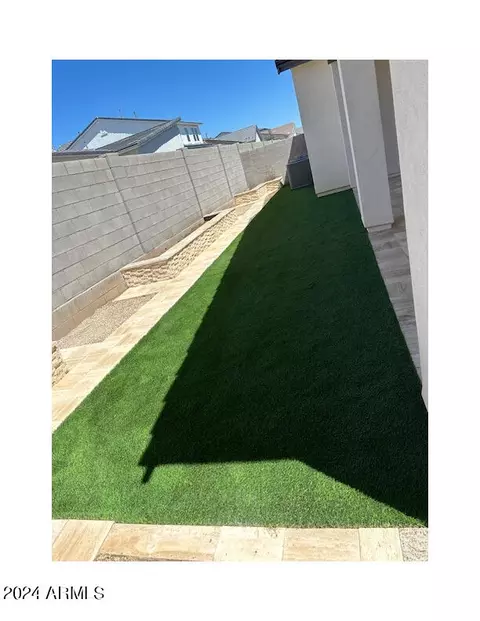
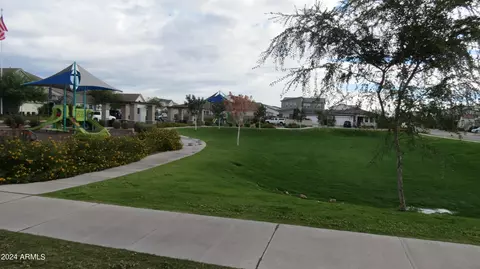
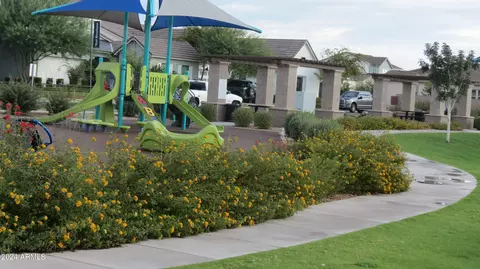
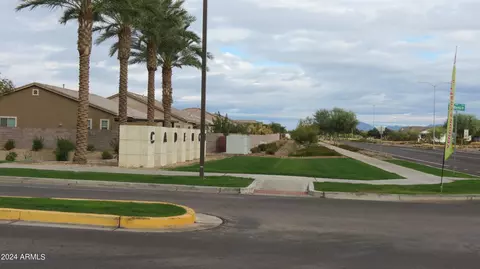
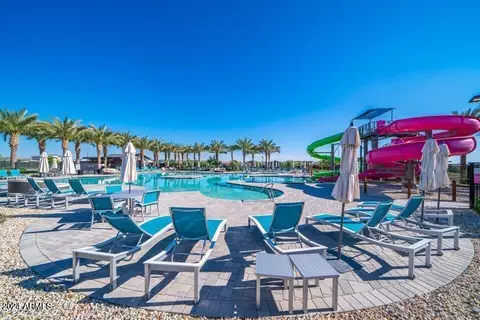
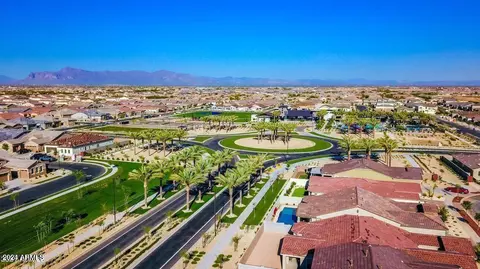
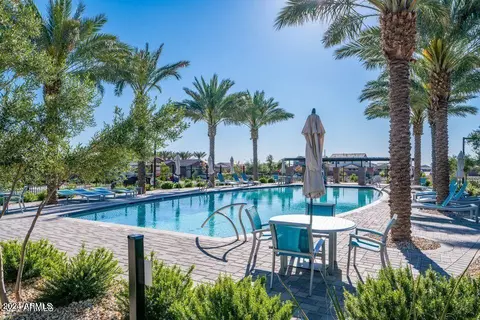
Last sold 08/02/2024 after 95 Days
bed
bath
Sqft ($242/Sqft)
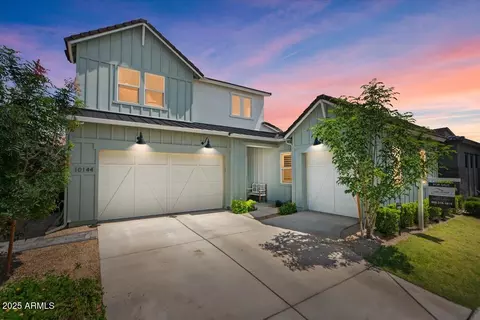
| Property type House | Year built 2023 | HOA fee $209/month | Lot size 7,250 Sqft | Parking 3 garage spaces | Rental estimate |

| Overview | |
| Cooling/AC | Central Air, Ceiling Fan(s) |
| Heating | Natural Gas |
| Levels/Style | Other, 1 |
| MLS # | 6698467 |
| Type | Residential |
| Status | Closed |
| SubType | Single Family Residence |
| SqFt | 3123 |
| Lot Size (Acres) | 0.17 |
| Lot Size (Sqft) | 7250 |
| Property Tax | 582 |
| HOA | CADENCE AT GATEWAY P, Unknow |
| Builder Name | Toll Brother |
| HOA Fee | 209, Monthly |
| Year Built | 2023 |
| Interior | |
| Total # of Bathrooms | 4 |
| # Full Baths | 3 |
| # Half Baths | 1 |
| Total # of Bedrooms | 4 |
| Total # of Rooms | 1 |
| Laundry | Gas Dryer Hookup, Wshr/Dry HookUp Only |
| Flooring | Carpet, Laminate |
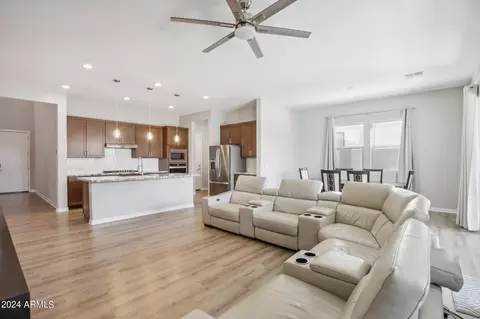
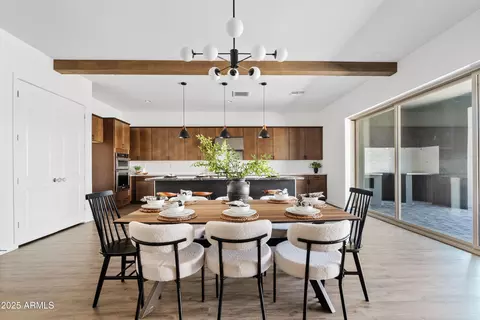
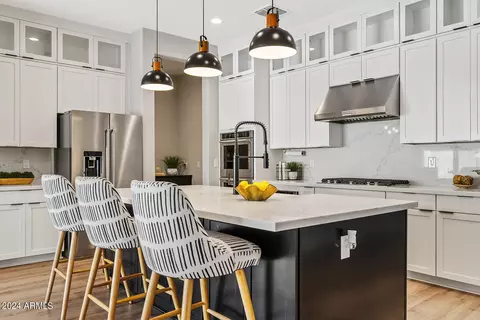
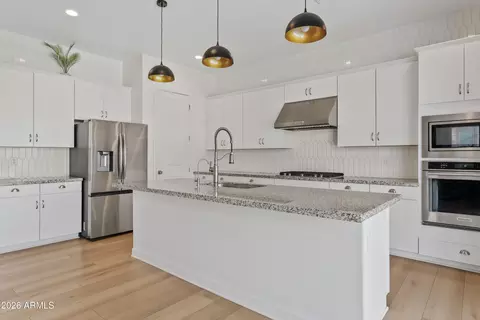
| Interior Features | Walk-in Pantry, Double Vanity, Upstairs, Eat-in Kitchen, Kitchen Island, Full Bth Master Bdrm |
| Fireplace | Other |
| Appliances | Built-in Microwave, Disposal, Gas Range, Gas Oven |
| Window Features | Low-Emissivity Windows |
| Exterior | |
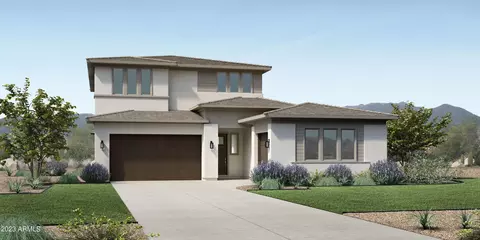
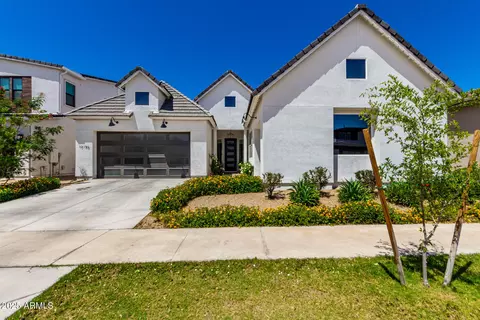
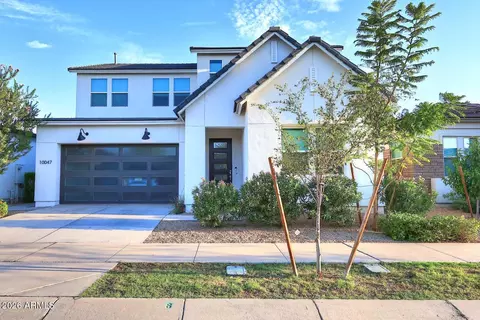
| Roof | Tile |
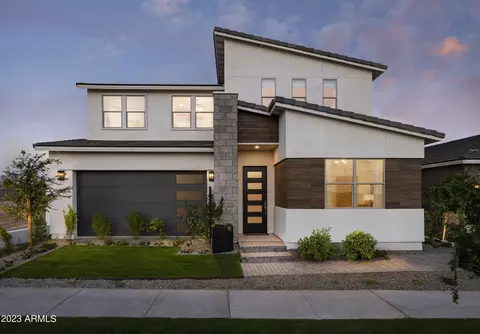
| Construction | Stucco, Wood Frame, Painted |
| Body Type | Other |
| # of Garage Spaces | 3 |
| # of Open Parking Spaces | 3 |
| # of Covered Spaces | 3 |
| Patio/Porch | Covered Patio(s) |
| Fencing | Block |
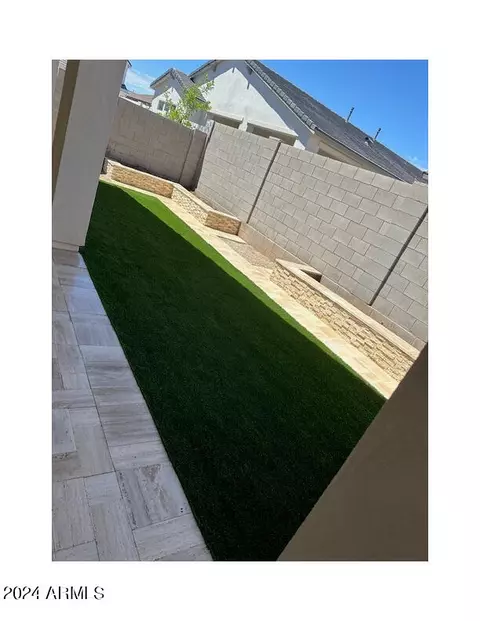
| Lot Features | Desert Back, Desert Front, Synthetic Grass Back, Irrigation Front, Irrigation Back |
| Amenities / Utilities | |
| Water Source | City Water |
| Sewer/Septic | Public Sewer |
| Spa | None |
| HOA Fee Includes | Other (See Remarks) |
| Pool | None |
| Security Features | Fire Sprinkler System |
| Location | |
| Subdivision | CADENCE AT GATEWAY PHASE 3 PARCEL U |
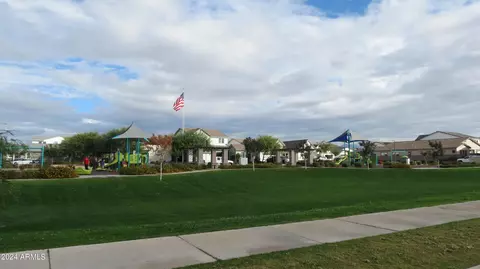
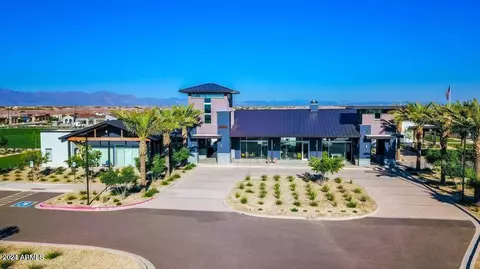
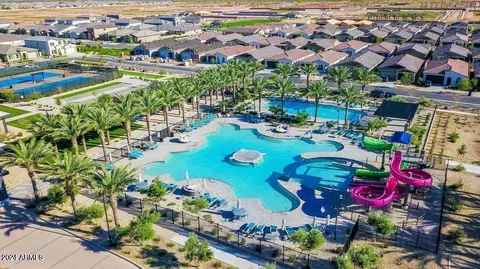
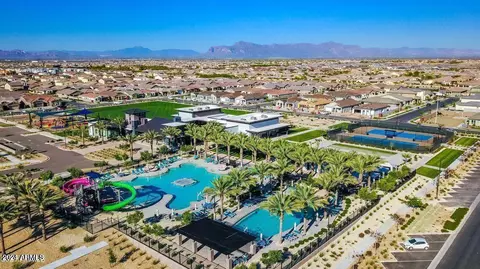
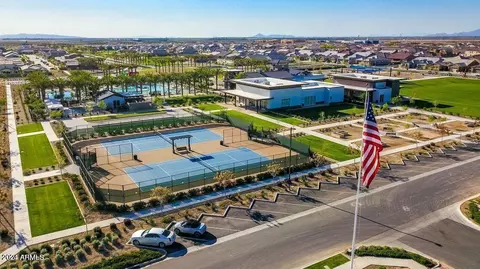
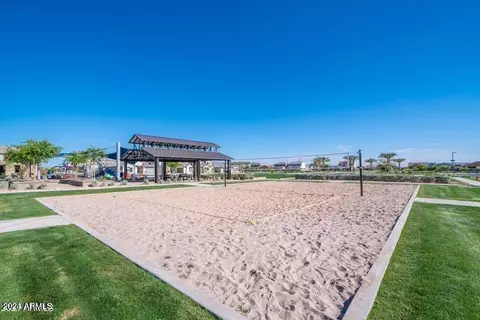
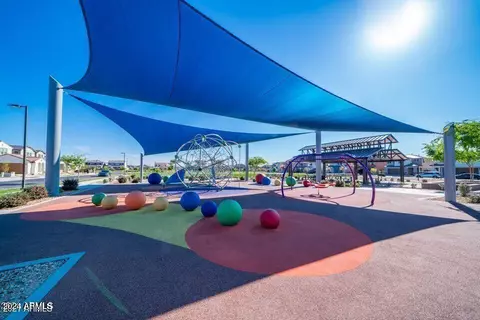
| Community Features | Pool, Community Laundry, Playground, Biking/Walking Path |
| Elementary School | Gateway Polytechnic Academy |
| Elementary School District | Queen Creek Unified District |
| Middle School | Newell Barney Middle School |
| High School District | Queen Creek Unified District |
| High School | Eastmark High School |
| APN | 312-18-143 |
| Directions | Head W On Williams Fld Rd, R Onto Crismon Rd, R Onto Cadence Pkwy, @traffic Circle Take The 1st Exit Onto S 101st St, R Onto Thunderbolt Ave, L Onto Chatsworth, & R Onto Toledo Ave To The Property. |
MLS # 6698467
MLS # 6670093
MLS # 6630221| Est. value | Bed/bath | Sqft | mi | |
|---|---|---|---|---|
| 10128 E Toledo Ave, Mesa, AZ 85212 | $770,000 | —/— | 3,123 | 0.01 |
| 10140 E Toledo Ave, Mesa, AZ 85212 | $775,000 | —/— | 3,121 | 0.01 |
| 10129 E Talon Ave, Mesa, AZ 85212 | $756,000 | 4/— | 3,121 | 0.03 |
| 10133 E Talon Ave, Mesa, AZ 85212 | $786,000 | 6/— | 3,159 | 0.03 |
| 10144 E Toledo Ave, Mesa, AZ 85212 | $798,000 | 6/— | 3,161 | 0.03 |
| 10139 E Talon Ave, Mesa, AZ 85212 | $783,000 | 4/— | 3,161 | 0.03 |
| 10133 E Toledo Ave, Mesa, AZ 85212 | $769,000 | 6/— | 3,159 | 0.03 |
| 10127 E Toledo Ave, Mesa, AZ 85212 | $767,000 | —/— | 3,123 | 0.03 |
Estimated values are based on public record data and automated valuation models. Values are not guaranteed and may not reflect current market conditions.
$449,900
$519,250
$249,450
$641,000
$669,995
$568,000
$1,095,250
$374,525
$347,990
$432,500
$634,995
$550,000
$372,090
$402,500
$527,500
$292,500
$689,900
$280,000
$484,950
$525,000
$394,950
$192,450
$337,500
$380,000
$137,700
$325,000
$199,000
$1,197,000
$1,200,000