
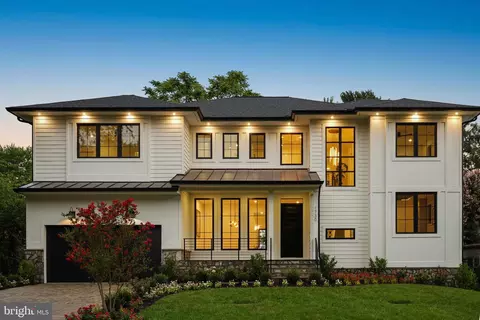
- $2,745,000
- 6Bd
- 7Ba
- 6,005 Sq Ft
SOLD 06/10/26

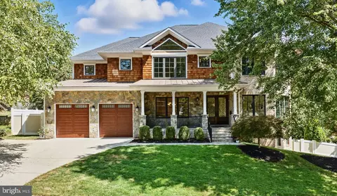
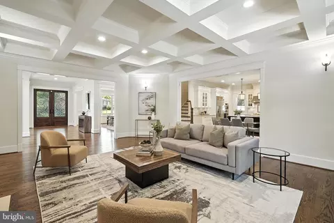
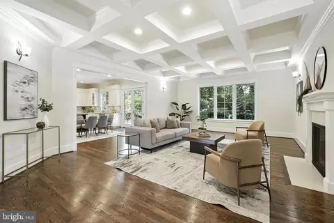
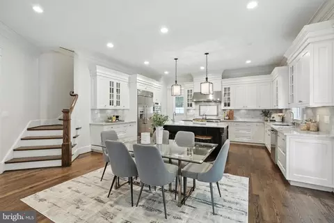
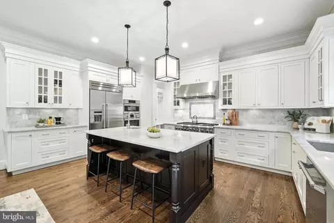
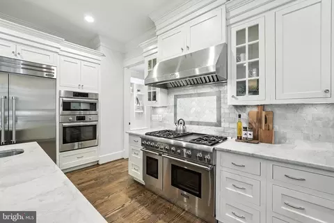
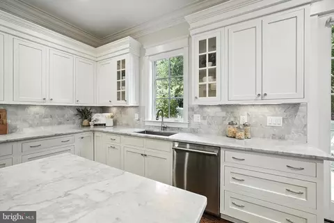
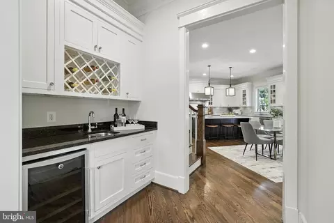
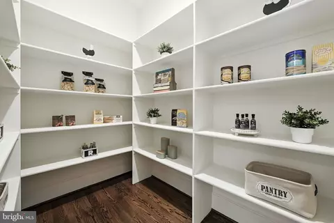
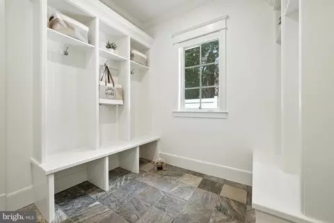
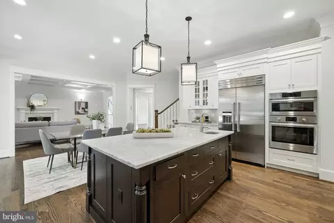
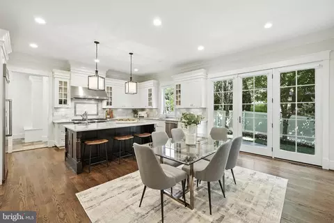
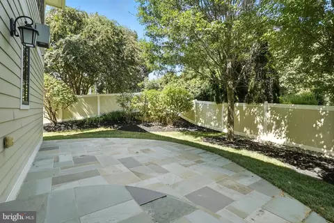
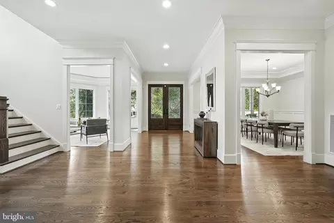
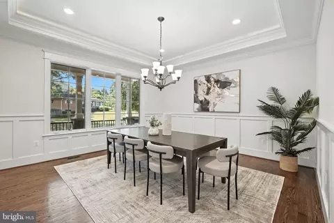
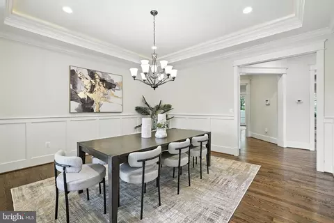
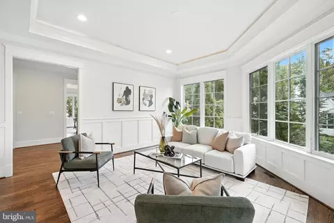
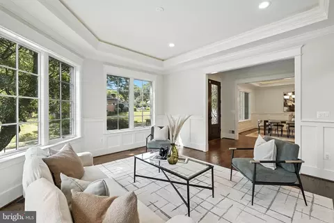
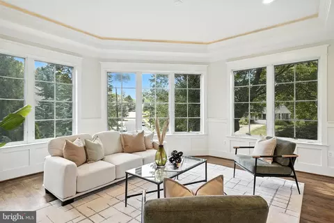
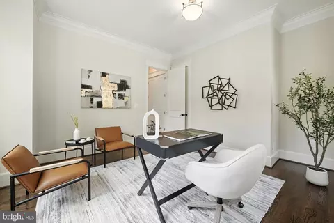
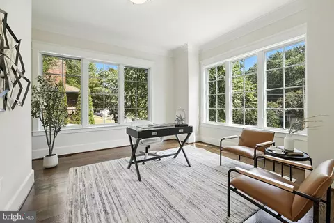
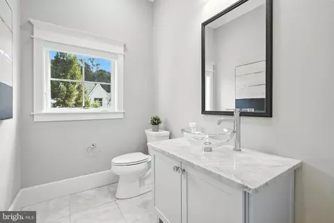
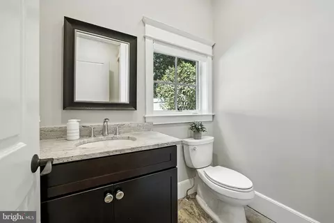
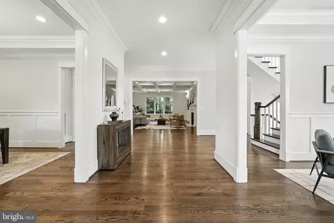
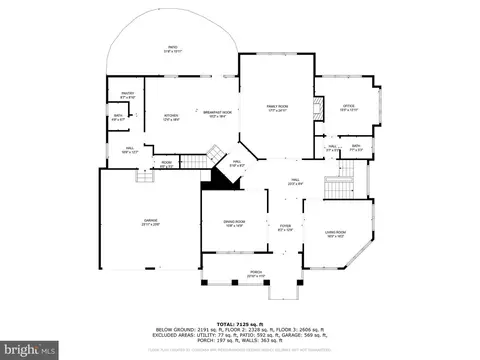
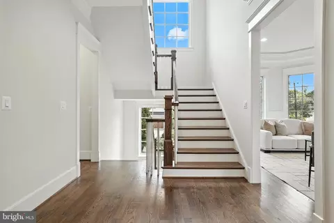
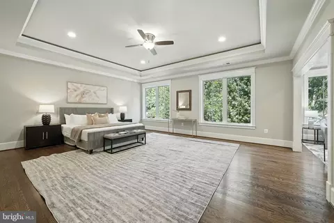
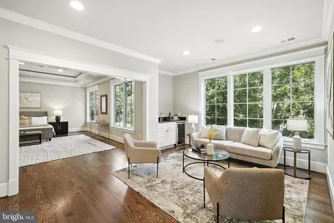
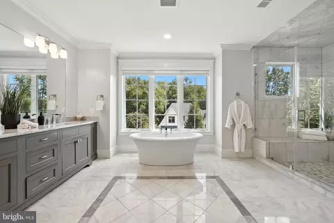
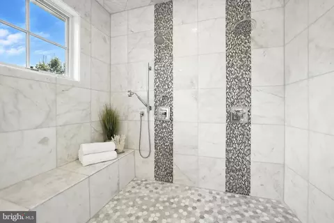
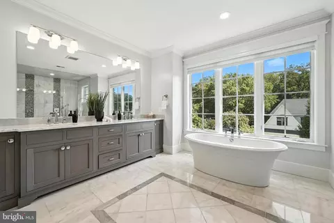
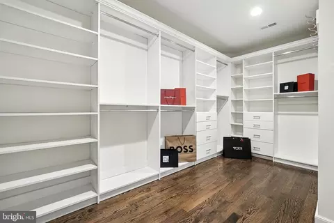
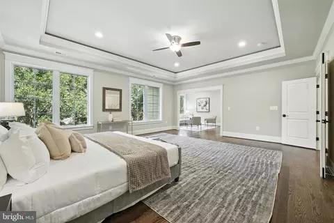
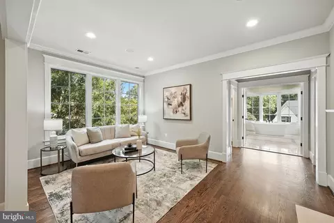
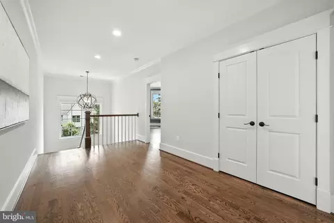
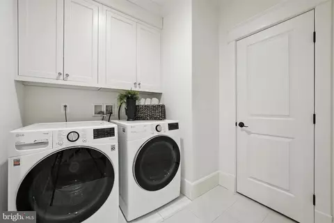
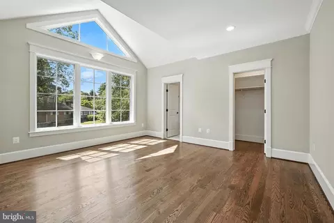
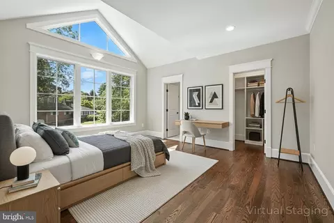
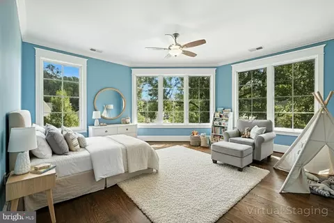
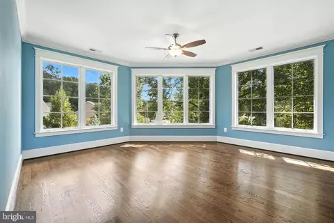
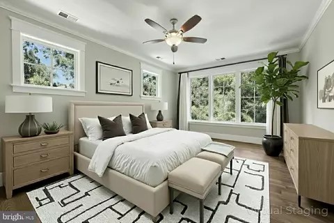
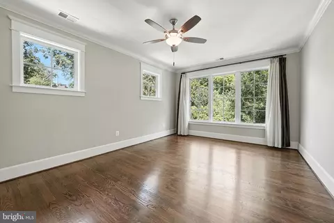
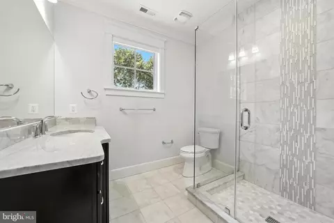
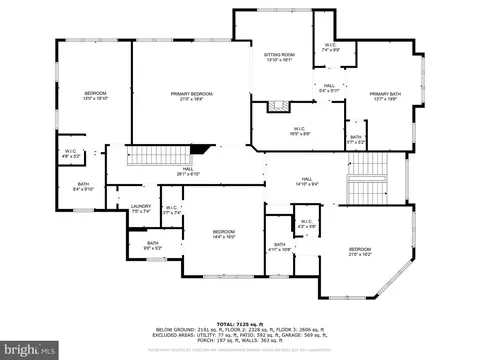
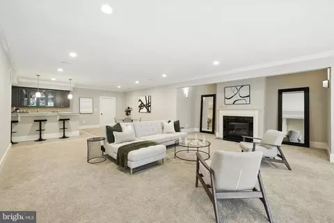
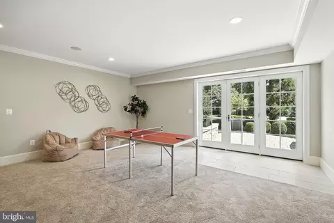
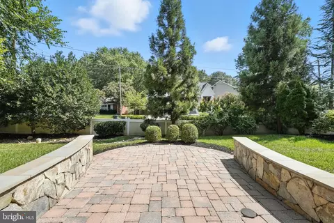
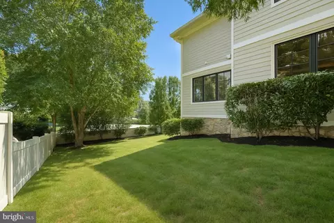
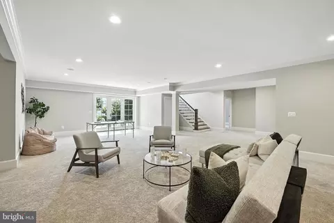
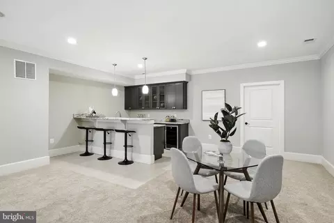
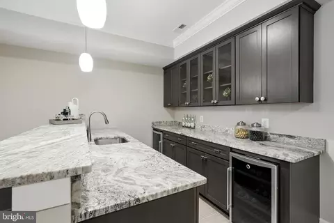
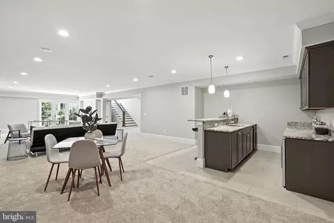
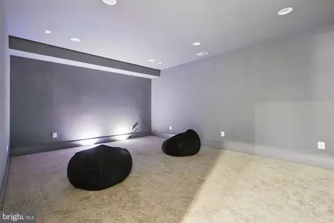
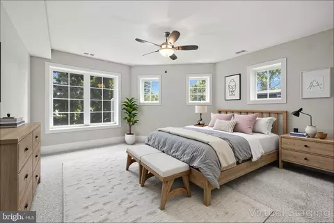
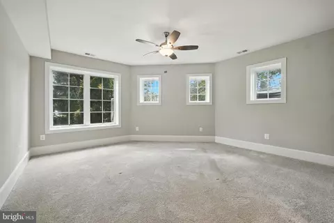
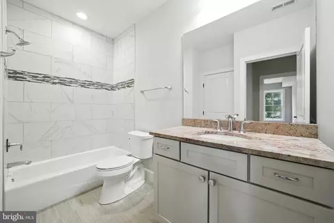
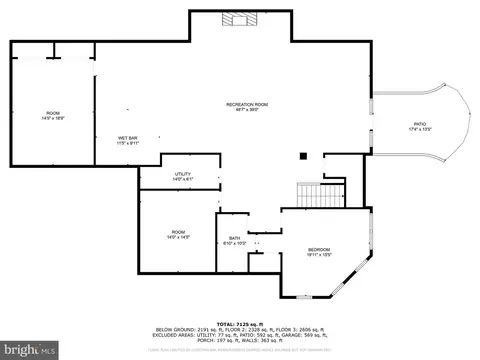
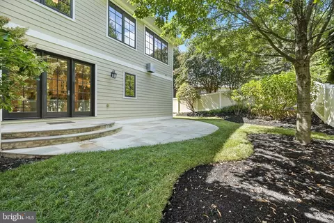
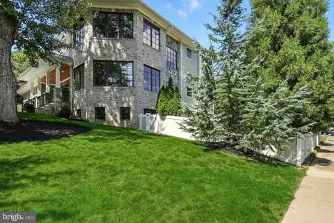
Last sold 12/04/2025 after 90 Days
bed
bath
Sqft ($344/Sqft)
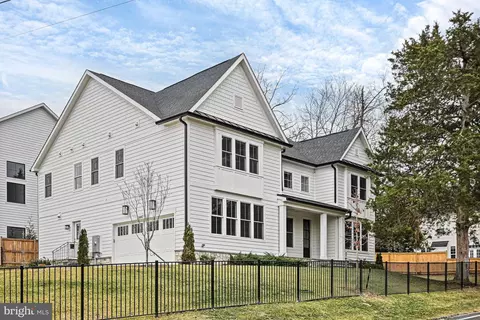
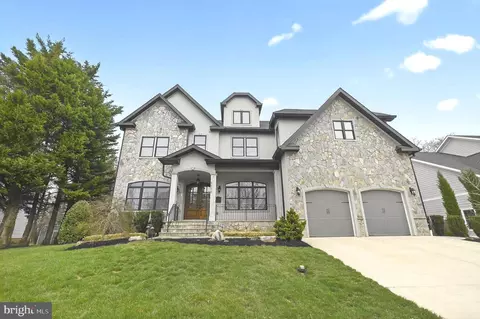
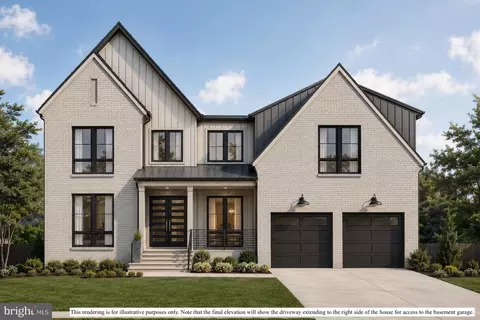
| Property type House | Neighborhood | Year built 2015 | HOA fee $0/month | Lot size 0.28 Acre | Parking 2 garage spaces |

| Overview | |
| Cooling/AC | Central A/C, Zoned, Natural Gas |
| Heating | Natural Gas |
| Type | Residential |
| Virtual Tour | N/A |
| Status | Closed |
| SqFt | 7125 |
| Lot Size (SqFt) | 12116 |
| Lot Size (Acres) | 0.28 |
| County Tax | 6458.9, Annually |
| Tax: Assessed Value | 660950 |
| Annual Property Tax | 6714.87 |
| Year Built | 2015 |
| Condition | Excellent |
| New Construction (Y/N) | N |
| Foreclosure (Y/N) | N |
| Interior | |
| Total # of Bathrooms | 7 |
| # Full Baths | 5 |
| # Half Baths | 2 |
| Total # of Bedrooms | 6 |
| Basement | Fully Finished, Walkout Level |
| Laundry | Upper Floor |
| Walls/ Ceilings | Tray Ceilings, 9'+ Ceilings, Vaulted Ceilings |
| Interior Features | Kitchen - Gourmet, Kitchen - Island, Kitchen - Eat-In, Pantry, Combination Kitchen/Living, Formal/Separate Dining Room, Double/Dual Staircase, Curved Staircase, Crown Moldings, Built-Ins, Wood Floors, Entry Level Bedroom, Primary Bath(s), Bathroom - Soaking Tub, Bathroom - Walk-In Shower, Walk-in Closet(s), Sprinkler System, Floor Plan - Open, Floor Plan - Traditional |
| Accessibility Features | None |
| Exterior | |
| Roof | Architectural Shingle |
| Foundation | Other |
| Garage Desc | Garage - Front Entry, Inside Access, Additional Storage Area |
| # Garage Spaces | 2 |
| # Parking Spaces | 2 |
| # Attached Garage Spaces | 2 |
| Parking Desc | Attached Garage |
| Exterior Features | Extensive Hardscape, Exterior Lighting, Secure Storage, Sidewalks |
| Existing Structures | Above Grade, Below Grade |
| Amenities / Utilities | |
| Sewer/ Septic | Public Sewer |
| Pool | No Pool |
| Security Features | Security System |
| Location | |
| Subdivision | BIRCHWOOD |
| Water Source | Public |
| Senior Community (Y/N) | N |
| High School | MCLEAN |
| Elementary School | CHESTERBROOK |
| School District | FAIRFAX COUNTY PUBLIC SCHOOLS |
| Middle School | LONGFELLOW |
| Location | Corner Lot/Unit |
| Zoning | 130 |
MLS # VAFX2265626
MLS # 1003012234
MLS # 1003708473
MLS # FX8663487
MLS # FX8356038| Est. value | Bed/bath | Sqft | mi | |
|---|---|---|---|---|
| 1804 Sheridan Ct, Mc Lean, VA 22101 | $1,331,000 | 3/3 | 1,372 | 0.02 |
| 1729 Lansing Ct, Mc Lean, VA 22101 | $1,342,000 | 3/3 | 1,286 | 0.02 |
| 1807 Sheridan Ct, Mc Lean, VA 22101 | $2,189,000 | 4/4 | 3,253 | 0.03 |
| 1727 Lansing Ct, Mc Lean, VA 22101 | $1,786,000 | 3/2 | 3,191 | 0.03 |
| 6435 Noble Dr, Mc Lean, VA 22101 | $1,433,000 | 4/3 | 1,232 | 0.04 |
| 6433 Noble Dr, Mc Lean, VA 22101 | $1,467,000 | 4/3 | 1,534 | 0.04 |
| 1805 Sheridan Ct, Mc Lean, VA 22101 | $1,450,000 | 4/3 | 1,448 | 0.04 |
| 1802 Sheridan Ct, Mc Lean, VA 22101 | $1,595,000 | 5/4 | 2,268 | 0.04 |
Estimated values are based on public record data and automated valuation models. Values are not guaranteed and may not reflect current market conditions.
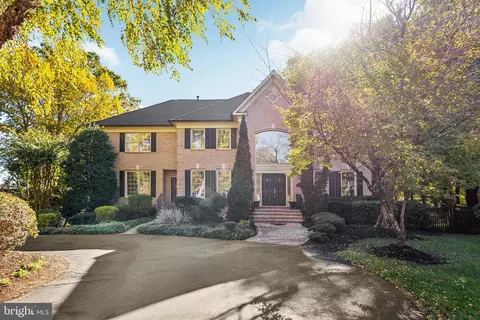
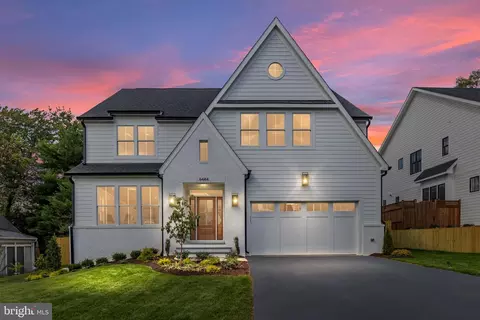
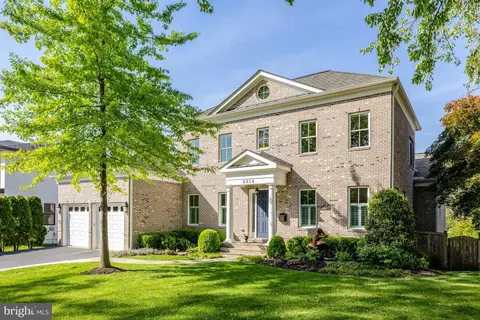
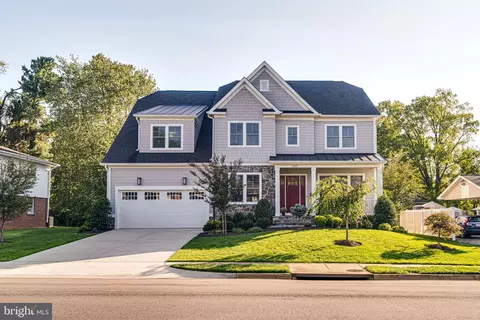
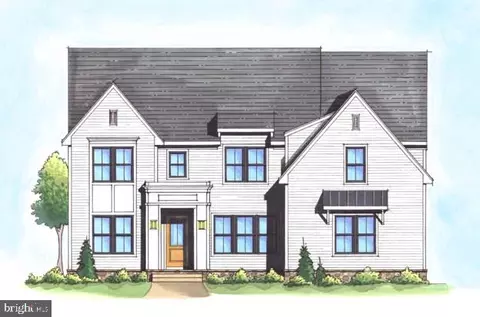
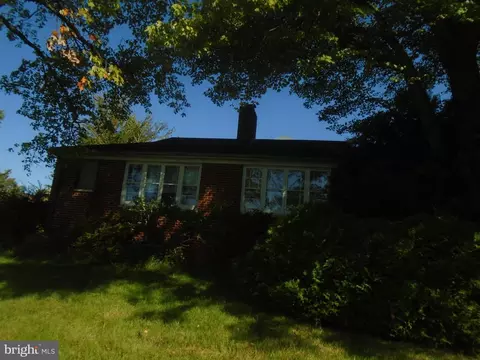
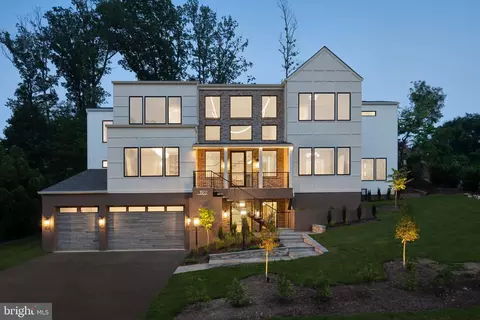
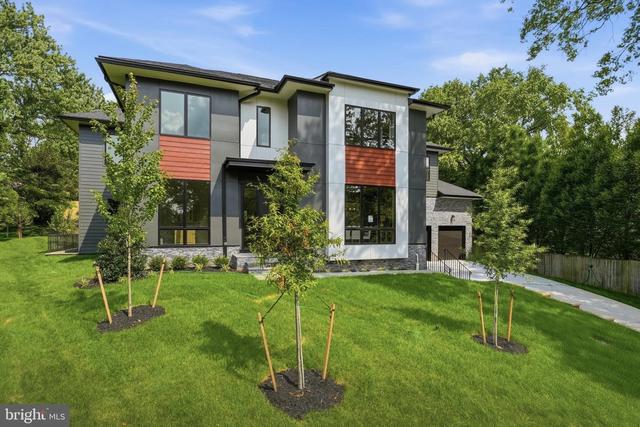

$656,925
$2,850,000
$579,000
$514,000
$1,585,000
$865,000
$535,000
$653,170
$1,600,000
$749,098
$1,311,950
$1,600,000
$469,990
$395,000
$564,950
$839,900
$669,900
$559,900
$1,749,000
$850,000
$2,000,000
$509,950
$419,000
$350,000
$619,950
$812,500
$1,990,000
$1,297,000
$2,000,000
$726,950