Movoto Real Estate

1917 Kenbar Ct, Mclean, VA 22101

  • $5,499,000

  • 8

    bed

  • 10

    bath

  • 10,300

    Sqft ($534/Sqft)

House for sale 70 days
Movoto is helping 9 homebuyers near you

About 1917 Kenbar Ct

Property type House
Neighborhood
Year built 2026
HOA fee $0/month
Lot size 0.46 Acre
Movoto estimate
Property description
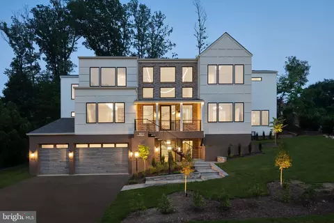
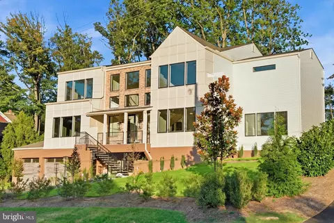
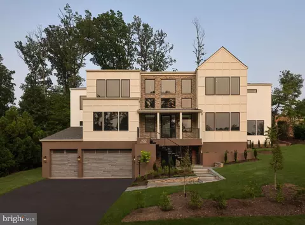
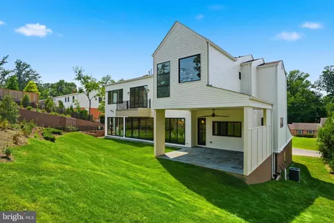
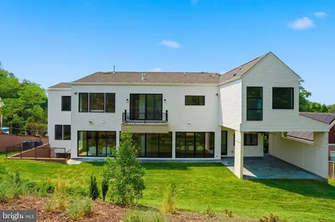
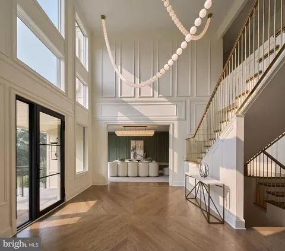
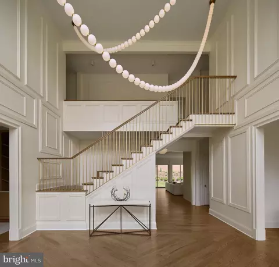
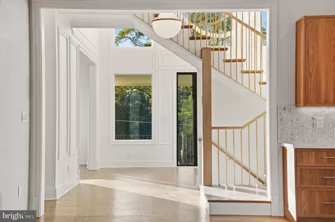
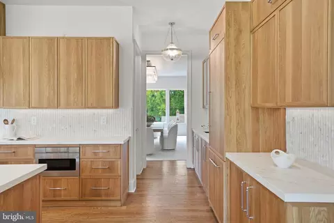
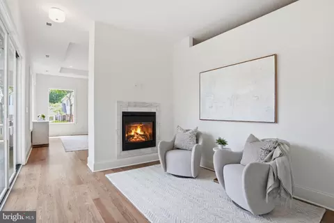
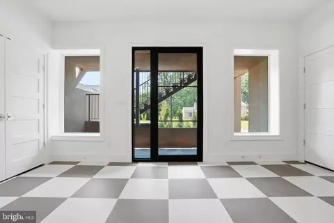
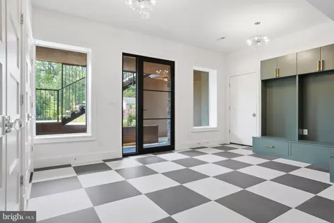
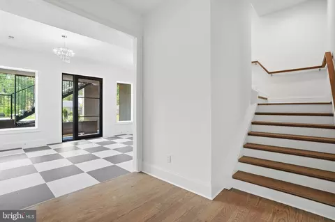
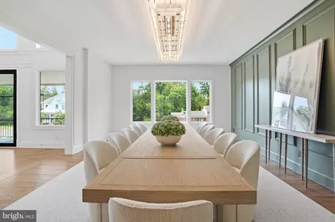
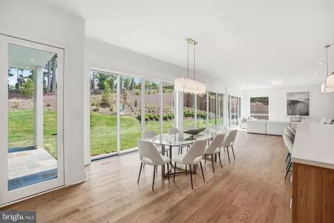
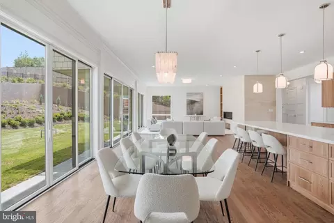
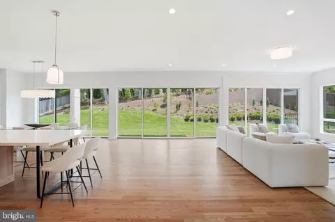
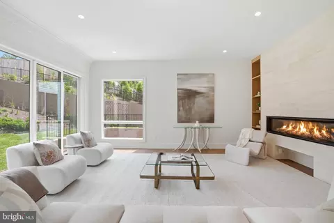
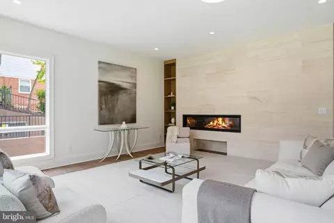
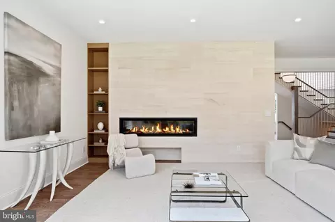
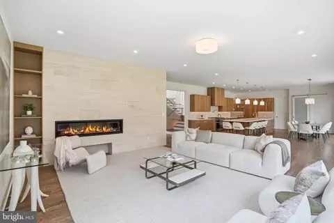
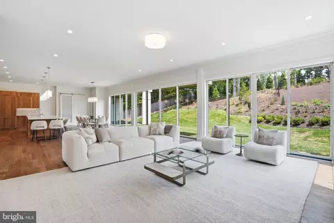
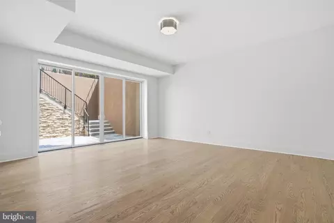
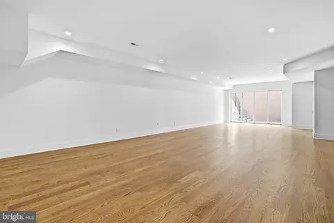
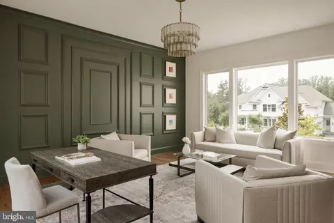
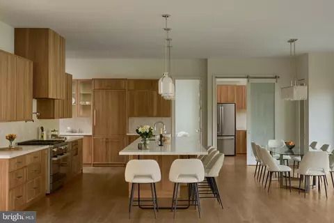
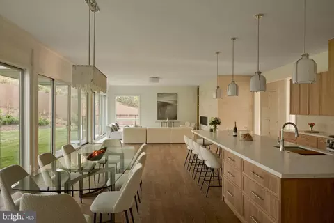
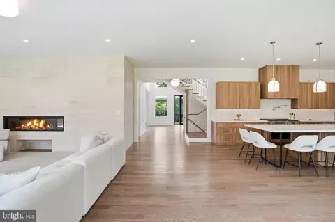
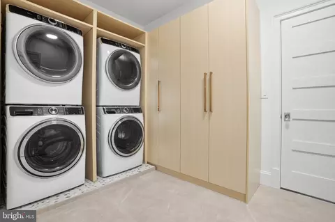
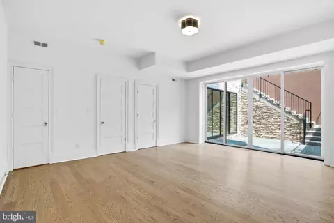
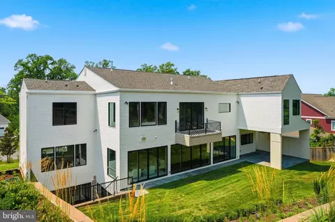
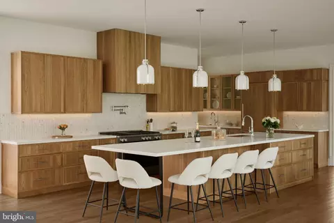
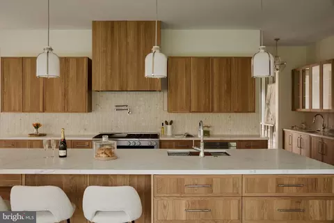
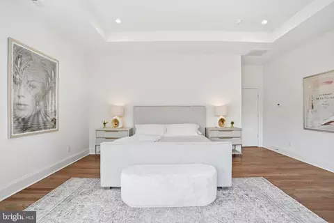
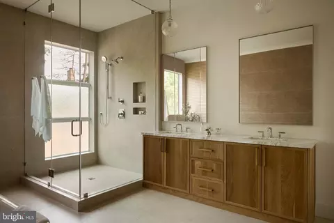
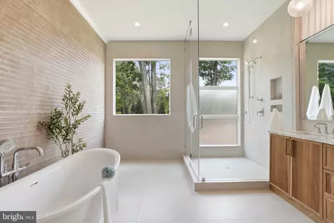
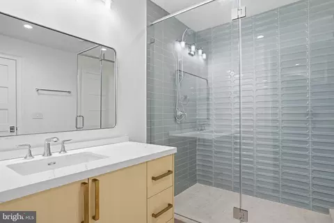
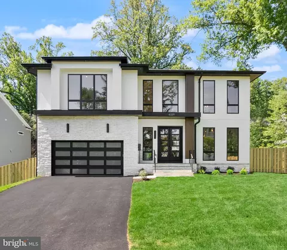
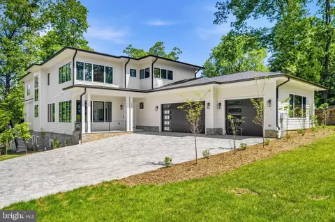
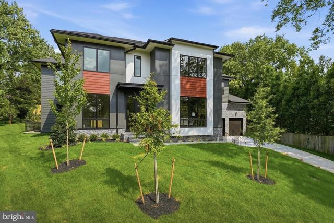

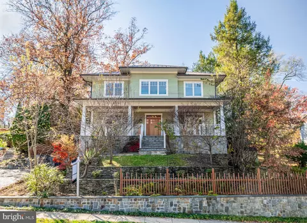
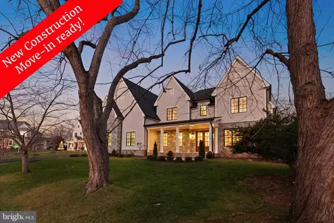
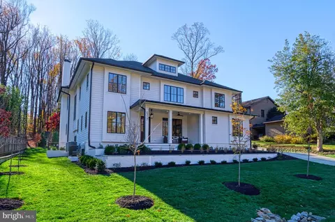
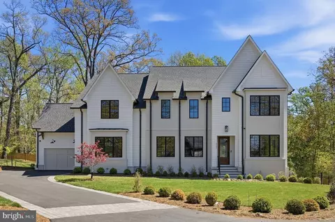
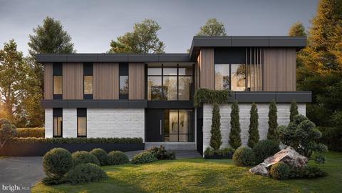
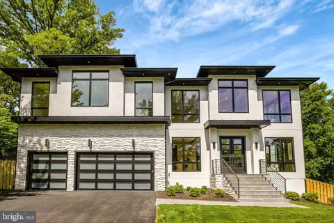
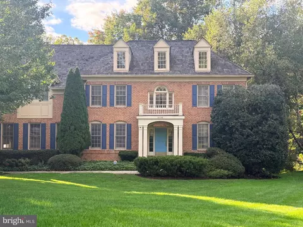
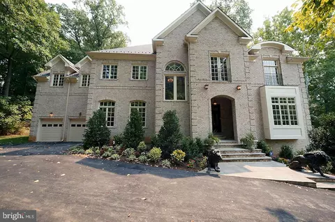
Set on a quiet cul-de-sac with effortless access to Washington’s most influential destinations—the White House, K Street, the CIA, Georgetown, Tysons, and Reagan National Airport—this newly constructed residence offers a rare balance of connection and retreat. Here, privacy and presence coexist, just moments from the centers of power, culture, and commerce. Scheduled to debut for a summer delivery, the home unfolds across approximately 10,300 square feet, with nearly 11,000 square feet of interior volume. Its architecture is timeless and quietly romantic, enriched by substantial trim and molding inside and out, and guided by a thoughtful hand that values proportion, craftsmanship, and enduring beauty. A formal reception hall introduces interiors of graceful scale, opening to a refined living room and a dining room designed to host large gatherings with ease. The main-level study carries a sense of quiet authority—an intimate setting for reflection or meaningful work. At the rear, the great room is defined by light and landscape, with a full wall of glass drawing the outdoors in and opening to views of the private backyard and future pool. The connection to nature becomes the room’s focal point—shifting with the day, softening the architecture, and creating a sense of calm that lingers. The kitchen is both striking and inviting, appointed with a full Miele suite, a 48-inch dual-fuel range, and a 16-foot island designed for gathering. A sunlit breakfast area flows seamlessly to the 20’ x 20’ covered loggia, extending daily living outdoors. The rear grounds are exceptionally private and fully permitted for a pool, offering a rare opportunity to complete a true resort-like setting with ease. A well-appointed scullery, featuring Marvin glider windows, and a private main-level bedroom suite complete this level. Upstairs, five en-suite bedrooms offer beautifully proportioned retreats. The primary suite is its own quiet haven—bathed in natural light, with a serene sitting lounge and an extraordinary 400-square-foot dressing gallery, thoughtfully composed with custom island and boutique-inspired detailing. The spa bath is conceived as a place of restoration, where light, texture, and stillness come together. The lower level continues the home’s sense of comfort and escape, featuring a grand recreation hall with striking checkerboard flooring, bespoke built-ins, two additional bedroom suites, and a fitness studio (also a legal bedroom). A secluded courtyard offers a private outdoor moment, while a three-car garage and generous storage ensure everyday ease. Crafted by McLean Custom Builders, whose presence is felt in the discipline of the design and the care in every detail, this is a home that lives with quiet confidence—romantic in feeling, timeless in execution, and ready to welcome its next chapter.

Listed by
Listing Agent - Jonathan Minerick
Listing Office - Homecoin.com
Source: Bright MLS mls logo
MLS#VAFX2290030 • last updated 1 month ago
Movoto checked Bright MLS for data 7 minutes ago
Request a virtual or in-person tour
Overview
Cooling/AC Central A/C, Electric
Heating Natural Gas
Type Residential
Status Active
SqFt 10300
Lot Size (SqFt) 20007
Lot Size (Acres) 0.46
County Tax 9383, Annually
Tax: Assessed Value 835940
Annual Property Tax 10466
Year Built 2026
Condition Excellent
New Construction (Y/N) N
Foreclosure (Y/N) N
Interior
Total # of Bathrooms 10
# Full Baths 8
# Half Baths 2
Total # of Bedrooms 8
Basement Sump Pump, Fully Finished, Daylight, Partial, Heated, Walkout Level, Walkout Stairs, Windows, Water Proofing System
Laundry Upper Floor
Walls/ Ceilings 2 Story Ceilings, Dry Wall, High, Tray Ceilings
Accessibility Features None
Exterior
Roof Architectural Shingle
Foundation Concrete Perimeter
Parking Desc Other
Exterior Features Flood Lights, Fire Escape, Gutter System
Existing Structures Above Grade, Below Grade
Amenities / Utilities
Utilities Under Ground
Sewer/ Septic Public Sewer
Electricity 200+ Amp Service
Pool No Pool
Inclusions Elevator Allowance Is Included.
Location
Subdivision KENBARGAN
Water Source Public
Senior Community (Y/N) N
High School MCLEAN
Elementary School CHESTERBROOK
School District FAIRFAX COUNTY PUBLIC SCHOOLS
Middle School LONGFELLOW
Directions From 123, Take Kirby Road. Turn Left On Franklin Avenue, Turn Right On MacArther Drive, Then Left On Kenbar Court. House Is On The Left.
Zoning 120
Tour this home
When would you like to see 1917 Kenbar Ct?
question
Have a question about this property? Call us at (844) 430-0869
8/10
7/10
9/10
Source: GreatSchools.org © 2026. All rights reserved.

Around Kenbargan

Explore everything this neighborhood has to offer.
16/100
Walk
94/100
Family
93/100
Dining
99/100
Pet
  • Real Estate
  • VA
  • Fairfax County
  • Mclean
  • 22101
  • 1917 Kenbar Ct

My commute

Enter a destination to see travel time and distance.
By entering my info and clicking Ask a Question below, I am providing my e-signature and express written consent to receive marketing emails, calls, and texts (including via automatic telephone dialing systems, AI generative, artificial or pre-recorded voice technology) relating to my inquiry from Movoto (and parties calling/messaging on their behalf) even if my number appears on the company, state, or national Do Not Call Registry. You also agree to ourTerms and Conditions and Privacy Policy. Consent not required to receive services (call 1-844-420-1270 to be connected without providing consent).

Nearby homes for sale in Mclean, VA

Nearby recently sold homes in Mclean, VA

Newest listings in 22101

Meet with a real estate agent today (844) 430-0869
The multiple listing information is provided by BRIGHT MLS. IDX information is provided exclusively for consumers’ personal, non-commercial use and that it may not be used for any purpose other than to identify prospective properties consumers may be interested in purchasing. Information deemed reliable but not guaranteed to be accurate. Buyer to verify all information. The information provided is for consumers' personal, non-commercial use and may not be used for any purpose other than to identify prospective properties consumers may be interested in purchasing. Listing information updated every 15 minutes. Terms of use & Privacy Policy, California Privacy Info. Copyright © 2005 - 2026 Movoto, Inc. All rights reserved. Equal Housing Opportunity CalDRE CalDRE #01517281
Movoto Real Estate is committed to ensuring accessibility for individuals with disabilities. We are continuously working to improve the accessibility of our web experience for everyone. We welcome feedback and accommodation requests, please submit them here.
© 2026 BRIGHT, All Rights Reserved
Information Deemed Reliable But Not Guaranteed
The data relating to real estate for sale on this website appears in part through the BRIGHT Internet Data Exchange program, a voluntary cooperative exchange of property listing data between licensed real estate brokerage firms in which Movoto participates, and is provided by BRIGHT through a licensing agreement.The information provided by this website is for the personal, non-commercial use of consumers and may not be used for any purpose other than to identify prospective properties consumers may be interested in purchasing. Data last updated: 7/3/2026. Some properties which appear for sale on this website may no longer be available because they are under contract, have Closedor are no longer being offered for sale. Some real estate firms do not participate in IDX and their listings do not appear on this website. Some properties listed with participating firms do not appear on this website at the request of the seller. This home sale information is not to be construed as an appraisal and may not be used as such for any purpose. BRIGHTMLS is the (or a) provider of this home sale information and has compiled content from various sources. Some properties represented may not have actually solddue to reporting errors.
Requests for information regarding mortgage products will be directed to Movoto.com affiliate, Lower, LLC - a licensed Mortgage Lender (NMLS #1124061), or, based on your location, may be redirected to a participating mortgage marketing partner that may pay Lower, LLC for any consumer contact information provided through this site.