Movoto Real Estate
Sold on 06/01/2004
  • Map Image
  • Map Image
  • Map Image

1347 Kirby Rd, Mclean, VA 22101

  • $4,800,000

    Last sold 06/01/2004 for $1.42M

  • 7

    bed

  • 10

    bath

  • 7,708

    Sqft ($184/Sqft)

House not for sale
Movoto is helping 9 homebuyers near you

About 1347 Kirby Rd

Property type House
Neighborhood
Year built 2007
HOA fee $0/month
Lot size 0.99 Acre
Movoto estimate
Parking 3 garage spaces
Property description
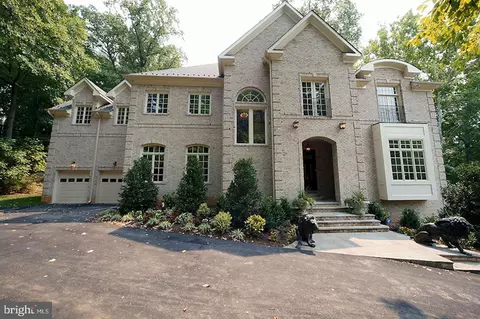
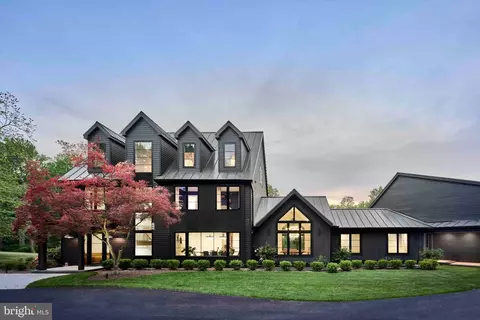
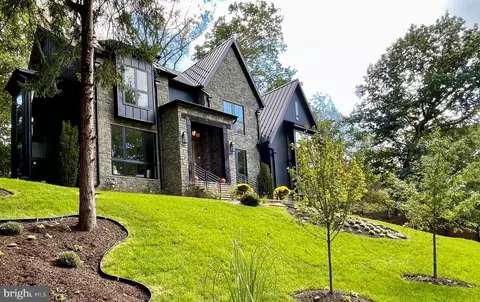
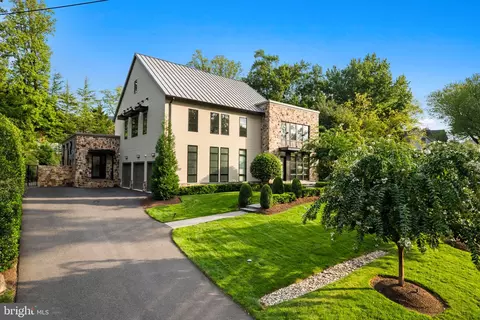
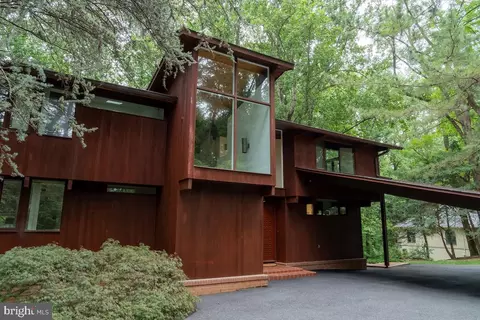
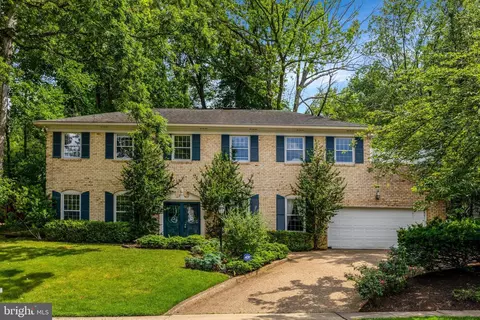
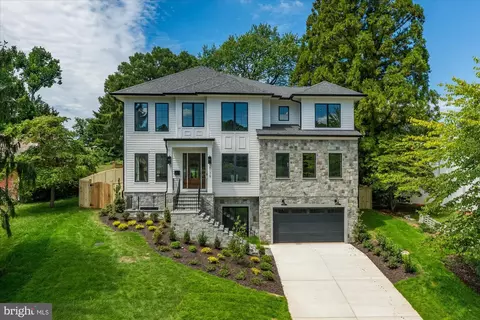
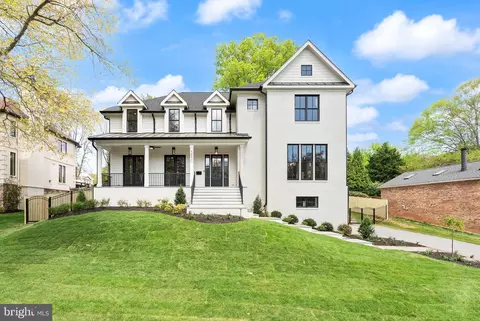
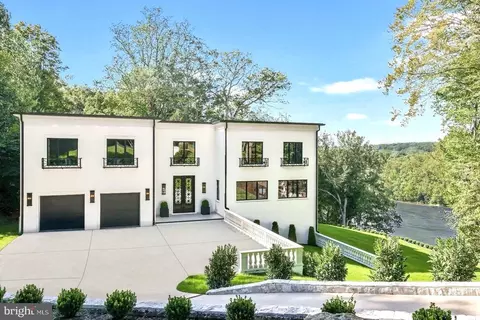
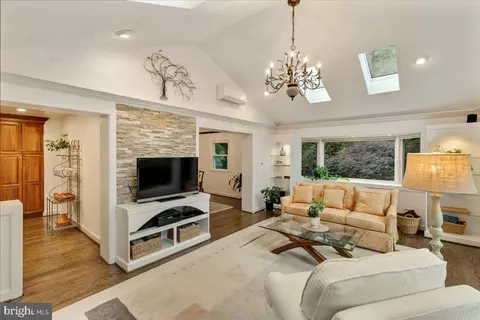
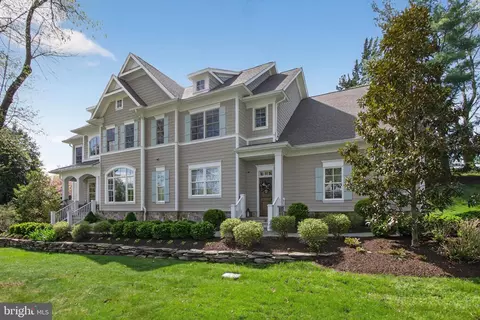
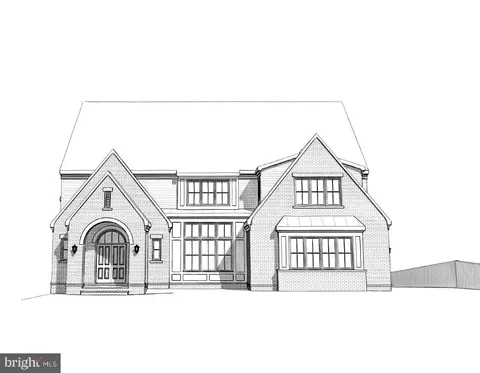
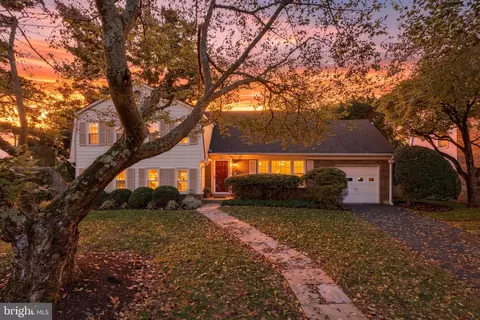
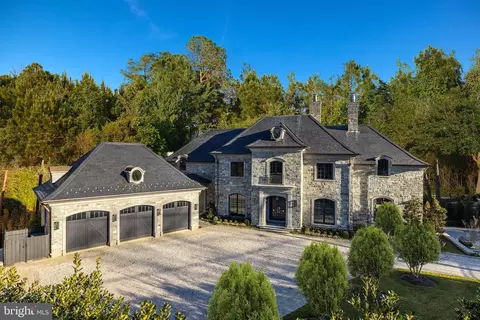
This 7-bedroom, 10-bathroom single-family home is located at 1347 Kirby Rd, Mclean, VA, 22101 in Fairfax County and was built in 2007. This home offers 7,708 square feet of living space on a 43,176 sq ft (0.99-acre) lot. It is served by municipal sewer. Parking includes a 3-car garage. Current annual taxes are $36,948.00. The estimated market value is $4,800,000, approximately $623 per square foot.
Overview
Cooling/AC Heat Pump(s), Central A/C, Programmable Thermostat, Electric
Heating Electric, Propane - Owned, Central, Natural Gas Available
Type Residential
Virtual Tour N/A
Status Active
SqFt 7708
Lot Size (SqFt) 43176
Lot Size (Acres) 0.99
Tax: Assessed Value 3133860
Annual Property Tax 36948
Year Built 2007
Condition Excellent
New Construction (Y/N) N
Foreclosure (Y/N) N
Interior
Total # of Bathrooms 10
# Full Baths 7
# Half Baths 3
Total # of Bedrooms 7
Basement Side Entrance, Fully Finished, Outside Entrance, Daylight, Partial, Other
Other Room(s) Primary Bedroom, Bedroom 2, Bedroom 1
Flooring Wood
Appliances Built-In Microwave, Built-In Range, Compactor, Cooktop, Cooktop - Down Draft, Dishwasher, Disposal, Dryer, Dryer - Electric, Dryer - Front Loading, Exhaust Fan, Icemaker, Indoor Grill, Intercom, Microwave, Oven - Self Cleaning, Oven/Range - Gas, Oven/Range - Electric, Stainless Steel Appliances
Walls/ Ceilings Masonry, 9'+ Ceilings, Cathedral Ceilings, Dry Wall, High, Tray Ceilings, Vaulted Ceilings
Interior Features Attic, Bar, Breakfast Area, Carpet, Chair Railings, Crown Moldings, Dining Area, Elevator, Entry Level Bedroom, Family Room Off Kitchen, Floor Plan - Traditional, Formal/Separate Dining Room, Intercom, Pantry, Skylight(s), Recessed Lighting, Sauna, Bathroom - Soaking Tub, Bathroom - Stall Shower, Upgraded Countertops, Wet/Dry Bar, WhirlPool/HotTub, Window Treatments, Wine Storage, Wood Floors
Exterior
Roof Shingle, Copper, Fiberglass, Architectural Shingle, Metal
Foundation Concrete Perimeter
Garage Desc Built In, Additional Storage Area, Garage - Front Entry, Garage Door Opener, Oversized
Parking Desc Attached Garage, Driveway, Attached Carport
# Garage Spaces 3
# Parking Spaces 20
# Attached Garage Spaces 3
# Attached Carport Spaces 2
# Driveway Spaces 15
Exterior Features Exterior Lighting, Flood Lights, Gutter System, Outbuilding(s), Water Fountains
Existing Structures Above Grade, Below Grade
Fencing Split Rail
Amenities / Utilities
Sewer/ Septic Public Septic
Other Equipment None
Pool Yes - Community
HOA Fees Include None
Inclusions Parking Included In List Price Up To 35 Automobiles
Community Pool Concrete, Fenced, Filtered, Heated
Location
Body of Water Creek
Subdivision KIRBY WOODS
Water Source Community
Senior Community (Y/N) N
High School MCLEAN
Elementary School CHESTERBROOK
School District FAIRFAX COUNTY PUBLIC SCHOOLS
Middle School LONGFELLOW
Location Creek/Stream
Directions Two Stoplights To The Washing Ton DC Line At Chain Bridge. Google.
Zoning R2
Lot/ Land Details
Road Responsibility State
Soil Types Loam
$4.8M
Range: $3.98M-$5.61M
Last 30 days 
  • Apr 2026
  • Apr 1, 2026 Delisted
    $13,987,000
  • Mar 5, 2026 Price Change
    $13,987,000 (+101.3%)
  • Jan 23, 2026 Listed
    $6,948,750 (-50.0%)
  • Sep 2025
  • Sep 27, 2025 Price Change
    $13,897,500 (-90.1%)
  • Sep 27, 2025 Price Change
    $139,875,000 (+906.3%)
  • Aug 8, 2025 Listed
    $13,900,000
  • Jul 2025
  • Jul 25, 2025 Price Change
    $13,900,000 (+46.3%)
  • Jul 9, 2025 Price Change
    $9,500,000 (+46.2%)
  • Jul 8, 2025 Price Change
    $6,500,000 (-34.2%)
  • May 21, 2025 Listed
  • May 9, 2025 Active
  • Apr 9, 2025 Listed
    $9,874,674 (+110.3%)
  • Aug 2024
  • Aug 28, 2024 Price Change
    $4,694,500
  • Aug 27, 2024 Price Change
    $4,695,500 (+6.8%)
  • Aug 27, 2024 Price Change
    $4,395,500 (+25.7%)
  • Aug 14, 2024 Price Change
    $3,495,495 (+2.9%)
  • Jul 25, 2024 Price Change
    $3,395,495 (-22.8%)
  • Jul 16, 2024 Price Change
    $4,395,495 (+48.7%)
  • Jul 10, 2024 Price Change
    $2,954,995 (-13.0%)
  • Jul 5, 2024 Price Change
    $3,395,495 (-12.8%)
  • Jun 28, 2024 Price Change
    $3,895,500 (-9.3%)
  • Jun 26, 2024 Price Change
    $4,295,500 (-2.3%)
  • Jun 26, 2024 Price Change
    $4,395,500 (+215.1%)
  • Jun 22, 2024 Listed
    $1,394,973 (-68.3%)
  • Jun 2, 2024 Price Change
    $3,294,973 (-23.3%)
  • May 15, 2024 Price Change
    $4,295,500 (+3.6%)
  • May 8, 2024 Price Change
    $4,145,500 (+5.1%)
  • May 1, 2024 Price Change
    $3,945,500 (+1.3%)
  • Apr 24, 2024 Price Change
    $3,895,500 (+5.4%)
  • Mar 13, 2024 Listed
    $3,695,000 (+12.0%)
  • Jun 2024
  • Jun 22, 2024 Listed
    $4,395,500 (+33.4%)
  • Apr 2021
  • Apr 8, 2021 Price Change
    $3,299,500 (+14.2%)
  • Dec 21, 2020 Price Change
    $2,889,400 (-3.3%)
  • Oct 3, 2020 Price Change
    $2,989,400 (-3.3%)
  • Oct 1, 2020 Price Change
    $3,089,950 (+3.4%)
  • Sep 22, 2020 Price Change
    $2,989,500 (+7.2%)
  • Sep 12, 2020 Price Change
    $2,789,500 (-15.5%)
  • Jul 15, 2020 Price Change
    $2,859,000 (-20.6%)
  • Jun 19, 2020 Price Change
    $3,599,000 (+9.1%)
  • May 8, 2020 Listed
    $3,299,000 (-15.3%)
  • Jul 2020
  • Jul 29, 2020 Price Change
    $3,299,500 (+20549.0%)
  • Jul 29, 2020 Listed
    $15,979 (-99.4%)
  • Dec 2019
  • Dec 29, 2019 Price Change
    $3,895,500 (+18.2%)
  • Oct 31, 2019 Price Change
    $3,295,500 (-15.4%)
  • Apr 8, 2019 Price Change
    $3,895,500 (+11.4%)
  • Mar 6, 2019 Price Change
    $3,495,500 (-10.3%)
  • May 2, 2018 Price Change
    $3,895,500 (+14.7%)
  • Apr 8, 2018 Price Change
    $3,395,500 (-12.8%)
  • Mar 12, 2018 Price Change
    $3,895,500 (-11.4%)
  • Feb 4, 2018 Listed
    $4,395,000 (+209.5%)
  • Jun 2004
    Public Records
  • Jun 1, 2004 Sold
    $1,420,000 (+158.2%)
  • Jul 2002
    Public Records
  • Jul 3, 2002 Sold
    $550,000
  • 1347 Kirby Rd
    $1.42M
  • Kirby Woods
  • 22101
    $2.91M +1% y/y
  • Mclean
    $1.77M -18% y/y
No chart available
Statistics calculated by Movoto
Est. value Bed/bath Sqft mi
5940 Frazier Ln, Mc Lean, VA 22101 $1,966,000 3/2 2,978 0.02
1345 Kirby Rd, Mc Lean, VA 22101 $1,944,000 3/3 2,697 0.03
5937 Frazier Ln, Mc Lean, VA 22101 $1,732,000 4/3 1,874 0.05
1356 Kirby Rd, Mc Lean, VA 22101 $1,864,000 4/3 1,568 0.05
1343 Kirby Rd, Mc Lean, VA 22101 $2,008,000 5/4 3,696 0.05
5934 Frazier Ln, Mc Lean, VA 22101 $2,017,000 7/4 3,392 0.06
1358 Kirby Rd, Mc Lean, VA 22101 $1,685,000 4/3 1,430 0.07
1341 Kirby Rd, Mclean, VA 22101 $2,134,000 4/3 3,921 0.07

Estimated values are based on public record data and automated valuation models. Values are not guaranteed and may not reflect current market conditions.
Thinking of selling? Get a Cash Offer.

  • A smooth, fast sale
  • Skip staging and repairs
  • No strings attached
8/10
7/10
9/10
Source: GreatSchools.org © 2026. All rights reserved.

Around Kirby Woods

Explore everything this neighborhood has to offer.
By entering my info and clicking Ask a Question below, I am providing my e-signature and express written consent to receive marketing emails, calls, and texts (including via automatic telephone dialing systems, AI generative, artificial or pre-recorded voice technology) relating to my inquiry from Movoto (and parties calling/messaging on their behalf) even if my number appears on the company, state, or national Do Not Call Registry. You also agree to ourTerms and Conditions and Privacy Policy. Consent not required to receive services (call 1-844-420-1270 to be connected without providing consent).

Nearby recently sold homes in Mclean, VA

Nearby homes for sale in Mclean, VA

Newest listings in 22101

  • Real Estate
  • VA
  • Fairfax County
  • Mclean
  • 22101
  • 1347 Kirby Rd
Meet with a real estate agent today (844) 430-0869
IDX information is provided exclusively for consumers’ personal, non-commercial use and that it may not be used for any purpose other than to identify prospective properties consumers may be interested in purchasing. Information deemed reliable but not guaranteed to be accurate. Buyer to verify all information. The information provided is for consumers' personal, non-commercial use and may not be used for any purpose other than to identify prospective properties consumers may be interested in purchasing. Listing information updated every 15 minutes. Terms of use & Privacy Policy, California Privacy Info. Copyright © 2005 - 2026 Movoto, Inc. All rights reserved. Equal Housing Opportunity CalDRE CalDRE #01517281
Movoto Real Estate is committed to ensuring accessibility for individuals with disabilities. We are continuously working to improve the accessibility of our web experience for everyone. We welcome feedback and accommodation requests, please submit them here.
Requests for information regarding mortgage products will be directed to Movoto.com affiliate, Lower, LLC - a licensed Mortgage Lender (NMLS #1124061), or, based on your location, may be redirected to a participating mortgage marketing partner that may pay Lower, LLC for any consumer contact information provided through this site.