Movoto Real Estate
  • Exterior
  • Entry Way
  • Other
  • Dining
  • Living
  • Kitchen
  • Bath
  • Bedroom
  • Animated home icon 3D tour

1441 Woodacre Dr, Mclean, VA 22101

  • $5,195,000

  • 6

    bed

  • 8

    bath

  • 9,808

    Sqft ($530/Sqft)

House for sale 341 days
$195K price drop
Movoto is helping 9 homebuyers near you

About 1441 Woodacre Dr

Property type House
Neighborhood
Year built 2026
HOA fee $0/month
Lot size 0.39 Acre
Movoto estimate
Parking 3 garage spaces
Property description
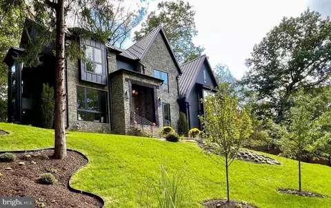
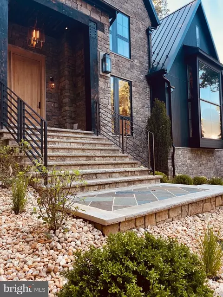
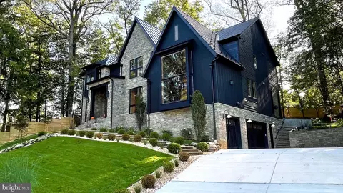
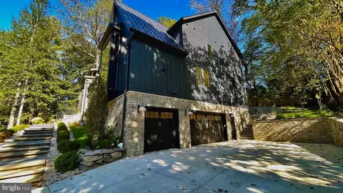
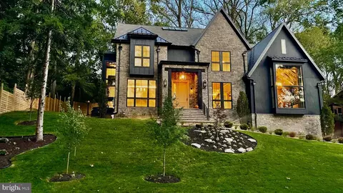
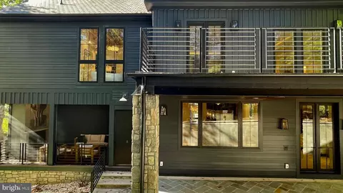
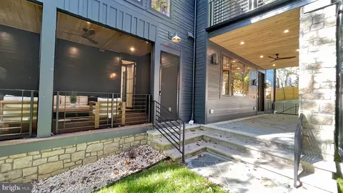
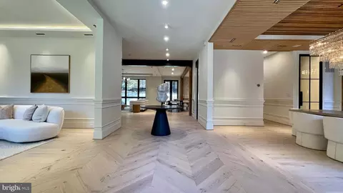
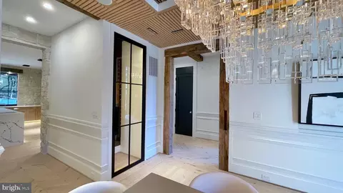
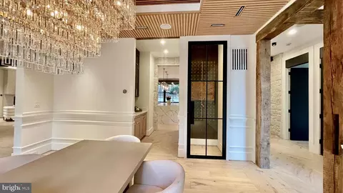
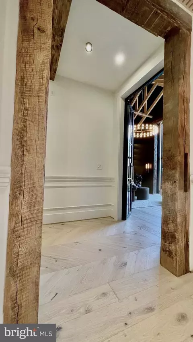
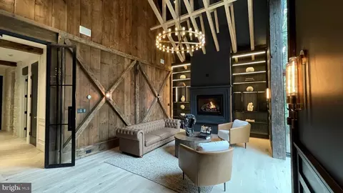
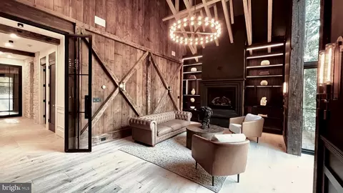
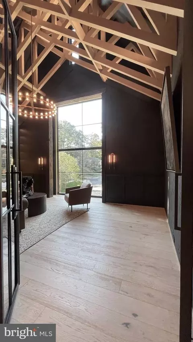
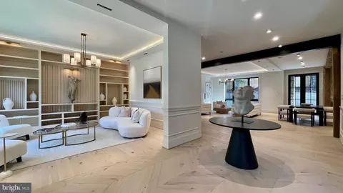
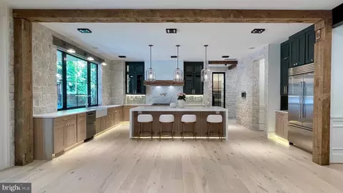
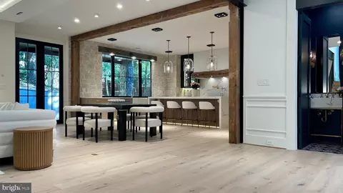
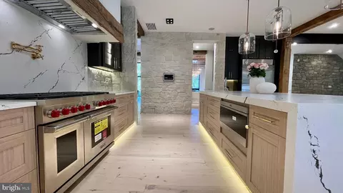
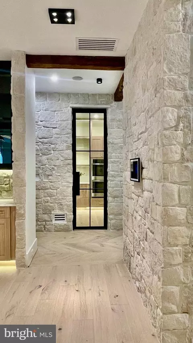
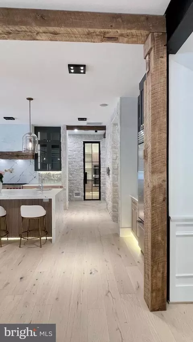
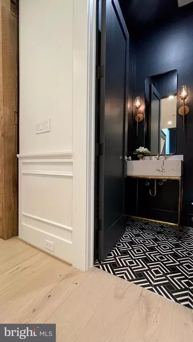
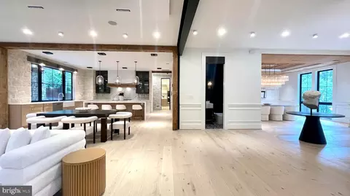
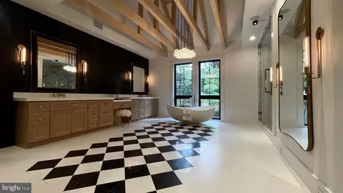
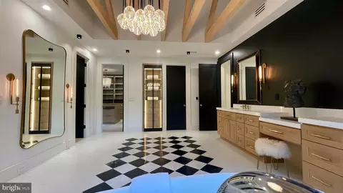
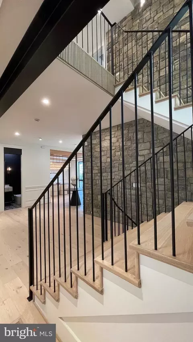
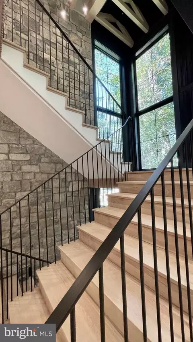
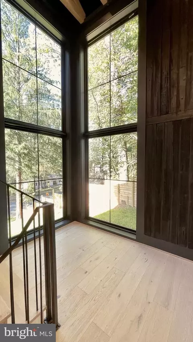
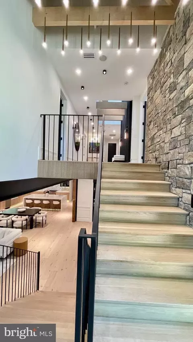
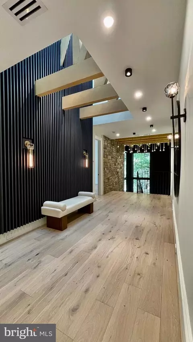
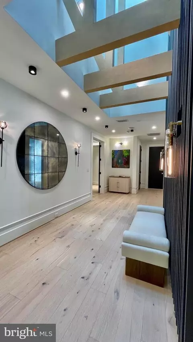
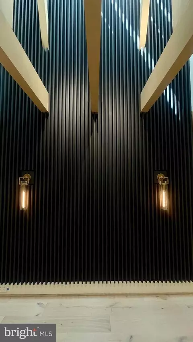
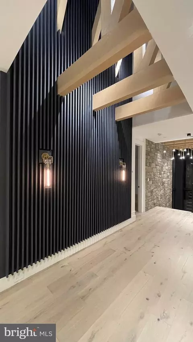
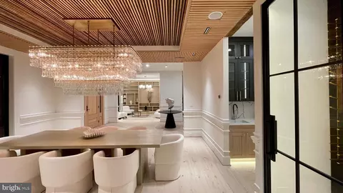
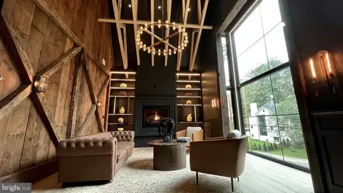
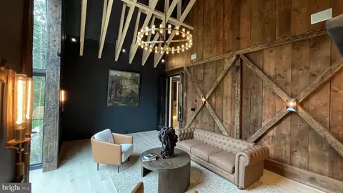
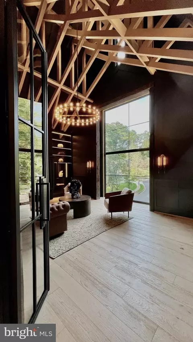
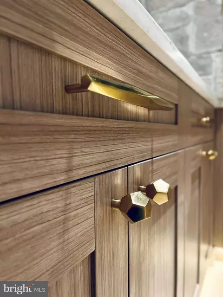
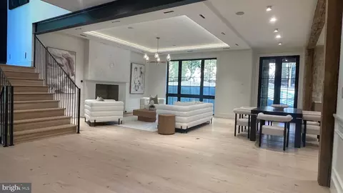
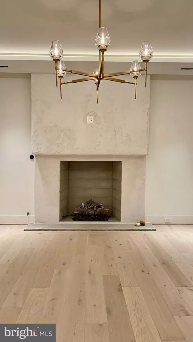
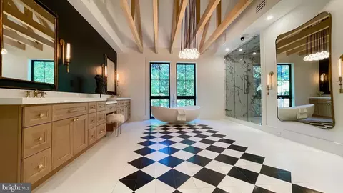
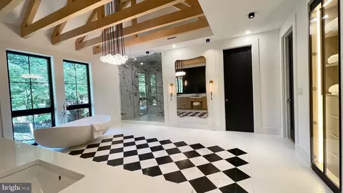
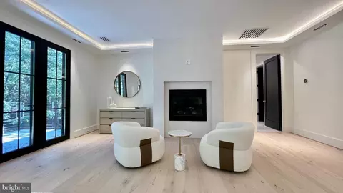
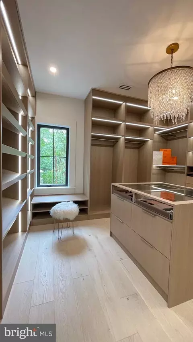
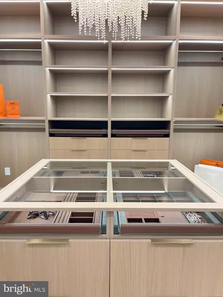
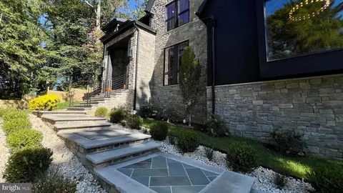
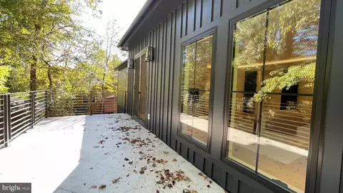
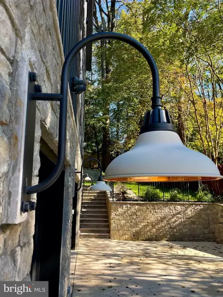
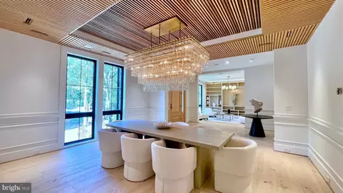
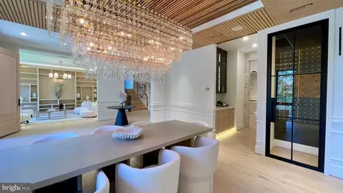
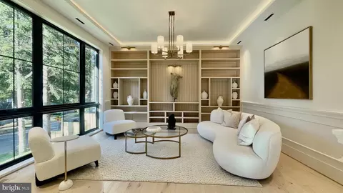
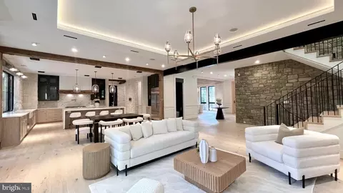
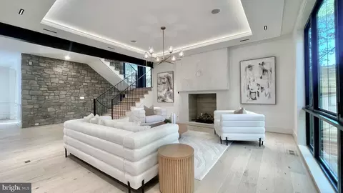
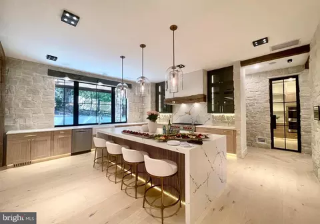
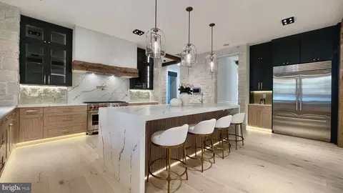
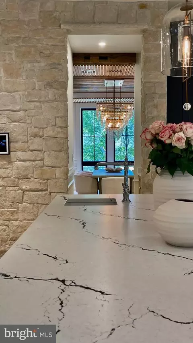
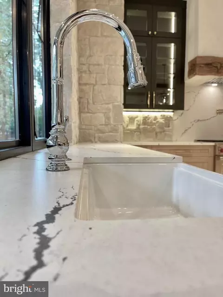
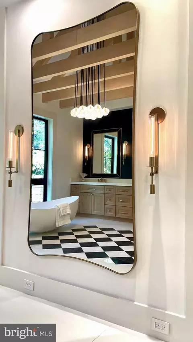
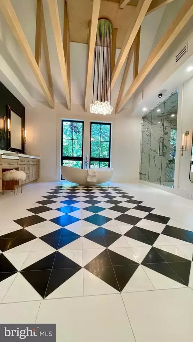
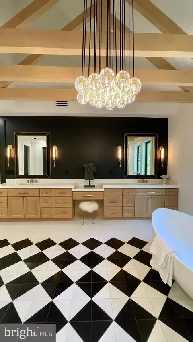
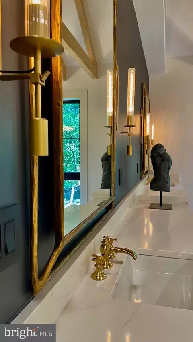
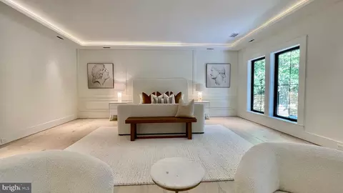
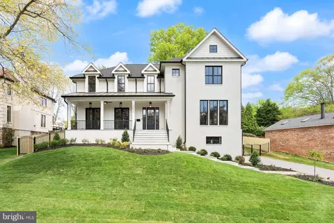
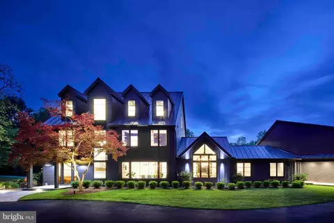
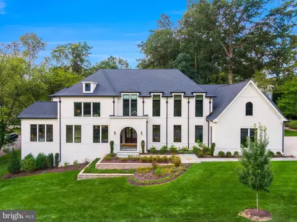
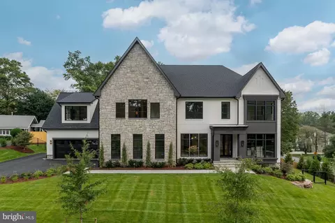
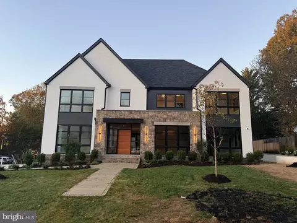
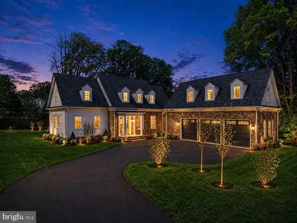
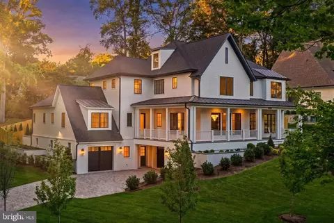
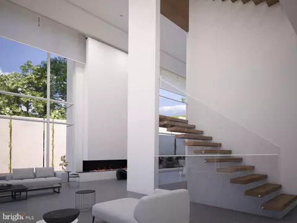
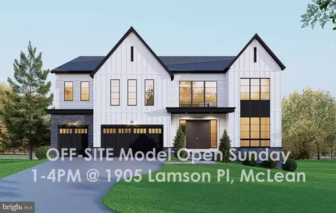
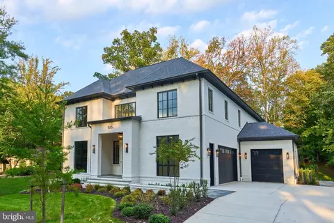
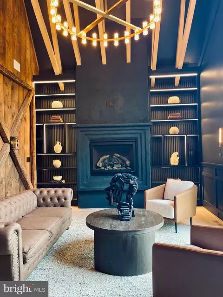
Improved Price! A relaxed luxury where timeless elegance blends effortlessly with refined comfort. A true expression of modern sophistication. From serene retreats in Washington, D.C. to countryside escapes reimagined in an urban setting, every detail of this home tells a story in the heart of Chesterbrook Woods, one of McLean’s premier neighborhoods. The exterior captivates with meticulous craftsmanship. Twelve-foot beams at the front entrance complement intricate stonework, while a grand Canadian maple Andersen door exudes striking presence. French gas lanterns paired with RH light fixtures add refined charm. A metal roof blends seamlessly with premium architectural shingles, and the façade combines stone with Shou Sugi Ban siding, accented by thoughtful landscaping that completes this cohesive architectural statement. At the heart of the home is a breathtaking thirty-foot-high lounge crowned with sixteen-foot windows, featuring a reclaimed roof rafter from 1847, salvaged from the last cotton mill of Virginia, that invites cascades of natural light throughout the day. The room, wrapped in century-old rugged heart pine and dark textured brick, carries a stillness that resonates deeply. Exposed roof rafters meticulously wrapped in birch wood add organic warmth to the soaring volume and create a space where serene grandeur meets quiet storytelling. Suspended above, the Arcachon Round brass chandelier anchors the room with rhythmic grace. Below, a custom-built fireplace framed by built-in bookshelves offers both intimacy and presence. The kitchen is an artful composition of form, light, and texture. A ten-foot brass-textured waterfall countertop exudes understated charm, while sun-filled windows invite the day’s shifting moods. The Fulcrum Pendant, with its hand-blown glass and brass, hovers sculpturally, casting a gentle glow. Limestone walls evoke the Tuscan countryside’s earthy timelessness. Chevron white oak floors, soft-toned cabinetry, and polished brass hardware from the Camden Collection, inspired by mid-century French and Italian design, blend quiet confidence with craftsmanship. Reclaimed beams paired with structural I-beams create a dialogue between history and modernity, making the kitchen a celebration of refined restraint and comfort. A slatted ceiling designed and constructed onsite guides you toward the dining area with a rhythm that feels intentional and fluid. There, a Tiered Rectangular Chandelier from the Marignan Collection, composed of more than one thousand crystal elements, takes center stage. Its interlocking formations float effortlessly, casting a shimmering cascade of light that fills the space with quiet drama. The Thaddeus Powder Room collection, inspired by the surreal artistry of Salvador Dalí and Diego Giacometti, features hand-forged metals, a bespoke custom sink, and refined fixtures that intertwine with effortless sophistication, resonating with the home’s cohesive aesthetic. (This offers just a glimpse of the main level, with even more to explore throughout the home.) At its core, every house should tell a story, with each space unfolding as a meaningful chapter that endures over time, crafting environments that awaken reflection and wonder, where elegance and beauty invite you to slow down, breathe deeply, and embrace the true essence of feeling at home.
Listed by
Listing Agent - Mona Shrestha
Listing Office - Samson Properties
Source: Bright MLS mls logo
MLS#VAFX2262892 • last updated 4 weeks ago
Movoto checked Bright MLS for data 10 minutes ago
Request a virtual or in-person tour
Overview
Cooling/AC Central A/C, Energy Star Cooling System, Heat Pump(s), Zoned, Electric
Heating Natural Gas, Electric
Levels/Style Tudor
Type Residential
Virtual Tour External Link
Status Active
SqFt 9808
Lot Size (SqFt) 16829
Lot Size (Acres) 0.39
County Tax 21272, Annually
Tax: Assessed Value 1895000
Annual Property Tax 23313
Year Built 2026
Condition Excellent
New Construction (Y/N) Y
Foreclosure (Y/N) N
Interior
Total # of Bathrooms 8
# Full Baths 6
# Half Baths 2
Total # of Bedrooms 6
Basement Daylight, Full, Fully Finished, Garage Access, Outside Entrance, Side Entrance, Sump Pump, Walkout Stairs
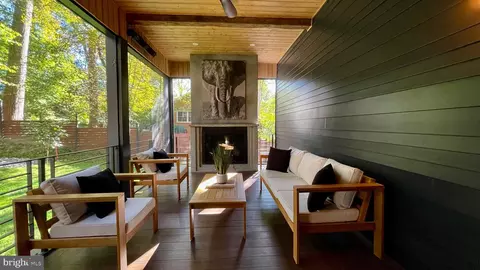
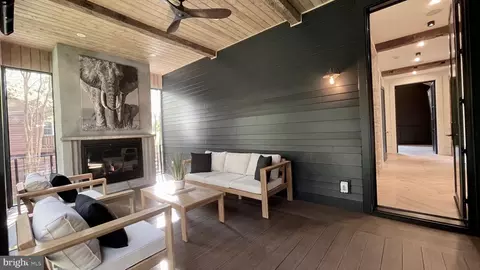
Other Room(s) Living Room, Dining Room, Primary Bedroom, Bedroom 2, Bedroom 3, Bedroom 5, Kitchen, Game Room, Family Room, Foyer, Breakfast Room, Bedroom 1, Laundry, Mud Room, Other, Office, Recreation Room, Utility Room, Media Room, Bedroom 6, Bathroom 1, Bathroom 2, Bathroom 3, Hobby Room, Primary Bathroom, Full Bath, Half Bath, Screened Porch
Laundry Upper Floor
Total # of Rooms 32
Appliances Built-In Microwave, Commercial Range, Dishwasher, Disposal, Dryer - Front Loading, Energy Efficient Appliances, ENERGY STAR Clothes Washer, ENERGY STAR Dishwasher, ENERGY STAR Refrigerator, Extra Refrigerator/Freezer, Icemaker, Instant Hot Water, Microwave, Oven - Double, Oven/Range - Gas, Range Hood, Six Burner Stove, Stainless Steel Appliances, Washer - Front Loading, Water Heater - High-Efficiency, Built-In Range, Exhaust Fan, Oven - Wall
Walls/ Ceilings 2 Story Ceilings, 9'+ Ceilings, Cathedral Ceilings, Brick, High, Masonry, Paneled Walls, Tray Ceilings, Vaulted Ceilings, Wood Ceilings, Wood Walls, Beamed Ceilings
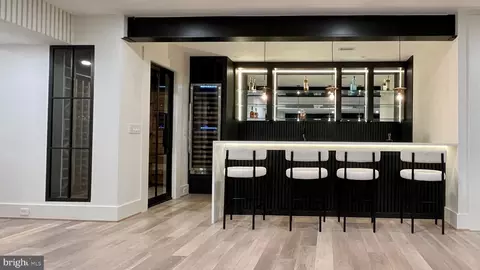
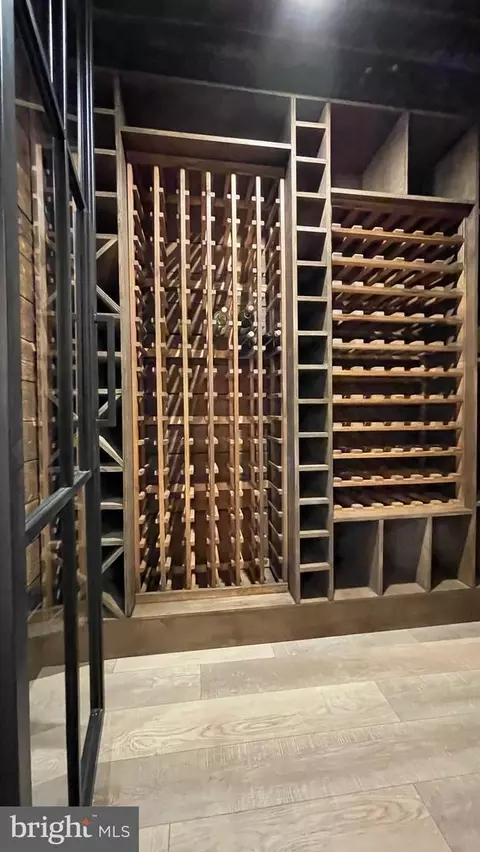
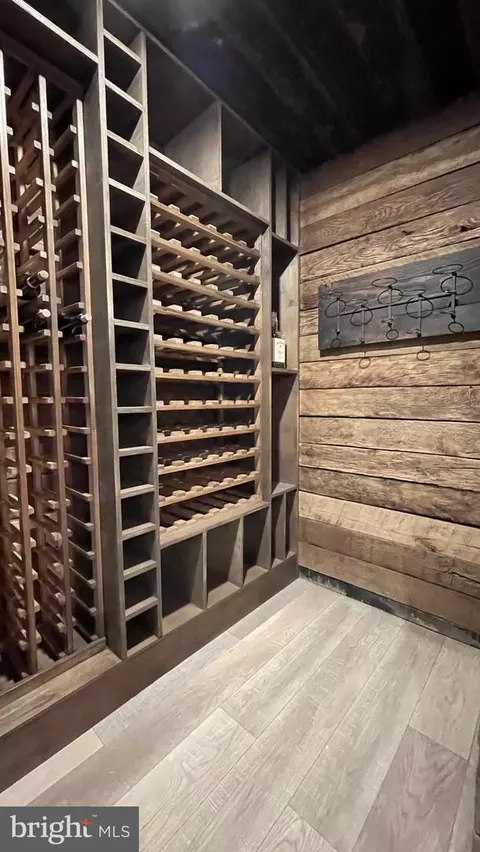
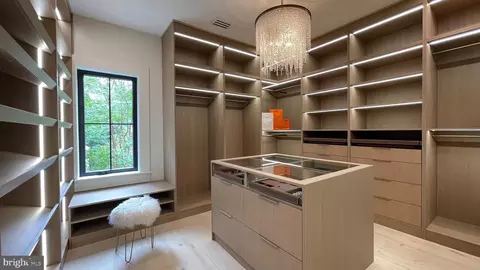
Interior Features 2nd Kitchen, Bathroom - Soaking Tub, Bathroom - Walk-In Shower, Breakfast Area, Built-Ins, Butlers Pantry, Chair Railings, Crown Moldings, Entry Level Bedroom, Exposed Beams, Family Room Off Kitchen, Floor Plan - Open, Formal/Separate Dining Room, Kitchen - Country, Kitchen - Galley, Kitchen - Gourmet, Kitchen - Island, Pantry, Ceiling Fan(s), Dining Area, Recessed Lighting, Skylight(s), Sound System, Sprinkler System, Upgraded Countertops, Walk-in Closet(s), Wet/Dry Bar, Wine Storage
Exterior
Roof Metal, Architectural Shingle, Pitched
Garage Desc Basement Garage, Garage - Side Entry, Inside Access, Garage Door Opener, Oversized, Other
Parking Desc Concrete Driveway, Attached Garage, Driveway
# Garage Spaces 3
# Parking Spaces 3
# Attached Garage Spaces 3
Exterior Features Exterior Lighting, Gutter System, Lawn Sprinkler, Play Area, Roof Deck, Sidewalks, Stone Retaining Walls, Underground Lawn Sprinkler
Existing Structures Above Grade, Below Grade
Amenities / Utilities
Sewer/ Septic Public Sewer
Pool No Pool
Location
Subdivision CHESTERBROOK WOODS
Water Source Public
Senior Community (Y/N) N
High School MCLEAN
Elementary School CHESTERBROOK
School District FAIRFAX COUNTY PUBLIC SCHOOLS
Middle School LONGFELLOW
Directions GPS
Zoning 120
Tour this home
When would you like to see 1441 Woodacre Dr?
question
Have a question about this property? Call us at (844) 430-0869
8/10
7/10
9/10
Source: GreatSchools.org © 2026. All rights reserved.

Around Chesterbrook Woods

Explore everything this neighborhood has to offer.
6/100
Walk
94/100
Family
96/100
Dining
99/100
Pet
  • Real Estate
  • VA
  • Fairfax County
  • Mclean
  • 22101
  • 1441 Woodacre Dr

My commute

Enter a destination to see travel time and distance.
By entering my info and clicking Ask a Question below, I am providing my e-signature and express written consent to receive marketing emails, calls, and texts (including via automatic telephone dialing systems, AI generative, artificial or pre-recorded voice technology) relating to my inquiry from Movoto (and parties calling/messaging on their behalf) even if my number appears on the company, state, or national Do Not Call Registry. You also agree to ourTerms and Conditions and Privacy Policy. Consent not required to receive services (call 1-844-420-1270 to be connected without providing consent).

Nearby homes for sale in Mclean, VA

Nearby recently sold homes in Mclean, VA

Newest listings in 22101

Meet with a real estate agent today (844) 430-0869
The multiple listing information is provided by BRIGHT MLS. IDX information is provided exclusively for consumers’ personal, non-commercial use and that it may not be used for any purpose other than to identify prospective properties consumers may be interested in purchasing. Information deemed reliable but not guaranteed to be accurate. Buyer to verify all information. The information provided is for consumers' personal, non-commercial use and may not be used for any purpose other than to identify prospective properties consumers may be interested in purchasing. Listing information updated every 15 minutes. Terms of use & Privacy Policy, California Privacy Info. Copyright © 2005 - 2026 Movoto, Inc. All rights reserved. Equal Housing Opportunity CalDRE CalDRE #01517281
Movoto Real Estate is committed to ensuring accessibility for individuals with disabilities. We are continuously working to improve the accessibility of our web experience for everyone. We welcome feedback and accommodation requests, please submit them here.
© 2026 BRIGHT, All Rights Reserved
Information Deemed Reliable But Not Guaranteed
The data relating to real estate for sale on this website appears in part through the BRIGHT Internet Data Exchange program, a voluntary cooperative exchange of property listing data between licensed real estate brokerage firms in which Movoto participates, and is provided by BRIGHT through a licensing agreement.The information provided by this website is for the personal, non-commercial use of consumers and may not be used for any purpose other than to identify prospective properties consumers may be interested in purchasing. Data last updated: 8/20/2026. Some properties which appear for sale on this website may no longer be available because they are under contract, have Closedor are no longer being offered for sale. Some real estate firms do not participate in IDX and their listings do not appear on this website. Some properties listed with participating firms do not appear on this website at the request of the seller. This home sale information is not to be construed as an appraisal and may not be used as such for any purpose. BRIGHTMLS is the (or a) provider of this home sale information and has compiled content from various sources. Some properties represented may not have actually solddue to reporting errors.
Requests for information regarding mortgage products will be directed to Movoto.com affiliate, Lower, LLC - a licensed Mortgage Lender (NMLS #1124061), or, based on your location, may be redirected to a participating mortgage marketing partner that may pay Lower, LLC for any consumer contact information provided through this site.