

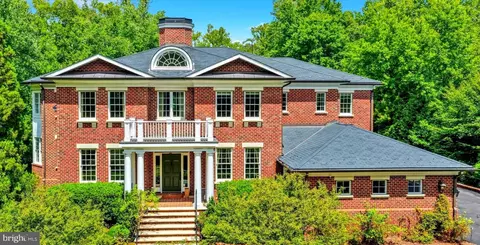
- $4,800,000
- 6Bd
- 9Ba
- 9,700 Sq Ft

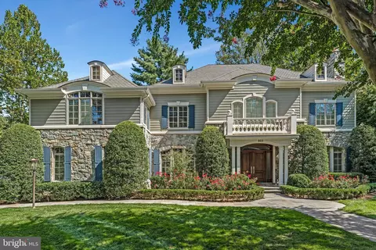
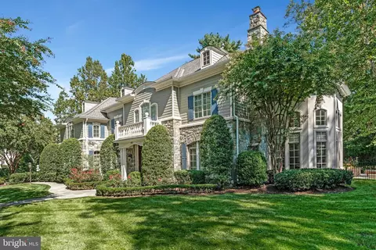
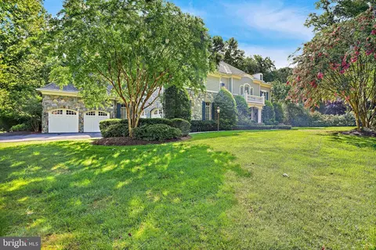
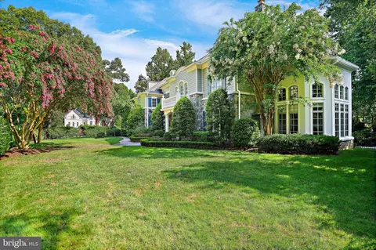
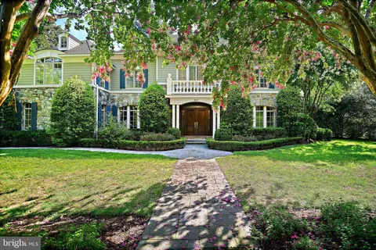
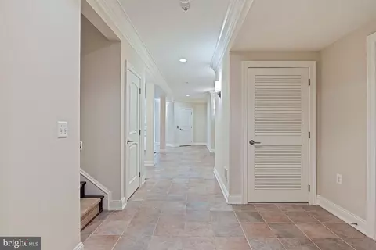
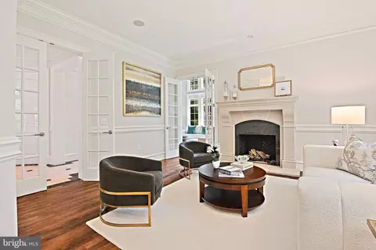
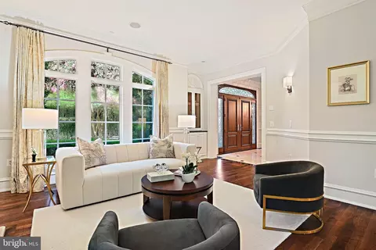
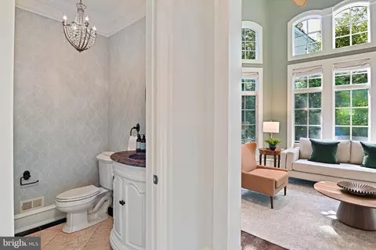
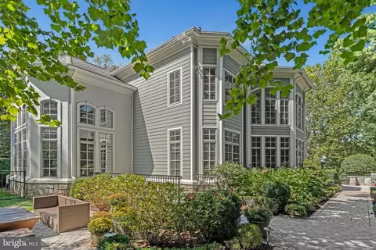
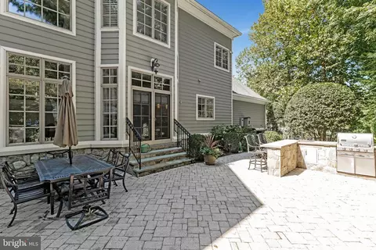
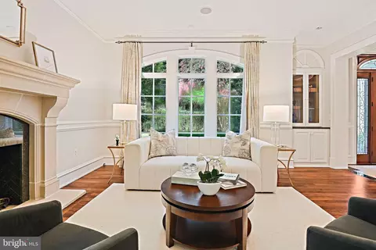
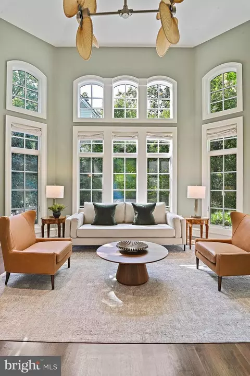
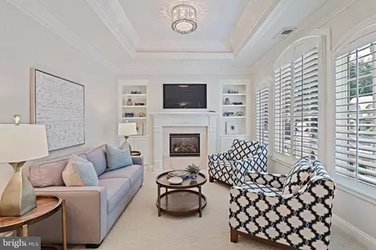
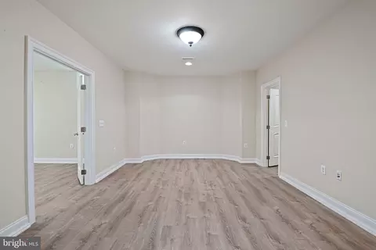
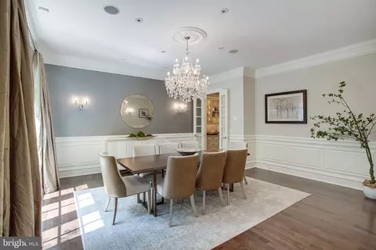
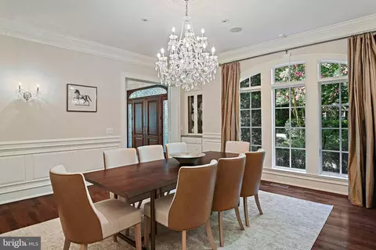
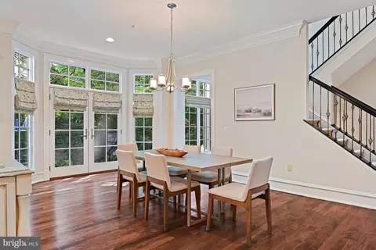
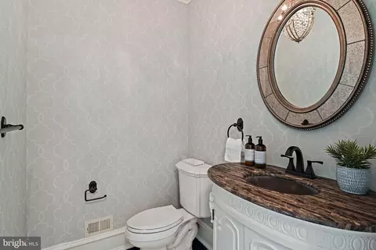
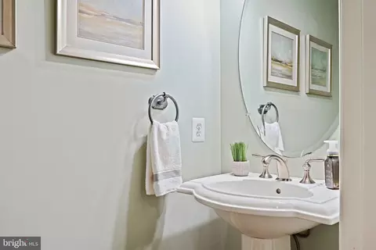
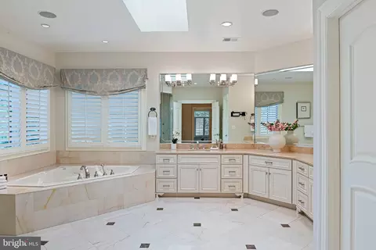
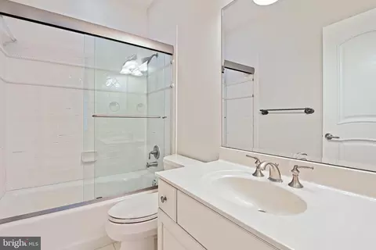
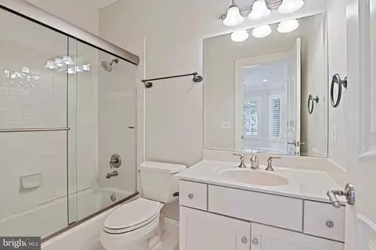
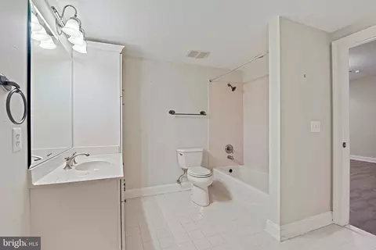
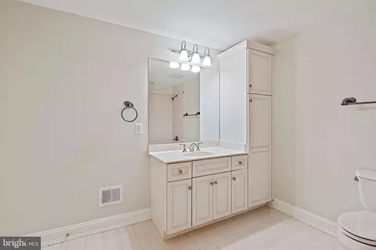
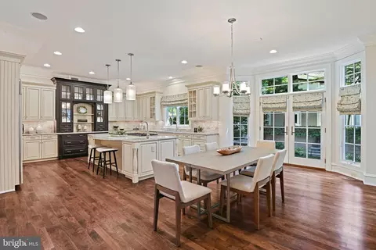
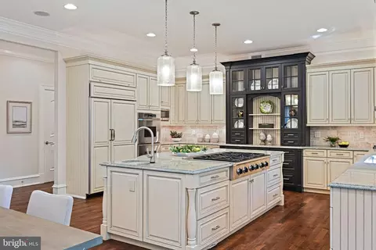
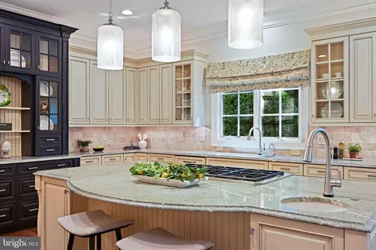
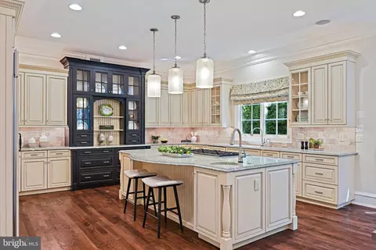
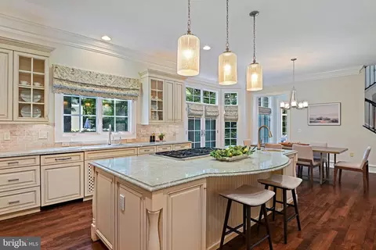
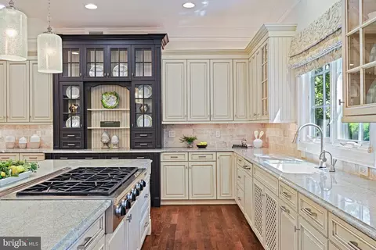
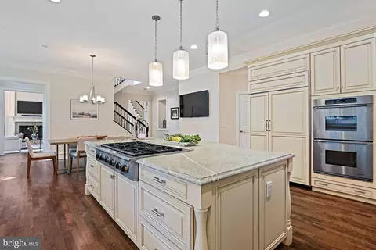
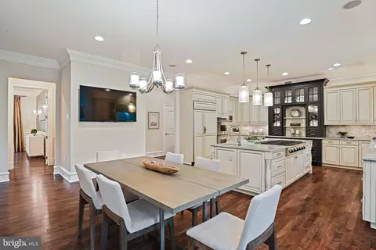
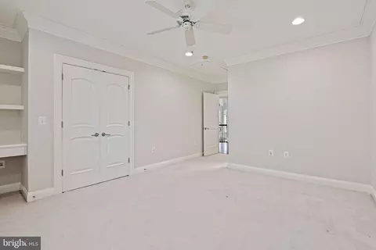
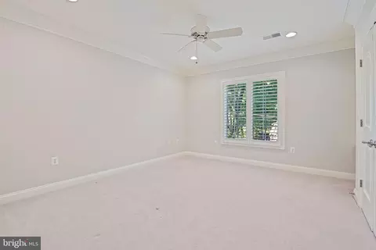
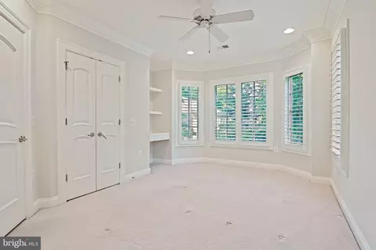
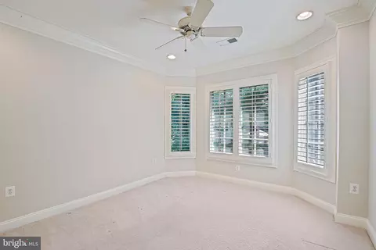
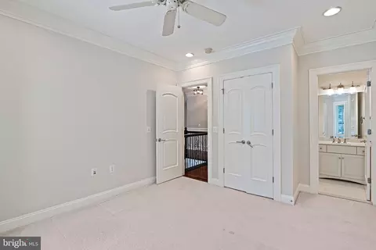
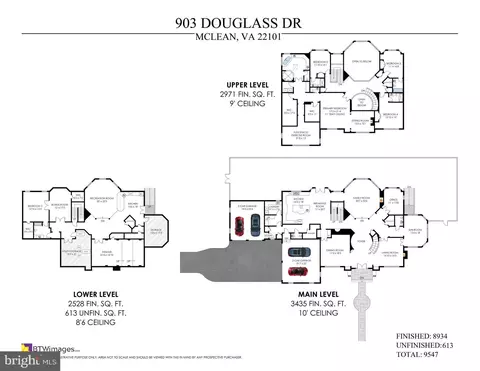
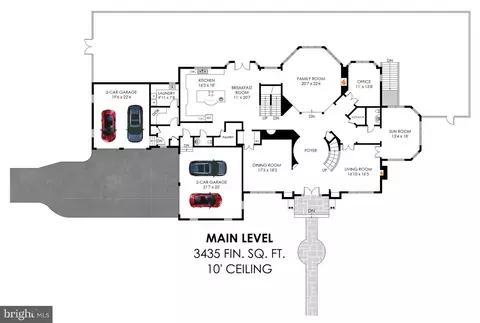
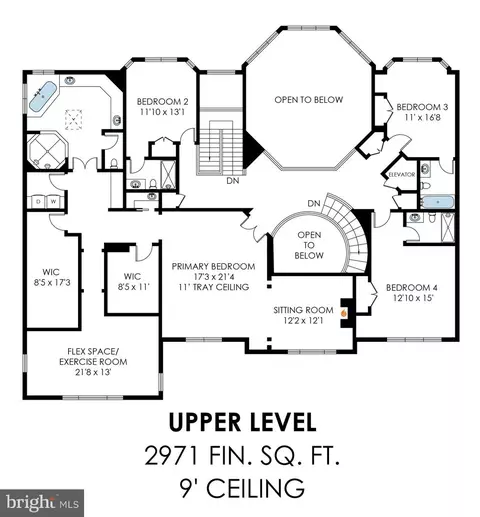
bed
bath
Sqft ($469/Sqft)
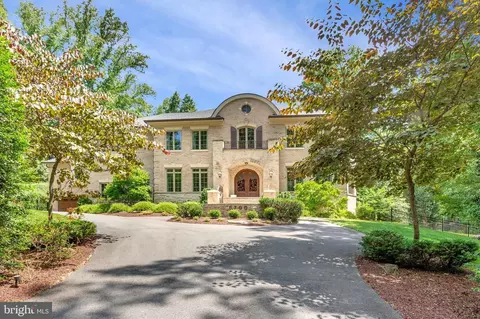
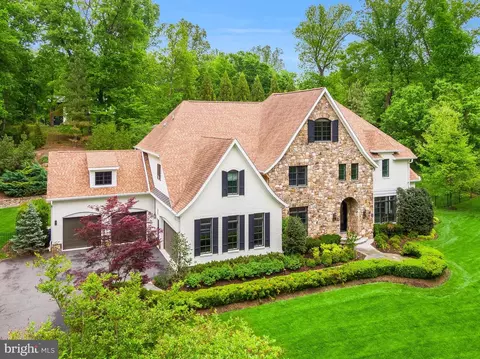
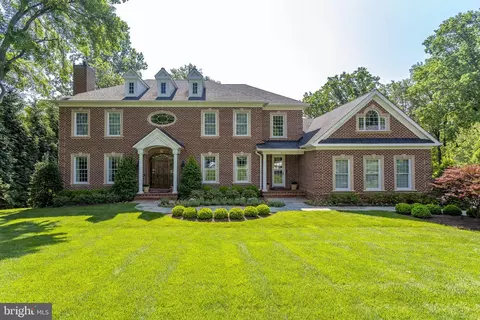
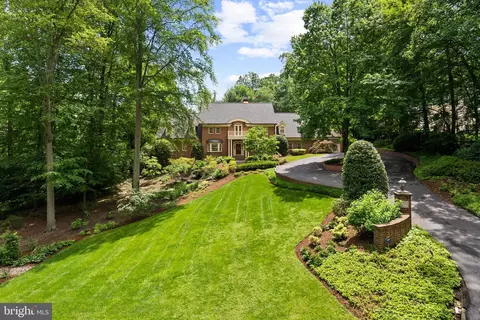

| Property type House | Neighborhood | Year built 2006 | HOA fee $0/month | Lot size 0.51 Acre | Movoto estimate | Parking 4 garage spaces |

| Overview | |
| Cooling/AC | Central A/C, Ceiling Fan(s), Electric |
| Heating | Natural Gas |
| Type | Residential |
| Virtual Tour | External Link |
| Status | Active |
| SqFt | 9547 |
| Lot Size (SqFt) | 22243 |
| Lot Size (Acres) | 0.51 |
| County Tax | 38315, Annually |
| Tax: Assessed Value | 3420910 |
| Annual Property Tax | 40877 |
| Year Built | 2006 |
| Condition | Excellent |
| New Construction (Y/N) | N |
| Foreclosure (Y/N) | N |
| Interior | |
| Total # of Bathrooms | 7 |
| # Full Baths | 5 |
| # Half Baths | 2 |
| Total # of Bedrooms | 5 |
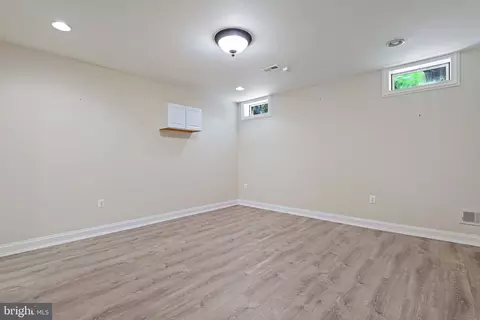
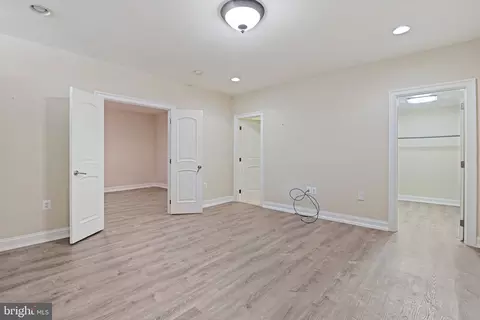
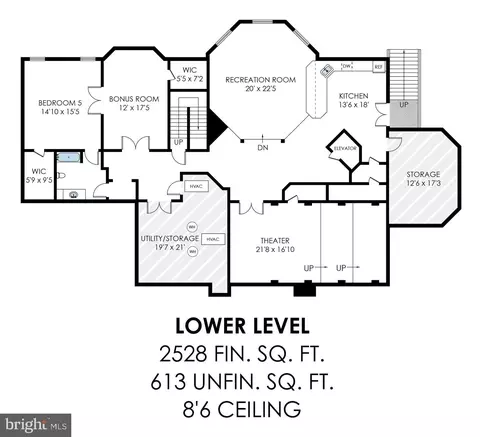
| Basement | Full, Poured Concrete, Sump Pump, Workshop, Walkout Stairs, Interior Access, Outside Entrance, Connecting Stairway |
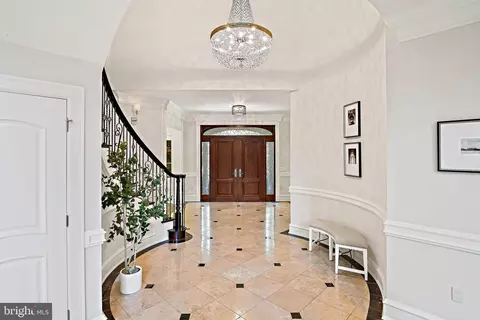
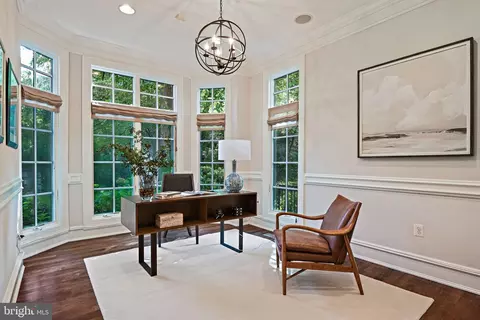
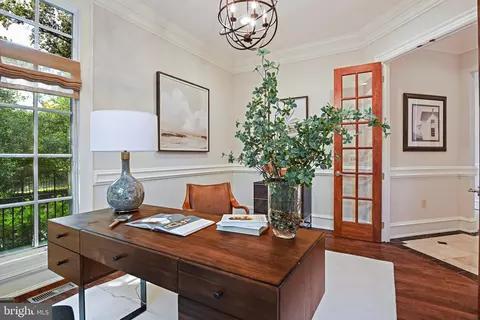
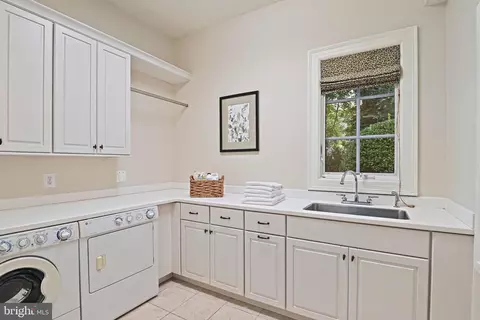
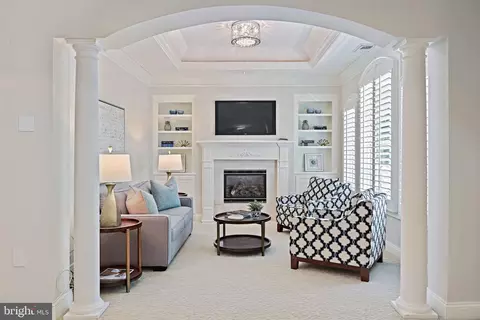
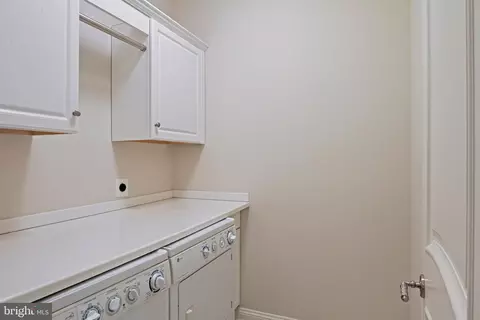
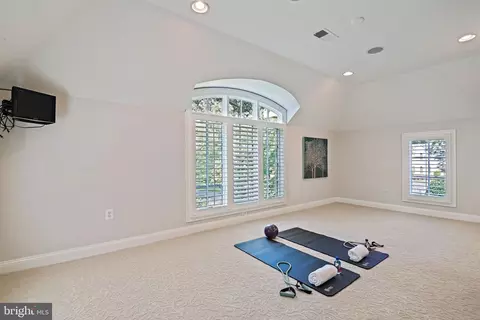
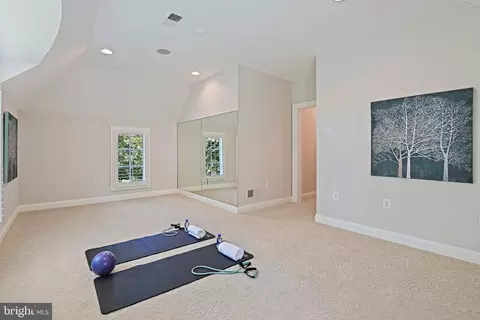
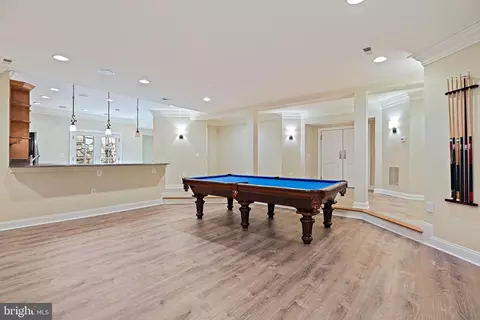
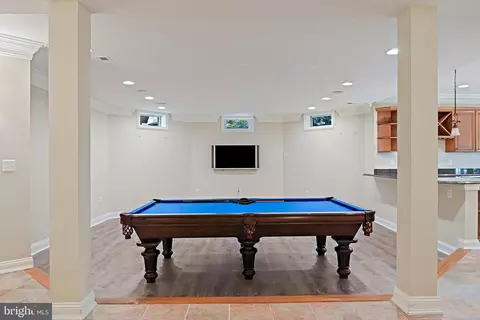
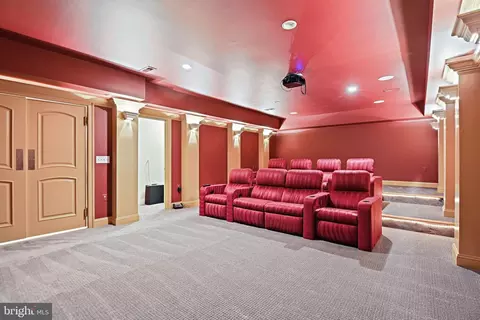
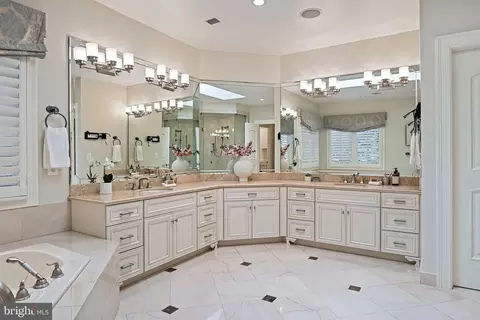
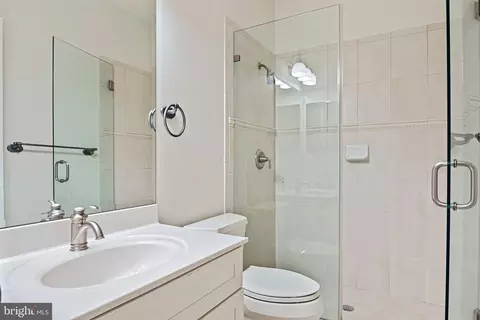
| Other Room(s) | Living Room, Dining Room, Primary Bedroom, Sitting Room, Bedroom 2, Bedroom 3, Bedroom 4, Bedroom 5, Kitchen, Family Room, Foyer, Sun/Florida Room, Exercise Room, Laundry, Other, Office, Recreation Room, Storage Room, Utility Room, Bonus Room, Primary Bathroom, Full Bath, Half Bath |
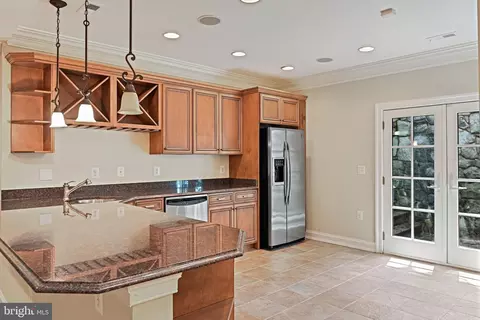
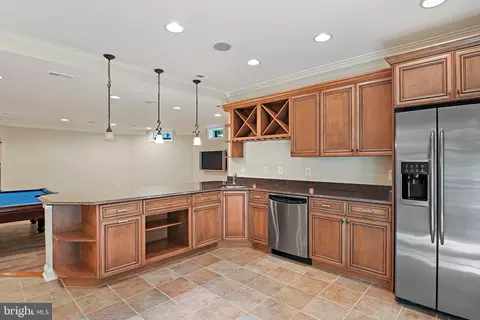
| Appliances | Built-In Microwave, Central Vacuum, Cooktop, Dishwasher, Disposal, Dryer, Extra Refrigerator/Freezer, Oven - Wall, Refrigerator, Stainless Steel Appliances, Washer |
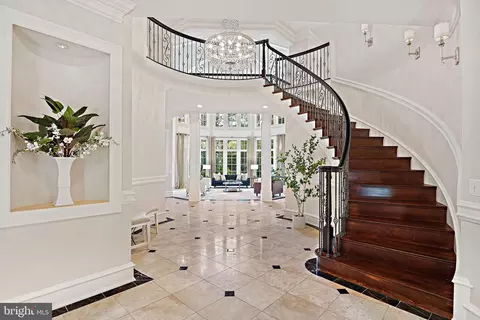
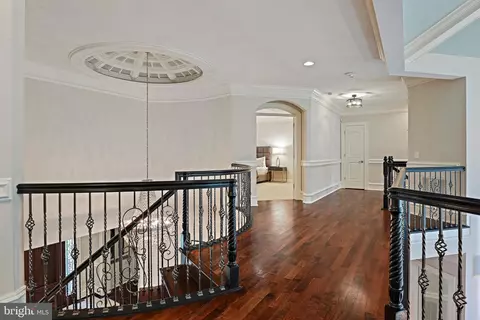
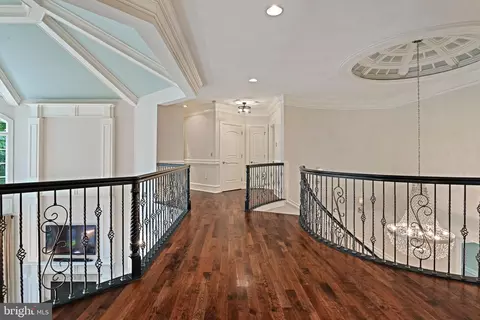
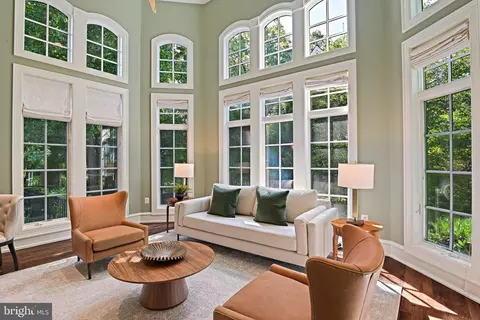
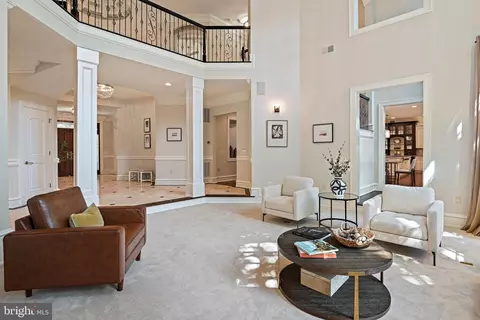
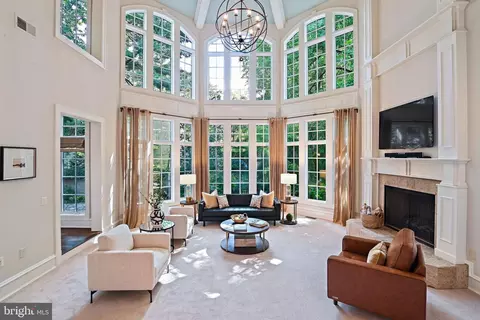
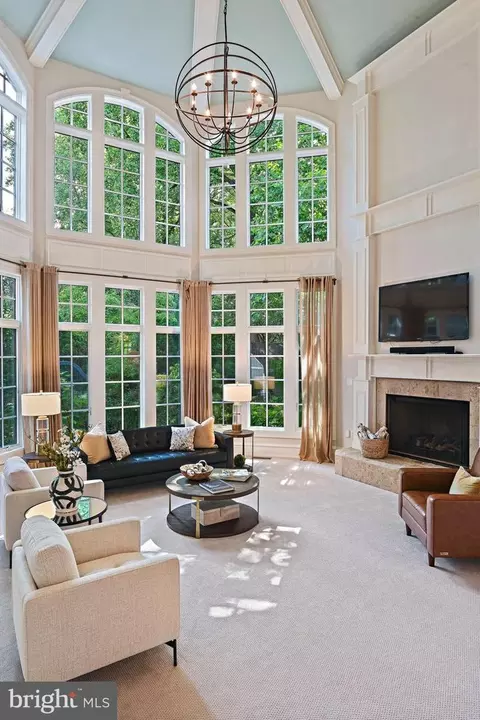
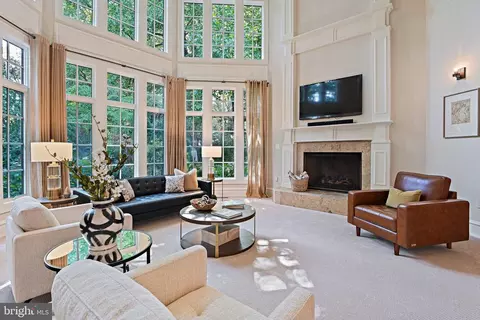
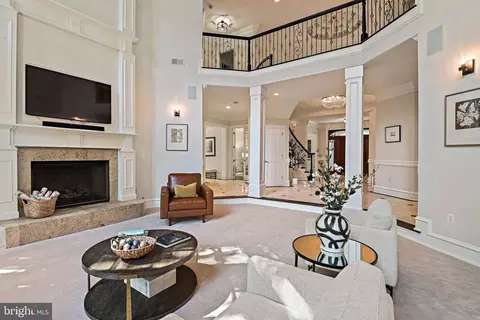
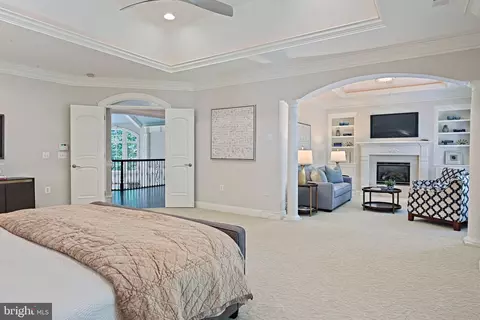
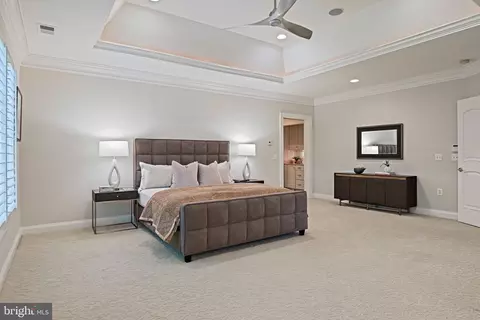
| Walls/ Ceilings | High, 9'+ Ceilings, 2 Story Ceilings, Tray Ceilings |
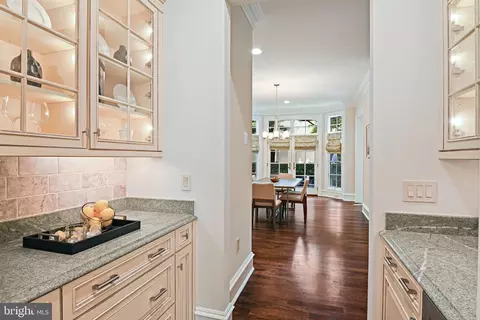
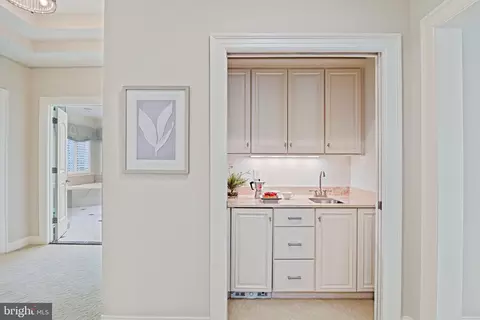
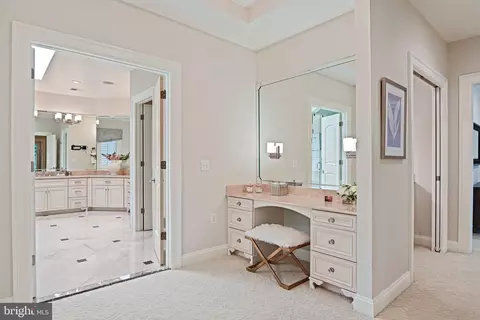
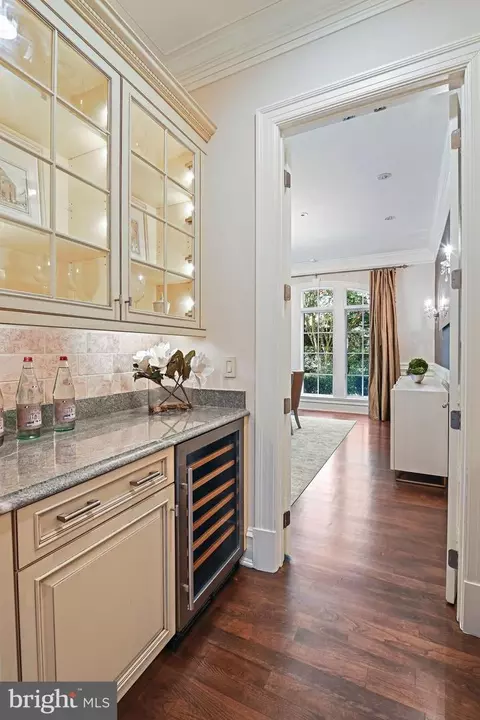
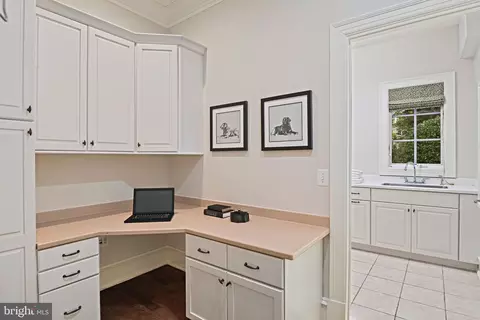
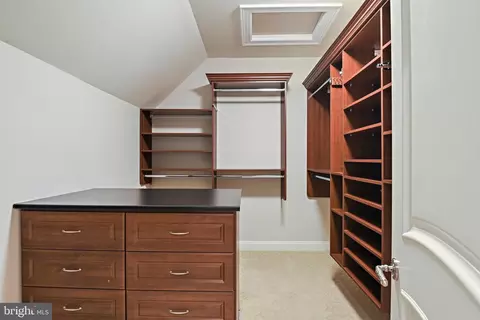
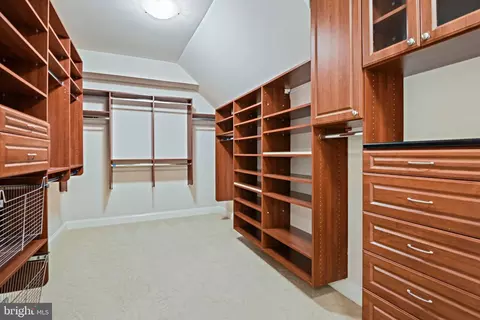
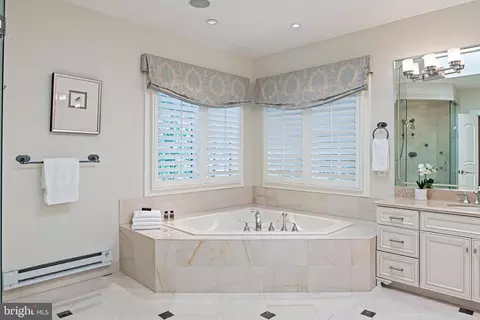
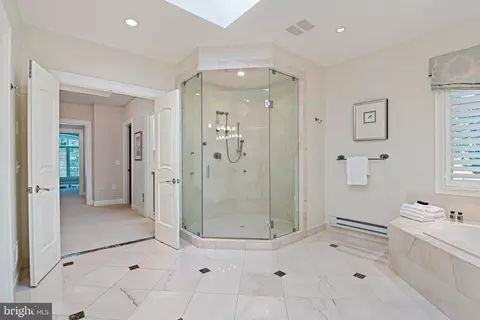
| Interior Features | 2nd Kitchen, Additional Stairway, Bathroom - Jetted Tub, Bathroom - Walk-In Shower, Breakfast Area, Built-Ins, Butlers Pantry, Carpet, Ceiling Fan(s), Central Vacuum, Chair Railings, Crown Moldings, Dining Area, Elevator, Floor Plan - Traditional, Formal/Separate Dining Room, Kitchen - Island, Kitchen - Table Space, Pantry, Primary Bath(s), Recessed Lighting, Walk-in Closet(s), Window Treatments, Wood Floors, Attic, Bar, Curved Staircase, Double/Dual Staircase, Family Room Off Kitchen, Flat, Floor Plan - Open, Kitchen - Gourmet, Sound System, Sprinkler System, Store/Office, Wet/Dry Bar, Other |
| Accessibility Features | Elevator |
| Exterior | |
| Roof | Architectural Shingle |
| Foundation | Slab |
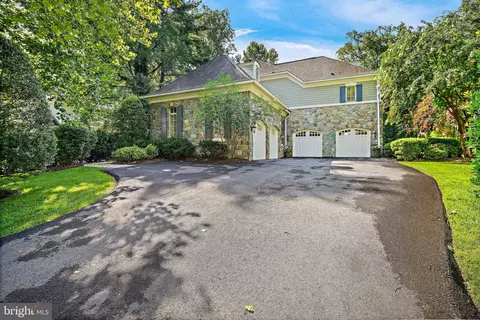
| Garage Desc | Garage - Front Entry, Garage Door Opener, Inside Access, Garage - Side Entry, Oversized |
| Parking Desc | Asphalt Driveway, Attached Garage, Driveway |
| # Garage Spaces | 4 |
| # Parking Spaces | 10 |
| # Attached Garage Spaces | 4 |
| # Driveway Spaces | 6 |
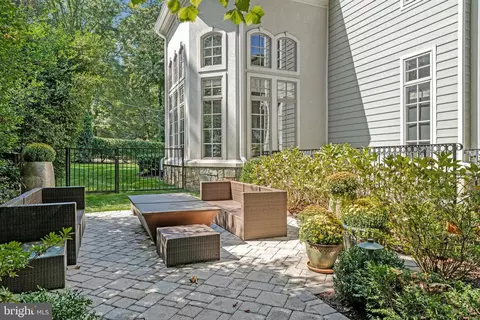
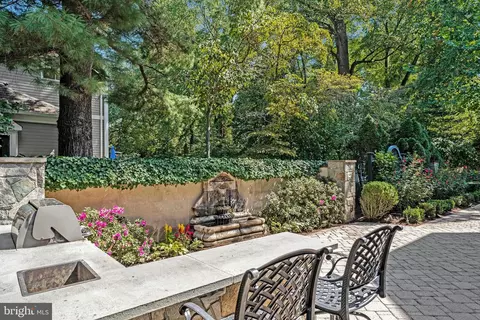
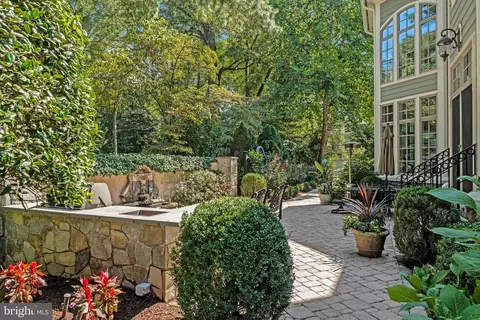
| Exterior Features | BBQ Grill, Extensive Hardscape, Exterior Lighting |
| Existing Structures | Above Grade, Below Grade, Patio(s) |
| Fencing | Fully |
| Amenities / Utilities | |
| Sewer/ Septic | Public Sewer |
| Pool | No Pool |
| Location | |
| Subdivision | LANGLEY FOREST |
| Water Source | Public |
| Senior Community (Y/N) | N |
| High School | LANGLEY |
| Elementary School | CHURCHILL ROAD |
| School District | FAIRFAX COUNTY PUBLIC SCHOOLS |
| Middle School | COOPER |
| Location | Corner Lot/Unit |
| Directions | From 495, Exit Georgetown Pike Eastbound, Left On Douglass To 903 On Right. At Corner Of Benjamin And Douglass. Driveway On Benjamin |
| Zoning | 110 |





$656,925
$2,850,000
$579,000
$514,000
$1,585,000
$865,000
$535,000
$653,170
$1,600,000
$749,098
$1,311,950
$1,600,000
$469,990
$395,000
$564,950
$839,900
$669,900
$559,900
$1,749,000
$850,000
$2,000,000
$509,950
$419,000
$350,000
$619,950
$812,500
$1,990,000
$1,297,000
$2,000,000
$726,950