Movoto Real Estate
  • Living
  • Other
  • Exterior
  • Entry Way
  • Kitchen
  • Bath
  • Bedroom
  • View/Area
  • Floorplan
  • Animated home icon 3D tour

6952 Kyleakin Ct, Mclean, VA 22101

$2,289,000
  • 5

    bed

  • 5

    bath

  • 3,452

    Sqft ($663/Sqft)

House for sale 23 days

About 6952 Kyleakin Ct

Property type House
Neighborhood
Year built 1973
HOA fee $0/month
Lot size 1.3 Acre
Movoto estimate
Parking 2 garage spaces
Property description
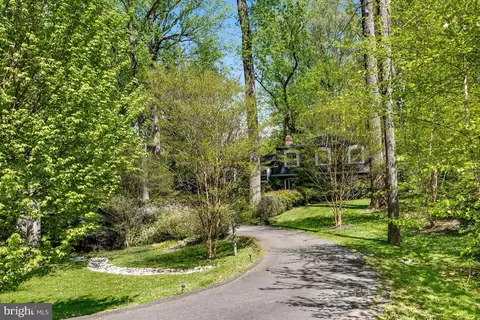
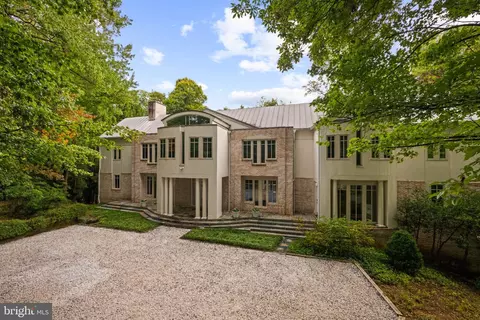
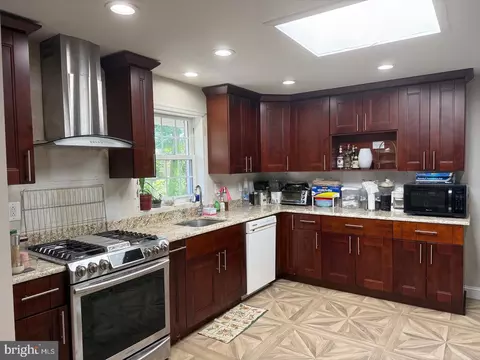
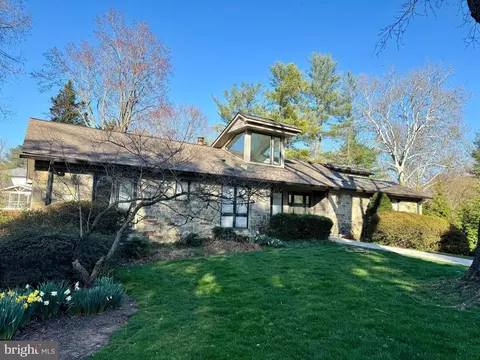
Tucked away in sought-after Balmacara inside the Beltway, this exceptional 5-bedroom, 4.5-bath contemporary residence with a private pool and hot tub sits on 1.30 private, wooded acres. Designed with an intelligent dual-wing floor plan, 6952 Kyleakin Court is an architectural home built for those who appreciate space, privacy, and seamless indoor-outdoor living, offering an ideal layout for multigenerational living, hosting frequent guests, and dedicated work-from-home suites. Passing through the private gated courtyard, expansive Pella casement windows fill the home with natural light and views of the surrounding canopy. The open main living area is anchored by a dramatic stone-column fireplace, balancing architectural definition with an airy flow for entertaining. At the heart of the home, a renovated kitchen features a generous center island, stainless-steel appliances, and abundant storage, flowing effortlessly into a window-lined sunroom, a refined office with floor-to-ceiling shelving opening to the deck, and a cozy den with extensive built-ins. Rather than a conventional layout, the home intentionally separates living and sleeping zones across distinct wings to offer peaceful spatial privacy: Primary Suite Retreat: Features a private balcony overlooking the grounds, a sitting area or office, and a spa-inspired bath with split quartz vanities. Secondary Wing: Bright and spacious bedrooms (two with sand-in-place hardwoods beneath carpet) and newly renovated full baths give household members their own dedicated living zone. Main-Level Suite: Includes an adjoining bath with built-in shower seating and support features, offering an effortless option for accessible main-floor living. Lower Level Guest Suite: A private, full guest bedroom complete with an en-suite bath, ideal for long-term visitors, live-in support, or an independent living suite. The massive walkout lower level offers endless opportunity and includes nearly 2,400 square feet of unfinished space in addition to the finished guest suite, with rough plumbing for a bath, exterior storage, and direct access to the pool deck. Ready for your vision, this area provides the ideal canvas for a custom home theater, private fitness center, media lounge, or an expanded living suite. Outside, an elevated wrap-around deck with sweeping views, in-ground pool, and hot tub create a secluded resort setting surrounded by mature trees, a peaceful creek, and visiting wildlife. An additional parcel across the creek conveys with the property, providing arboretum-like views and privacy. Yet despite this serene natural setting, you are just one stoplight from Maryland, the GW Parkway, and I-495, minutes to downtown McLean and Tysons, with convenient sidewalk access to Cooper Middle School and Langley High School, each less than a mile away. This distinctive property brings together privacy, natural beauty, and exceptional access. Schedule your private tour today.
Listed by
Listing Agent - John R Stacey
Listing Office - Compass
Source: Bright MLS mls logo
MLS#VAFX2333306 • last updated 2 weeks ago
Movoto checked Bright MLS for data 3 minutes ago
Request a virtual or in-person tour
Overview
Cooling/AC Central A/C, Electric
Heating Electric, Natural Gas
Type Residential
Virtual Tour External Link
Status Active
SqFt 5850
Lot Size (SqFt) 56844
Lot Size (Acres) 1.3
County Tax 21362, Annually
Tax: Assessed Value 1993140
Annual Property Tax 22437
Year Built 1973
Condition Very Good
New Construction (Y/N) N
Foreclosure (Y/N) N
Interior
Total # of Bathrooms 5
# Full Baths 4
# Half Baths 1
Total # of Bedrooms 5
Basement Connecting Stairway, Outside Entrance, Rear Entrance, Rough Bath Plumb, Space For Rooms, Walkout Level
Other Room(s) Living Room, Dining Room, Primary Bedroom, Sitting Room, Bedroom 2, Bedroom 3, Bedroom 4, Bedroom 5, Kitchen, Family Room, Foyer, Sun/Florida Room, Laundry, Other, Office, Storage Room, Bathroom 2, Bathroom 3, Full Bath, Half Bath
Flooring Hardwood
Appliances Built-In Microwave, Built-In Range, Central Vacuum, Dishwasher, Disposal, Dryer - Front Loading, ENERGY STAR Refrigerator, Oven - Double, Refrigerator, Stainless Steel Appliances, Washer - Front Loading, Cooktop, Exhaust Fan
Interior Features Attic/House Fan, Breakfast Area, Built-Ins, Kitchen - Island, Recessed Lighting, Upgraded Countertops, Walk-in Closet(s), Wet/Dry Bar, WhirlPool/HotTub, Window Treatments, Additional Stairway, Bathroom - Walk-In Shower, Curved Staircase, Entry Level Bedroom, Family Room Off Kitchen, Floor Plan - Open, Kitchen - Gourmet, Kitchen - Table Space, Wood Floors
Exterior
Roof Shingle, Architectural Shingle
Garage Desc Additional Storage Area, Covered Parking, Garage - Front Entry, Garage Door Opener, Inside Access, Oversized
Parking Desc Attached Garage, Driveway
# Garage Spaces 2
# Parking Spaces 7
# Attached Garage Spaces 2
# Driveway Spaces 5
Exterior Features Extensive Hardscape, Exterior Lighting, Flood Lights, Hot Tub, Stone Retaining Walls
Existing Structures Above Grade, Below Grade
Amenities / Utilities
Sewer/ Septic Public Sewer
Pool Yes - Personal
Location
Subdivision BALMACARA
Water Source Public
Senior Community (Y/N) N
High School LANGLEY
Elementary School CHURCHILL ROAD
School District FAIRFAX COUNTY PUBLIC SCHOOLS
Middle School COOPER
Location Creek/Stream
Directions From Downtown McLean. Head Toward Chain Bridge Road, Take A Slight Right On To Dolley Madison Blvd, Left On To Waverly Way, Right Onto Harvery Rd, Left Onto Georgetown Pike, Right Onto Lawton St, And Finally Take A Right Into Kyleakin And 6952 Is On Your Left At The Cul-de-sac At The 9 O'clock Position.
Zoning 120
Lot/ Land Details
Road Responsibility City/County
Open houses
for 6952 Kyleakin Ct.

Select a date to see it sooner.

question
Have a question about this property? Call us at (844) 430-0869
9/10
8/10
9/10
Source: GreatSchools.org © 2026. All rights reserved.

Around Langley

Explore everything this neighborhood has to offer. Learn more about Langley.
6/100
Walk
95/100
Family
85/100
Dining
96/100
Pet
  • Real Estate
  • VA
  • Fairfax County
  • Mclean
  • 22101
  • Langley
  • 6952 Kyleakin Ct

My commute

Enter a destination to see travel time and distance.
By entering my info and clicking Ask a Question below, I am providing my e-signature and express written consent to receive marketing emails, calls, and texts (including via automatic telephone dialing systems, AI generative, artificial or pre-recorded voice technology) relating to my inquiry from Movoto (and parties calling/messaging on their behalf) even if my number appears on the company, state, or national Do Not Call Registry. You also agree to ourTerms and Conditions and Privacy Policy. Consent not required to receive services (call 1-844-420-1270 to be connected without providing consent).

Nearby homes for sale in Mclean, VA

Nearby recently sold homes in Mclean, VA

Newest listings in 22101

Meet with a real estate agent today (844) 430-0869
The multiple listing information is provided by BRIGHT MLS. IDX information is provided exclusively for consumers’ personal, non-commercial use and that it may not be used for any purpose other than to identify prospective properties consumers may be interested in purchasing. Information deemed reliable but not guaranteed to be accurate. Buyer to verify all information. The information provided is for consumers' personal, non-commercial use and may not be used for any purpose other than to identify prospective properties consumers may be interested in purchasing. Listing information updated every 15 minutes. Terms of use & Privacy Policy, California Privacy Info. Copyright © 2005 - 2026 Movoto, Inc. All rights reserved. Equal Housing Opportunity CalDRE CalDRE #01517281
Movoto Real Estate is committed to ensuring accessibility for individuals with disabilities. We are continuously working to improve the accessibility of our web experience for everyone. We welcome feedback and accommodation requests, please submit them here.
© 2026 BRIGHT, All Rights Reserved
Information Deemed Reliable But Not Guaranteed
The data relating to real estate for sale on this website appears in part through the BRIGHT Internet Data Exchange program, a voluntary cooperative exchange of property listing data between licensed real estate brokerage firms in which Movoto participates, and is provided by BRIGHT through a licensing agreement.The information provided by this website is for the personal, non-commercial use of consumers and may not be used for any purpose other than to identify prospective properties consumers may be interested in purchasing. Data last updated: 9/3/2026. Some properties which appear for sale on this website may no longer be available because they are under contract, have Closedor are no longer being offered for sale. Some real estate firms do not participate in IDX and their listings do not appear on this website. Some properties listed with participating firms do not appear on this website at the request of the seller. This home sale information is not to be construed as an appraisal and may not be used as such for any purpose. BRIGHTMLS is the (or a) provider of this home sale information and has compiled content from various sources. Some properties represented may not have actually solddue to reporting errors.
Requests for information regarding mortgage products will be directed to Movoto.com affiliate, Lower, LLC - a licensed Mortgage Lender (NMLS #1124061), or, based on your location, may be redirected to a participating mortgage marketing partner that may pay Lower, LLC for any consumer contact information provided through this site.