

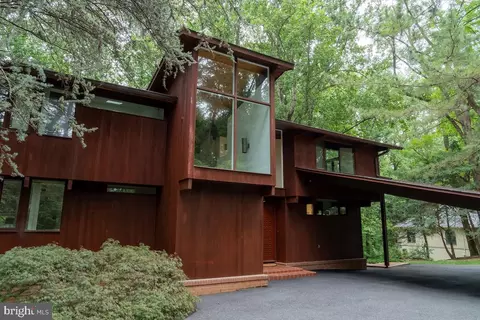
- $1,950,000
- 5Bd
- 3Ba
- 3,030 Sq Ft
$150K

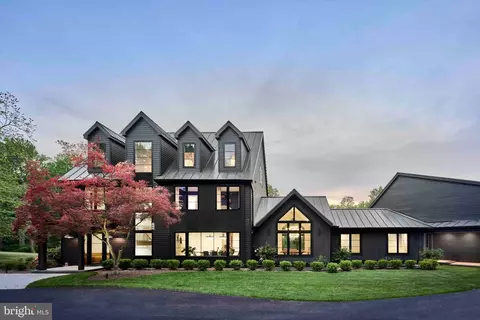
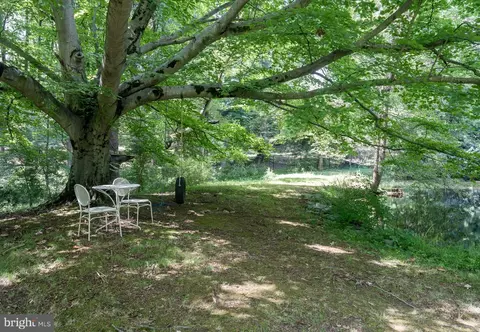
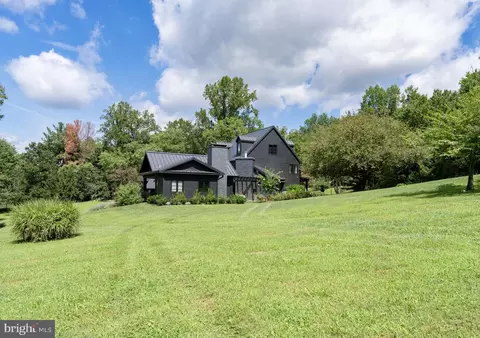
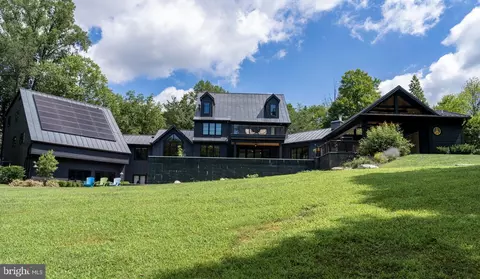
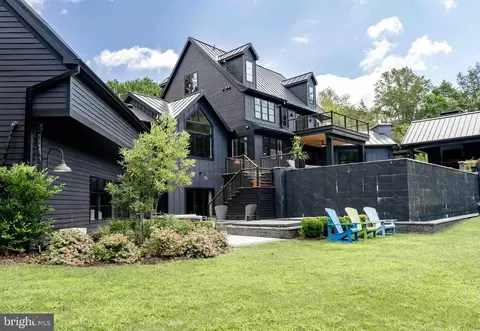
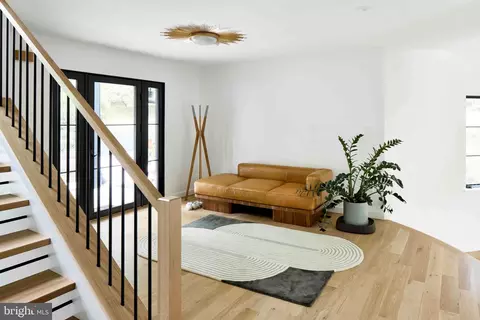
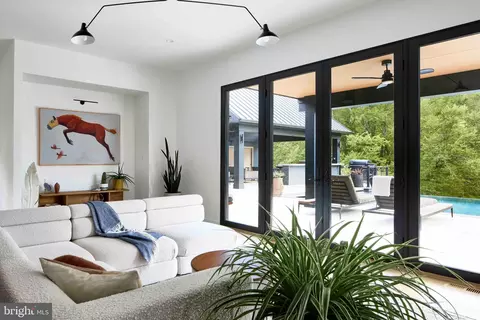
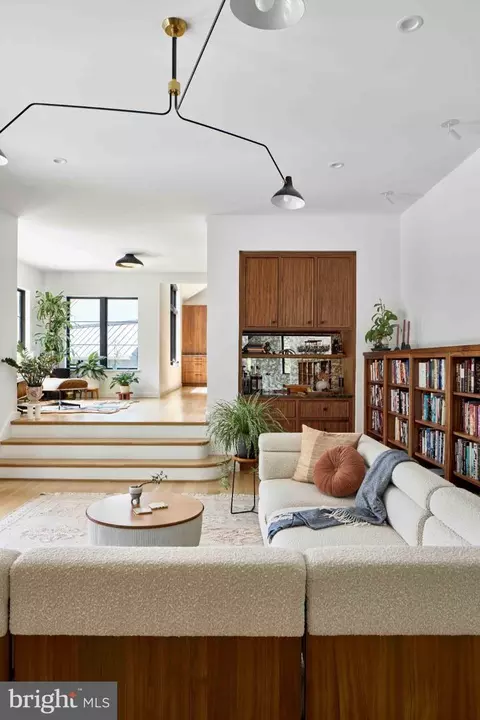
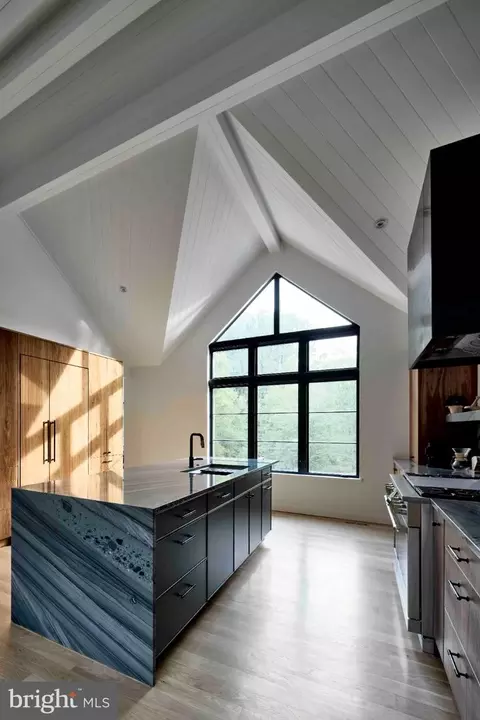
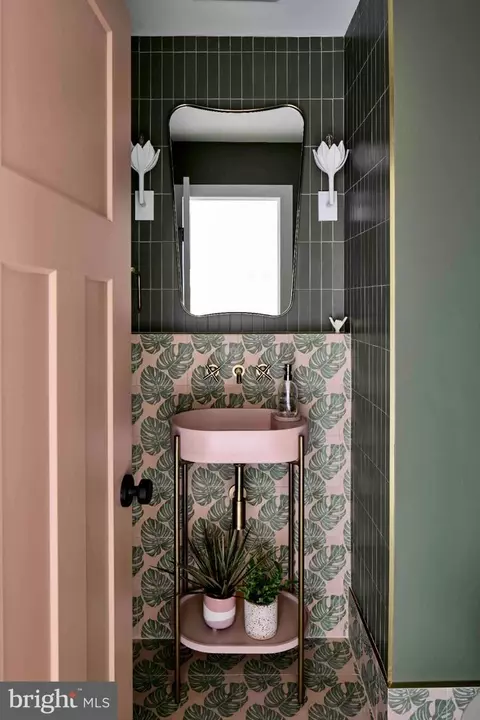
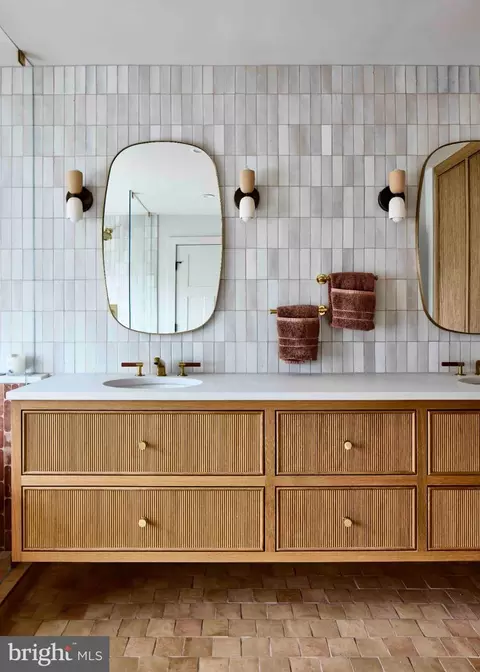
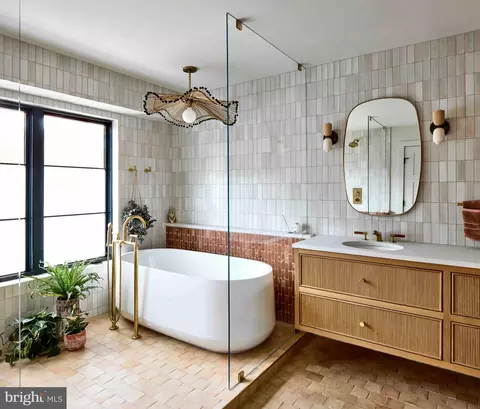
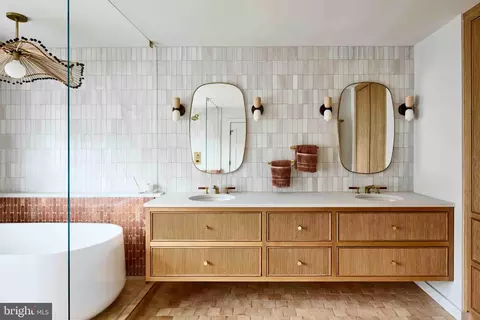
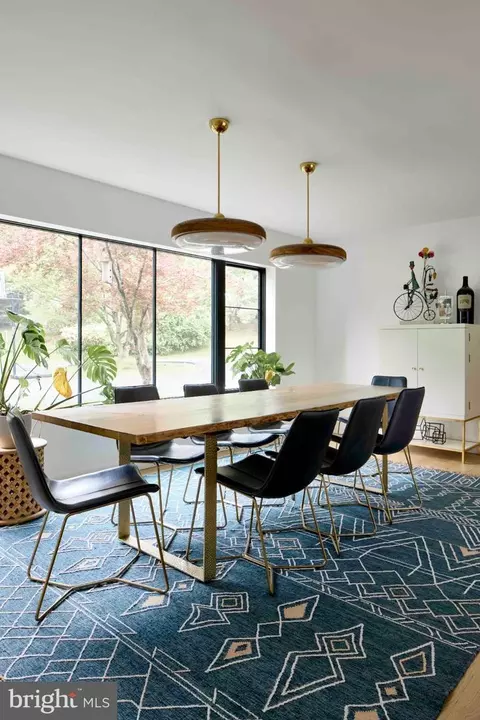
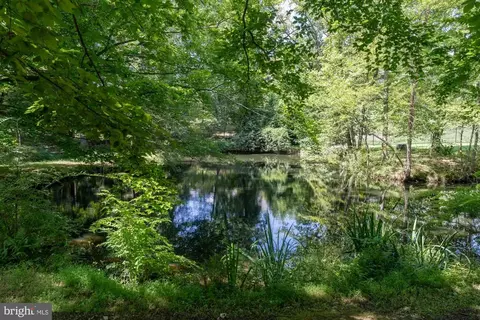
bed
bath
Sqft ($867/Sqft)
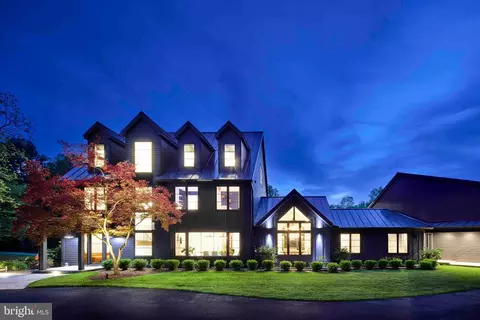
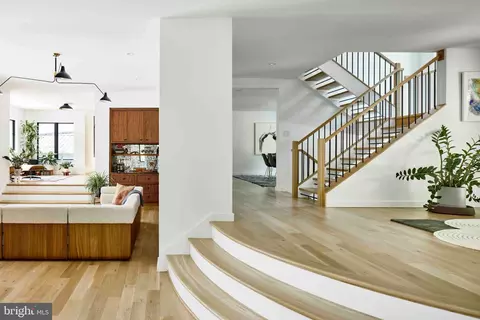
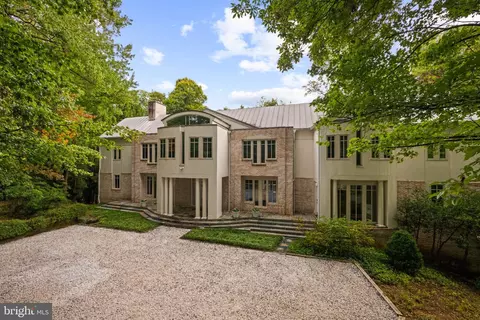
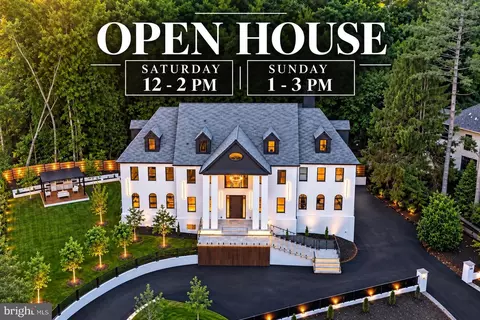
| Property type House | Neighborhood | Year built 1985 | HOA fee $0/month | Lot size 3.6 Acre | Parking 4 garage spaces |

| Overview | |
| Cooling/AC | Central A/C, Ceiling Fan(s), Electric |
| Heating | Electric, Natural Gas |
| Levels/Style | Transitional |
| Type | Residential |
| Virtual Tour | External Link |
| Status | Active |
| SqFt | 8300 |
| Lot Size (SqFt) | 156968 |
| Lot Size (Acres) | 3.6 |
| County Tax | 43612, Annually |
| Tax: Assessed Value | 3893960 |
| Annual Property Tax | 45812 |
| Year Built | 1985 |
| Condition | Excellent |
| New Construction (Y/N) | N |
| Foreclosure (Y/N) | N |
| Interior | |
| Total # of Bathrooms | 8 |
| # Full Baths | 6 |
| # Half Baths | 2 |
| Total # of Bedrooms | 9 |
| Basement | Daylight, Full, Fully Finished, Heated, Improved, Outside Entrance, Interior Access, Rear Entrance, Shelving, Walkout Level, Windows, Other |
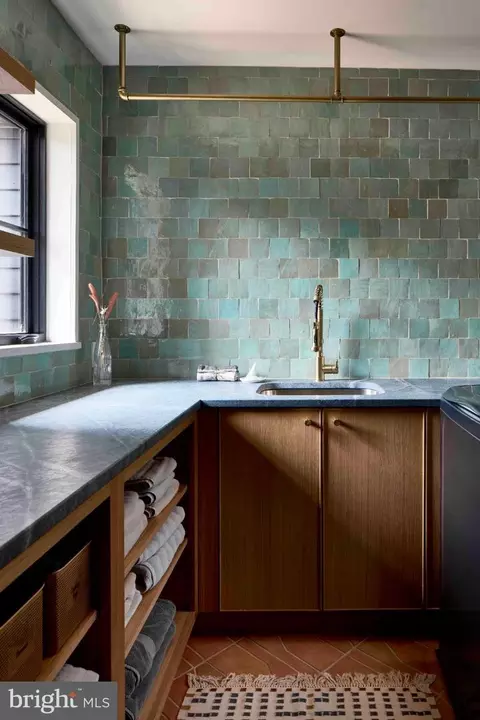
| Laundry | Has Laundry |
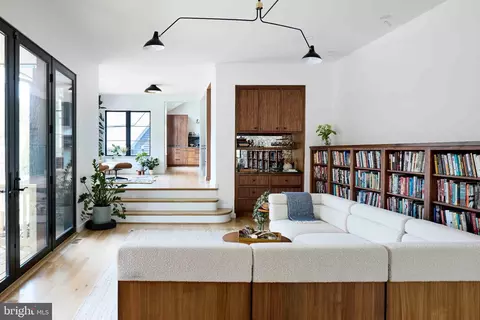
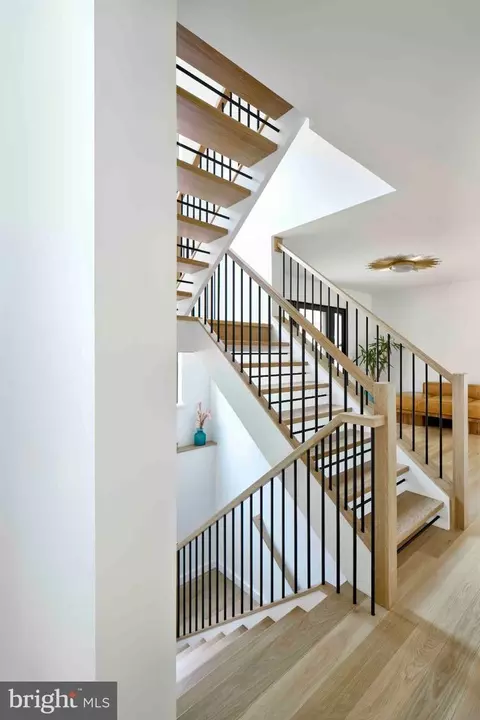
| Flooring | Hardwood |
| Appliances | Built-In Microwave, Dryer, Washer, Built-In Range, Dishwasher, Disposal, Exhaust Fan, Extra Refrigerator/Freezer, Icemaker, Microwave, Oven/Range - Gas, Stainless Steel Appliances, Stove, Range Hood, Water Heater |
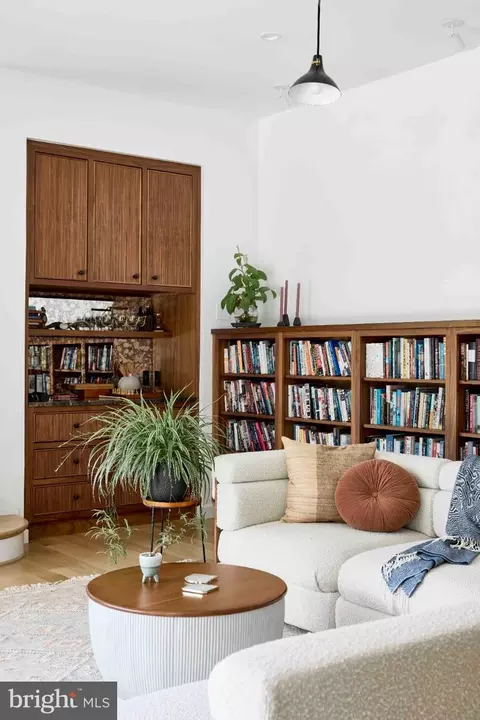
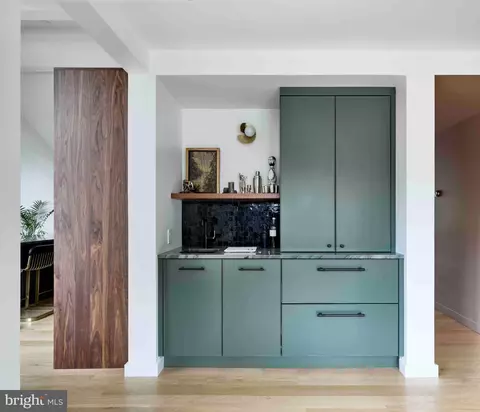
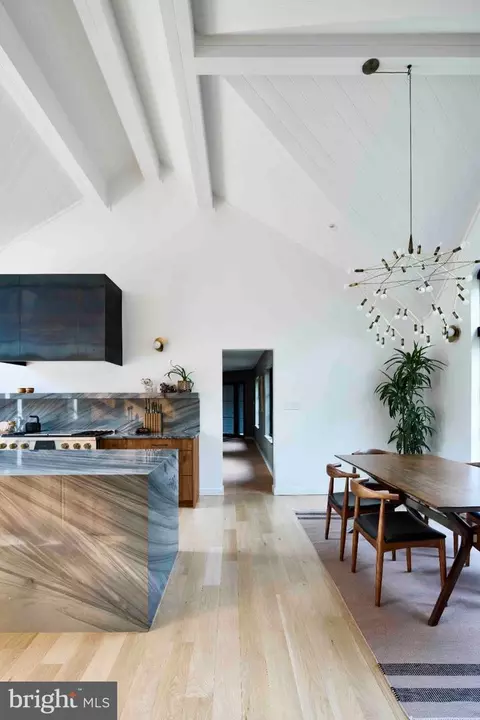
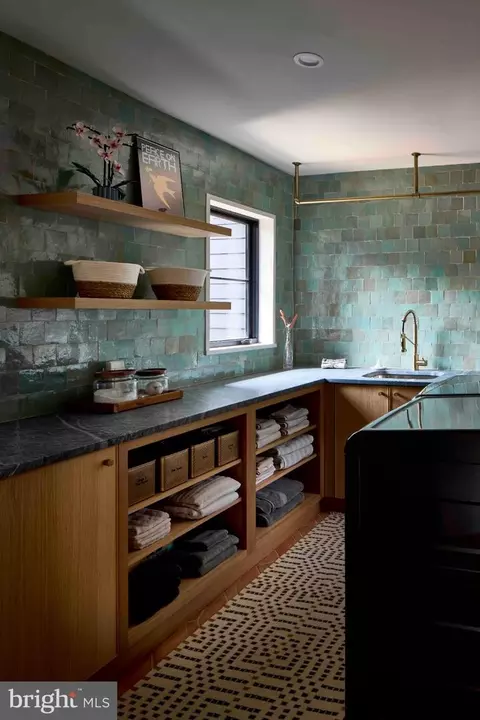
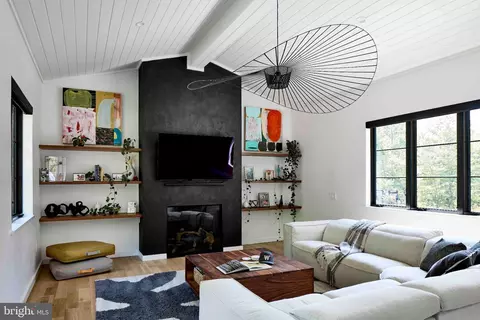
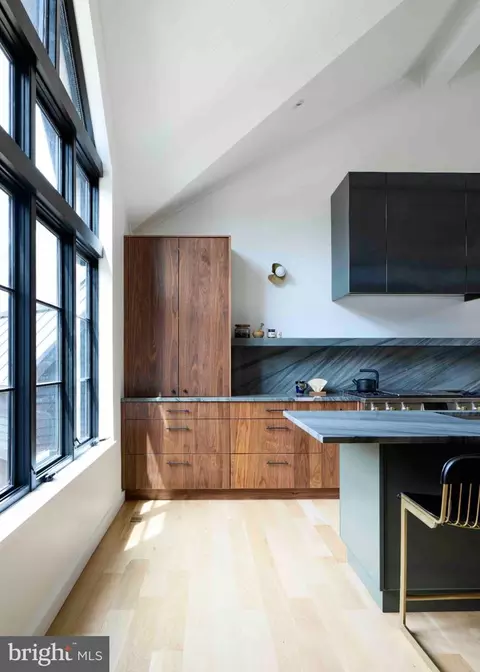
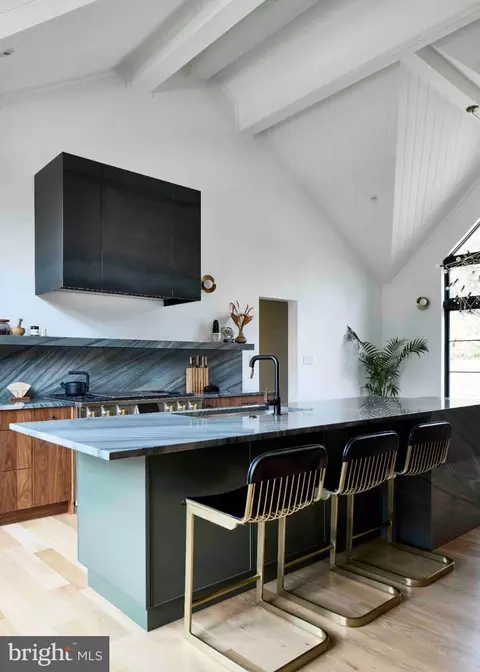
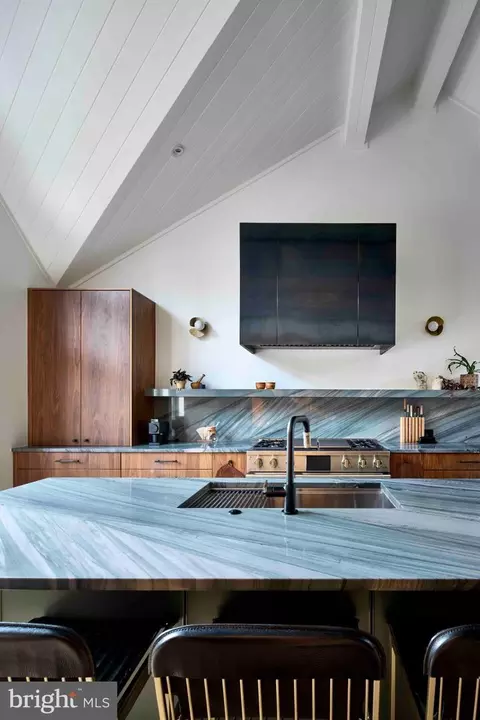
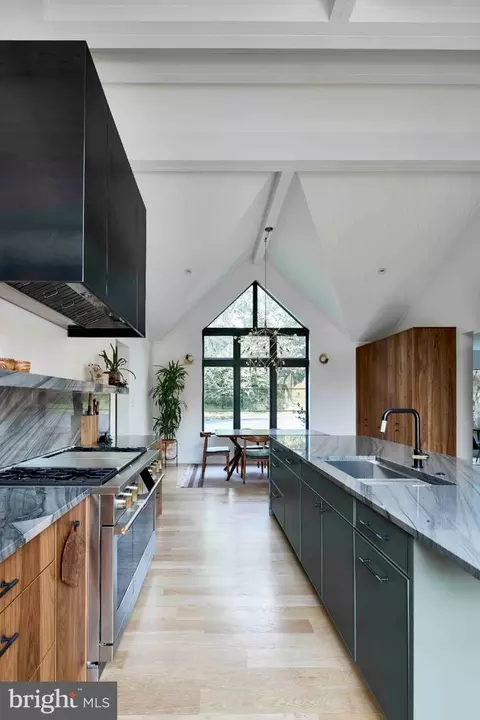
| Interior Features | 2nd Kitchen, Breakfast Area, Built-Ins, Ceiling Fan(s), Dining Area, Formal/Separate Dining Room, Kitchen - Gourmet, Kitchen - Island, Kitchen - Table Space, Pantry, Primary Bath(s), Recessed Lighting, Studio, Upgraded Countertops, Wood Floors, Other, Bathroom - Soaking Tub, Bathroom - Walk-In Shower, Butlers Pantry, Kitchen - Country, Kitchenette, Wet/Dry Bar |
| Accessibility Features | None |
| Exterior | |
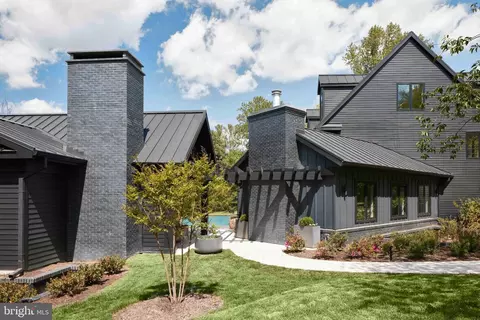
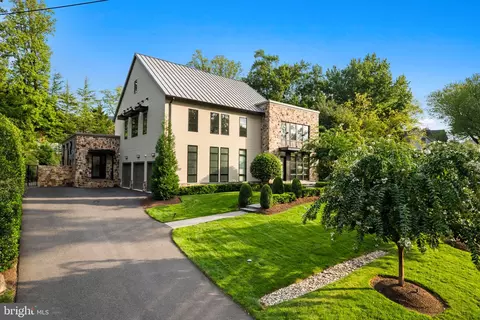
| Roof | Metal |
| Garage Desc | Garage - Front Entry |
| Parking Desc | Attached Garage, Detached Garage, Driveway |
| # Garage Spaces | 4 |
| # Parking Spaces | 10 |
| # Attached Garage Spaces | 2 |
| # Detached Garage Spaces | 2 |
| # Driveway Spaces | 6 |
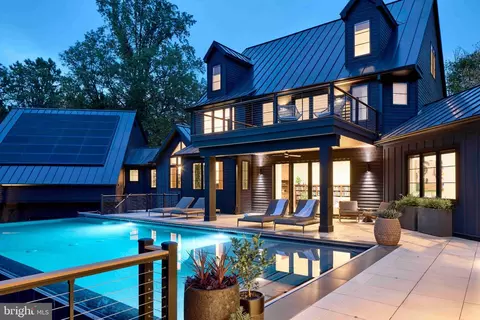
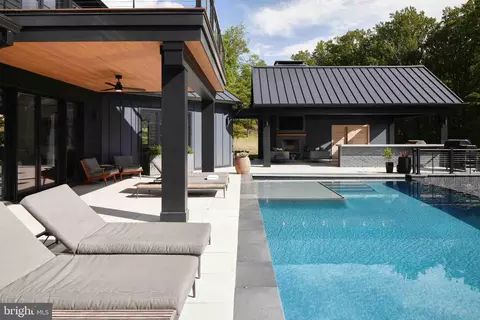
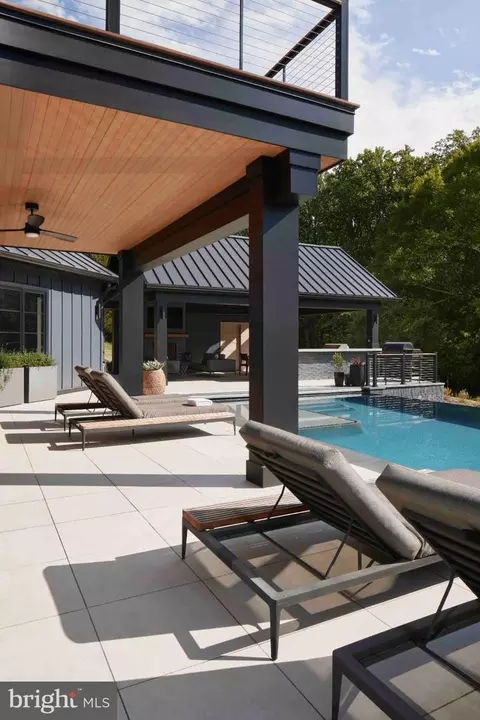
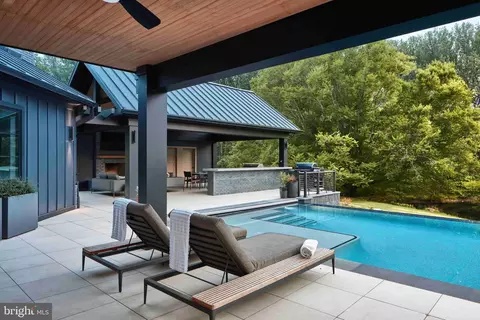
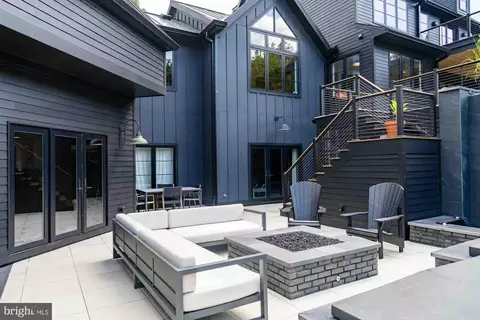
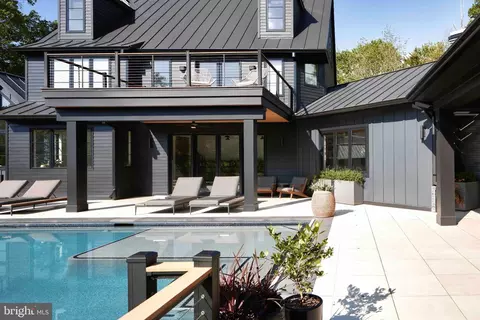
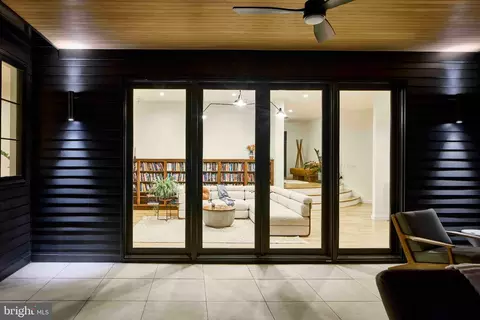
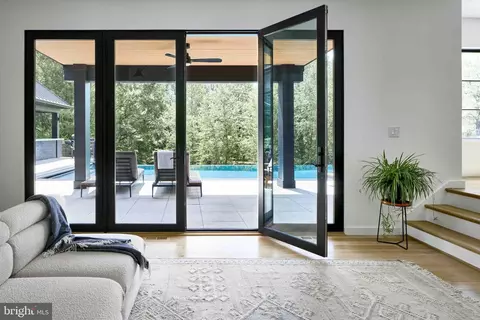
| Exterior Features | BBQ Grill, Extensive Hardscape, Exterior Lighting, Gutter System, Outbuilding(s), Roof Deck, Secure Storage, Other, Hot Tub, Outside Shower |
| Existing Structures | Above Grade, Below Grade, Cabana/Pool House, 2nd Garage, Garage(s), Pool Equipment Shed, Office/Studio |
| Amenities / Utilities | |
| Sewer/ Septic | On Site Septic |
| Electricity | Underground |
| Pool | Yes - Personal |
| Spa | Heated |
| Location | |
| Subdivision | CLEARVIEW MANOR |
| Water Source | Well |
| Senior Community (Y/N) | N |
| High School | MCLEAN |
| School District | FAIRFAX COUNTY PUBLIC SCHOOLS |
| Directions | Your GPS Will Likely Be Confused! Start At Intersection Of Route 123 Dolley Madison Blvd And Merchant Lane, Drive Along Wooded Road To The First Intersection With Ramshorn Drive, Turning Slightly To The Left Which Is The Continuation Of Curving Merchant Lane Until You Find A Tangle Of Small Driveways And Private Roads All Named Ramshorn Place; Carefully Drive Straight Ahead Across The Opening, Even Though There Is No Street Sign Onto This One Lane Road. Keep Going Straight Down The Sloping Lane, Remembering That There Aren't Places To Easily Pull Over, Go Beyond The Rachel Road Sign Until You Find The Sign For 1312 On The Right. Take A Right Run Slowly As The Drive Winds Down The 300-foot Driveway And Park Around The Circle. Call Me If You Are Lost And I'll Come Find You. |
| Zoning | 110, R-1 |
| Lot/ Land Details | |
| Road Responsibility | Private |


$656,925
$2,850,000
$579,000
$514,000
$1,585,000
$865,000
$535,000
$653,170
$1,600,000
$749,098
$1,311,950
$1,600,000
$469,990
$395,000
$564,950
$839,900
$669,900
$559,900
$1,749,000
$850,000
$2,000,000
$509,950
$419,000
$350,000
$619,950
$812,500
$1,990,000
$1,297,000
$2,000,000
$726,950