Movoto Real Estate
Sold on 03/20/2025

6450 Kedleston Ct, Mclean, VA 22101

  • $6,804,000

    Last sold 03/20/2025 for $6.15M

  • 6

    bed

  • 8

    bath

  • 9,968

    Sqft ($617/Sqft)

House not for sale
Movoto is helping 9 homebuyers near you

About 6450 Kedleston Ct

Property type House
Neighborhood
Year built 1989
HOA fee $0/month
Lot size 0.83 Acre
Movoto estimate
Parking 3 garage spaces
Property description
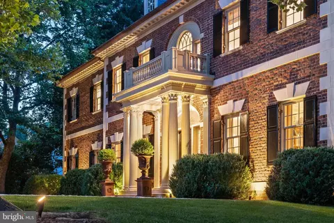
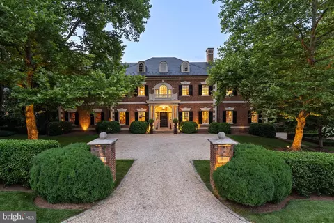
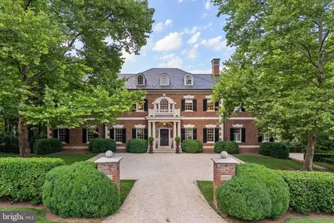
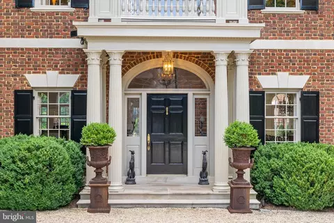
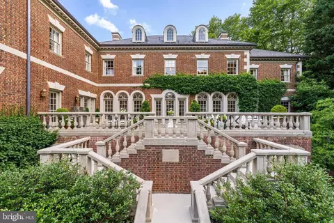
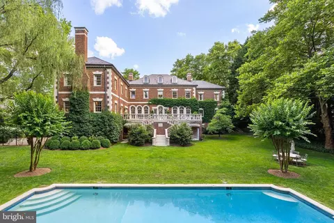
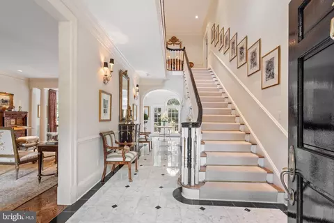
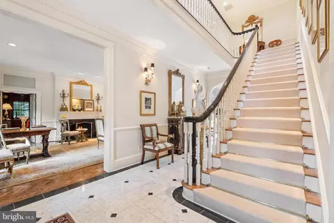
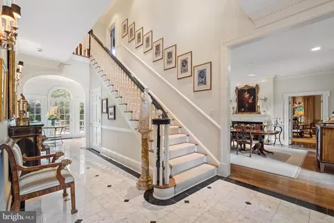
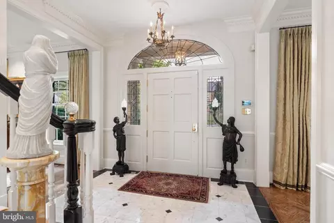
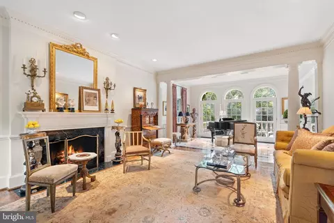
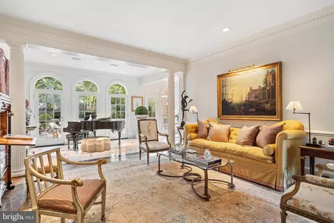
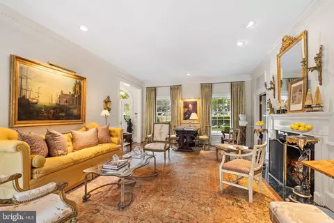
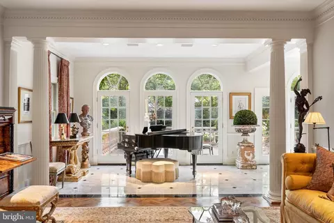
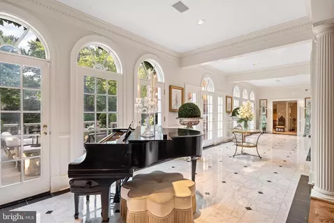
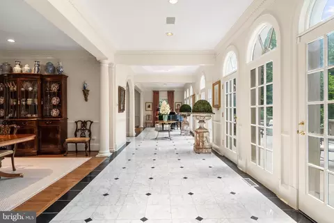
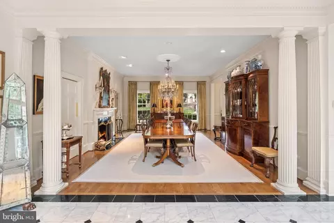
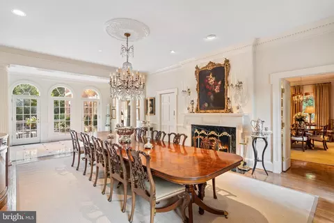
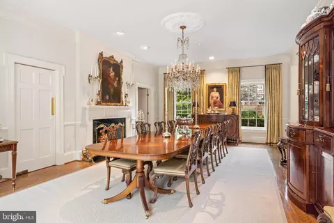
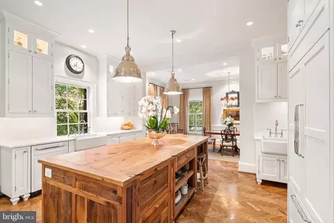
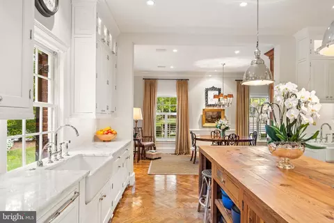
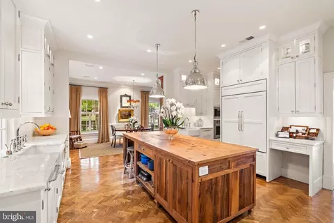
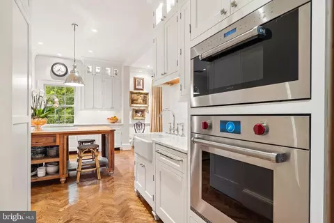
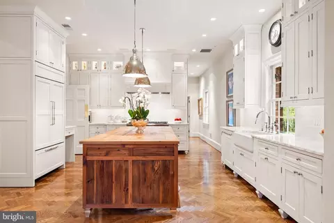
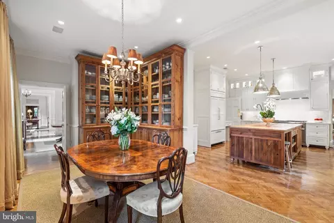
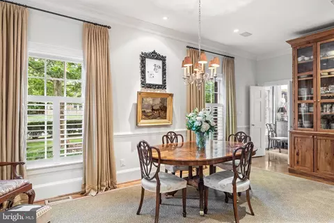
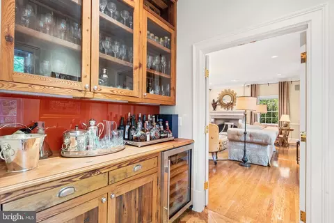
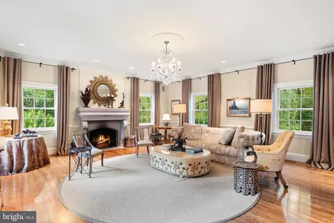
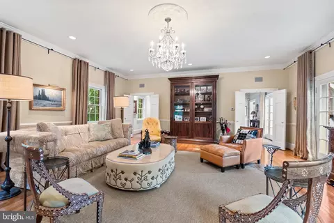
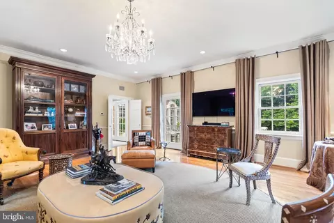
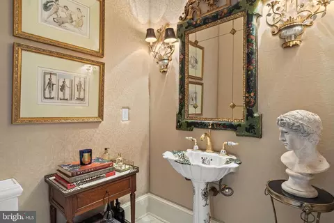
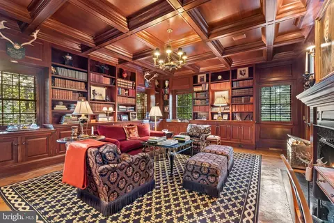
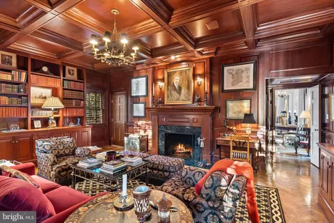
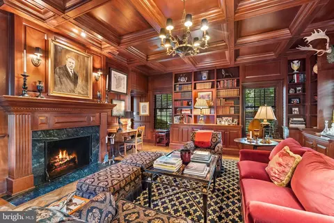
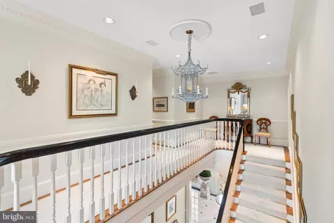
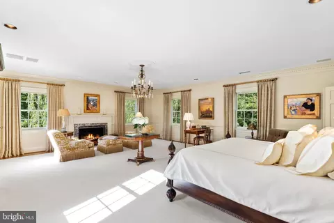
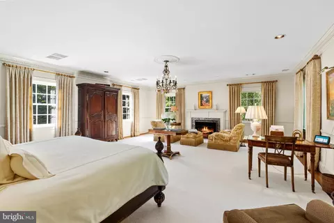
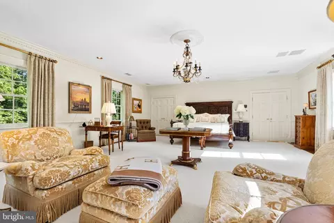
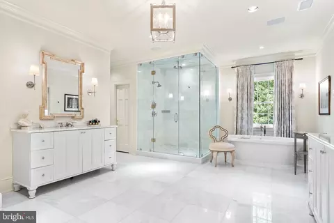
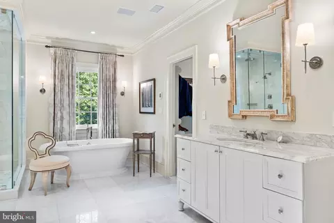
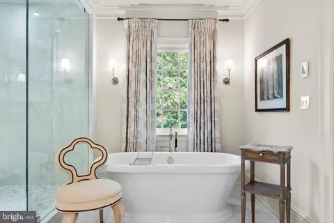
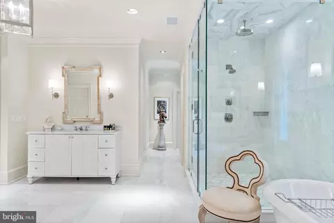
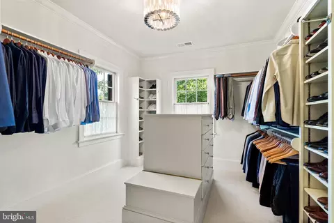
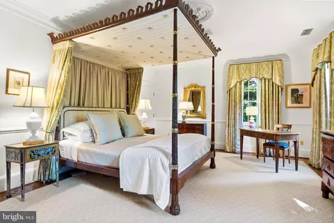
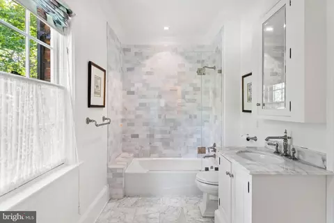
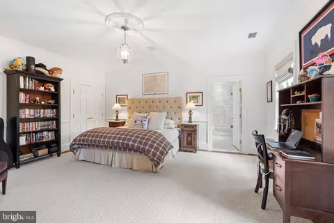
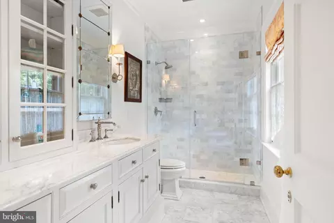
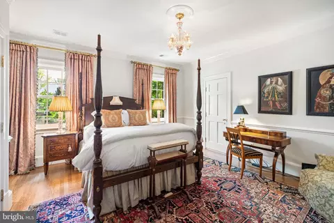
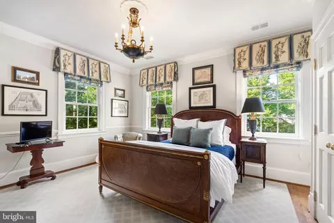
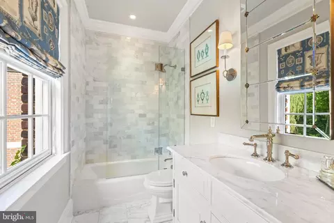
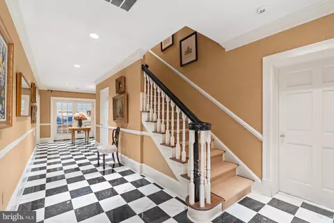
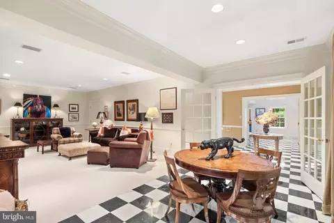
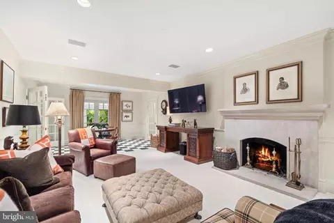
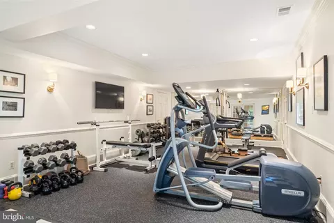
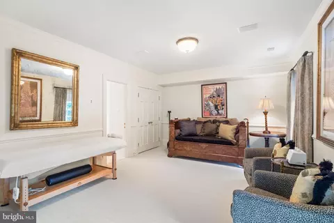
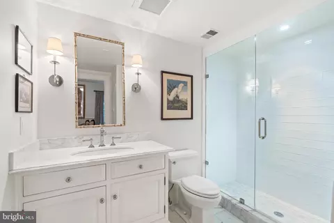
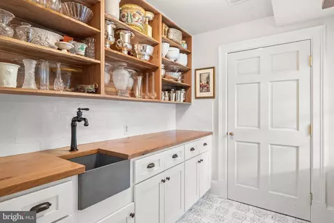
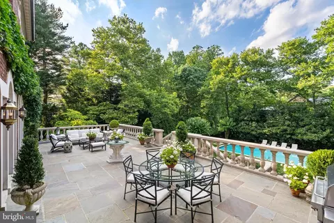
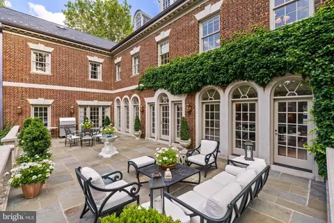
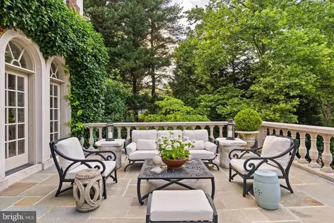
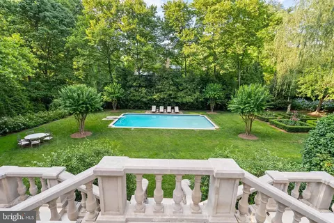
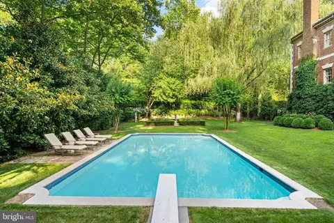
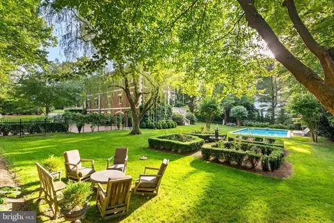
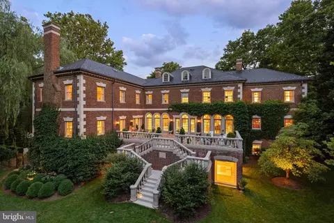
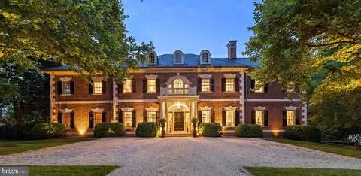
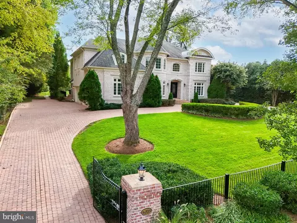
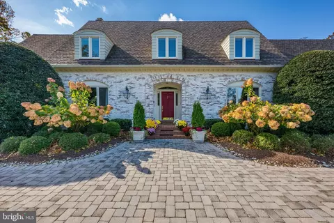
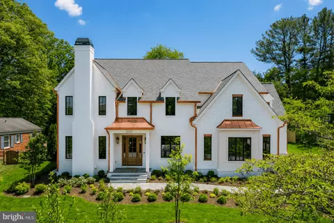
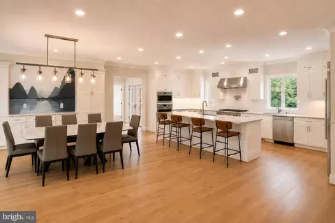
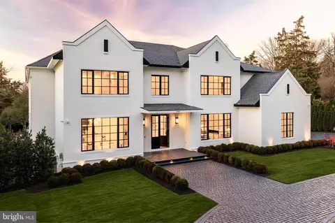
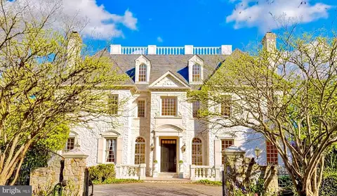
Welcome to Kedleston: An Elegant Estate in the heart of Langley This remarkable Georgian-style estate harmoniously combines timeless architecture with contemporary luxury. This stunning property is located in the prestigious Turkey Run/Langley neighborhood and is a true architectural gem, showcasing exquisite craftsmanship and refined design. Highlights: The estate features stunning architecture, including Flemish bond brick, elegant limestone lintels, slate roofing, and copper gutters. These elements exemplify the quality and enduring beauty of this fully renovated home. As you enter, you will be greeted by a magnificent marble foyer and loggia leading to expansive public rooms, which are ideal for hosting gatherings. The formal living room, centered around one of six wood-burning fireplaces, offers an inviting space for entertaining guests. The adjacent formal dining room features a striking marble fireplace and ample space for up to 14 guests. Doric columns elegantly frame the entrances, adding to the sophistication of the space. A stunning mahogany-paneled library awaits you through double doors. This library is complete with floor-to-ceiling shelves for your book collection and an Antico Verde marble fireplace that provides a perfect spot for intimate reading moments. A full bath adjoins the library, in addition to a second powder room on this level. The recently renovated kitchen and breakfast room are a chef's delight. They boast professional appliances from Wolfe, Sub Zero, and Miele, along with polished nickel fixtures, custom cabinetry and a handcrafted vintage pine island create a space that an inviting destination for both family and friends. For relaxation and casual gatherings, the vintage pine bar and bright family room are perfect. The family room features windows on three sides and a massive limestone fireplace, creating a warm and inviting atmosphere. Accessed through multiple French doors, a classic limestone balustrade captures the expansive terrace leading to and dramatic double staircase. From the terrace, you will enjoy views of the meticulously landscaped English garden, antique bronze fountain, and pool. Surrounded by mature magnolia and evergreen trees, the garden is a private retreat. Upstairs, the east wing of the house is dedicated to the primary suite which features a separate study, a large bedroom with fireplace, and a fully renovated bath finished in timeless Italian marble with heated floors, an oversized shower, soaking tub, duel vanities and water closets. The large dressing room includes multiple closets and a separate cedar closet for seasonal storage. Just beyond, four generous bedrooms and three fully renovated baths provide ample accommodations for family and guests. The walk-out garden level is accessible via two staircases and reveals numerous surprises, including a marble gallery, third powder room, media room, a well-lit exercise space, and a sixth en-suite bedroom. A three seasons covered loggia is heated and provides excellent additional space for recreation and protected outdoor entertaining. The secondary staircase accesses all three levels and can easily accommodate a future elevator. Finally, Kedleston is equipped with modern amenities, including cutting-edge HVAC systems, a whole-house generator, and a new and comprehensive security system. These features ensure a seamless blend of luxury and modern comfort. Ideal Location Kedleston is perfectly situated just minutes from downtown McLean and a short drive to Georgetown. This turnkey estate offers not just a home, but a refined lifestyle. Newly priced, Kedleston affords one of the best values in one of the region's most exceptional locations.
Listed by
Listing Agent - Mark C. Lowham
Listing Office - TTR Sothebys International Realty
Source: Bright MLS mls logo
MLS#VAFX2186640 • last updated 1 year ago
Movoto checked Bright MLS for data 4 minutes ago
Overview
Cooling/AC Central A/C, Electric
Heating Natural Gas
Type Residential
Virtual Tour N/A
Status Closed
SqFt 11154
Lot Size (SqFt) 36266
Lot Size (Acres) 0.83
County Tax 61389, Annually
Tax: Assessed Value 5456820
Annual Property Tax 64473
Year Built 1989
Condition Excellent
New Construction (Y/N) N
Foreclosure (Y/N) N
Interior
Total # of Bathrooms 8
# Full Baths 6
# Half Baths 2
Total # of Bedrooms 6
Basement Connecting Stairway, Outside Entrance, Rear Entrance, Full, Walkout Level
Other Room(s) Living Room, Dining Room, Primary Bedroom, Sitting Room, Bedroom 2, Bedroom 3, Bedroom 4, Bedroom 5, Kitchen, Game Room, Family Room, Library, Foyer, Breakfast Room, Bedroom 1, Study, Exercise Room, In-Law/auPair/Suite, Laundry, Other
Flooring Wood
Appliances Washer/Dryer Hookups Only, Central Vacuum, Cooktop - Down Draft, Cooktop, Dishwasher, Disposal, Dryer, Exhaust Fan, Extra Refrigerator/Freezer, Icemaker, Oven - Double, Oven - Wall, Refrigerator, Washer
Walls/ Ceilings 2 Story Ceilings, 9'+ Ceilings, Other, Paneled Walls
Window Features Palladian
Interior Features Attic, Breakfast Area, Family Room Off Kitchen, Kitchen - Island, Dining Area, Built-Ins, Upgraded Countertops, Primary Bath(s), Window Treatments, Wet/Dry Bar, Wood Floors, WhirlPool/HotTub, Floor Plan - Open
Accessibility Features Other
Exterior
Roof Slate
Construction Brick
Garage Desc Garage Door Opener
Parking Desc Attached Garage
# Garage Spaces 3
# Parking Spaces 3
# Attached Garage Spaces 3
Existing Structures Above Grade, Below Grade, Terrace
Amenities / Utilities
Sewer/ Septic Public Sewer
Pool Yes - Personal
Location
View Garden/Lawn
Subdivision KEDLESTON
Water Source Public
Senior Community (Y/N) N
School District FAIRFAX COUNTY PUBLIC SCHOOLS
Directions Georgetown Pike In McLean To Turkey Run Road To Kedleston Court.
Zoning 110
$6.8M
Range: $5.91M-$7.68M
Last 30 days 
  • Mar 2025
    mls logo MLS # VAFX2186640
  • Mar 22, 2025 Sold
    $6,150,000 (-5.3%)
  • Mar 22, 2025 Price Change
    $6,495,000 (-7.1%)
  • Jan 16, 2025 Price Change
    $6,995,000 (-7.4%)
  • Oct 31, 2024 Price Change
    $7,550,000 (-5.0%)
  • Jun 20, 2024 Listed
    $7,950,000
  • 6450 Kedleston Ct
    $6.15M
  • Langley
    $4.49M +39% y/y
  • 22101
    $2.95M +9% y/y
  • Mclean
    $1.79M -18% y/y
No chart available
Statistics calculated by Movoto

Thinking of selling? Get a Cash Offer.

  • A smooth, fast sale
  • Skip staging and repairs
  • No strings attached
9/10
Churchill Road Elementary School
public Grades PK, K-6
Fairfax County Public Schools
8/10
Cooper Middle School
public Grades 7-8
Fairfax County Public Schools
9/10
Langley High School
public Grades 9-12
Fairfax County Public Schools
Source: GreatSchools.org © 2026. All rights reserved.

Around Langley

Explore everything this neighborhood has to offer. Learn more about Langley.
By entering my info and clicking Ask a Question below, I am providing my e-signature and express written consent to receive marketing emails, calls, and texts (including via automatic telephone dialing systems, AI generative, artificial or pre-recorded voice technology) relating to my inquiry from Movoto (and parties calling/messaging on their behalf) even if my number appears on the company, state, or national Do Not Call Registry. You also agree to ourTerms and Conditions and Privacy Policy. Consent not required to receive services (call 1-844-420-1270 to be connected without providing consent).

Nearby recently sold homes in Mclean, VA

Nearby homes for sale in Mclean, VA

Newest listings in 22101

  • Real Estate
  • VA
  • Fairfax County
  • Mclean
  • 22101
  • Langley
  • 6450 Kedleston Ct
Meet with a real estate agent today (844) 430-0869
The multiple listing information is provided by BRIGHT MLS. IDX information is provided exclusively for consumers’ personal, non-commercial use and that it may not be used for any purpose other than to identify prospective properties consumers may be interested in purchasing. Information deemed reliable but not guaranteed to be accurate. Buyer to verify all information. The information provided is for consumers' personal, non-commercial use and may not be used for any purpose other than to identify prospective properties consumers may be interested in purchasing. Listing information updated every 15 minutes. Terms of use & Privacy Policy, California Privacy Info. Copyright © 2005 - 2026 Movoto, Inc. All rights reserved. Equal Housing Opportunity CalDRE CalDRE #01517281
Movoto Real Estate is committed to ensuring accessibility for individuals with disabilities. We are continuously working to improve the accessibility of our web experience for everyone. We welcome feedback and accommodation requests, please submit them here.
© 2026 BRIGHT, All Rights Reserved
Information Deemed Reliable But Not Guaranteed
The data relating to real estate for sale on this website appears in part through the BRIGHT Internet Data Exchange program, a voluntary cooperative exchange of property listing data between licensed real estate brokerage firms in which Movoto participates, and is provided by BRIGHT through a licensing agreement.The information provided by this website is for the personal, non-commercial use of consumers and may not be used for any purpose other than to identify prospective properties consumers may be interested in purchasing. Data last updated: 7/20/2026. Some properties which appear for sale on this website may no longer be available because they are under contract, have Closedor are no longer being offered for sale. Some real estate firms do not participate in IDX and their listings do not appear on this website. Some properties listed with participating firms do not appear on this website at the request of the seller. This home sale information is not to be construed as an appraisal and may not be used as such for any purpose. BRIGHTMLS is the (or a) provider of this home sale information and has compiled content from various sources. Some properties represented may not have actually solddue to reporting errors.
Requests for information regarding mortgage products will be directed to Movoto.com affiliate, Lower, LLC - a licensed Mortgage Lender (NMLS #1124061), or, based on your location, may be redirected to a participating mortgage marketing partner that may pay Lower, LLC for any consumer contact information provided through this site.