Movoto Real Estate
Sold on 09/08/2025
  • Map Image
  • Map Image
  • Map Image

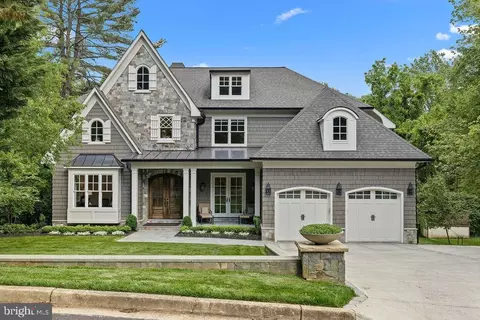
1710 Fairview Ave, Mclean, VA 22101

  • $3,880,000

    Last sold 09/08/2025 after 87 Days

  • 6

    bed

  • 8

    bath

  • 8,498

    Sqft ($457/Sqft)

House not for sale
Movoto is helping 9 homebuyers near you

About 1710 Fairview Ave

Property type House
Neighborhood
Year built 2025
HOA fee $0/month
Lot size 0.35 Acre
Movoto estimate
Parking 3 garage spaces
Property description
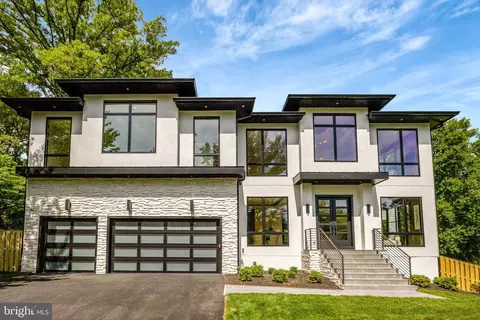
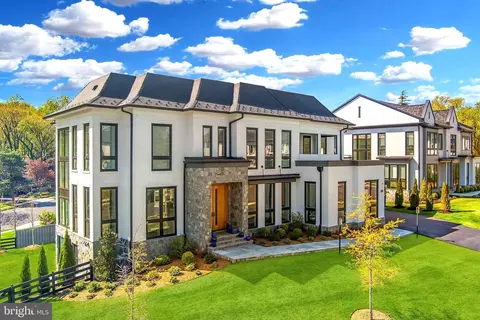
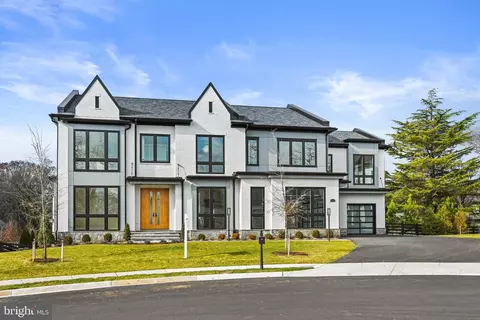
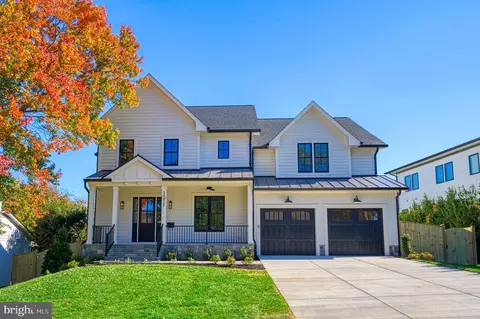
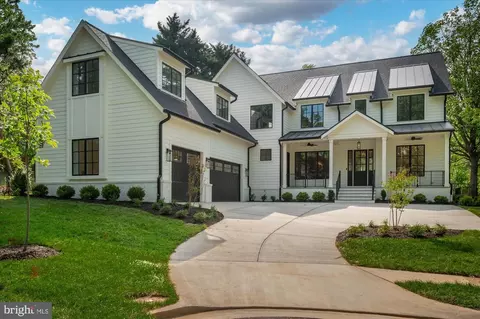
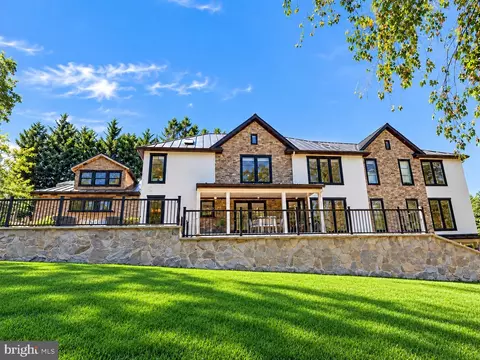

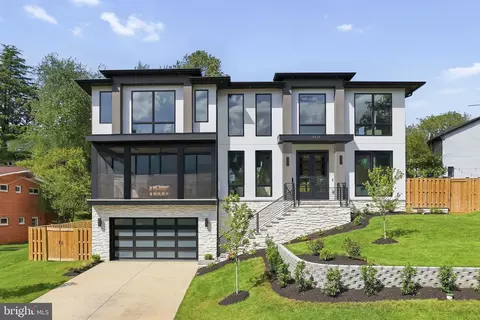
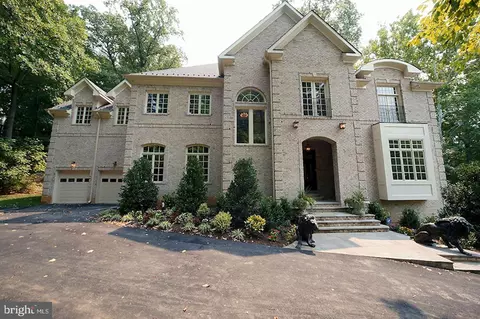
Experience unparalleled luxury in this extraordinary modern residence, built by Green Valley Custom Builders, the 2024 NVBIA award winner for Best Design and Architecture, is situated in the coveted Chesterbrook area of Fairfax County. This sophisticated 6-bedroom, 6-full bath, and 2-half bath home offers a remarkable blend of elegance and functionality. Spanning a generous 0.35-acre lot, this property boasts 8498 sq. ft. of meticulously crafted finished area, including a fully finished open layout high ceiling walkout basement. The home welcomes you with a breathtaking 2-story foyer, featuring the option for an elevator to enhance accessibility and convenience. Enjoy an open-concept layout accentuated by exquisite craftsman finishes, soaring 10-ft ceiling on the main level, and upgraded hardwood floors throughout, creating a seamless flow and luxurious atmosphere. The heart of the home is a chef’s dream, featuring high-end Thermador appliances,48 inch built-in refrigerator, dual dishwashers, quartz countertops, and a generously sized island perfect for culinary creations and entertaining. Each of the six bedrooms is thoughtfully designed with built-in walk-in closets. The master suite is a true retreat, complete with a private covered balcony, a separate sitting area, a coffee bar, and privacy. The primary bath offers a spa-like experience with a steam shower, a freestanding tub, a curbless multi-jet shower, and heated floors. The fully finished basement is designed for enjoyment, featuring a state-of-the-art media room, a dedicated exercise area with en suite shower and sauna, a modern wet bar, and a cozy fireplace for intimate gatherings. The property is professionally landscaped to perfection, featuring covered porches, stone pavers, and optional glass railing upgrades for a refined outdoor living experience. This home is built with advanced insulation, dual-zone HVAC system, and eco-friendly utilities. Equipped with structured wiring, pre wired speakers, and a pre wired security cameras, this residence is ready for modern smart home integration. Includes tall and large Pella Lifestyle windows, a 3-car garage that’s EV-ready, a convenient mudroom with built-in cubbies, and a separate pet wash area. Located within the boundaries of top-rated schools: Chesterbrook Elementary, Longfellow , and McLean High School. This exceptional property offers a perfect balance of luxury and practicality in a prime location. Enjoy quick access to Washington, D.C. (just 15 minutes away) and Tysons Corner (10 minutes away). Commuters will appreciate the proximity to major routes and being within 20 minutes of both Reagan National and Dulles Airports. A pool, rear pool house, and sports court are optional but possible on this gorgeous lot with a large rear yard. This home seamlessly integrates modern design with practical features, making it ideal for those who seek both elegance and functionality. Experience a sophisticated lifestyle in a community known for its excellence and charm. Green Valley Custom Builders, a locally owned luxury home builder, takes pride in its integrity, transparency, and superior craftsmanship. Each home they create reflects their unwavering commitment to excellence. More than just a residence, it's an invitation to embrace a purposeful, modern lifestyle. *Current tax assessment does not reflect the actual taxes. Actual taxes will be updated upon Settlement*
Listed by
Listing Agent - Kesh Tayal
Listing Office - RE/MAX Real Estate Connections
Source: Bright MLS mls logo
MLS#VAFX2247770 • last updated 10 months ago
Movoto checked Bright MLS for data 3 minutes ago
Overview
Cooling/AC Central A/C, Electric
Heating Natural Gas
Type Residential
Virtual Tour N/A
Status Active
SqFt 8498
Lot Size (SqFt) 15392
Lot Size (Acres) 0.35
County Tax 28638, Semi-Annually
Tax: Assessed Value 2275190
Annual Property Tax 28638
Year Built 2025
Condition Excellent
New Construction (Y/N) Y
Foreclosure (Y/N) N
Interior
Total # of Bathrooms 8
# Full Baths 6
# Half Baths 2
Total # of Bedrooms 6
Basement Fully Finished, Rear Entrance, Walkout Level
Accessibility Features Level Entry - Main
Exterior
Roof Architectural Shingle
Construction Stucco
Garage Desc Garage Door Opener, Garage - Front Entry
Parking Desc Asphalt Driveway, Attached Garage, Driveway
# Garage Spaces 3
# Parking Spaces 3
# Attached Garage Spaces 3
Existing Structures Above Grade, Below Grade
Amenities / Utilities
Sewer/ Septic Public Sewer
Pool No Pool
Location
Subdivision CHESTERBROOK
Water Source Public
Senior Community (Y/N) N
High School MCLEAN
Elementary School CHESTERBROOK
School District FAIRFAX COUNTY PUBLIC SCHOOLS
Middle School KILMER
Directions FROM DOWNTOWN MCLEAN: South/East On Old Dominion Drive (towards Arlington); RIGHT Onto Valley Ave; FIRST RIGHT Onto Cross St; VEERING LEFT Onto Fairview Ave To House On The Right!
Zoning 130
$3.86M
Range: $3.47M-$4.24M
Last 30 days 
  • Sep 2025
    mls logo MLS # VAFX2247770
  • Sep 8, 2025 Sold
    $3,880,000 (-5.3%)
  • Aug 12, 2025 Active
  • Jun 13, 2025 Listed
    $4,095,000
  • May 2025
    mls logo MLS # VAFX2238304
  • May 14, 2025 Listed
    $4,095,000 (+2.4%)
  • Mar 2025
    mls logo MLS # VAFX2228680
  • Mar 25, 2025 Listed
    $3,999,950
  • Sep 2024
    mls logo MLS # VAFX2201538
  • Sep 23, 2024 Listed
    $3,999,950 (+191.5%)
  • May 2024
    mls logo MLS # VAFX2168202
  • May 8, 2024 Sold
    $1,372,000
  • Apr 2, 2024 Pending
  • Mar 25, 2024 Active
  • Mar 20, 2024 Listed
    $1,395,000 (+69.1%)
  • May 2024
    Public Records
  • May 6, 2024 Sold
    $1,372,000 (-1.6%)
  • Sep 2018
    mls logo MLS # 1003713684
  • Sep 12, 2018 Sold
    $825,000
  • Sep 12, 2013 Listed
    $829,900 (+3.9%)
  • Nov 2013
    Public Records
  • Nov 14, 2013 Sold
    $825,000 (-0.6%)
  • Sep 2013
    mls logo MLS # FX8180713
  • Sep 20, 2013 Cntg
  • Sep 12, 2013 Listed
    $829,900
  • Nov 2006
    Public Records
  • Nov 15, 2006 Sold
    $799,000
  • 1710 Fairview Ave
    $3.88M
  • Chesterbrook
  • 22101
    $2.95M +9% y/y
  • Mclean
    $1.79M -18% y/y
No chart available
Statistics calculated by Movoto

Thinking of selling? Get a Cash Offer.

  • A smooth, fast sale
  • Skip staging and repairs
  • No strings attached
8/10
7/10
9/10
Source: GreatSchools.org © 2026. All rights reserved.

Around Chesterbrook

Explore everything this neighborhood has to offer.
By entering my info and clicking Ask a Question below, I am providing my e-signature and express written consent to receive marketing emails, calls, and texts (including via automatic telephone dialing systems, AI generative, artificial or pre-recorded voice technology) relating to my inquiry from Movoto (and parties calling/messaging on their behalf) even if my number appears on the company, state, or national Do Not Call Registry. You also agree to ourTerms and Conditions and Privacy Policy. Consent not required to receive services (call 1-844-420-1270 to be connected without providing consent).

Nearby recently sold homes in Mclean, VA

Nearby homes for sale in Mclean, VA

Newest listings in 22101

  • Real Estate
  • VA
  • Fairfax County
  • Mclean
  • 22101
  • 1710 Fairview Ave
Meet with a real estate agent today (844) 430-0869
The multiple listing information is provided by BRIGHT MLS. IDX information is provided exclusively for consumers’ personal, non-commercial use and that it may not be used for any purpose other than to identify prospective properties consumers may be interested in purchasing. Information deemed reliable but not guaranteed to be accurate. Buyer to verify all information. The information provided is for consumers' personal, non-commercial use and may not be used for any purpose other than to identify prospective properties consumers may be interested in purchasing. Listing information updated every 15 minutes. Terms of use & Privacy Policy, California Privacy Info. Copyright © 2005 - 2026 Movoto, Inc. All rights reserved. Equal Housing Opportunity CalDRE CalDRE #01517281
Movoto Real Estate is committed to ensuring accessibility for individuals with disabilities. We are continuously working to improve the accessibility of our web experience for everyone. We welcome feedback and accommodation requests, please submit them here.
© 2026 BRIGHT, All Rights Reserved
Information Deemed Reliable But Not Guaranteed
The data relating to real estate for sale on this website appears in part through the BRIGHT Internet Data Exchange program, a voluntary cooperative exchange of property listing data between licensed real estate brokerage firms in which Movoto participates, and is provided by BRIGHT through a licensing agreement.The information provided by this website is for the personal, non-commercial use of consumers and may not be used for any purpose other than to identify prospective properties consumers may be interested in purchasing. Data last updated: 7/20/2026. Some properties which appear for sale on this website may no longer be available because they are under contract, have Closedor are no longer being offered for sale. Some real estate firms do not participate in IDX and their listings do not appear on this website. Some properties listed with participating firms do not appear on this website at the request of the seller. This home sale information is not to be construed as an appraisal and may not be used as such for any purpose. BRIGHTMLS is the (or a) provider of this home sale information and has compiled content from various sources. Some properties represented may not have actually solddue to reporting errors.
Requests for information regarding mortgage products will be directed to Movoto.com affiliate, Lower, LLC - a licensed Mortgage Lender (NMLS #1124061), or, based on your location, may be redirected to a participating mortgage marketing partner that may pay Lower, LLC for any consumer contact information provided through this site.