

- $885,000
- 4Bd
- 2Ba
- 2,092 Sq Ft
SOLD


Last sold 03/22/2011 for $715K
bed
bath
Sqft ($494/Sqft)
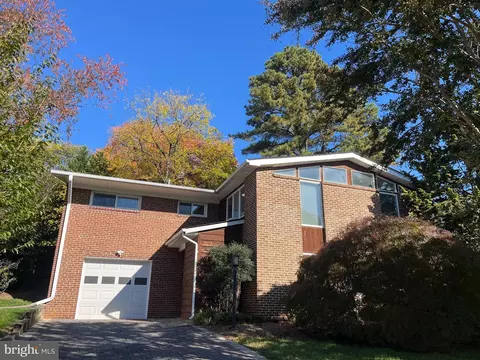
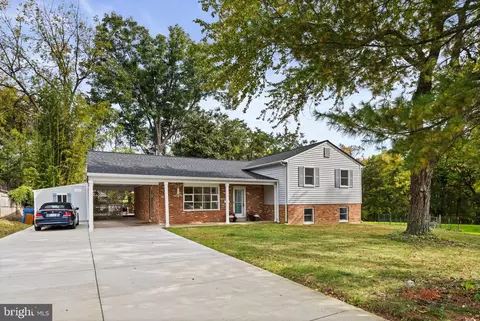
| Property type House | Neighborhood | Year built 1962 | HOA fee $0/month | Lot size 0.38 Acre | Movoto estimate | Parking 1 garage spaces | Rental estimate |

| Overview | |
| Cooling/AC | Central A/C, Whole House Fan, Electric |
| Heating | Natural Gas |
| Levels/Style | Ranch/Rambler |
| Type | Residential |
| Status | Closed |
| SqFt | 1448 |
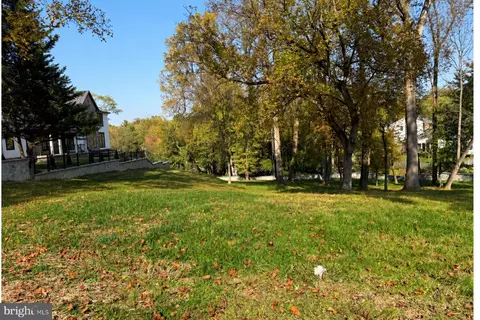
| Lot Size (SqFt) | 16534 |
| Lot Size (Acres) | 0.38 |
| County Tax | 6568.78, Annually |
| Tax: Assessed Value | 602640 |
| Annual Property Tax | 6809.83 |
| Year Built | 1962 |
| Condition | Very Good |
| New Construction (Y/N) | N |
| Foreclosure (Y/N) | N |
| Interior | |
| Total # of Bathrooms | 3 |
| # Full Baths | 2 |
| # Half Baths | 1 |
| Total # of Bedrooms | 4 |
| Basement | Connecting Stairway, Outside Entrance, Rear Entrance, Daylight, Partial, Heated, Improved, Partially Finished, Walkout Level |
| Other Room(s) | Living Room, Dining Room, Master Bedroom, Bedroom 2, Bedroom 3, Bedroom 4, Kitchen, Game Room, Foyer |
| Appliances | Washer/Dryer Hookups Only, Cooktop, Dishwasher, Disposal, Dryer, Exhaust Fan, Humidifier, Microwave, Oven - Double, Oven - Wall, Refrigerator, Washer |
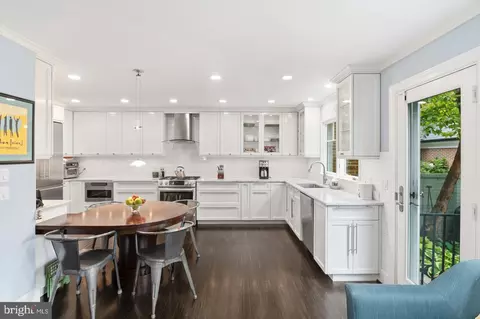
| Interior Features | Dining Area, Kitchen - Table Space, Kitchen - Eat-In, Crown Moldings, Entry Level Bedroom, Upgraded Countertops, Master Bath(s), Window Treatments, Wood Floors, Floor Plan - Traditional |
| Accessibility Features | None |
| Exterior | |
| Roof | Composite |
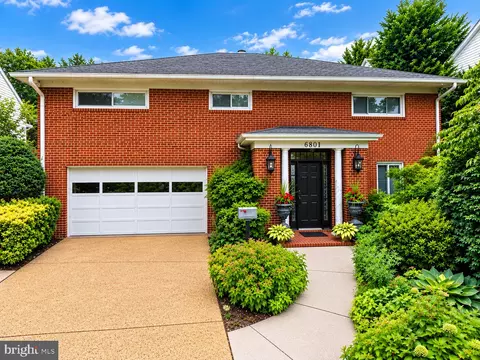
| Construction | Brick |
| Garage Desc | Garage - Rear Entry, Garage Door Opener |
| Parking Desc | Driveway, Attached Garage |
| # Garage Spaces | 1 |
| # Parking Spaces | 1 |
| # Attached Garage Spaces | 1 |
| Exterior Features | Sidewalks |
| Existing Structures | Above Grade |
| Amenities / Utilities | |
| Utilities | Fiber Optics Available |
| Sewer/ Septic | Public Sewer |
| Pool | No Pool |
| Security Features | Security System |
| Location | |
| Subdivision | BIRCHWOOD |
| Water Source | Public |
| Directions | FROM KIRBY RD AND WESTMORELAND- EAST ON KIRBY, LEFT ONTO NOBLE ST, RIGHT ON SHERIDAN-- OR---FROM MC LEAN, SOUTH ON OLD DOMINION TO RIGHT ON BIRCH, LEFT ON NOBLE, LEFT ON SHERIDAN |
| Zoning | 130 |
MLS # 1004324602| Est. value | Bed/bath | Sqft | mi | |
|---|---|---|---|---|
| 1807 Sheridan Ct, Mc Lean, VA 22101 | $2,189,000 | 4/4 | 3,253 | 0.01 |
| 1803 Sheridan Ct, Mc Lean, VA 22101 | $2,222,000 | 3/4 | 4,418 | 0.02 |
| 6432 Noble Dr, Mc Lean, VA 22101 | $2,409,900 | 6/5 | 4,196 | 0.03 |
| 1804 Sheridan Ct, Mc Lean, VA 22101 | $1,375,800 | 3/3 | 1,372 | 0.03 |
| 1801 Sheridan Ct, Mc Lean, VA 22101 | $1,484,000 | 4/3 | 1,608 | 0.03 |
| 6434 Noble Dr, Mc Lean, VA 22101 | $2,560,000 | 6/5 | 5,074 | 0.04 |
| 6430 Noble Dr, Mc Lean, VA 22101 | $2,626,000 | 6/6 | 4,941 | 0.04 |
| 1800 Sheridan Ct, Mc Lean, VA 22101 | $2,326,000 | 6/5 | 3,788 | 0.04 |
Estimated values are based on public record data and automated valuation models. Values are not guaranteed and may not reflect current market conditions.


$656,925
$2,850,000
$579,000
$514,000
$1,585,000
$865,000
$535,000
$653,170
$1,600,000
$749,098
$1,311,950
$1,600,000
$469,990
$395,000
$564,950
$839,900
$669,900
$559,900
$1,749,000
$850,000
$2,000,000
$509,950
$419,000
$350,000
$619,950
$812,500
$1,990,000
$1,297,000
$2,000,000
$726,950