
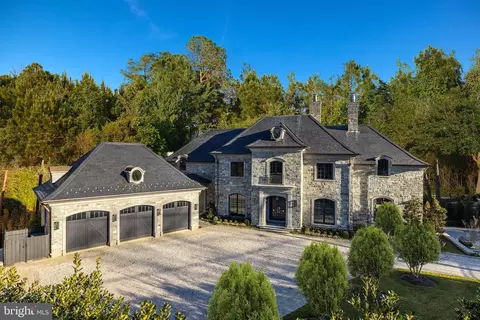
- $12,500,000
- 7Bd
- 10Ba
- 11,095 Sq Ft
SOLD


Last sold 06/14/2005 for $1.55M
bed
bath
Sqft ($97/Sqft)
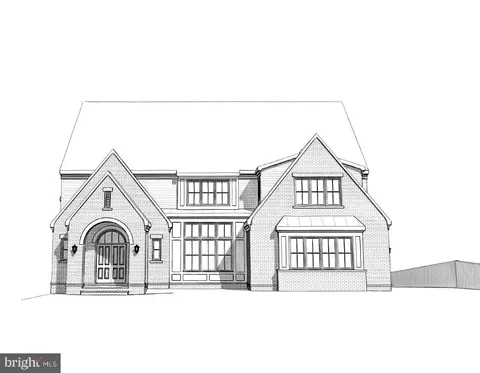
| Property type House | Neighborhood | Year built 2008 | HOA fee $0/month | Lot size 1.2 Acre | Movoto estimate | Parking 4 garage spaces |
| Overview | |
| Cooling/AC | Attic Fan, Ceiling Fan(s), Central A/C, Dehumidifier, Programmable Thermostat, Zoned, Heat Pump(s), Electric |
| Heating | Electric, Propane - Owned |
| Type | Residential |
| Status | Active |
| SqFt | 16800 |
| Lot Size (SqFt) | 52268 |
| Lot Size (Acres) | 1.2 |
| Year Built | 2008 |
| New Construction (Y/N) | N |
| Foreclosure (Y/N) | N |
| Interior | |
| Total # of Bathrooms | 12 |
| # Full Baths | 9 |
| # Half Baths | 3 |
| Total # of Bedrooms | 5 |
| Basement | Connecting Stairway, Daylight, Full, Fully Finished, Interior Access, Outside Entrance, Poured Concrete, Rear Entrance, Space For Rooms, Walkout Level, Windows |
| Other Room(s) | Living Room, Dining Room, Primary Bedroom, Sitting Room, Bedroom 2, Bedroom 3, Bedroom 4, Bedroom 5, Kitchen, Game Room, Family Room, Den, Library, Foyer, Breakfast Room, 2nd Stry Fam Ovrlk, Exercise Room, Great Room, In-Law/auPair/Suite, Laundry, Loft, Mud Room, Other, Office, Storage Room, Utility Room, Media Room, Bedroom 6, Attic, Bonus Room, Additional Bedroom |
| Appliances | ENERGY STAR Dishwasher, ENERGY STAR Freezer, ENERGY STAR Clothes Washer, ENERGY STAR Refrigerator, Freezer, Extra Refrigerator/Freezer, Exhaust Fan, Dual Flush Toilets, Energy Efficient Appliances, Dryer, Dryer - Electric, Dryer - Front Loading, Disposal, Dishwasher, Central Vacuum, Built-In Microwave, Cooktop - Down Draft, Cooktop |
| Walls/ Ceilings | 2 Story Ceilings, 9'+ Ceilings, Cathedral Ceilings, Dry Wall, Tray Ceilings, Vaulted Ceilings |
| Interior Features | 2nd Kitchen, Air Filter System, Attic/House Fan, Bar, Breakfast Area, Cedar Closet(s), Central Vacuum, Chair Railings, Crown Moldings, Curved Staircase, Dining Area, Double/Dual Staircase, Efficiency, Elevator, Entry Level Bedroom, Family Room Off Kitchen, Floor Plan - Open, Formal/Separate Dining Room, Kitchen - Eat-In, Kitchen - Gourmet, Kitchen - Island, Kitchen - Table Space, Laundry Chute, Primary Bath(s), Pantry, Recessed Lighting, Sauna, Sprinkler System, Upgraded Countertops, Walk-in Closet(s), Wet/Dry Bar, WhirlPool/HotTub, Window Treatments, Wine Storage, Wood Floors, Bathroom - Tub Shower, Wainscotting, Sound System, Attic |
| Exterior | |
| Roof | Copper, Slate |
| Garage Desc | Additional Storage Area, Basement Garage, Garage - Front Entry, Garage - Side Entry, Garage Door Opener, Inside Access, Oversized |
| Parking Desc | Attached Garage, Driveway, Off Street |
| # Garage Spaces | 4 |
| # Parking Spaces | 4 |
| # Attached Garage Spaces | 4 |
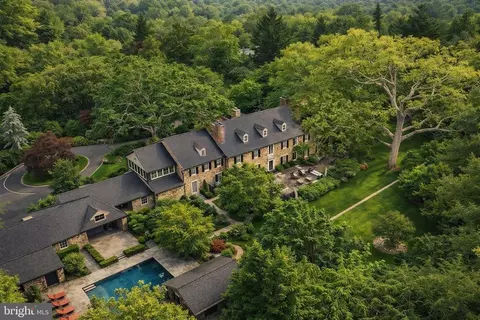
| Exterior Features | BBQ Grill, Extensive Hardscape, Exterior Lighting, Flood Lights, Lawn Sprinkler, Play Area, Stone Retaining Walls, Water Fountains, Other |
| Existing Structures | Above Grade, Below Grade, Balconies- Multiple, 2nd Garage, Other |
| Amenities / Utilities | |
| Sewer/ Septic | Septic = # Of BR |
| Electricity | Underground |
| Pool | Yes - Personal |
| Location | |
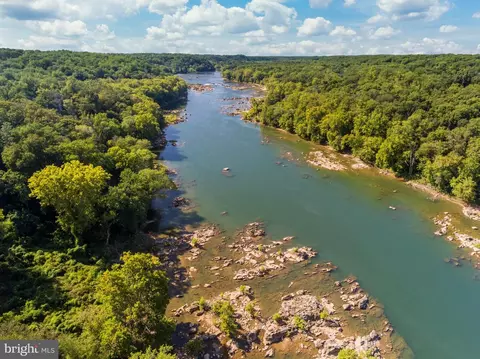
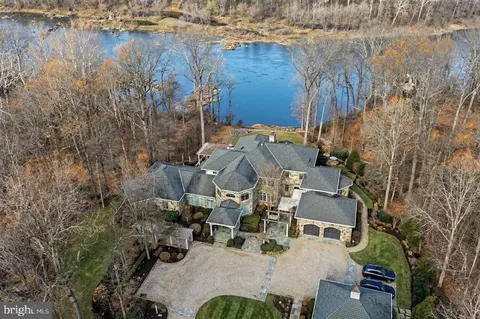
| Body of Water | River |
| Subdivision | RIVER OAKS |
| Water Source | Public |
| Senior Community (Y/N) | N |
| High School | LANGLEY |
| Elementary School | CHURCHILL ROAD |
| School District | FAIRFAX COUNTY PUBLIC SCHOOLS |
| Middle School | COOPER |
| Location | River |
| Directions | Take Rivercrest To 612 |
| Zoning | RESIDENTIAL |
| Lot/ Land Details | |
| Soil Types | Soil Study Avail, Sandy, Rocky |
| Est. value | Bed/bath | Sqft | mi | |
|---|---|---|---|---|
| 604 Rivercrest Dr, Mc Lean, VA 22101 | $6,837,000 | 6/6 | 8,640 | 0.05 |
| 620 Rivercrest Dr, Mclean, VA 22101 | $6,820,000 | 5/5 | 10,556 | 0.06 |
| 617 Rivercrest Dr, Mc Lean, VA 22101 | $2,250,000 | 4/4 | 4,248 | 0.07 |
| 609 Rivercrest Dr, Mc Lean, VA 22101 | $2,654,000 | 5/5 | 8,332 | 0.07 |
| 613 Rivercrest Dr, Mc Lean, VA 22101 | $2,607,000 | 5/6 | 5,632 | 0.08 |
| 624 Rivercrest Dr, Mc Lean, VA 22101 | $2,576,000 | 5/4 | 4,128 | 0.08 |
| 629 Rivercrest Dr, Mc Lean, VA 22101 | $2,321,000 | 4/4 | 4,030 | 0.08 |
| 628 Rivercrest Dr, Mc Lean, VA 22101 | $2,686,000 | 5/5 | 6,676 | 0.1 |
Estimated values are based on public record data and automated valuation models. Values are not guaranteed and may not reflect current market conditions.

$656,925
$2,850,000
$579,000
$514,000
$1,585,000
$865,000
$535,000
$653,170
$1,600,000
$749,098
$1,311,950
$1,600,000
$469,990
$395,000
$564,950
$839,900
$669,900
$559,900
$1,749,000
$850,000
$2,000,000
$509,950
$419,000
$350,000
$619,950
$812,500
$1,990,000
$1,297,000
$2,000,000
$726,950