
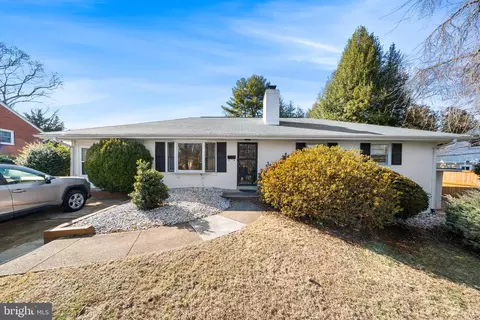
- $1,255,000
- 3Bd
- 2Ba
- 1,568 Sq Ft
SOLD 05/21/26

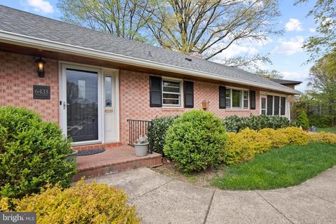
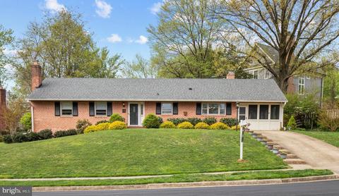
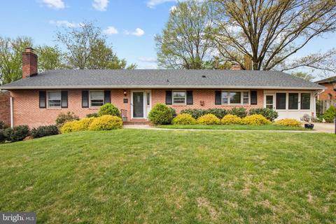
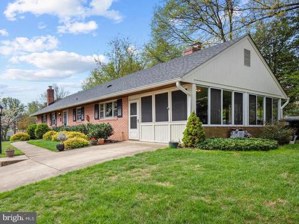
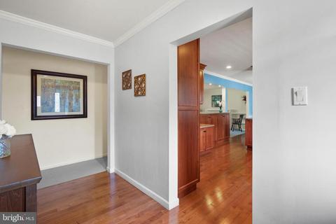
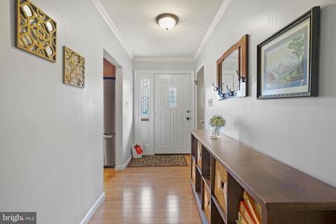
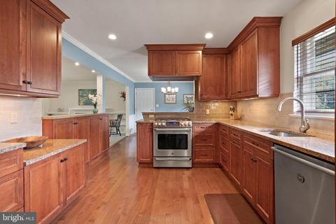
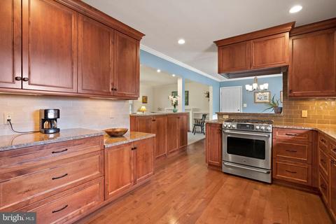
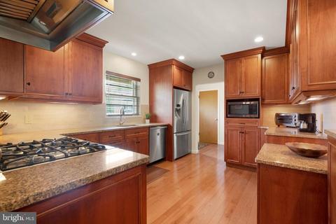
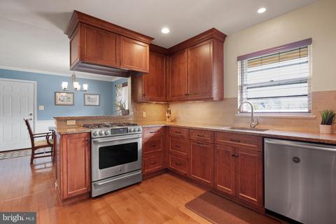
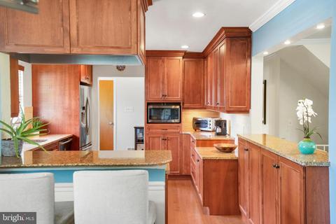
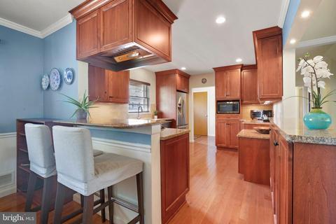
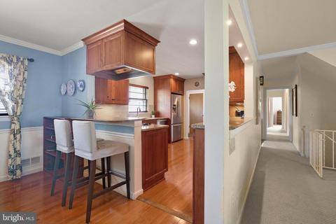
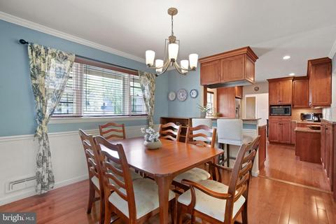
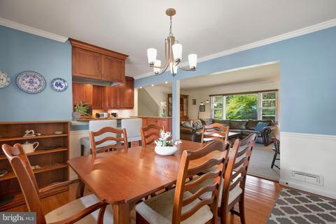
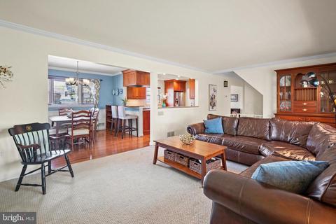
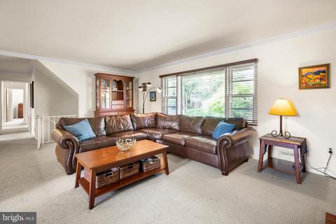
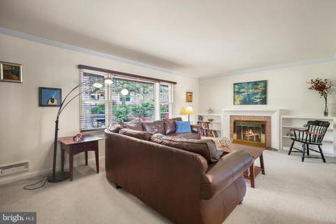
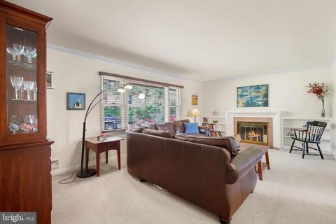
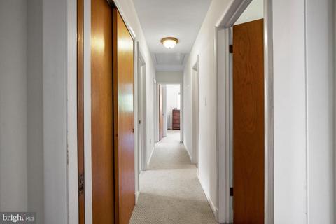
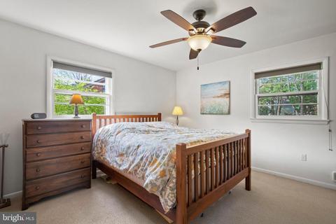
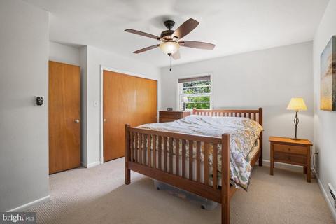
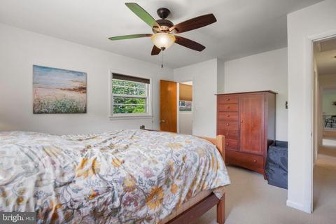
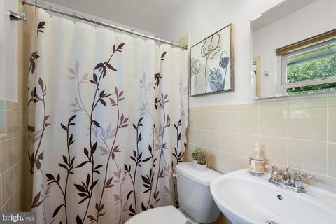
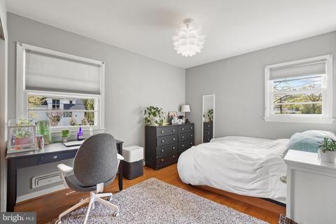
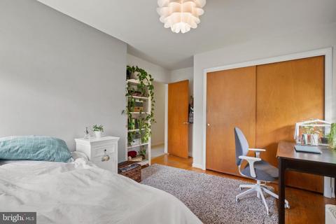
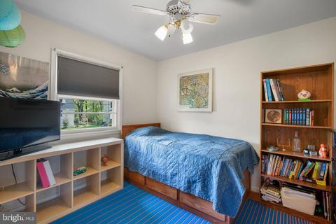
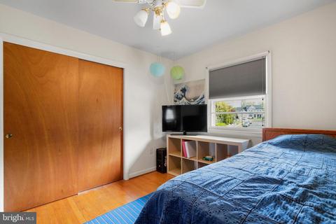
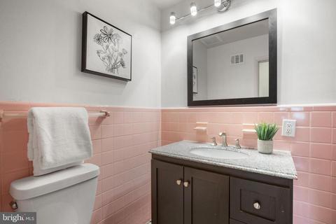
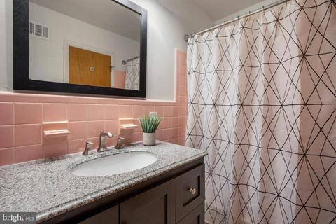
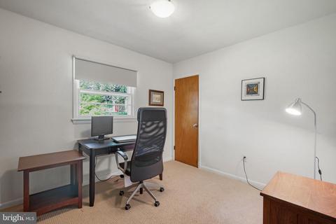
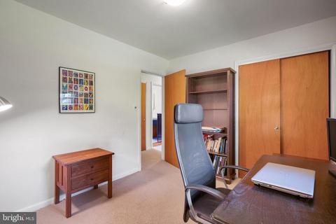
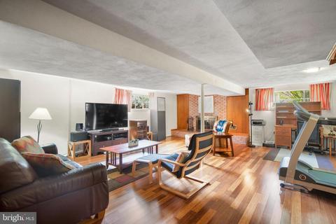
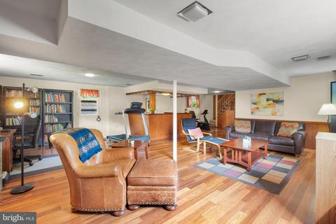
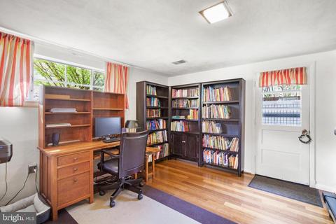
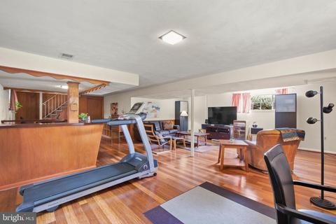
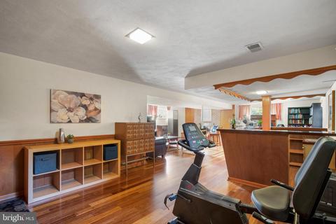
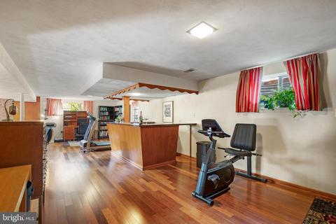
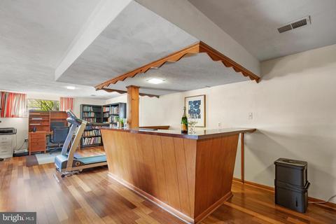
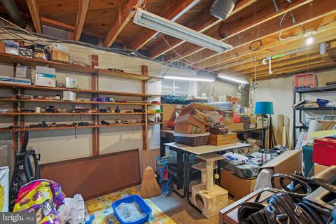
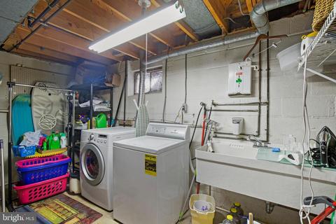
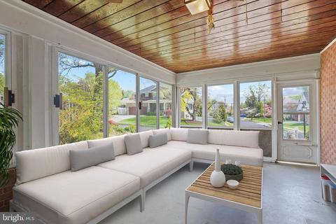
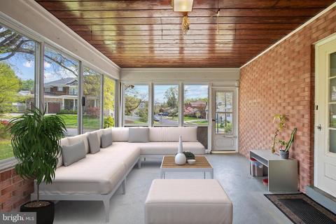
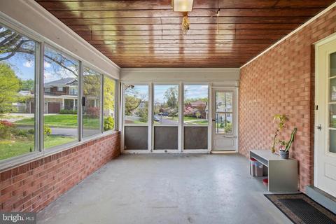
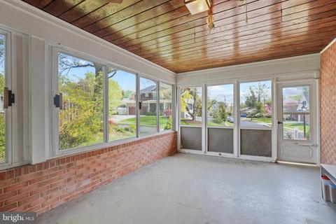
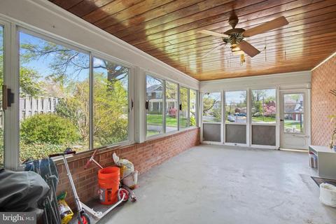
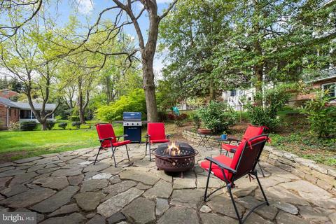
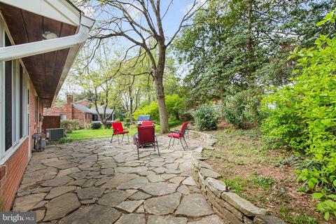
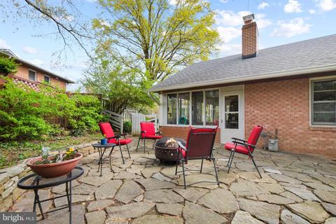
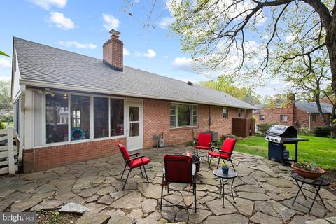
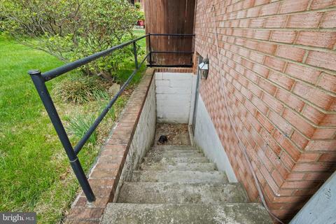
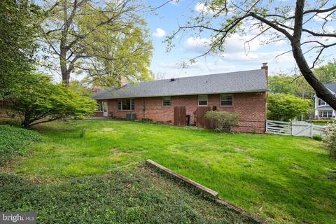
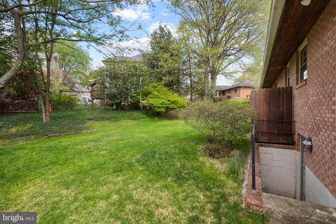
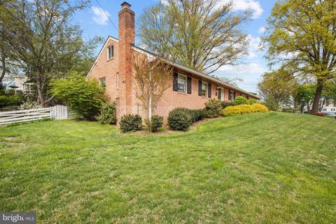
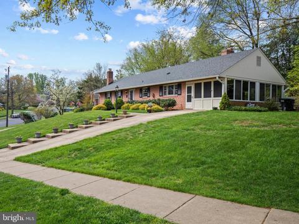
Last sold 05/27/2022 for $1.2M
bed
bath
Sqft ($498/Sqft)
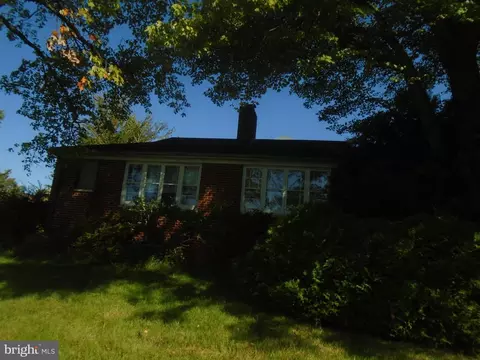
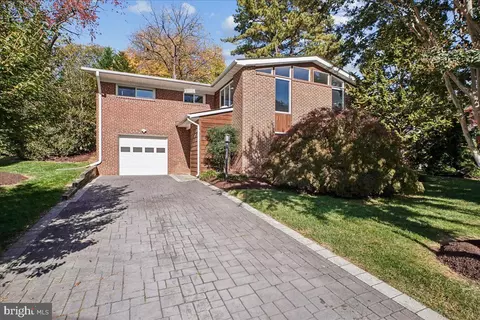
| Property type House | Neighborhood | Year built 1962 | HOA fee $0/month | Lot size 0.3 Acre | Movoto estimate | Rental estimate |

| Overview | |
| Cooling/AC | Ceiling Fan(s), Central A/C, Whole House Fan, Electric |
| Heating | Natural Gas |
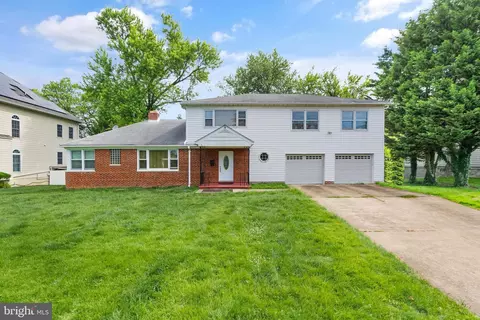
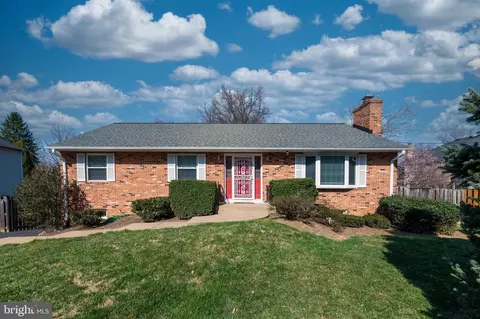
| Levels/Style | Ranch/Rambler |
| Type | Residential |
| Status | Closed |
| SqFt | 3043 |
| Lot Size (SqFt) | 12898 |
| Lot Size (Acres) | 0.3 |
| County Tax | 10754, Annually |
| Tax: Assessed Value | 943340 |
| Annual Property Tax | 11287 |
| Year Built | 1962 |
| New Construction (Y/N) | N |
| Foreclosure (Y/N) | N |
| Interior | |
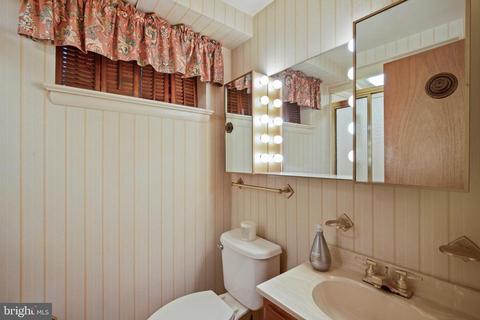
| Total # of Bathrooms | 3 |
| # Full Baths | 3 |
| Total # of Bedrooms | 4 |
| Basement | Full |
| Other Room(s) | Living Room, Dining Room, Primary Bedroom, Bedroom 2, Bedroom 3, Bedroom 4, Kitchen, Family Room, Foyer, Storage Room, Workshop, Bathroom 2, Bathroom 3, Attic, Primary Bathroom |
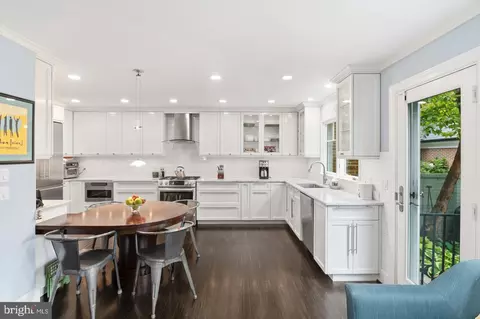
| Appliances | Dishwasher, Disposal, Refrigerator, Washer, Dryer, Exhaust Fan, Oven/Range - Gas, Stainless Steel Appliances |
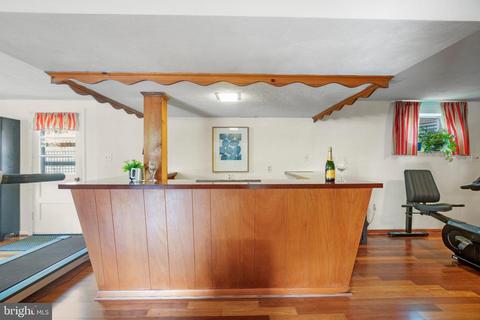
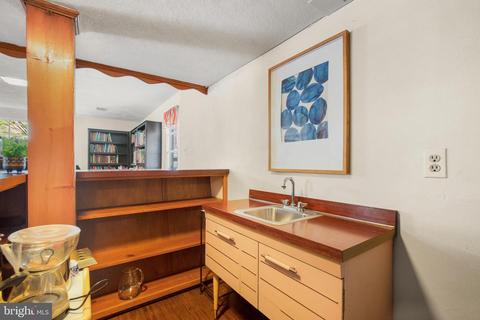
| Interior Features | Dining Area, Crown Moldings, Window Treatments, Entry Level Bedroom, Primary Bath(s), Wet/Dry Bar, Floor Plan - Open, Carpet, Upgraded Countertops, Ceiling Fan(s), Attic/House Fan, Attic, Combination Kitchen/Dining, Wood Floors, Chair Railings |
| Accessibility Features | None |
| Exterior | |
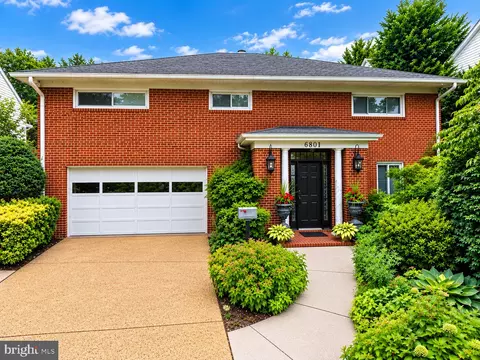
| Roof | Asphalt |
| Construction | Brick |
| Parking Desc | Concrete Driveway, Driveway, Attached Carport |
| # Parking Spaces | 3 |
| # Attached Carport Spaces | 1 |
| # Driveway Spaces | 2 |
| Existing Structures | Above Grade, Below Grade, Patio(s) |
| Fencing | Rear |
| Amenities / Utilities | |
| Sewer/ Septic | Public Sewer |
| Pool | No Pool |
| Location | |
| Subdivision | BIRCHWOOD |
| Water Source | Public |
| Senior Community (Y/N) | N |
| High School | MCLEAN |
| Elementary School | CHESTERBROOK |
| School District | FAIRFAX COUNTY PUBLIC SCHOOLS |
| Middle School | LONGFELLOW |
| Directions | Located On Noble Dr, Between Birch Rd And Kirby Rd. Coming From Kirby, House Will Be On Your Left (Sheridan Ct On Your Right). Coming From Birch, House Will Be On Your Right, Just Past Lansing Ct. |
| Zoning | 130 |
MLS # VAFX2060002
MLS # 1003638396
MLS # FX8142564| Est. value | Bed/bath | Sqft | mi | |
|---|---|---|---|---|
| 6435 Noble Dr, Mc Lean, VA 22101 | $1,433,000 | 4/3 | 1,232 | 0.02 |
| 6431 Noble Dr, Mc Lean, VA 22101 | $1,432,000 | —/3 | 1,408 | 0.02 |
| 1803 Lansing Ct, Mc Lean, VA 22101 | $2,265,000 | 6/6 | 3,823 | 0.02 |
| 1807 Lansing Ct, Mc Lean, VA 22101 | $1,648,000 | 4/4 | 3,206 | 0.03 |
| 1809 Lansing Ct, Mc Lean, VA 22101 | $1,355,000 | 4/3 | 1,324 | 0.04 |
| 6429 Noble Dr, Mc Lean, VA 22101 | $1,591,000 | 6/4 | 2,324 | 0.04 |
| 6432 Noble Dr, Mc Lean, VA 22101 | $2,409,900 | 6/5 | 4,196 | 0.04 |
| 6434 Noble Dr, Mc Lean, VA 22101 | $2,560,000 | 6/5 | 5,074 | 0.04 |
Estimated values are based on public record data and automated valuation models. Values are not guaranteed and may not reflect current market conditions.

$656,925
$2,850,000
$579,000
$514,000
$1,585,000
$865,000
$535,000
$653,170
$1,600,000
$749,098
$1,311,950
$1,600,000
$469,990
$395,000
$564,950
$839,900
$669,900
$559,900
$1,749,000
$850,000
$2,000,000
$509,950
$419,000
$350,000
$619,950
$812,500
$1,990,000
$1,297,000
$2,000,000
$726,950