

- $1,675,000
- 5Bd
- 5Ba
- 5,568 Sq Ft
SOLD

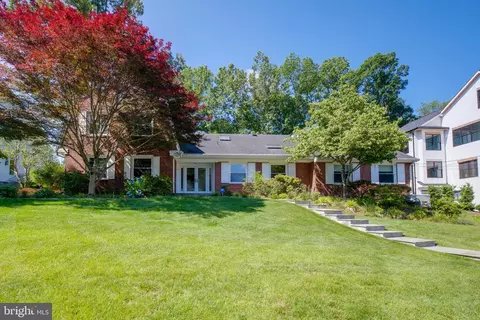

Last sold 12/27/2021 for $1.04M
bed
bath
Sqft ($235/Sqft)
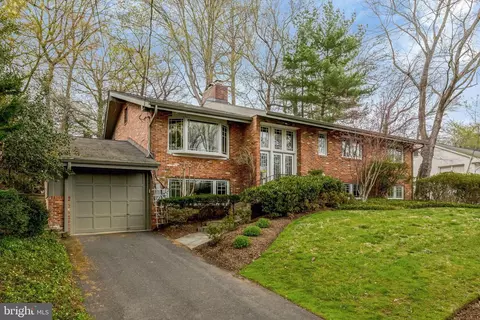
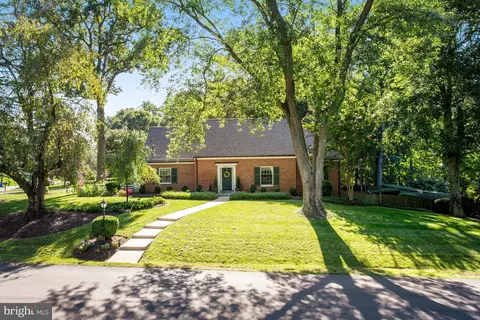
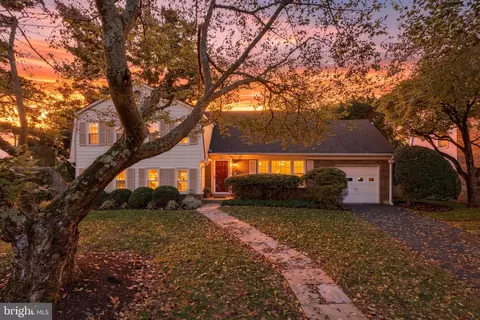
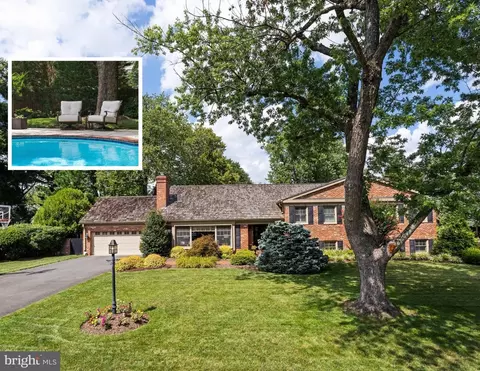
| Property type House | Neighborhood | Year built 1963 | HOA fee $0/month | Lot size 0.35 Acre | Movoto estimate | Parking 2 garage spaces |
| Overview | |
| Cooling/AC | Central A/C, Electric |
| Heating | Natural Gas |
| Levels/Style | Traditional |
| Type | Residential |
| Status | Coming Soon |
| SqFt | 4427 |
| Lot Size (SqFt) | 15187 |
| Lot Size (Acres) | 0.35 |
| County Tax | 17876, Annually |
| Tax: Assessed Value | 1588950 |
| Annual Property Tax | 18773 |
| Year Built | 1963 |
| Condition | Excellent |
| New Construction (Y/N) | N |
| Foreclosure (Y/N) | N |
| Interior | |
| Total # of Bathrooms | 4 |
| # Full Baths | 3 |
| # Half Baths | 1 |
| Total # of Bedrooms | 4 |
| Other Room(s) | Dining Room, Primary Bedroom, Bedroom 4, Kitchen, Family Room, Bedroom 1, Laundry, Storage Room, Media Room, Bathroom 2, Full Bath, Half Bath |
| Laundry | Main Floor |
| Appliances | Built-In Microwave, Cooktop, Dishwasher, Disposal, Dryer, Exhaust Fan, Extra Refrigerator/Freezer, Microwave, Oven - Wall, Refrigerator, Stainless Steel Appliances, Washer |
| Fireplace | Wood |
| Interior Features | Ceiling Fan(s), Entry Level Bedroom, Skylight(s), Walk-in Closet(s), Exposed Beams, Kitchen - Gourmet, Bathroom - Walk-In Shower, Recessed Lighting, Wood Floors |
| Accessibility Features | None |
| Door Features | French |
| Exterior | |
| Roof | Composite, Shingle |
| Foundation | Slab |
| Garage Desc | Inside Access, Garage - Side Entry |
| Parking Desc | Paved Driveway, Driveway, Attached Garage |
| # Garage Spaces | 2 |
| # Parking Spaces | 2 |
| # Attached Garage Spaces | 2 |
| Existing Structures | Above Grade, Below Grade, Patio(s) |
| Amenities / Utilities | |
| Sewer/ Septic | Public Sewer |
| Pool | No Pool |
| Location | |
| Subdivision | CHESTERBROOK WOODS |
| Water Source | Public |
| Senior Community (Y/N) | N |
| High School | MCLEAN |
| Elementary School | CHESTERBROOK |
| School District | FAIRFAX COUNTY PUBLIC SCHOOLS |
| Middle School | LONGFELLOW |
| Directions | GPS! |
| Zoning | 120, R-2(RESIDENTIAL 2 DU/AC) |
| Lot/ Land Details | |
| Road Surface Type | Paved |
| Est. value | Bed/bath | Sqft | mi | |
|---|---|---|---|---|
| 1438 Highwood Dr, Mc Lean, VA 22101 | $2,022,000 | 6/6 | 7,760 | 0.02 |
| 1444 Highwood Dr, Mc Lean, VA 22101 | $3,070,000 | 6/5 | 4,774 | 0.02 |
| 1501 Basswood Ct, Mc Lean, VA 22101 | $1,754,000 | 4/3 | 2,632 | 0.03 |
| 1437 Highwood Dr, Mc Lean, VA 22101 | $1,716,000 | 5/3 | 1,856 | 0.04 |
| 1441 Highwood Dr, Mc Lean, VA 22101 | $2,574,000 | 5/5 | 3,556 | 0.04 |
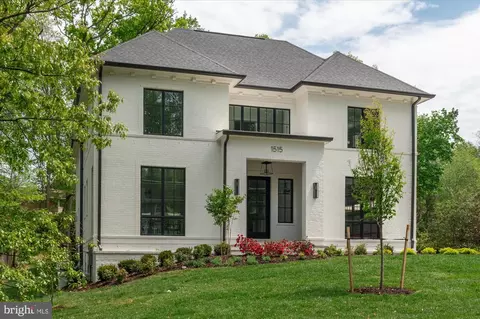
| 1515 Laburnum St, Mc Lean, VA 22101 | $2,065,000 | 4/2 | 3,048 | 0.04 |
| 1448 Highwood Dr, Mc Lean, VA 22101 | $1,607,000 | 4/3 | 2,445 | 0.04 |
| 1511 Laburnum St, Mc Lean, VA 22101 | $2,050,000 | 5/3 | 2,966 | 0.04 |
Estimated values are based on public record data and automated valuation models. Values are not guaranteed and may not reflect current market conditions.
$656,925
$2,850,000
$579,000
$514,000
$1,585,000
$865,000
$535,000
$653,170
$1,600,000
$749,098
$1,311,950
$1,600,000
$469,990
$395,000
$564,950
$839,900
$669,900
$559,900
$1,749,000
$850,000
$2,000,000
$509,950
$419,000
$350,000
$619,950
$812,500
$1,990,000
$1,297,000
$2,000,000
$726,950