
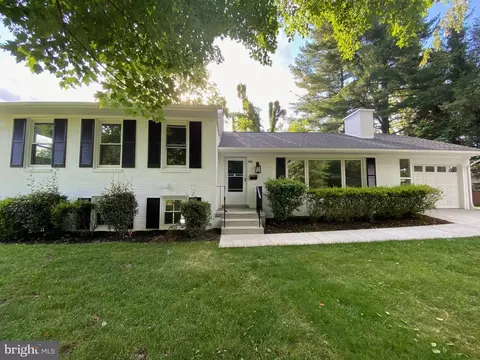
- $1,160,000
- 4Bd
- 3Ba
- 1,470 Sq Ft
SOLD

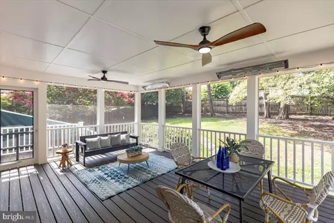
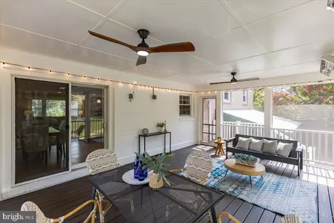
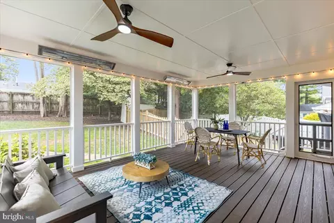
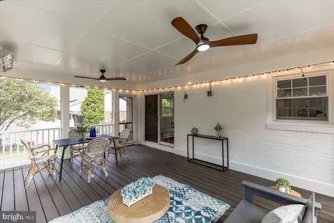
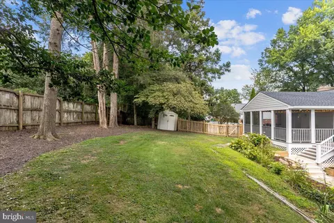
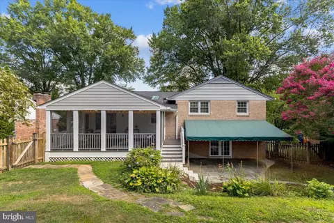
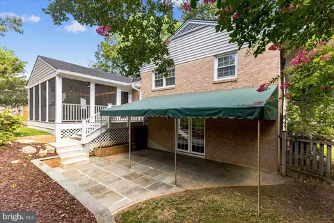
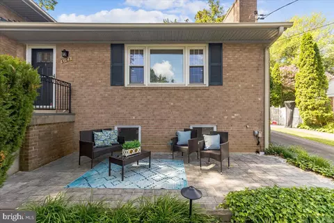
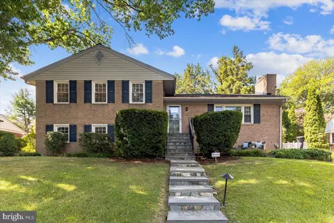
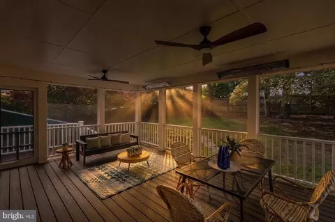
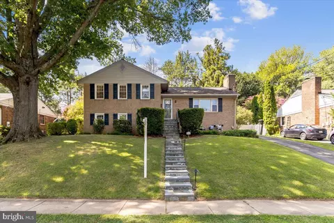
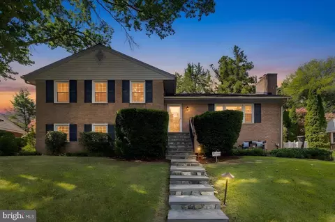
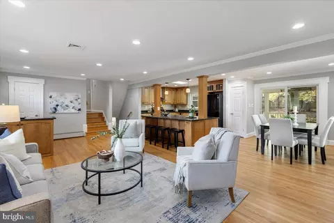
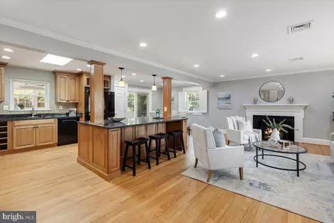
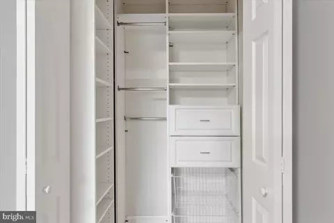
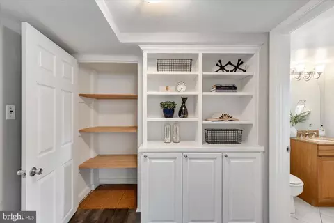
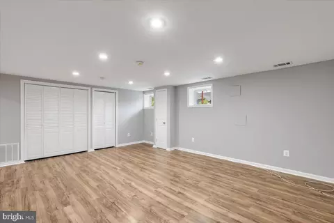
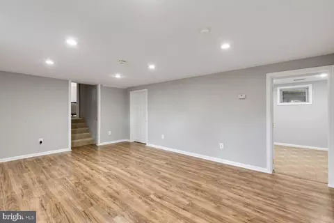
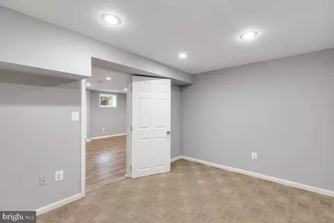
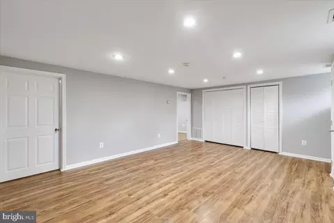
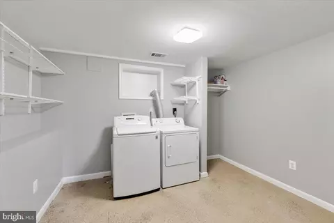
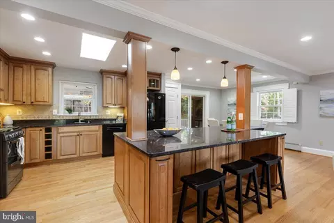
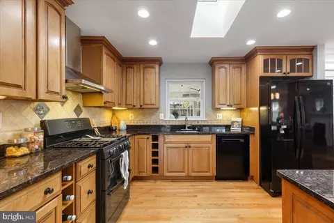
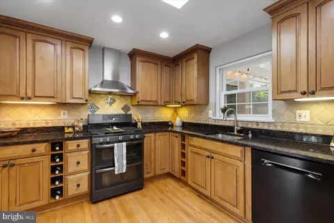
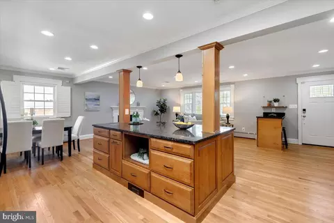
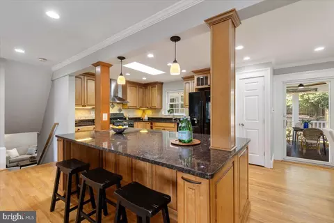
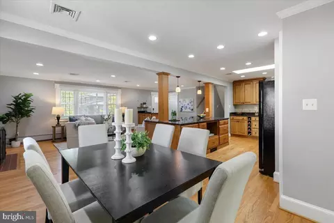
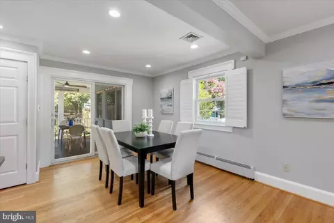
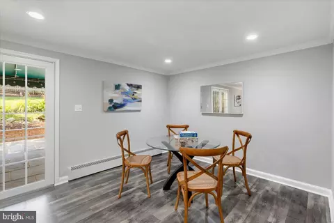
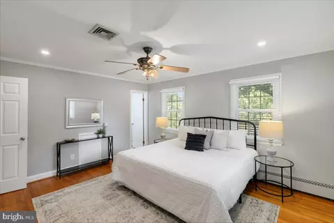
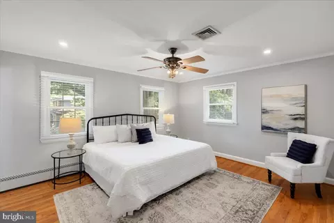
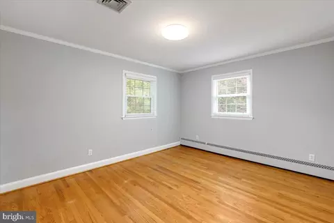
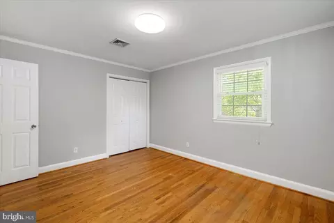
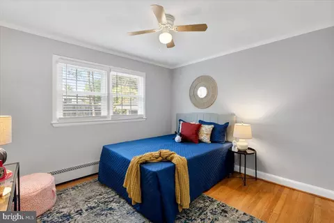
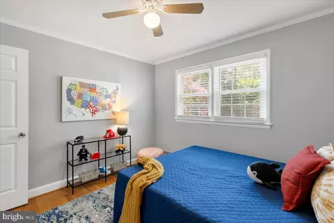
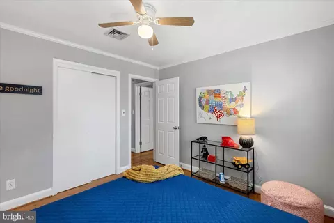
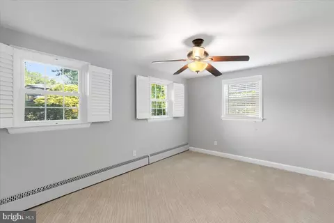
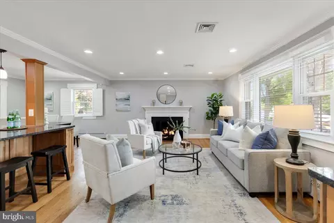
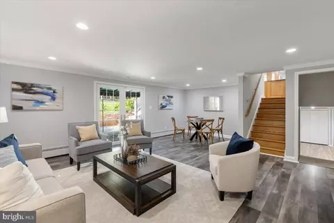
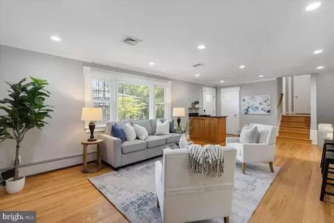
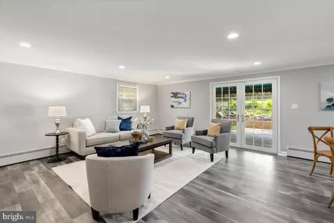
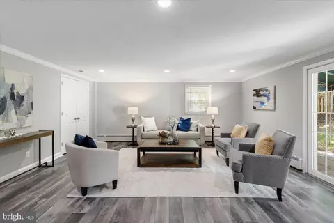
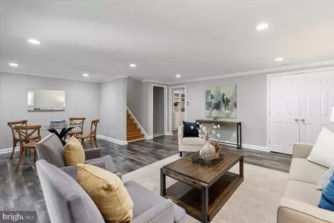
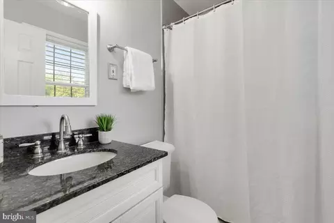
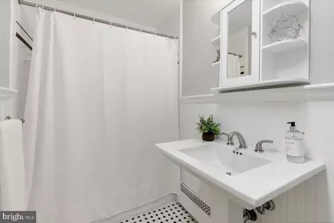
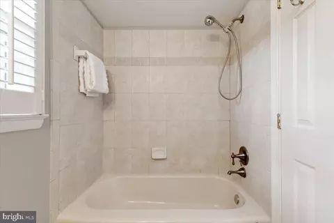
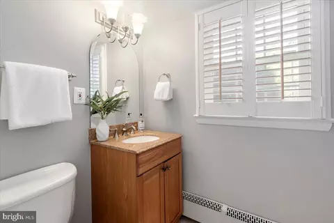
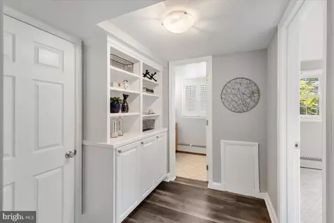
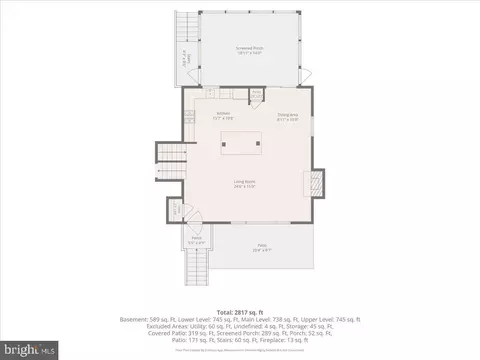
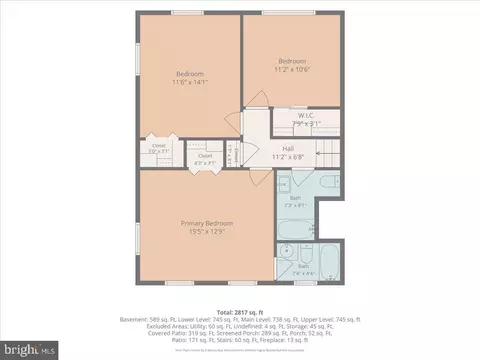
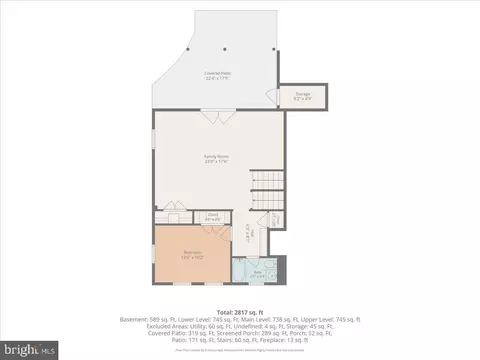
Last sold 09/14/2026 after 19 Days
bed
bath
Sqft ($460/Sqft)
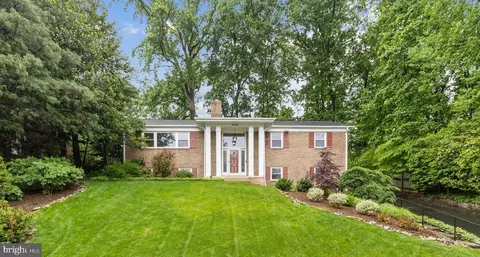
| Property type House | Neighborhood | Year built 1959 | HOA fee $0/month | Lot size 10,560 Sqft | Movoto estimate |

| Overview | |
| Cooling/AC | Central A/C, Electric |
| Heating | Natural Gas |
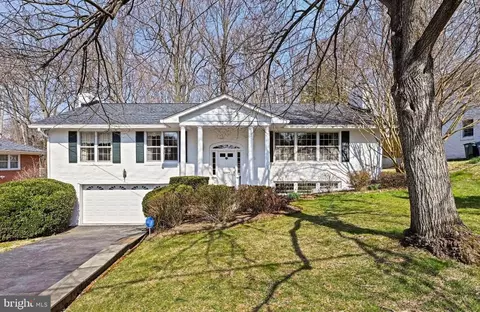
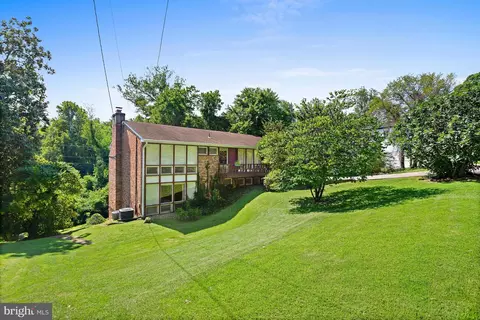
| Levels/Style | Split Level |
| Type | Residential |
| Virtual Tour | N/A |
| Status | Closed |
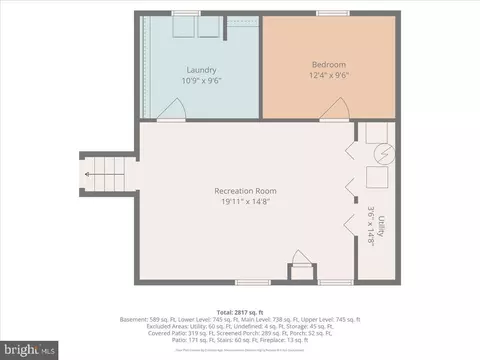
| SqFt | 2817 |
| Lot Size (SqFt) | 10560 |
| Lot Size (Acres) | 0.24 |
| Tax: Assessed Value | 1289820 |
| Annual Property Tax | 15175 |
| Year Built | 1959 |
| Condition | Very Good |
| New Construction (Y/N) | N |
| Foreclosure (Y/N) | N |
| Interior | |
| Total # of Bathrooms | 3 |
| # Full Baths | 3 |
| Total # of Bedrooms | 4 |
| Basement | Fully Finished, Daylight, Full, Walkout Level |
| Other Room(s) | Living Room, Dining Room, Primary Bedroom, Bedroom 2, Bedroom 3, Bedroom 4, Kitchen, Family Room, Laundry, Office, Recreation Room, Primary Bathroom, Full Bath |
| Laundry | Basement |
| Appliances | Dishwasher, Disposal, Dryer, Oven/Range - Gas, Refrigerator, Washer, Water Heater |
| Window Features | Skylights |
| Fireplace | Wood |
| Interior Features | Attic, Bathroom - Walk-In Shower, Bathroom - Tub Shower, Built-Ins, Carpet, Ceiling Fan(s), Dining Area, Floor Plan - Open, Kitchen - Gourmet, Kitchen - Island, Primary Bath(s), Recessed Lighting, Skylight(s), Upgraded Countertops, Wood Floors |
| Accessibility Features | None |
| Exterior | |
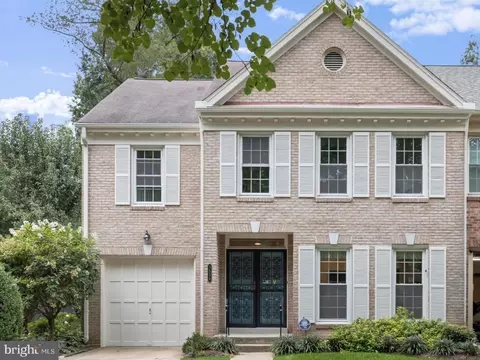
| Construction | Brick |
| Foundation | Other |
| # Parking Spaces | 3 |
| Parking Desc | Driveway, On Street |
| # Driveway Spaces | 3 |
| Exterior Features | Awning(s), Sidewalks |
| Existing Structures | Above Grade, Below Grade, Shed |
| Fencing | Fully |
| Amenities / Utilities | |
| Sewer/ Septic | Public Sewer |
| Pool | No Pool |
| Location | |
| View | Trees/Woods |
| Subdivision | POTOMAC HILLS |
| Water Source | Public |
| Senior Community (Y/N) | N |
| High School | MCLEAN |
| Elementary School | CHESTERBROOK |
| School District | FAIRFAX COUNTY PUBLIC SCHOOLS |
| Middle School | LONGFELLOW |
| Directions | From 123, Heading North, Right Onto Old Dominion, Left Onto Birch Rd, Right Onto Linway Terrace, Left Onto Kirby, Left Onto Kellogg Drive, Home Is On The Left |
| Zoning | 130 |
MLS # VAFX2337592
MLS # VAFX2316918| Est. value | Bed/bath | Sqft | mi | |
|---|---|---|---|---|
| 6161 Kellogg Dr, Mc Lean, VA 22101 | $1,584,000 | 4/3 | 1,470 | 0.01 |
| 6201 Kellogg Dr, Mc Lean, VA 22101 | $1,605,000 | 4/3 | 1,576 | 0.02 |
| 6159 Kellogg Dr, Mc Lean, VA 22101 | $1,603,000 | 5/3 | 1,782 | 0.03 |
| 6206 Nelway Dr, Mc Lean, VA 22101 | $1,401,000 | 3/3 | 1,845 | 0.03 |
| 6208 Nelway Dr, Mclean, VA 22101 | $1,611,000 | 5/3 | 1,600 | 0.03 |
| 6203 Kellogg Dr, Mc Lean, VA 22101 | $1,384,000 | 4/3 | 1,746 | 0.03 |
| 6202 Adeline Ct, Mc Lean, VA 22101 | $1,519,000 | 5/3 | 1,664 | 0.03 |
| 6160 Hardy Dr, Mc Lean, VA 22101 | $3,802,000 | 7/7 | 5,814 | 0.04 |
Estimated values are based on public record data and automated valuation models. Values are not guaranteed and may not reflect current market conditions.


$656,925
$2,850,000
$579,000
$514,000
$1,585,000
$865,000
$535,000
$653,170
$1,600,000
$749,098
$1,311,950
$1,600,000
$469,990
$395,000
$564,950
$839,900
$669,900
$559,900
$1,749,000
$850,000
$2,000,000
$509,950
$419,000
$350,000
$619,950
$812,500
$1,990,000
$1,297,000
$2,000,000
$726,950