
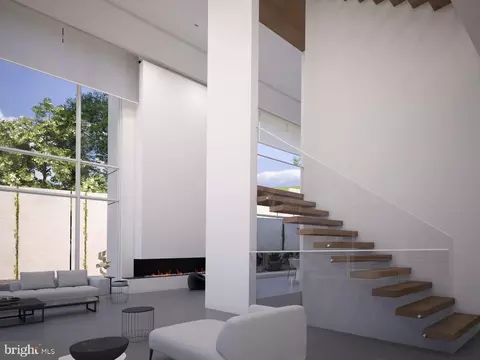
- $1,300,000
- 5Bd
- 7Ba
- 12,000 Sq Ft
SOLD


Last sold 08/28/2009 after 93 Days
bed
bath
| Property type House | Year built 1962 | HOA fee $0/month | Lot size 0.71 Acre | Parking 2 garage spaces |

| Overview | |
| Cooling/AC | Central A/C, Heat Pump(s), Zoned, Electric |
| Heating | Central, Electric, Oil |
| Levels/Style | Contemporary |
| Type | Residential |
| Virtual Tour | N/A |
| Status | Closed |
| Lot Size (SqFt) | 31045 |
| Lot Size (Acres) | 0.71 |
| County Tax | 9877.58, Annually |
| Tax: Assessed Value | 1028170 |
| Annual Property Tax | 10167.47 |
| Year Built | 1962 |
| Condition | Renov/Remod, Shows Well |
| HOA Fee | 0, Monthly |
| New Construction (Y/N) | N |
| Foreclosure (Y/N) | N |
| Interior | |
| Total # of Bathrooms | 4 |
| # Full Baths | 3 |
| # Half Baths | 1 |
| Total # of Bedrooms | 3 |
| Other Room(s) | Living Room, Dining Room, Bedroom 2, Bedroom 3, Kitchen, Family Room, Foyer, Laundry, Other, Bedroom 6 |
| Appliances | Dishwasher, Disposal, Dryer, Dryer - Front Loading, Icemaker, Microwave, Oven - Double, Oven - Self Cleaning, Oven - Wall, Oven/Range - Gas, Range Hood, Refrigerator, Washer |
| Walls/ Ceilings | Beamed Ceilings, Cathedral Ceilings |
| Fireplace | Equipment |
| Interior Features | Kitchen - Gourmet, Breakfast Area, Dining Area, Built-Ins, Entry Level Bedroom, Upgraded Countertops, Master Bath(s), Window Treatments, Wood Floors, WhirlPool/HotTub, Floor Plan - Open |
| Door Features | Sliding Glass |
| Exterior | |
| Roof | Composite |
| Foundation | Slab |
| Garage Desc | Garage Door Opener, Garage - Front Entry |
| Parking Desc | Garage, Attached Garage |
| # Garage Spaces | 2 |
| # Parking Spaces | 2 |
| # Attached Garage Spaces | 2 |
| Existing Structures | Patio(s), Storage Barn/Shed |
| Amenities / Utilities | |
| Sewer/ Septic | Septic Exists |
| Pool | Yes - Personal, In Ground |
| Other Fees | 60, Annually |
| Location | |
| Subdivision | NONE AVAILABLE |
| Water Source | Public |
| Directions | From George Washington Parkway Take 123 McLean Toward Tysons. Drive Approx 2 Blks. Left Unto Ranleigh Rd. First Driveway On Left. Or From 495 Take 123 North McLean. Drive 4.6 Miles. Turn Right Unto Ranleigh. House Is First Driveway On Left |
| Zoning | 110 |
| Lot/ Land Details | |
| Road Responsibility | Private |
MLS # 1005335464| Est. value | Bed/bath | Sqft | mi | |
|---|---|---|---|---|
| 1227 Ranleigh Rd, Mclean, VA 22101 | $1,589,300 | 3/4 | 2,139 | 0.03 |
| 831 Dolley Madison Blvd, Mc Lean, VA 22101 | $4,990,200 | 8/7 | 9,936 | 0.03 |
| 1226 Ranleigh Rd, Mc Lean, VA 22101 | $3,908,000 | 6/5 | 5,520 | 0.05 |
| 1222 Ranleigh Rd, Mc Lean, VA 22101 | $2,483,500 | 5/4 | 4,238 | 0.05 |
| 827 Dolley Madison Blvd, Mc Lean, VA 22101 | $5,933,600 | 7/8 | 6,845 | 0.05 |
| 1233 Ranleigh Rd, Mc Lean, VA 22101 | $5,386,600 | 5/6 | 9,610 | 0.07 |
| 1292 Beresford Ct, Mc Lean, VA 22101 | $1,892,100 | 4/3 | 2,912 | 0.07 |
| 829 Dolley Madison Blvd, Mclean, VA 22101 | $1,745,800 | 5/4 | 3,142 | 0.07 |
Estimated values are based on public record data and automated valuation models. Values are not guaranteed and may not reflect current market conditions.
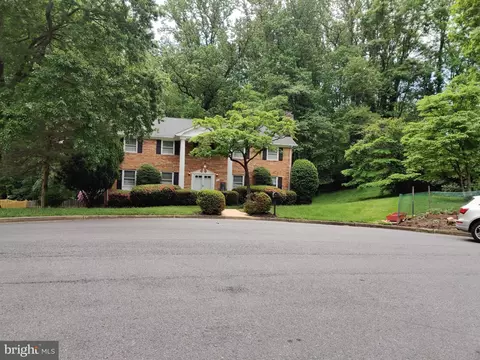

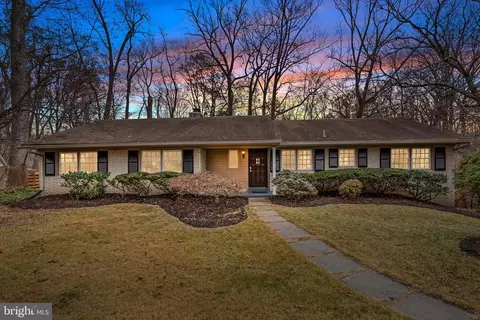
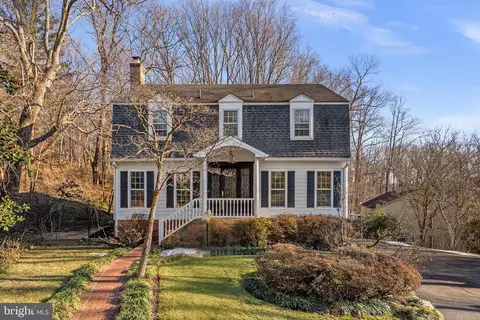








$656,925
$2,850,000
$579,000
$514,000
$1,585,000
$865,000
$535,000
$653,170
$1,600,000
$749,098
$1,311,950
$1,600,000
$469,990
$395,000
$564,950
$839,900
$669,900
$559,900
$1,749,000
$850,000
$2,000,000
$509,950
$419,000
$350,000
$619,950
$812,500
$1,990,000
$1,297,000
$2,000,000
$726,950