
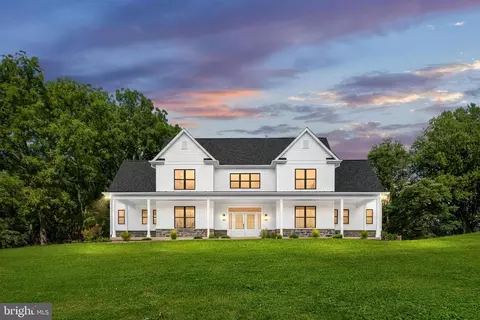
- $515,000
- 5Bd
- 4Ba
- 4,172 Sq Ft
SOLD


Last sold 05/04/2016 for $455K
bed
bath
Sqft ($145/Sqft)
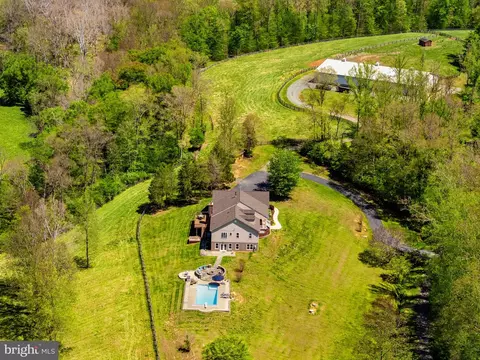
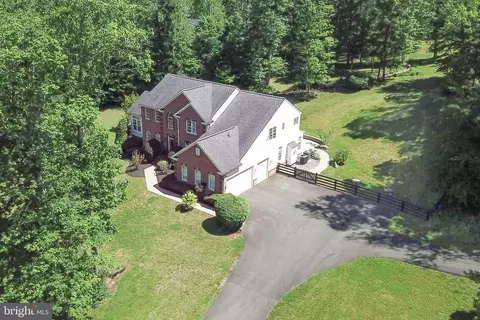
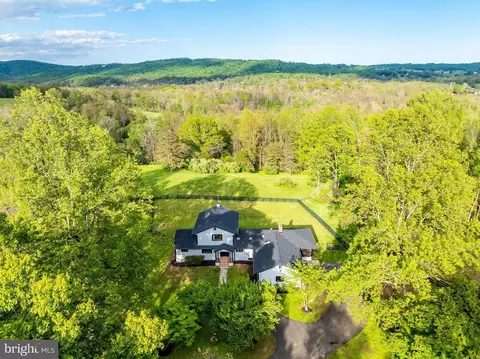
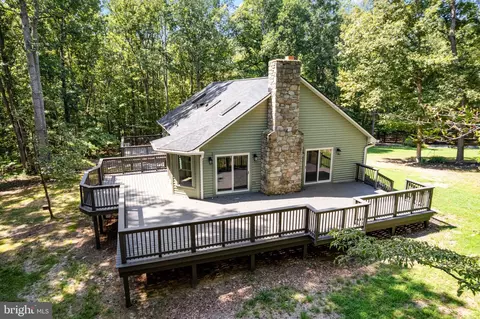
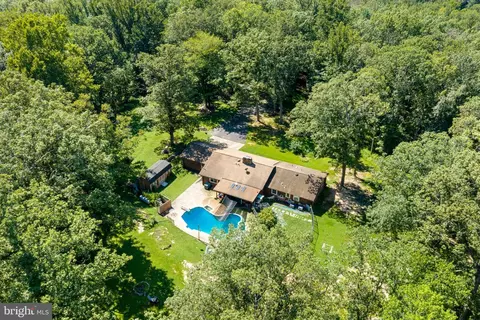
| Property type House | Year built 2002 | HOA fee $0/month | Lot size 7.56 Acre | Movoto estimate | Parking 2 garage spaces |

| Overview | |
| Cooling/AC | Central A/C, Programmable Thermostat, Electric |
| Heating | Oil |
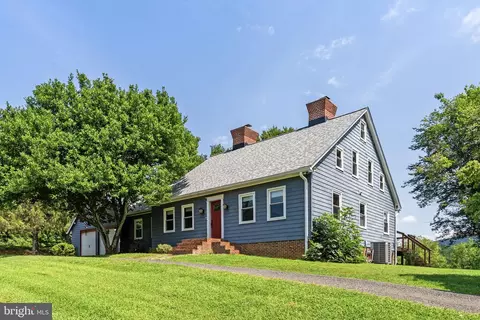
| Levels/Style | Cape Cod |
| Type | Residential |
| Status | Closed |
| SqFt | 4824 |
| Lot Size (SqFt) | 329231 |
| Lot Size (Acres) | 7.56 |
| County Tax | 4030.9, Annually |
| Tax: Assessed Value | 425200 |
| Annual Property Tax | 4247.75 |
| Year Built | 2002 |
| Condition | Very Good |
| New Construction (Y/N) | N |
| Foreclosure (Y/N) | N |
| Interior | |
| Total # of Bathrooms | 3 |
| # Full Baths | 2 |
| # Half Baths | 1 |
| Total # of Bedrooms | 3 |
| Basement | Connecting Stairway, Outside Entrance, Side Entrance, Full, Space For Rooms, Rough Bath Plumb |
| Other Room(s) | Living Room, Dining Room, Master Bedroom, Bedroom 2, Kitchen, Basement, Foyer, Breakfast Room, Bedroom 1, Other |
| Appliances | Washer/Dryer Hookups Only, Dishwasher, Dryer, Icemaker, Microwave, Oven - Self Cleaning, Oven/Range - Electric, Refrigerator, Washer, Water Dispenser |
| Walls/ Ceilings | 9'+ Ceilings, Dry Wall |
| Interior Features | Dining Area, Breakfast Area, Wood Floors, Master Bath(s), Entry Level Bedroom, Floor Plan - Traditional |
| Accessibility Features | None |
| Door Features | Insulated |
| Exterior | |
| Roof | Asphalt, Shingle |
| Construction | Stucco |
| Garage Desc | Garage - Side Entry, Garage Door Opener |
| Parking Desc | Driveway, Attached Garage |
| # Garage Spaces | 2 |
| # Parking Spaces | 2 |
| # Attached Garage Spaces | 2 |
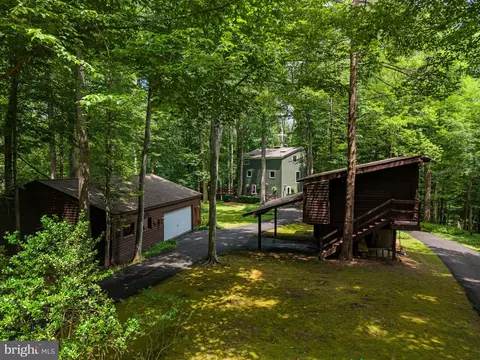
| Existing Structures | Above Grade, Below Grade, Storage Barn/Shed, Storage Barn/Shed |
| Amenities / Utilities | |
| Pool | No Pool |
| Security Features | Smoke Detector |
| Location | |
| Subdivision | NONE AVAILABLE |
| Water Source | Well |
| Senior Community (Y/N) | N |
| High School | FAUQUIER |
| Elementary School | W.G. COLEMAN |
| School District | FAUQUIER COUNTY PUBLIC SCHOOLS |
| Middle School | MARSHALL |
| Directions | Going North On Cabin Branch, Merge Right Onto Conde Rd, Then Take Right Onto Olinger Rd. |
| Zoning | RA |
MLS # 1001637039
MLS # FQ8706807| Est. value | Bed/bath | Sqft | mi | |
|---|---|---|---|---|
| 7037 Olinger Rd, Marshall, VA 20115 | $730,000 | 3/3 | 2,123 | 0.04 |
| 7001 Olinger Rd, Marshall, VA 20115 | $774,000 | 3/3 | 2,093 | 0.07 |
| 9575 Jessica Ln, Marshall, VA 20115 | $870,000 | 3/2 | 2,464 | 0.13 |
| 9590 Jessica Ln, Marshall, VA 20115 | $1,088,000 | 4/2 | 3,104 | 0.14 |
| 7041 Olinger Rd, Marshall, VA 20115 | $739,000 | 3/2 | 1,764 | 0.15 |
| 7019 Olinger Rd, Marshall, VA 20115 | $795,000 | 4/3 | 2,746 | 0.17 |
| 7047 Olinger Rd, Marshall, VA 20115 | $639,000 | 2/1 | 984 | 0.19 |
| 7032 Olinger Rd, Marshall, VA 20115 | $406,000 | 1/1 | 1,043 | 0.2 |
Estimated values are based on public record data and automated valuation models. Values are not guaranteed and may not reflect current market conditions.





$599,450
$661,110
$407,495
$634,450
$597,000
$479,000
$375,000
$782,000
$695,930
$887,500
$839,900
$497,946
$419,900
$850,000
$544,400
$727,000
$475,495
$839,900
$716,310
$704,950
$619,950
$1,100,000
$739,990
$454,900
$615,000
$624,999
$650,000
$570,999
$1,275,000