
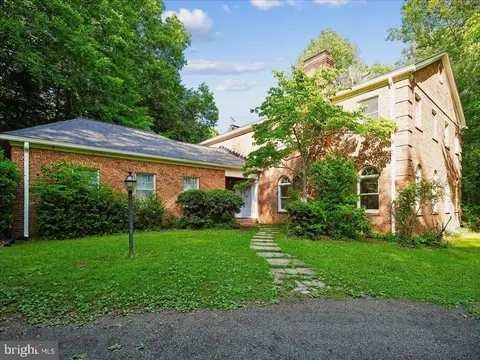
- $899,900
- 4Bd
- 4Ba
- 5,138 Sq Ft
$10K

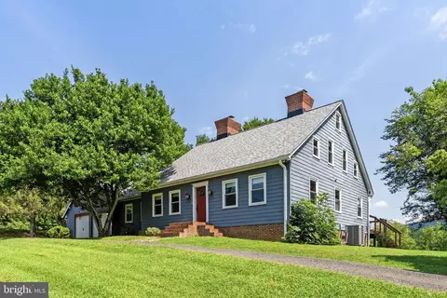
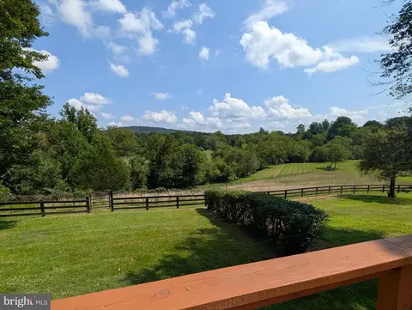
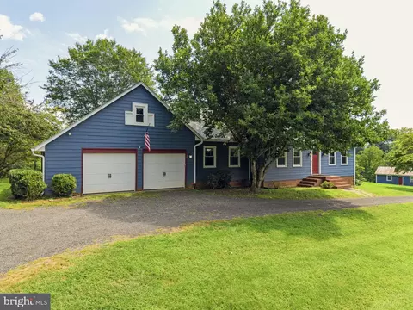

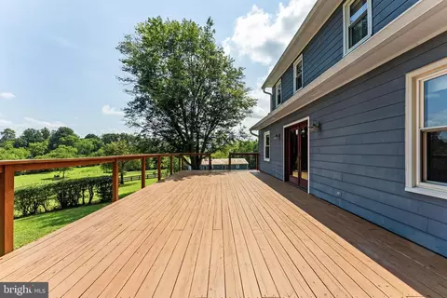
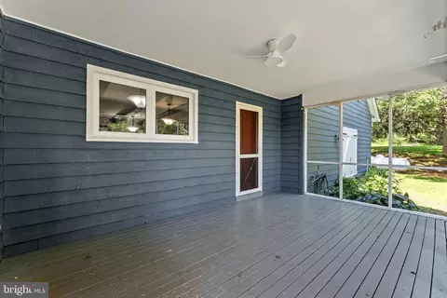
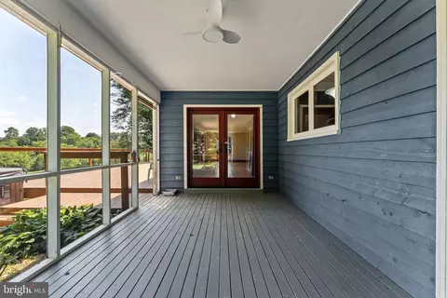
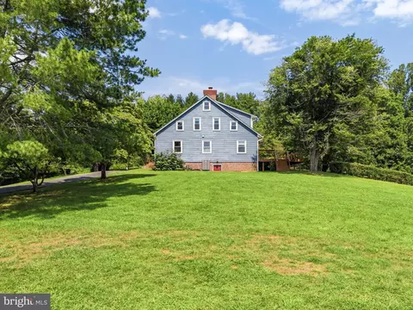
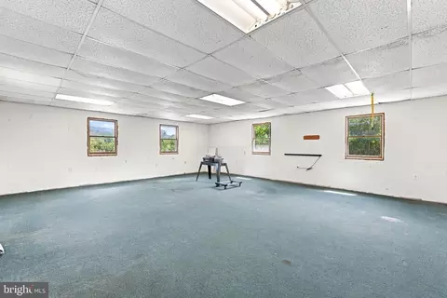
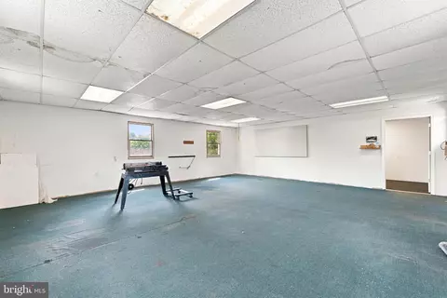

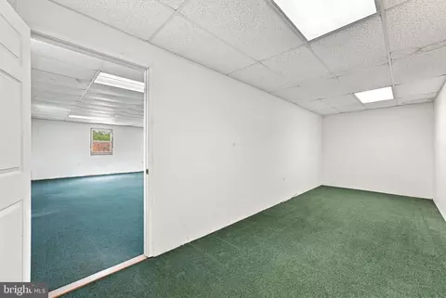

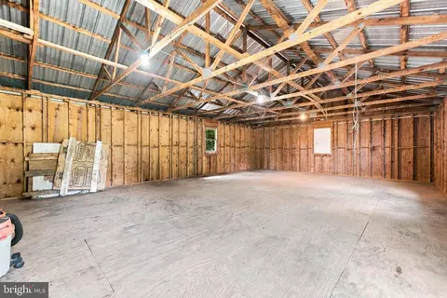



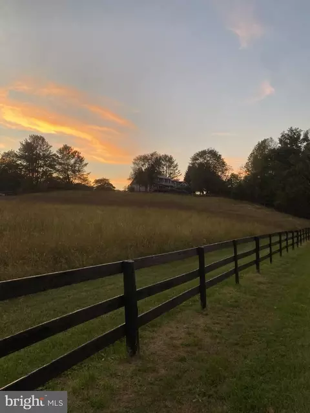
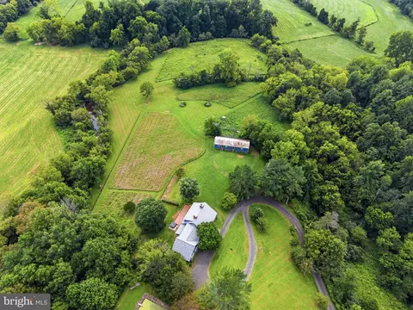
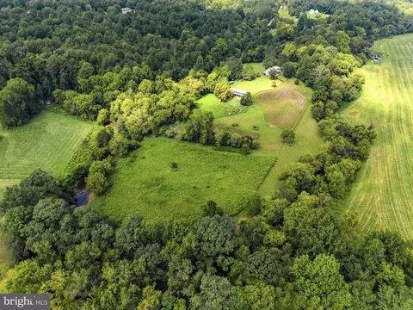

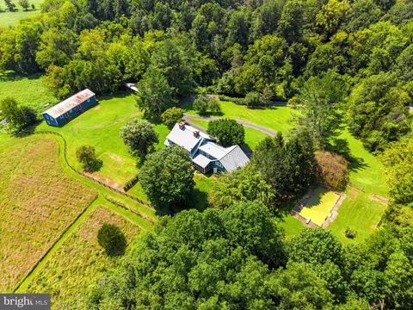
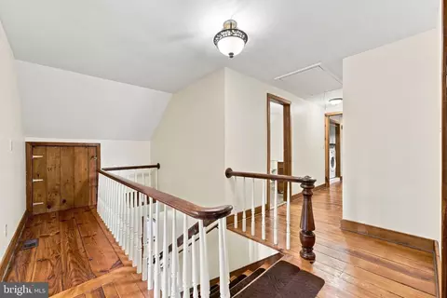
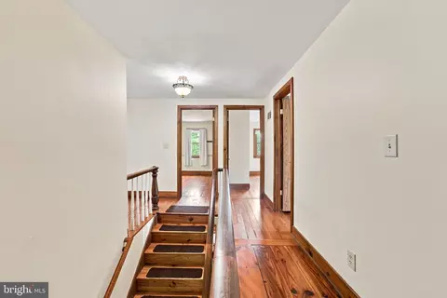
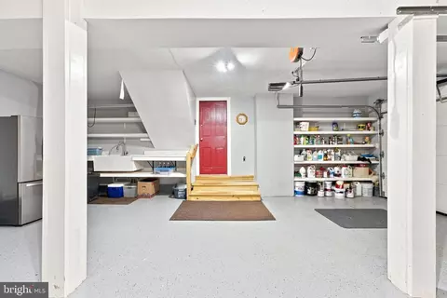
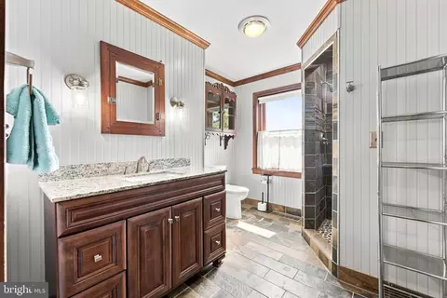
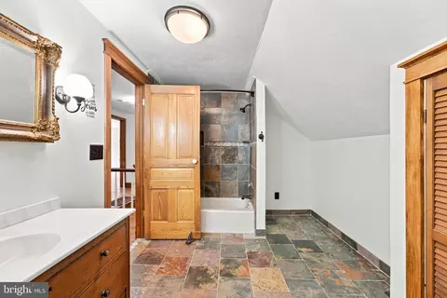
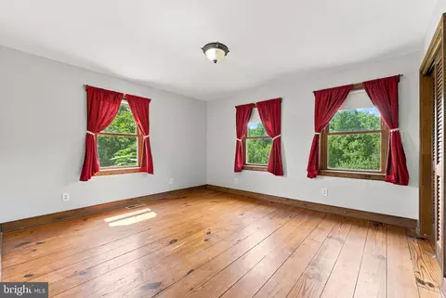
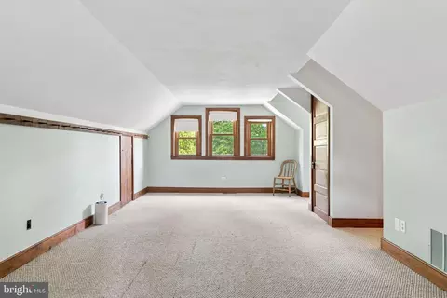
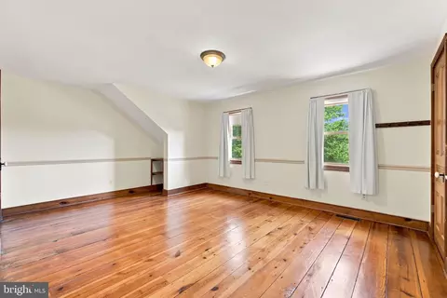
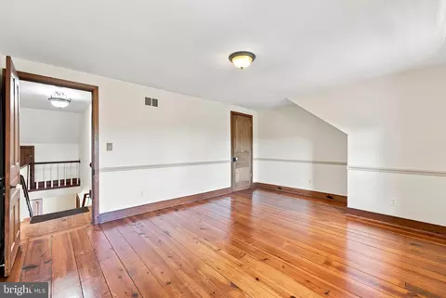
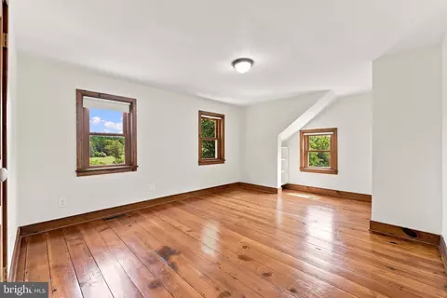
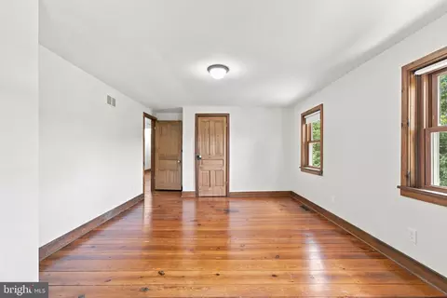
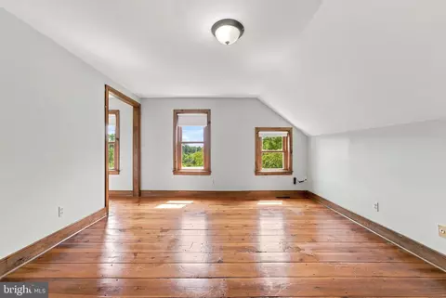
bed
bath
Sqft ($361/Sqft)
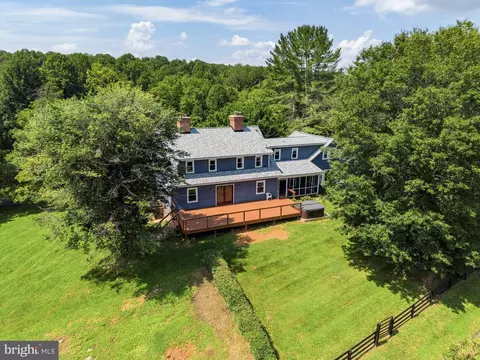
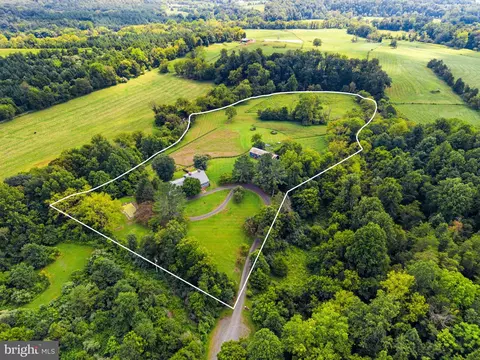
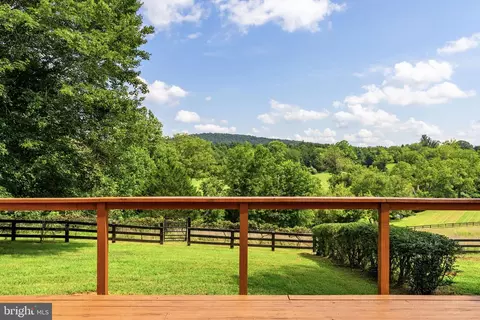
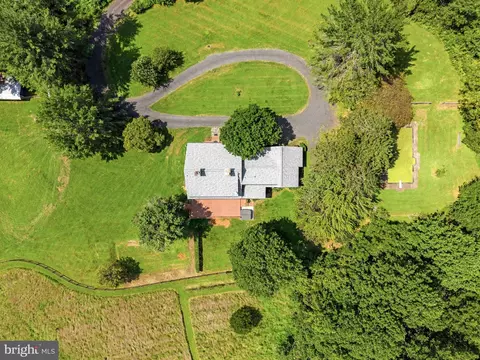
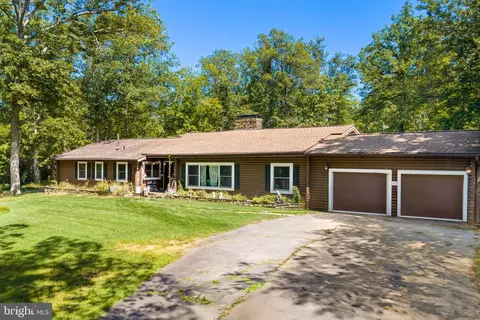
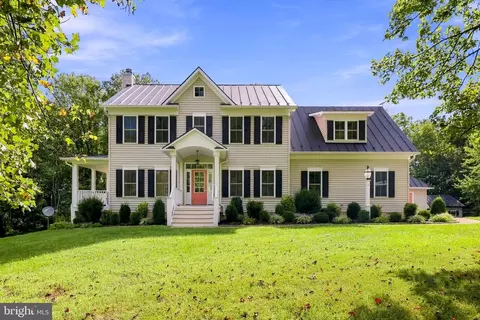
| Property type House | Neighborhood | Year built 1969 | HOA fee $17/month | Lot size 11.96 Acre | Movoto estimate | Parking 2 garage spaces |

| Overview | |
| Cooling/AC | Other, Heat Pump(s), Central A/C, Ceiling Fan(s), Electric |
| Heating | Electric, Propane - Owned |
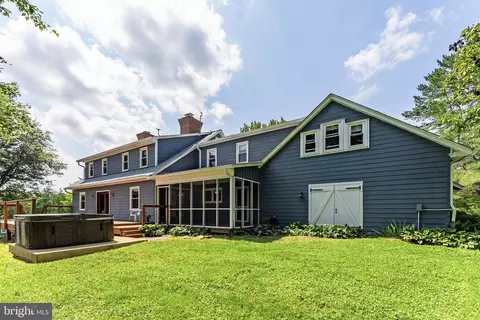
| Levels/Style | Cape Cod |
| Type | Residential |
| Status | Active |
| SqFt | 3463 |
| Lot Size (SqFt) | 520978 |
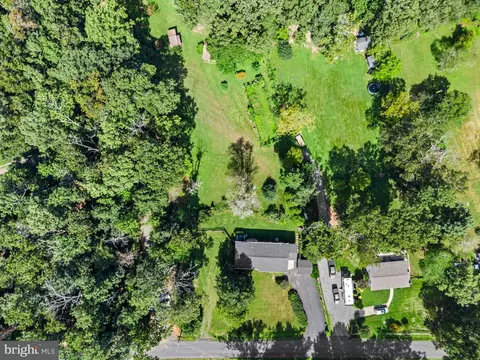
| Lot Size (Acres) | 11.96 |
| County Tax | 5802, Annually |
| Tax: Assessed Value | 745800 |
| Annual Property Tax | 7212 |
| Year Built | 1969 |
| Condition | Very Good |
| HOA Fee | 200, Annually |
| New Construction (Y/N) | N |
| HOA Name | CLIFF'S MILL AT CARTER'S RUN |
| Foreclosure (Y/N) | N |
| Interior | |
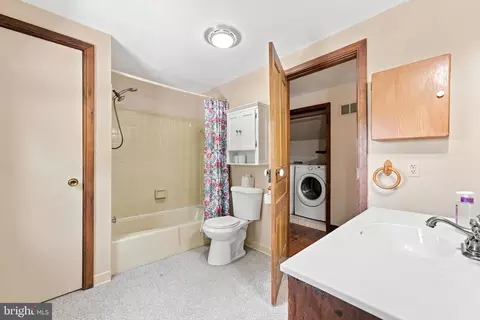
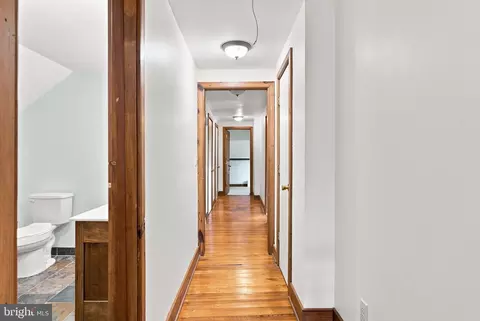
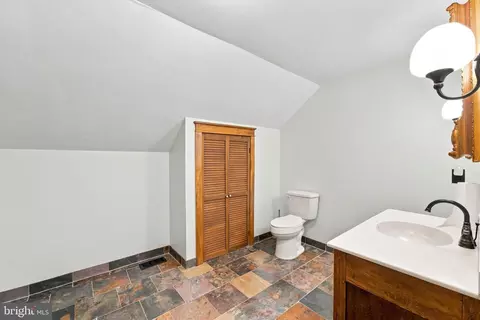
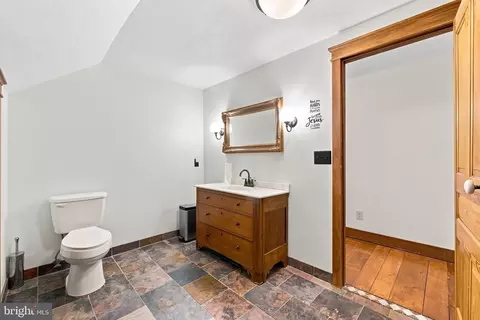
| Total # of Bathrooms | 3 |
| # Full Baths | 3 |
| Total # of Bedrooms | 4 |
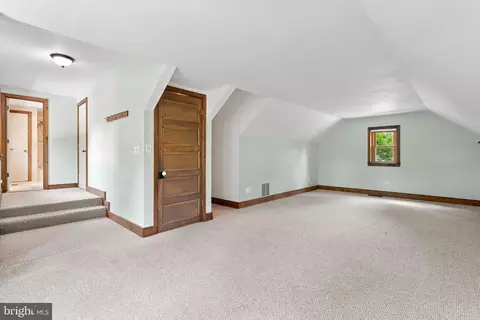
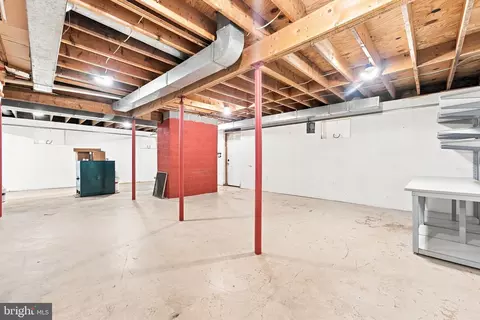
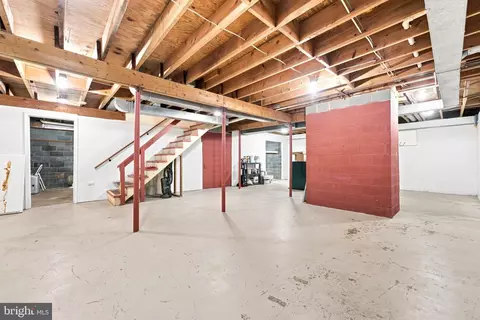
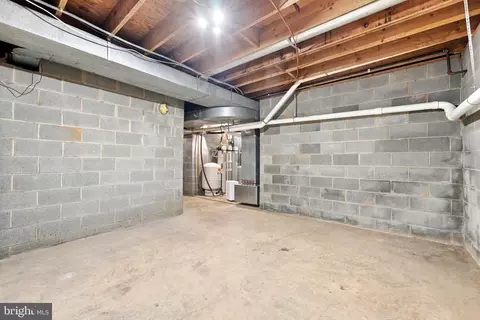
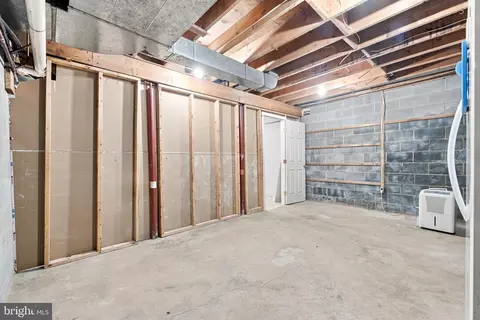
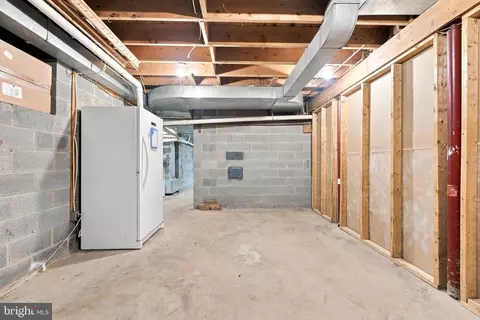
| Basement | Other, Walkout Stairs |
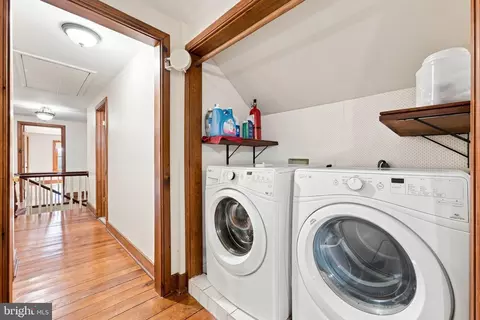
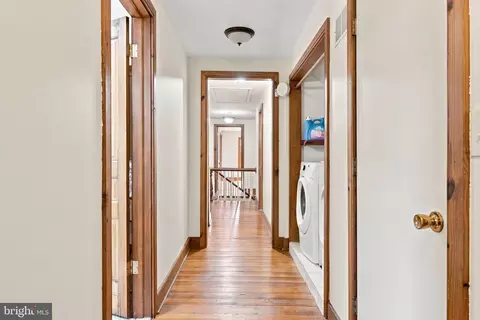
| Laundry | Upper Floor |
| Appliances | Built-In Range, Air Cleaner, Dishwasher, Disposal, Dryer - Electric, Extra Refrigerator/Freezer, Freezer, Icemaker, Oven - Double, Oven - Wall, Oven/Range - Gas, Refrigerator, Stainless Steel Appliances, Washer, Water Conditioner - Owned, Water Heater, Cooktop, Oven - Self Cleaning |
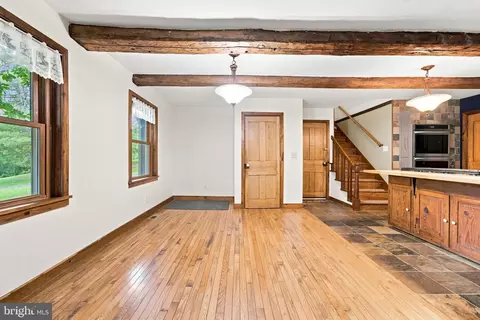
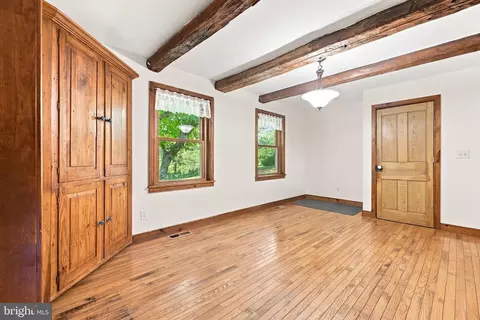
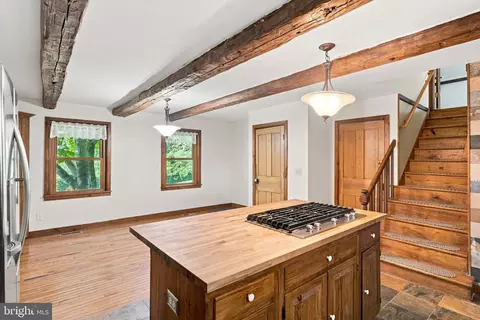
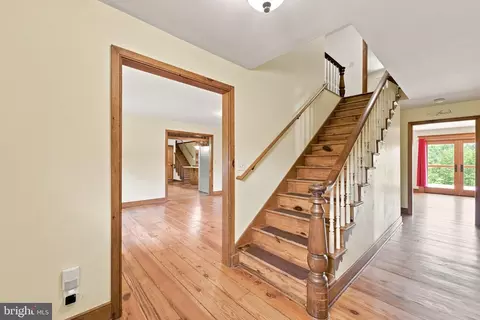
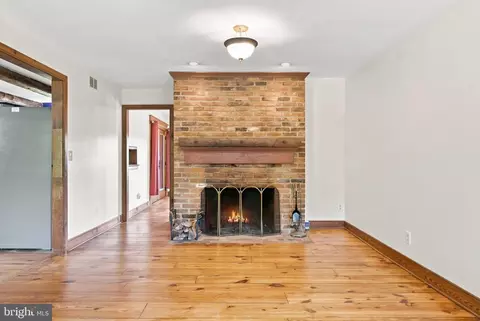
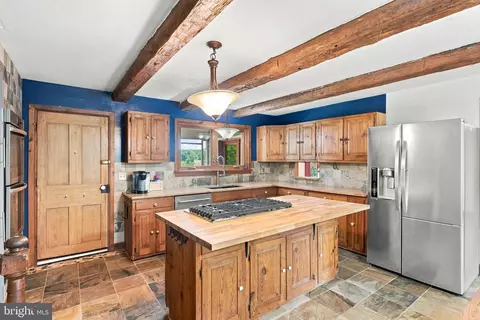
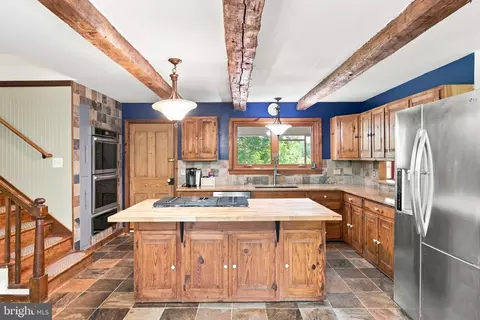
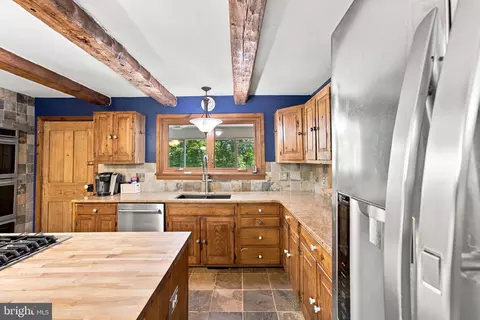
| Walls/ Ceilings | Beamed Ceilings, 9'+ Ceilings, Dry Wall |
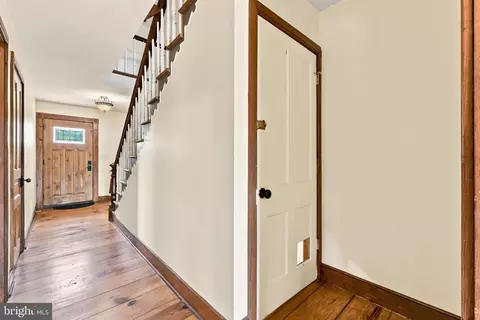
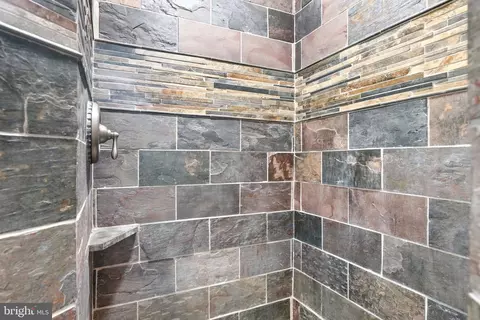
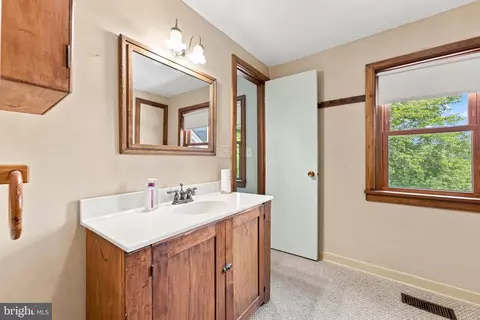
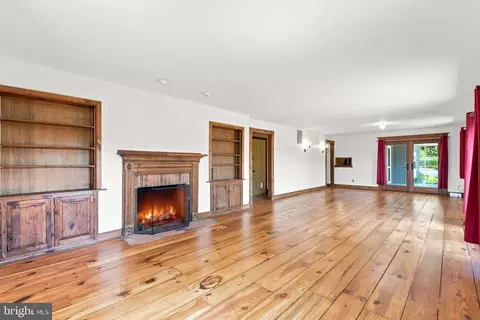
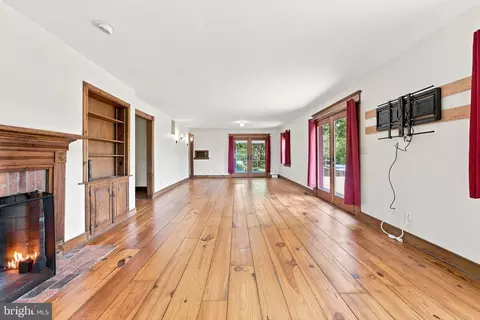
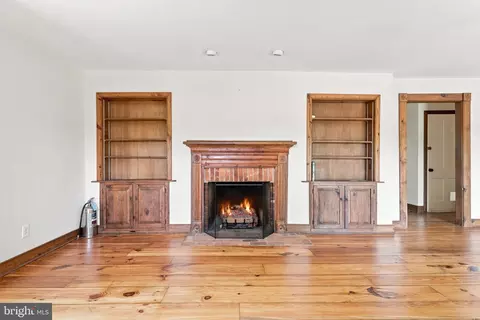
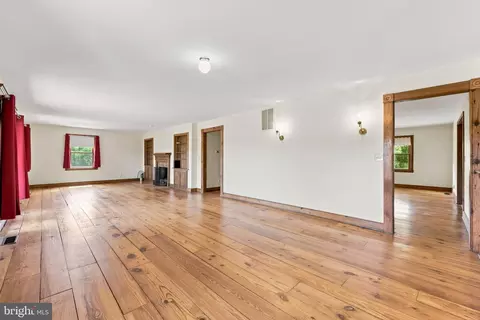
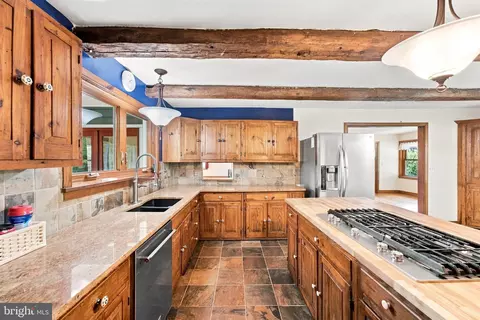
| Interior Features | Additional Stairway, Bathroom - Walk-In Shower, Breakfast Area, Built-Ins, Carpet, Combination Dining/Living, Entry Level Bedroom, Exposed Beams, Floor Plan - Traditional, Kitchen - Country, Kitchen - Gourmet, Kitchen - Island, Pantry, Primary Bath(s), Recessed Lighting, Upgraded Countertops, Water Treat System, WhirlPool/HotTub |
| Exterior | |
| Roof | Architectural Shingle |
| Foundation | Block |
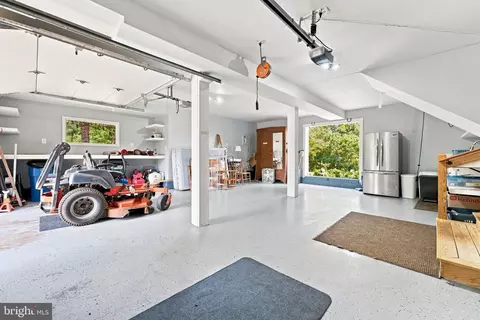
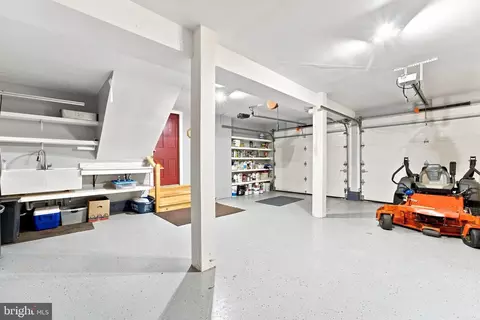
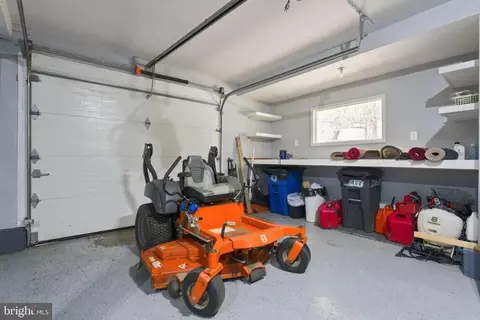
| Garage Desc | Additional Storage Area, Built In, Garage - Front Entry |
| Parking Desc | Attached Garage, Driveway, Other |
| # Garage Spaces | 2 |
| # Parking Spaces | 2 |
| # Attached Garage Spaces | 2 |
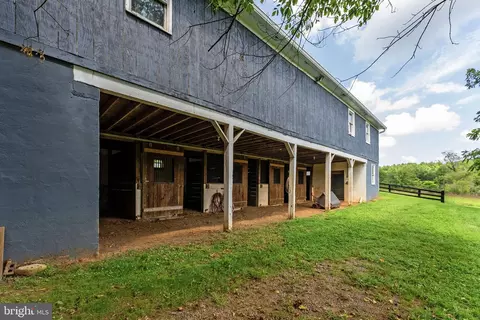
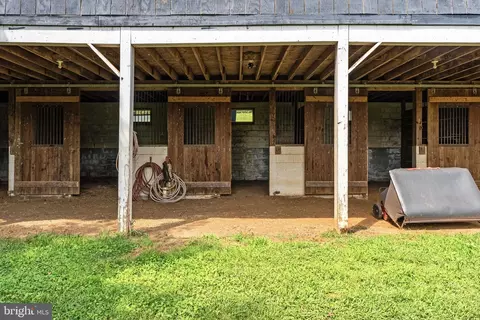
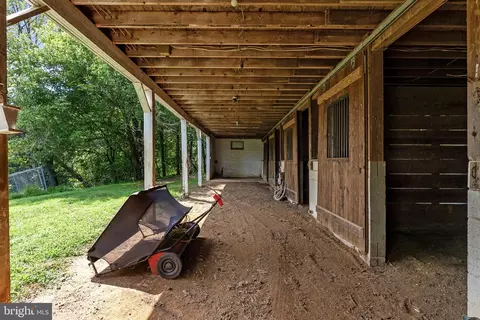
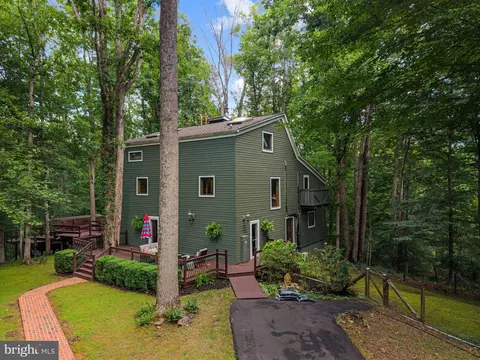
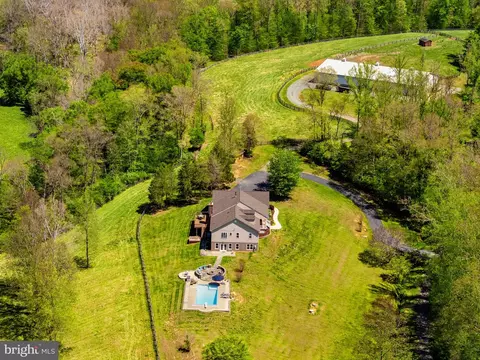
| Exterior Features | Chimney Cap(s), Exterior Lighting, Gutter System, Hot Tub, Kennels |
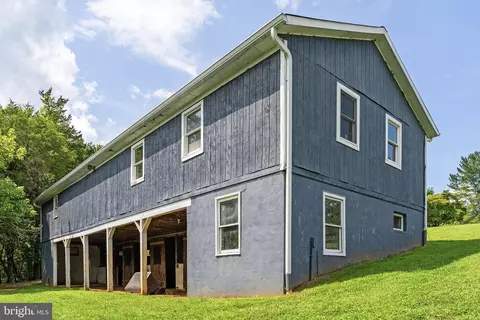
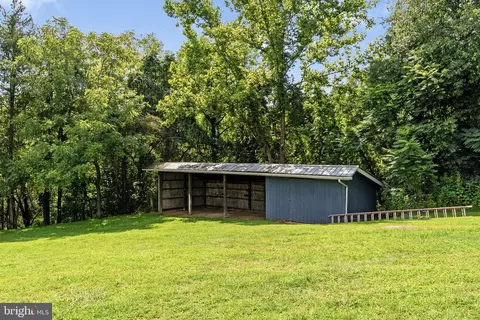
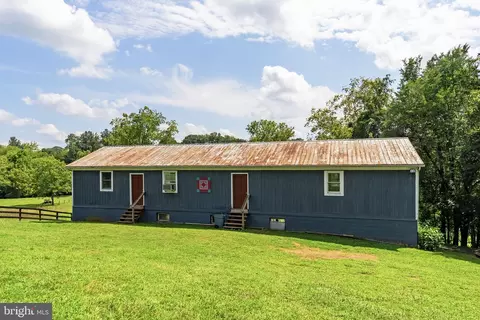
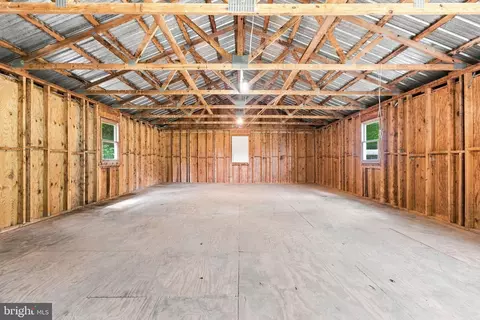
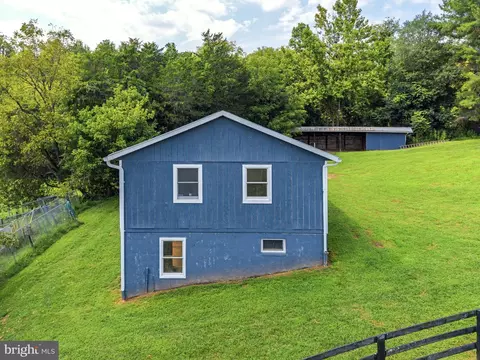
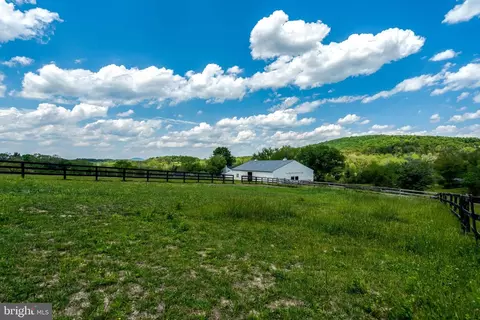
| Existing Structures | Above Grade, Below Grade, Bank Barn, Machine Shed |
| Amenities / Utilities | |
| Utilities | Propane |
| Electricity | 200+ Amp Service |
| Other Equipment | See Remarks |
| Pool | Yes - Personal, Concrete |
| Other Fees | 0, Unknown |
| Security Features | Smoke Detector |
| HOA Fees Include | None |
| Location | |
| Subdivision | CLIFF'S MILL ON CARTER'S RUN |
| Senior Community (Y/N) | N |
| High School | CALL SCHOOL BOARD |
| School District | FAUQUIER COUNTY PUBLIC SCHOOLS |
| Location | Rural |
| Directions | From Warrenton, Right On Rte. 211 West, Right On Rte. 688 (Leeds Manor), Right On Wesley Chapel, Right On Carters Run Drive, Straight Ahead To Last Home On On Top Of The Hill At Left. |
| Zoning | RA |
| Lot/ Land Details | |
| Road Responsibility | HOA |
| Road Surface Type | Gravel |
| Soil Types | Unknown |

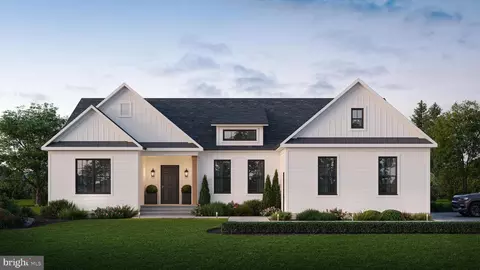
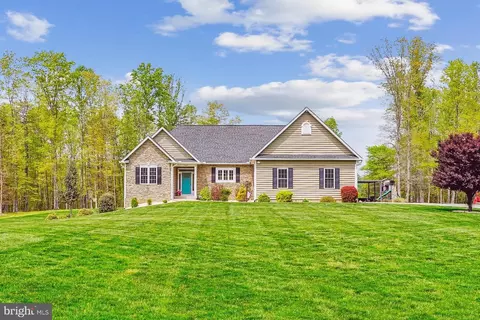
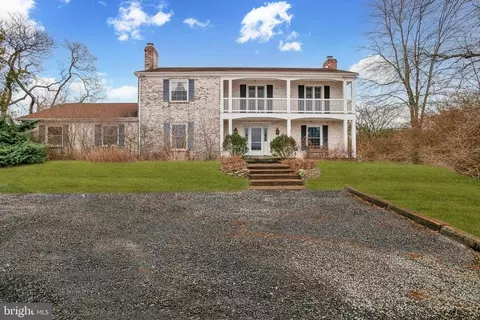
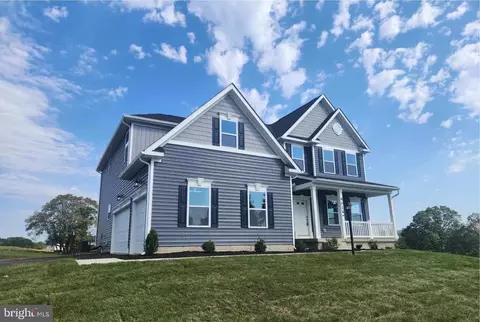




$599,450
$661,110
$407,495
$634,450
$597,000
$479,000
$375,000
$782,000
$695,930
$887,500
$839,900
$497,946
$419,900
$850,000
$544,400
$727,000
$475,495
$839,900
$716,310
$704,950
$619,950
$1,100,000
$739,990
$454,900
$615,000
$624,999
$650,000
$570,999
$1,275,000