Movoto Real Estate
  • Other
  • View/Area
  • Animated home icon 3D tour

0 Wilson Rd, Marshall, VA 20115

$1,983,700
•
  • 5

    bed

  • 5

    bath

  • 6,390

    Sqft ($310/Sqft)

House for sale 166 days
$439K price increase

About 0 Wilson Rd

Property type House
Year built 2027
HOA fee $0/month
Lot size 4.95 Acre
Movoto estimate
Parking 3 garage spaces
Property description
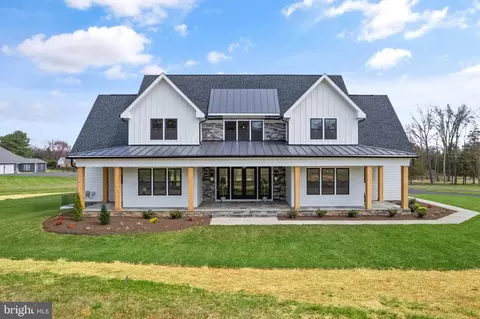
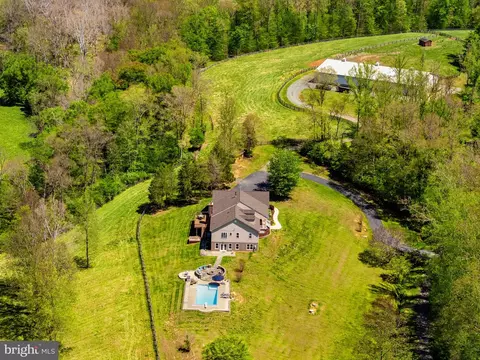
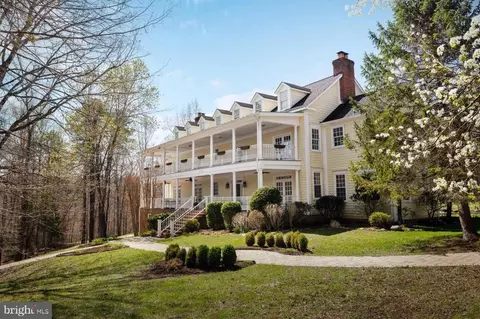
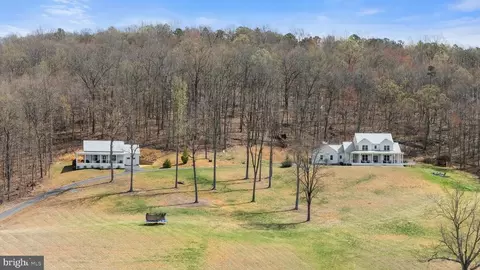
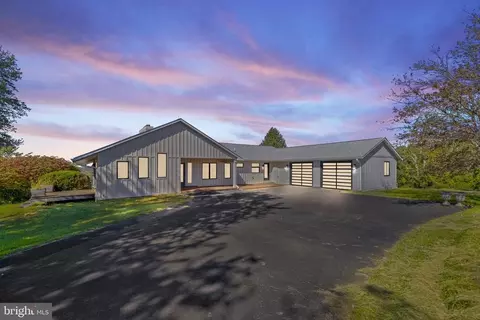
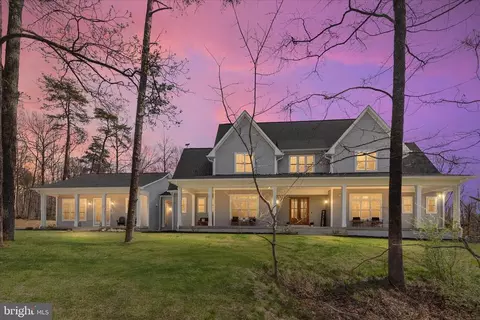
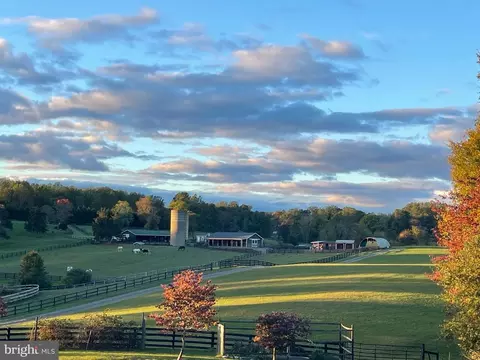
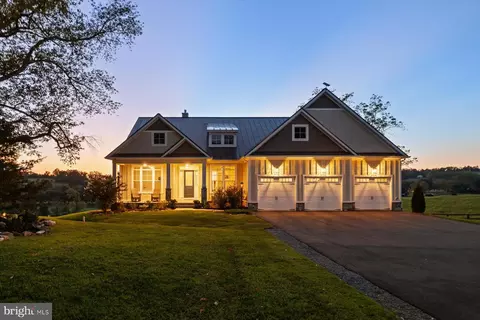
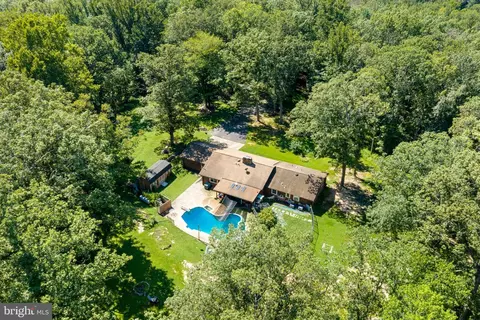
Introducing an exciting new opportunity from Water Creek Homes! Set on a beautiful 4.95-acre homesite in Northern Fauquier County, this exceptional property now features the Hamilton, one of Water Creek Homes' distinguished Luxury Estate Collection designs. Offering approximately 5,090 square feet, this thoughtfully designed two-story residence features 5 bedrooms, 3 full bathrooms, 2 half bathrooms, 2 laundry rooms, and a spacious 3-car garage. The Hamilton offers an inviting blend of luxury, functionality, and thoughtful design, highlighted by a desirable main-level primary suite, expansive living spaces, and a floor plan designed for both everyday comfort and entertaining. With generous accommodations and carefully considered spaces throughout, this home offers the flexibility and scale today's discerning buyers are looking for. The property offers a cleared and leveled homesite with peaceful countryside surroundings, no HOA restrictions, and a convenient location between the historic towns of Warrenton and Marshall. Enjoy the privacy of a spacious country setting while remaining within reach of shopping, dining, and major commuter routes. This is an opportunity to build with Water Creek Homes, a local luxury builder known for refined designs, elevated finishes, and a commitment to quality craftsmanship. Buyers are encouraged to contact us early to take advantage of the opportunity to personalize their home by selecting finishes, colors, materials, and design details that reflect their individual style and preferences. The earlier you connect with us, the more opportunities you may have to make the home uniquely yours. The proposed Hamilton design and pricing reflect the updated home plan. Renderings and model images are representative and may include optional features or upgrades not included in the advertised price. Final construction, specifications, materials, finishes, and pricing are subject to selections, customization, and applicable builder documentation. Additional options and upgrades may be available.
Listed by
Listing Agent - Monique Rodriguez
Listing Office - Pearson Smith Realty LLC
Source: Bright MLS mls logo
MLS#VAFQ2022246 • last updated 20 hours ago
Movoto checked Bright MLS for data 2 minutes ago
Request a virtual or in-person tour
Overview
Cooling/AC Central A/C, Electric
Heating Propane - Leased
Levels/Style Farmhouse/National Folk
Type Residential
Virtual Tour External Link
Status Active
SqFt 7913
Lot Size (SqFt) 215622
Lot Size (Acres) 4.95
Tax: Assessed Value 196000
Annual Property Tax 1895
Year Built 2027
Condition Excellent
New Construction (Y/N) Y
Foreclosure (Y/N) N
Interior
Total # of Bathrooms 5
# Full Baths 3
# Half Baths 2
Total # of Bedrooms 5
Basement Partially Finished
Appliances Built-In Microwave, Dishwasher, Range Hood, Refrigerator, Stainless Steel Appliances, Washer/Dryer Hookups Only, Water Heater, Oven/Range - Gas
Fireplace Gas/Propane
Interior Features Bathroom - Walk-In Shower, Ceiling Fan(s), Combination Kitchen/Living, Floor Plan - Open, Kitchen - Gourmet, Kitchen - Island, Pantry, Recessed Lighting, Walk-in Closet(s), Primary Bath(s), Dining Area, Kitchen - Eat-In, Store/Office
Accessibility Features 2+ Access Exits
Exterior
Roof Architectural Shingle
Construction HardiPlank Type
Foundation Concrete Perimeter
Garage Desc Garage - Side Entry, Garage Door Opener
Parking Desc Attached Garage
# Garage Spaces 3
# Parking Spaces 3
# Attached Garage Spaces 3
Existing Structures Above Grade, Below Grade
Amenities / Utilities
Sewer/ Septic On Site Septic
Pool No Pool
Location
Subdivision NONE AVAILABLE
Water Source Well
Senior Community (Y/N) N
High School FAUQUIER
School District FAUQUIER COUNTY PUBLIC SCHOOLS
Directions The Lot Is Located Between 6656 And 6636 Wilson Road. From Interstate 66 West, Take Exit 28 For US-17 Toward Marshall. Continue North On US 17/Winchester Rd For Approximately 5 To 6 Miles, Then Turn Left Onto Wilson Rd.
Zoning RA
Lot/ Land Details
Road Responsibility Public
Tour this home
When would you like to see 0 Wilson Rd?
question
Have a question about this property? Call us at (844) 430-0869
6/10
5/10
7/10
Source: GreatSchools.org © 2026. All rights reserved.

Around the neighborhood

Explore everything this neighborhood has to offer.
3/100
Walk
69/100
Family
3/100
Dining
62/100
Pet
  • Real Estate
  • VA
  • Fauquier County
  • Marshall
  • 20115
  • 0 Wilson Rd

My commute

Enter a destination to see travel time and distance.
By entering my info and clicking Ask a Question below, I am providing my e-signature and express written consent to receive marketing emails, calls, and texts (including via automatic telephone dialing systems, AI generative, artificial or pre-recorded voice technology) relating to my inquiry from Movoto (and parties calling/messaging on their behalf) even if my number appears on the company, state, or national Do Not Call Registry. You also agree to ourTerms and Conditions and Privacy Policy. Consent not required to receive services (call 1-844-420-1270 to be connected without providing consent).

Nearby homes for sale in Marshall, VA

Nearby recently sold homes in Marshall, VA

Newest listings in 20115

Meet with a real estate agent today (844) 430-0869
The multiple listing information is provided by BRIGHT MLS. IDX information is provided exclusively for consumers’ personal, non-commercial use and that it may not be used for any purpose other than to identify prospective properties consumers may be interested in purchasing. Information deemed reliable but not guaranteed to be accurate. Buyer to verify all information. The information provided is for consumers' personal, non-commercial use and may not be used for any purpose other than to identify prospective properties consumers may be interested in purchasing. Listing information updated every 15 minutes. Terms of use & Privacy Policy, California Privacy Info. Copyright © 2005 - 2026 Movoto, Inc. All rights reserved. Equal Housing Opportunity CalDRE CalDRE #01517281
Movoto Real Estate is committed to ensuring accessibility for individuals with disabilities. We are continuously working to improve the accessibility of our web experience for everyone. We welcome feedback and accommodation requests, please submit them here.
© 2026 BRIGHT, All Rights Reserved
Information Deemed Reliable But Not Guaranteed
The data relating to real estate for sale on this website appears in part through the BRIGHT Internet Data Exchange program, a voluntary cooperative exchange of property listing data between licensed real estate brokerage firms in which Movoto participates, and is provided by BRIGHT through a licensing agreement.The information provided by this website is for the personal, non-commercial use of consumers and may not be used for any purpose other than to identify prospective properties consumers may be interested in purchasing. Data last updated: 11/3/2026. Some properties which appear for sale on this website may no longer be available because they are under contract, have Closedor are no longer being offered for sale. Some real estate firms do not participate in IDX and their listings do not appear on this website. Some properties listed with participating firms do not appear on this website at the request of the seller. This home sale information is not to be construed as an appraisal and may not be used as such for any purpose. BRIGHTMLS is the (or a) provider of this home sale information and has compiled content from various sources. Some properties represented may not have actually solddue to reporting errors.
Requests for information regarding mortgage products will be directed to Movoto.com affiliate, Lower, LLC - a licensed Mortgage Lender (NMLS #1124061), or, based on your location, may be redirected to a participating mortgage marketing partner that may pay Lower, LLC for any consumer contact information provided through this site.